Aluminum Column Cover Engineering Guide for Solid Metal Panel Specification and Installation
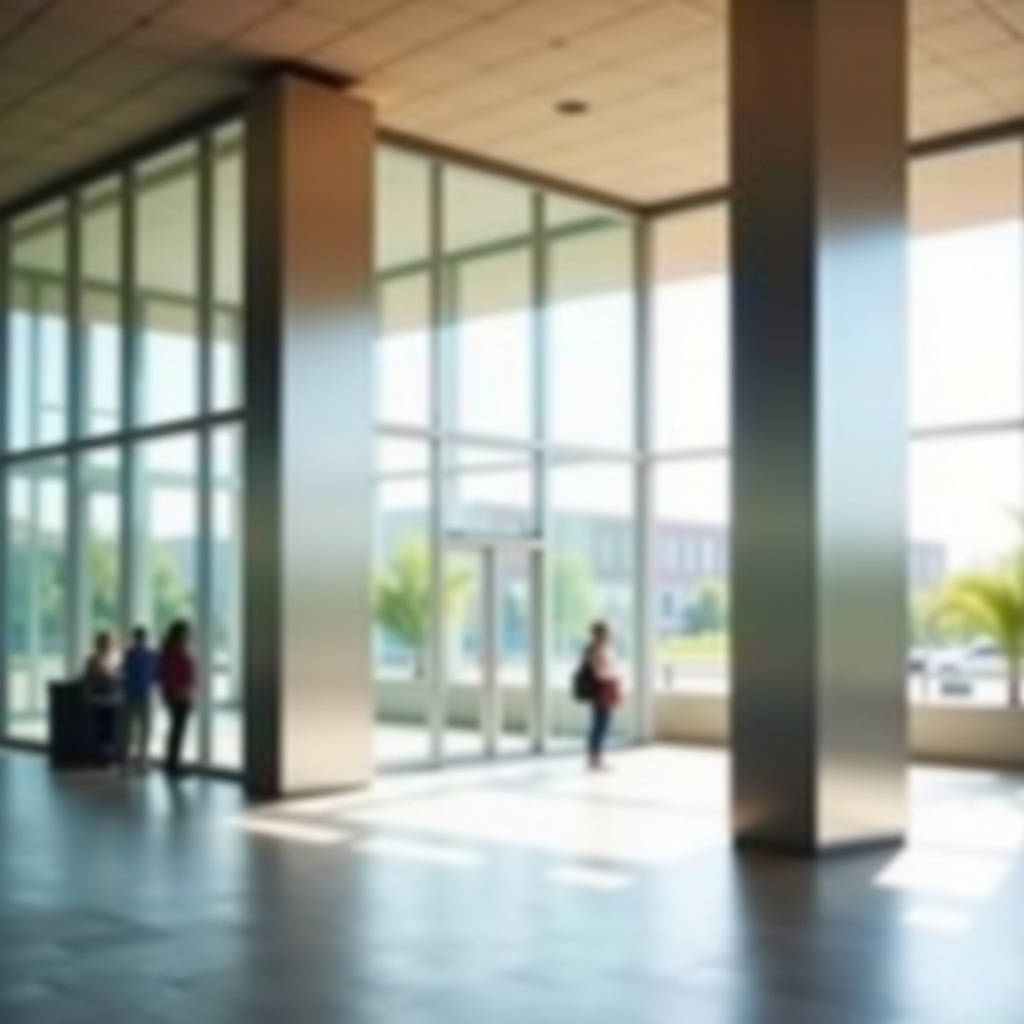
Structural columns are unavoidable in commercial construction. They carry the load, but they also create a visual problem that architects and contractors wrestle with on every project. Raw concrete, exposed steel, or mismatched fireproofing wrapped around a lobby column does not align with the design intent of a Class A office tower or a high-end retail facade. An Aluminum Column Cover solves this by wrapping structural elements in a precision-engineered metal skin that delivers both a clean architectural finish and long-term weather protection. The question is not whether to cover columns — it is how to specify the right system so that fabrication tolerances, thermal movement, and installation sequencing do not create headaches six months after handover.
Why Solid Aluminum Matters for Column Cover Applications
Column covers get kicked, scraped by luggage carts, and hit by pressure washers. In exterior applications, they face UV exposure, freeze-thaw cycles, and wind-driven rain. The material choice directly determines whether the cover still looks acceptable after five years of this abuse.
Solid aluminum sheet — typically 0.090" (2.3mm), 0.125" (3.0mm), or 0.190" (4.8mm) — brings a level of impact resistance that thinner composite materials cannot match. A 3.0mm solid aluminum panel has a yield strength in the range of 25,000–35,000 psi depending on the alloy temper (commonly 3003-H14 or 5052-H32). When a maintenance cart slams into a lobby column, the solid metal deforms locally rather than delaminating. That is the difference between a dent that can be filled and refinished versus a panel that needs complete replacement.
Beyond mechanical durability, solid aluminum eliminates the edge-sealing problem. Column covers inevitably have cut edges at joints, access panels, and termination points. With solid aluminum, there is no polyethylene core to wick moisture or delaminate when sealant eventually fails. This matters especially in humid climates, coastal zones, and anywhere that freeze-thaw cycling occurs.
Alloy Selection for Column Cover Fabrication
Most architectural column covers are fabricated from 3003 or 5052 alloy. The choice depends on forming complexity and environmental exposure:
- 3003-H14: General-purpose architectural alloy. Good formability for brake-pressed shapes. Suitable for interior column covers and moderate exterior conditions. Tensile strength approximately 22,000 psi.
- 5052-H32: Higher strength and superior corrosion resistance. The go-to choice for coastal installations and curved column covers that require rolling or stretch-forming. Tensile strength approximately 33,000 psi. The magnesium content provides better resistance to salt spray.
For column covers with complex geometries — oval, racetrack, or radiused square profiles — 5052-H32 allows tighter bend radii without cracking. The trade-off is roughly 15-20% higher material cost compared to 3003, which on a typical column cover package translates to a modest premium that most project teams accept for the added durability.
Engineering Thermal Movement Into Column Cover Systems
Aluminum expands and contracts at roughly 0.0000129 inches per inch per degree Fahrenheit. On a 12-foot-tall exterior column cover in Chicago, where the annual temperature swing can exceed 120°F, the linear movement reaches approximately 0.22 inches. If the attachment system does not accommodate this, the result is oil-canning, fastener pull-through, or joint sealant failure.
Three common strategies address thermal movement in solid aluminum column covers:
- Slip joints at horizontal seams: Instead of butting panels tight, fabricators leave a calculated gap (typically 1/8" to 3/16" depending on panel length) that allows expansion without buckling. The gap is backed by a continuous aluminum spline and sealed with a low-modulus silicone.
- Slotted attachment holes: Extruded aluminum sub-frames or Z-clips are drilled with oversized or slotted holes that let the panel float relative to the structure. This is standard practice for rainscreen column covers on exterior applications.
- Expansion joints at structural transitions: Where a column cover passes through a floor slab or meets a soffit, a dedicated expansion joint detail prevents load transfer between the building structure and the cladding.
Projects that skip these details often see problems within the first year. A 10-foot column cover panel constrained at both ends will buckle visibly when the temperature rises 80°F above installation temperature. The math is straightforward: 10 ft × 12 in/ft × 0.0000129 × 80°F = 0.124 inches of growth. That is enough to cause visible waviness in a flat panel.
Fabrication Methods and Their Impact on Column Cover Quality
How a column cover is fabricated determines its dimensional accuracy, joint alignment, and overall appearance. The three primary methods each suit different project requirements.
CNC Brake-Formed Column Covers
For square and rectangular columns, brake forming on a CNC press brake produces crisp, consistent bend lines. A typical sequence involves shearing the aluminum sheet to size, notching corners on a CNC router, and forming the profile in multiple hits. The key quality metric is bend-to-bend dimensional tolerance — ±0.5mm is achievable with modern equipment, which ensures that adjacent panels align at joints.
Brake-formed covers are cost-effective for straight profiles. The limitation is geometry: internal radii below 2× material thickness risk cracking, and complex curved shapes require different processes.
Roll-Formed and Radiused Column Covers
Round columns and curved facades require roll-forming. The aluminum sheet passes through a series of rollers that progressively shape it to the specified radius. For large-diameter columns (over 24 inches), this is straightforward. For smaller diameters — 15 inches, which is common for structural pipe columns — the sheet must be rolled carefully to avoid flat spots at the leading and trailing edges.
Quality control for rolled column covers focuses on radius consistency. A 24-inch diameter column cover that varies by ±0.25 inches in radius will show visible joint misalignment where two halves meet. The best fabricators hold radius tolerance to ±1/16 inch.
Stretch-Formed Column Covers
For complex curvatures — tapered columns, elliptical profiles, or column covers that transition from one shape to another — stretch forming is the method of choice. The aluminum sheet is gripped at both ends and stretched over a die while under tension, which eliminates springback and produces highly accurate profiles. Stretch forming is more expensive than brake forming or rolling but delivers the tightest tolerances for demanding architectural geometries.
Finish Systems: PVDF, Anodizing, and Powder Coat Compared
The finish on an aluminum column cover does more than provide color. It is the primary defense against UV degradation, chemical attack, and abrasion. Selecting the wrong finish for the application leads to fading, chalking, or corrosion that undermines the entire column cover installation.
| Finish Type | Coating Thickness | AAMA Standard | Color Retention (10-Year) | Best Application | Relative Cost |
|---|---|---|---|---|---|
| PVDF (Kynar 500® / Hylar 5000®) | 1.0-1.2 mil (25-30μm) total; 0.3 mil primer + 0.7-0.9 mil color coat | AAMA 2605 | ΔE ≤ 5 (Hunter units) | Exterior column covers, high-UV exposure, coastal environments | Base |
| FEVE (Fluoroethylene Vinyl Ether) | 1.2-1.5 mil (30-38μm) | AAMA 2605 | ΔE ≤ 5 | Exterior, high-gloss requirements, metallic finishes | +10-15% |
| Anodized (Class I) | 0.7 mil (18μm) minimum | AAMA 611 | Good; susceptible to fading in dark colors | Interior column covers, low-traffic exterior | +5-10% |
| Powder Coat (AAMA 2604) | 2.0-4.0 mil (50-100μm) | AAMA 2604 | ΔE ≤ 5 (5-year) | Interior, moderate exterior, high-abrasion zones | -10-15% |
| Powder Coat (AAMA 2603) | 1.5-2.5 mil (38-63μm) | AAMA 2603 | ΔE ≤ 5 (1-year) | Interior only, budget-sensitive projects | -20-25% |
For exterior column covers, PVDF remains the industry standard. The 70% PVDF resin content in the color coat provides the UV resistance that keeps a column cover looking consistent with adjacent curtain wall panels over a 20-year service life. Projects within 3 miles of a coastline should specify a chrome-free pretreatment and a marine-grade primer under the PVDF topcoat to prevent filiform corrosion.
For interior column covers in high-traffic environments — airport terminals, hospital lobbies, transit stations — powder coat offers better scratch resistance due to its thicker film build. The trade-off is lower UV stability, which is irrelevant indoors but disqualifies powder coat for most exterior column cover applications.
Joint Design: The Detail That Makes or Breaks Column Cover Appearance
Column covers are typically fabricated in two or more segments that wrap around the structural column and join at the sides. How those joints are detailed determines whether the column reads as a monolithic element or a collection of metal panels with visible seams.
Wet Joint vs. Dry Joint Systems
A wet joint system uses sealant between panel segments. The joint is typically 3/8" to 1/2" wide, backed by a bond breaker and filled with a low-modulus silicone. Wet joints provide a weather seal and accommodate thermal movement. The downside is that sealant requires maintenance — reapplication every 15-20 years depending on exposure — and the joint is visually prominent.
A dry joint system uses overlapping flanges or a reveal profile that creates a shadow line. No sealant is required. Dry joints are cleaner visually and eliminate sealant maintenance, but they are not inherently weatherproof. For exterior column covers, a dry joint must be backed by an internal gutter or drainage channel to manage water that enters the joint.
Concealed Fastener Systems
Architects almost universally specify that column cover fasteners must be concealed. The standard approach uses extruded aluminum clip angles or Z-girts mounted to the structural column, with the column cover panels engaging these clips via a return leg or a continuous channel. The panels snap or slide into place, and the fasteners are hidden behind the panel face.
For column covers that require periodic access — enclosing plumbing risers, electrical conduits, or fire sprinkler valves — one panel segment should be designed as a removable access panel. This is typically achieved with a lift-off cleat detail or tamper-proof screws that are color-matched to the panel finish.
Wind Load Considerations for Exterior Column Covers
Exterior column covers on open-air structures — stadium concourses, parking garage perimeters, pedestrian bridges — must resist wind loads. ASCE 7 provides the methodology for calculating design wind pressure based on building location, height, and exposure category.
For a column cover on a 60-foot-tall building in Exposure B (urban/suburban), the design wind pressure might range from 20 to 35 psf depending on the specific geometry and location. The column cover attachment system must be engineered to transfer this load to the structural column without exceeding allowable deflections — typically L/175 for metal panels, where L is the span between attachment points.
Key engineering checks for wind-loaded column covers:
- Panel bending stress: The aluminum sheet spanning between sub-frame members must not exceed allowable stress under design wind pressure. For 5052-H32 at 0.125" thickness spanning 24 inches, allowable stress is typically around 16,000 psi (0.6 × Fy with safety factor).
- Clip pull-out: Each attachment clip must resist the tributary wind load with an appropriate factor of safety (typically 3.0 for aluminum connections).
- Fatigue: For column covers in high-wind regions or on tall structures, cyclic wind loading can cause fatigue cracking at fastener holes over time. Slotted connections that allow movement reduce this risk.
For interior column covers, wind load is not a design driver, but the attachment system still needs to resist incidental impact loads and provide enough stiffness to prevent rattling or vibration from HVAC airflow.
Installation Sequencing and Trade Coordination
Column cover installation does not happen in isolation. It must be coordinated with structural steel, fireproofing, MEP rough-in, and finishing trades. A typical sequence on a commercial project looks like this:
- Structural column erection and fireproofing: The column is erected, plumbed, and fireproofed (spray-applied or intumescent coating). The fireproofing thickness must be verified before column cover dimensions are finalized.
- MEP rough-in: Any conduits, pipes, or ductwork that run alongside the column must be installed and secured. The column cover sub-frame must be designed to clear these elements.
- Sub-frame installation: Extruded aluminum sub-girts or clip angles are mounted to the column using shims to achieve a plumb and square substrate. This is the most critical step — if the sub-frame is out of tolerance, the column cover panels will not align.
- Panel installation: Column cover segments are lifted into place and engaged with the sub-frame. For tall columns, panels are typically installed from bottom to top, with each segment supported by the one below.
- Joint sealing: For wet joint systems, backer rod and sealant are installed after all panels are in place and aligned.
The most common installation problem is dimensional mismatch between the column cover and the as-built column. Structural columns are rarely perfectly plumb and square. A column that is 1/2 inch out of plumb over 12 feet will create a visible taper in the column cover unless the sub-frame is shimmed to compensate. Field verification of column dimensions before fabrication is essential — and often overlooked.
Cost Drivers for Aluminum Column Cover Projects
Column cover pricing varies significantly based on material, geometry, finish, and project location. Understanding the cost drivers helps procurement teams budget accurately and avoid change orders.
The primary cost factors include:
- Material thickness: Moving from 0.090" to 0.125" aluminum adds approximately 40% to raw material cost. For exterior applications or high-abuse interiors, the thicker material is usually justified.
- Geometry complexity: A simple square column cover with four brake-formed sides costs less than a curved or elliptical profile that requires rolling or stretch-forming. Complex geometries can double the fabrication cost.
- Finish specification: PVDF coatings in standard colors (whites, grays, silvers) are cost-effective. Custom color matches, metallic finishes, and wood-grain effects add 20-40% to the finishing cost. Anodized finishes fall between PVDF and powder coat in price.
- Joint configuration: Dry joint systems with integrated reveal profiles require more complex extrusion tooling and add to the per-linear-foot cost compared to simple wet joints.
- Project scale: Column cover fabrication has significant setup costs. A project with 50 identical columns will have a much lower unit cost than one with 5 columns of varying sizes.
For budget planning, a typical exterior aluminum column cover system with PVDF finish, 0.125" material, and a wet joint configuration ranges from $45 to $85 per square foot of column surface area, installed. This range reflects the variables described above. Projects should budget on the higher end for complex geometries, marine environments, or accelerated schedules.
Fabricators like Futeng® that specialize in solid aluminum architectural products can provide budget pricing early in the design phase, which helps project teams align the column cover specification with the overall cladding budget before construction documents are finalized.
Quality Control and Field Verification Protocol
A column cover system that looks perfect in the shop can fail in the field if quality control stops at the factory door. A comprehensive QC protocol covers three phases:
Pre-Fabrication Verification
Before cutting any aluminum, the fabricator should receive field-verified dimensions of the as-built columns. This is not the same as the structural drawings. The field survey should measure column perimeter, plumbness, and any obstructions (anchor bolts, gusset plates, MEP elements) at multiple elevations. A digital template or 3D scan is ideal for complex columns.
Factory Quality Checks
During and after fabrication, the following checks should be documented:
- Dimensional tolerance: Panel length ±1/16", panel width ±1/32", diagonal difference ≤ 1/8"
- Coating thickness: Measured with a calibrated eddy-current gauge per ASTM D7091
- Color consistency: Visual inspection under controlled lighting; instrumental measurement per ASTM E308 for critical applications
- Adhesion: Cross-hatch test per ASTM D3359, Method B
Installation Verification
After installation, the following should be checked before the contractor demobilizes:
- Joint width consistency: All joints within ±1/16" of specified width
- Panel flatness: No visible oil-canning under ambient lighting conditions
- Fastener engagement: All clips fully engaged; no loose or rattling panels
- Sealant continuity: No gaps, bubbles, or adhesion failures in wet joints
Documenting these checks provides a baseline for warranty coverage and protects both the contractor and the fabricator if problems arise later.
Specifying Aluminum Column Covers for International Projects
For procurement managers sourcing column covers across borders, several specification issues require attention:
ASTM vs. EN standards: North American projects typically reference ASTM standards (ASTM B209 for aluminum sheet, AAMA 2605 for PVDF coatings). European and Middle Eastern projects may reference EN standards (EN 485 for aluminum sheet, EN 12206 for coatings). The standards are not directly equivalent, and the specification should clearly state which standard applies. A reputable fabricator can provide compliance documentation for both systems.
Seismic requirements: In high-seismic zones (California, Japan, New Zealand), column cover attachment systems must accommodate inter-story drift without detaching. This typically requires slotted connections that allow ±1 inch of movement in any direction. The specific drift requirement comes from the structural engineer's seismic analysis.
Logistics and packaging: Solid aluminum column covers are heavy and bulky. A 12-foot-long, 24-inch-diameter column cover half weighs approximately 45-60 pounds depending on thickness. Shipping damage is a real risk. The specification should require individual protective wrapping, crating with internal bracing, and a packaging method that allows inspection upon arrival without destroying the packaging.
Warranty expectations: For exterior PVDF-finished column covers, a 20-year film integrity warranty and a 10-15 year color fade warranty (ΔE ≤ 5) is standard from coating manufacturers like PPG or AkzoNobel. The fabricator should provide a workmanship warranty covering dimensional accuracy and attachment system integrity — typically 5-10 years depending on the project.
Common Failure Modes and How to Prevent Them
Understanding what goes wrong with column covers helps specifiers write better requirements and helps contractors avoid callbacks. The most frequent failures observed in the field:
"The column cover panels looked great at substantial completion, but six months later we had visible waves across the face of every exterior column. The investigation revealed that the panels were constrained at both ends with no provision for thermal expansion. When summer temperatures hit, the aluminum had nowhere to go but out." — Forensic investigation report, commercial office project, Dallas TX
This failure — thermal buckling — is entirely preventable with proper joint design and slotted connections. Other common problems include:
- Joint sealant failure: Usually caused by inadequate joint width (less than 3/8"), incorrect sealant selection (acetoxy-cure silicone on aluminum without primer), or poor surface preparation. The fix is specifying a neutral-cure, low-modulus silicone with appropriate primer per the sealant manufacturer's recommendations.
- Corrosion at cut edges: If the column cover has field-cut edges that are not touched up, the exposed aluminum will oxidize. The oxide layer on aluminum is self-protective, but it can be visually objectionable in a high-end architectural context. All field cuts should be deburred and touched up with a matching coating.
- Fastener staining: Exposed fasteners — even stainless steel — can produce rust-like staining on aluminum if the fastener material is incompatible. The specification should require 300-series stainless steel fasteners with a minimum of 2% molybdenum (316 grade) for exterior applications.
- Oil-canning: This is the waviness or rippling visible on flat metal surfaces under certain lighting conditions. It is caused by residual stresses in the aluminum sheet that are released during fabrication or by uneven thermal expansion. Complete elimination of oil-canning is difficult, but it can be minimized by specifying thicker material, using a tension-leveled sheet, and ensuring that the attachment system does not over-constrain the panel.
For specifiers writing column cover requirements, the most effective approach is to reference established industry standards rather than attempting to write performance criteria from scratch. AAMA 2605 for coatings, ASTM B209 for aluminum sheet, and MBMA guidelines for metal building components provide a solid technical foundation that both fabricators and contractors can execute against.
An Aluminum Column Cover is ultimately a straightforward product: a metal skin that wraps a structural column. But getting it right — so that joints align, panels stay flat, and the finish holds up for 20 years — requires attention to the details described above. Material selection, thermal movement accommodation, joint geometry, and finish specification are not independent decisions. They interact, and a specification that treats them in isolation will produce a column cover that looks acceptable at handover but deteriorates prematurely. The projects that succeed are the ones where the architect, fabricator, and installer collaborate early to resolve these interdependencies before material is ordered.