Aluminum Spandrel Panel Fire Performance Thermal Behavior and Coating Selection for Facade Engineers
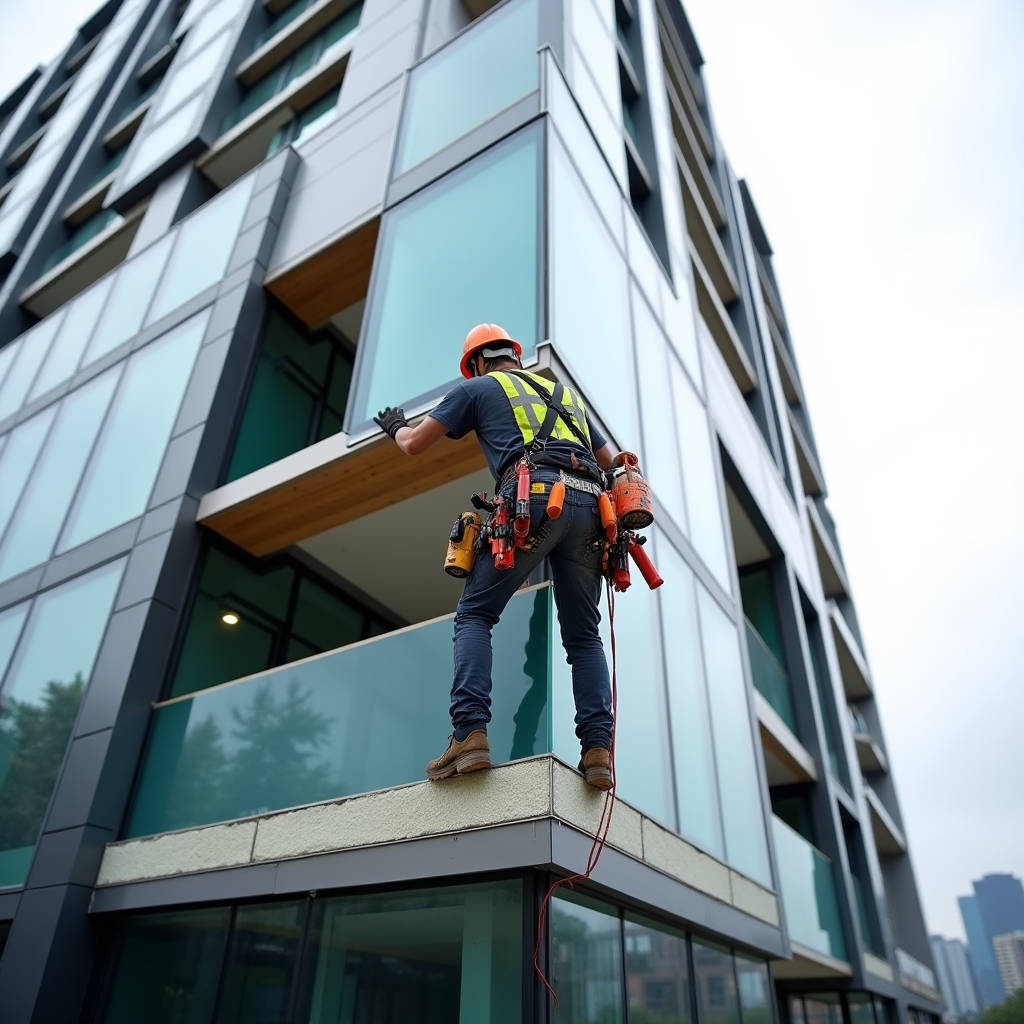
When a curtain wall contractor asks about Aluminum Spandrel Panel performance, the first question rarely concerns aesthetics. It usually starts with fire. A project in Manchester gets held up at building control because the specified spandrel zone lacks a tested fire-rated solution. The architect assumed any aluminum infill would do. The QS priced it as standard cladding. Now the main contractor faces a six-week delay and a variation order north of £40,000. This scenario plays out across commercial facades globally because the spandrel zone sits at the intersection of multiple trades — glazing, structural engineering, fire engineering, and cladding — and nobody owns it outright until something goes wrong.
An Aluminum Spandrel Panel is not simply a piece of sheet metal bolted between vision glass. It is a carefully engineered facade component that must satisfy thermal movement calculations, fire resistance requirements, acoustic attenuation targets, and condensation risk assessments simultaneously. The panel itself is typically fabricated from solid aluminum alloy — 3003, 5052, or 5005 series — in thicknesses ranging from 2.0mm to 3.0mm, with 2.5mm being the most common specification for mid-rise commercial projects across Europe and North America. Unlike composite materials that rely on polyethylene cores, solid aluminum spandrel panels deliver inherent non-combustibility, which has become non-negotiable in the post-Grenfell regulatory landscape.
This article examines the technical, regulatory, and procurement dimensions of aluminum spandrel panels that matter most to facade engineers and procurement managers. The focus stays on solid aluminum solutions — their fire performance, thermal behavior, coating durability, and what actually happens on site when these panels meet the rest of the building envelope.
What Actually Defines a Spandrel Panel in Curtain Wall Construction
In stick-built curtain wall systems, the spandrel zone occupies the horizontal band between the head of one vision unit and the sill of the unit above. Behind this zone sits the floor slab edge, structural beams, perimeter fire stopping, and often mechanical services. The spandrel panel conceals all of this while providing a continuous external reading plane that matches or complements the vision glass. The term "spandrel" originates from masonry architecture, but in modern curtain walling it refers specifically to opaque infill panels that bridge the gap between transparent glazing areas.
Three distinct Aluminum Spandrel Panel configurations dominate the market. The first is a single-skin panel — a solid aluminum sheet, typically 2.5mm or 3.0mm thick, brake-pressed or routed with stiffening ribs, and mechanically fixed to the curtain wall mullions and transoms. The second is an insulated composite panel where the aluminum face skin is factory-bonded to a mineral wool or foam insulation core with a backing sheet of aluminum or galvanized steel. The third is a shadow box assembly, where a single aluminum skin sits in front of a dark-colored insulation or a separate backing panel, creating visual depth that mimics vision glass when viewed from the exterior.
Each configuration addresses different thermal and visual requirements. Single-skin panels work well in warm climates or where insulation is applied separately within the building envelope. Insulated panels dominate in temperate and cold climates where the spandrel zone must deliver U-values comparable to the vision glazing. Shadow boxes appear most frequently on high-end commercial towers where architects demand visual uniformity across the entire facade.
The structural connection between the panel and the curtain wall framing deserves particular attention. A typical Aluminum Spandrel Panel weighing 12-18 kg/m² exerts dead load and wind load on the aluminum mullions. The fixing method — whether using pressure plates, toggle clamps, or direct screw-fixing through pre-punched holes — must accommodate differential thermal movement between the panel and the frame. Aluminum expands at approximately 2.4mm per meter per 100°C temperature change. A 3-meter-wide panel can move 7mm between a cold winter night and a hot summer afternoon. Fixing details that ignore this movement will cause oil-canning, fastener fatigue, or sealant failure within the first two years of service.
Fire Performance: The Non-Negotiable Starting Point
Since 2017, fire performance has dominated every conversation about external wall materials. For aluminum spandrel panels, the regulatory framework varies by jurisdiction but converges on a clear principle: materials in the external wall must either be non-combustible or demonstrate equivalent performance through large-scale testing.
Solid aluminum itself is classified as A1 or A2-s1,d0 under EN 13501-1, depending on the specific alloy and any applied coatings. The PVDF or polyester coating on the exposed face contributes negligible organic content — typically less than 50 microns of paint on a 2.5mm metal substrate. This means the panel as a whole can achieve A2-s1,d0 classification, which satisfies the requirements of Approved Document B in England and Wales for buildings above 18 meters. In contrast, aluminum composite panels with polyethylene cores typically achieve only B or C classifications, which now restrict their use in many high-rise applications.
The fire conversation extends beyond the panel material itself to the spandrel zone assembly. Building regulations increasingly require the entire spandrel construction — including insulation, vapor barriers, and perimeter fire stopping — to prevent vertical fire spread between floors. BS 8414 and the equivalent NFPA 285 in North America test full facade assemblies under realistic fire conditions. An Aluminum Spandrel Panel with mineral wool insulation and properly installed fire stops can meet these requirements, but the testing must cover the specific combination of products used on site. Substituting one component — even a different brand of mineral wool — can invalidate the test evidence.
For procurement managers, this means fire performance documentation must be project-specific. A generic test report for an aluminum panel does not satisfy building control when the insulation, fixings, and fire stopping differ from the tested configuration. The most reliable suppliers — including manufacturers like Futeng® who specialize in solid aluminum facade products — provide full technical submittals that map tested assemblies to the specific panel specification, insulation type, and fixing method proposed for the project.
Thermal, Acoustic, and Condensation Control in the Spandrel Zone
The spandrel zone presents a thermal weak point in any curtain wall facade. Vision glass areas typically achieve U-values of 1.0 to 1.4 W/m²K with modern triple glazing. The spandrel zone, if poorly detailed, can drop to 0.5 W/m²K or worse — creating cold spots that drive condensation risk and increase overall building heat loss.
A well-designed insulated Aluminum Spandrel Panel with 80mm to 120mm of mineral wool insulation (thermal conductivity approximately 0.035 W/mK) can achieve U-values between 0.25 and 0.35 W/m²K. This outperforms the vision glass and brings the area-weighted average U-value of the entire facade into compliance with building regulations. The key detail is thermal continuity: the insulation must extend fully across the panel area without gaps at edges, and any metal fixings that penetrate the insulation must include thermal breaks to prevent cold bridging.
Acoustic performance follows a similar logic. The spandrel zone sits directly in front of floor slabs, which are the primary flanking path for sound transmission between vertically adjacent rooms. A single-skin aluminum panel provides negligible acoustic attenuation — perhaps 2-3 dB reduction. An insulated panel with a dense mineral wool core and a substantial backing sheet can achieve weighted sound reduction indices (Rw) of 30-35 dB, which contributes meaningfully to the overall facade acoustic performance. Projects near airports, railways, or busy urban streets should specify acoustic performance targets for the spandrel zone explicitly, rather than assuming the floor slab alone provides adequate isolation.
Condensation risk assessment deserves equal attention. Warm, moist interior air can migrate through the spandrel construction and reach the cold back face of the aluminum panel, where it condenses. Over time, this trapped moisture corrodes fixings, degrades insulation, and can drip onto ceiling finishes or services below. The solution involves a continuous vapor barrier on the warm side of the insulation, combined with ventilation or drainage at the bottom of the spandrel cavity. Interstitial condensation analysis using software like WUFI or following the methodology in BS 5250 should be standard practice for any project where the spandrel zone includes insulation.
Coating Systems and Long-Term Durability
The exposed face of an Aluminum Spandrel Panel carries a factory-applied coating that must withstand UV radiation, acid rain, salt spray, and abrasive cleaning for 20 to 30 years without significant color shift, gloss reduction, or film delamination. Three coating technologies dominate the market, and the choice between them affects both initial cost and long-term maintenance liability.
| Coating Type | Typical DFT | Color Retention (10yr) | Salt Spray Resistance | Relative Cost | Best Application |
|---|---|---|---|---|---|
| PVDF (70% Kynar 500) | 25-35 microns | ΔE ≤ 5 | 3,000+ hours | 100% (baseline) | High-rise, coastal, premium commercial |
| FEVE Fluoropolymer | 30-40 microns | ΔE ≤ 3 | 4,000+ hours | 120-130% | Extreme climates, landmark buildings |
| Polyester Powder Coat | 60-80 microns | ΔE ≤ 10 | 1,000 hours | 60-70% | Low-rise, inland, budget-sensitive |
| Anodized (AA25) | 20-25 microns | Minimal (metallic) | 1,500+ hours | 110-120% | Architectural feature panels |
PVDF (polyvinylidene fluoride) coatings based on Kynar 500 or Hylar 5000 resin systems remain the industry standard for commercial aluminum spandrel panels. The 70% PVDF resin content ensures the coating resists chalking, fading, and chemical attack over decades of exposure. AAMA 2605, the most stringent architectural coating specification, requires PVDF coatings to pass 4,000 hours of accelerated weathering with maximum color change of 5 Delta E units and gloss retention above 50%. Manufacturers who supply panels to the Middle East, Southeast Asia, or Australian markets routinely test to these standards because the real-world UV exposure in those regions accelerates coating degradation dramatically.
FEVE (fluoroethylene vinyl ether) coatings offer a step up in performance, with some formulations achieving 60% gloss retention after 10,000 hours of accelerated weathering. The higher resin content and thicker film build translate to superior edge coverage and scratch resistance. For projects within 500 meters of breaking surf, where salt spray combines with UV to attack coating edges and fastener penetrations, FEVE provides measurable advantages over standard PVDF.
Polyester powder coatings, while significantly cheaper, should be approached with caution for spandrel applications. The thicker film (60-80 microns) provides good initial appearance, but the organic resin cross-links break down under UV exposure, leading to chalking and color fade within 5-8 years in sunny climates. For north-facing facades in temperate regions, or for industrial buildings where aesthetics are secondary, powder coating can be a cost-effective choice — but the specifier should understand the trade-off clearly.
Installation Realities: What Happens on Site
The gap between a well-specified Aluminum Spandrel Panel and a successfully installed one often comes down to three site-level factors: handling damage, sequencing, and tolerance coordination.
Aluminum panels arrive on site with a protective polyethylene film on the exposed face. That film should be removed promptly after installation — ideally within 30 days — because UV exposure and heat cycling can bake the adhesive onto the PVDF coating, making removal extremely difficult and risking coating damage. Many contractors leave the film on for months to protect the panels during ongoing construction, only to discover the adhesive has bonded permanently. The cost of re-coating or replacing panels at that stage far exceeds any protection benefit.
Sequencing matters because the spandrel zone sits at the intersection of the curtain wall installer's scope and the interior fit-out contractor's scope. The curtain wall team typically installs panels from the outside, working off mast climbers or swing stages. Meanwhile, the interior team installs perimeter fire stopping, floor edge angles, and sometimes insulation from inside the building. If the interior work proceeds before the spandrel panel is in place, the fire stopping may need to be partially removed and reinstalled — a common source of variation claims. The most efficient sequence installs the spandrel panel first, then fire stopping and insulation from inside, then vision glass from outside.
Tolerance coordination between the structural frame and the curtain wall grid determines whether spandrel panels fit without site modification. Structural steel and concrete frames are typically erected to tolerances of ±10mm to ±15mm. Curtain wall systems are fabricated to ±2mm. The gap between these two tolerance regimes gets absorbed by adjustable brackets and by the spandrel panel joint design. A panel that measures exactly 1,200mm wide on the fabrication drawing may need to fit into an opening that varies from 1,190mm to 1,210mm on site. The joint design — typically 15-20mm of sealant-filled gap — must accommodate this variation without the panel edges becoming visible or the sealant over-stressing.
Specifying and Procuring Aluminum Spandrel Panels Efficiently
Procurement managers who treat aluminum spandrel panels as a commodity product often encounter problems that could have been avoided at the specification stage. The panel is bespoke to each project: dimensions, fixing details, insulation type, coating color, and fire performance requirements all vary. A competent supplier needs detailed information before they can provide an accurate quotation and a reliable technical submittal.
The minimum information package for a spandrel panel enquiry should include: panel dimensions and quantity, with a schedule that identifies unique panel types; the curtain wall system manufacturer and profile series, so the supplier can verify fixing compatibility; the required fire performance classification and any project-specific testing requirements; the coating specification, including color reference (RAL, Pantone, or custom match), gloss level, and warranty period; the insulation type, thickness, and density if insulated panels are required; and the project location and building height, which affect wind load calculations and regulatory requirements.
Wind load deserves particular attention. A spandrel panel at the 30th floor of a tower in Manila experiences fundamentally different loads than one at the 3rd floor of an office building in Frankfurt. The panel supplier should calculate deflection under the project-specific design wind pressure, typically limiting deflection to L/175 or L/240 of the span between fixings. Excessive deflection causes visible distortion in the panel plane, which becomes apparent under raking light and can trigger disputes about workmanship even when the panel is structurally adequate.
Lead times for custom aluminum spandrel panels typically range from 6 to 12 weeks, depending on the complexity of the coating specification, the factory workload, and shipping distance. Projects in Europe or North America sourcing from Asian manufacturers should factor in 4-6 weeks of sea freight plus customs clearance. Air freight is possible for urgent requirements but adds 300-400% to the logistics cost. Smart procurement programs place the spandrel panel order early — ideally alongside the curtain wall system order — because the panel lead time often determines the overall facade program.
For international projects, suppliers like Futeng® with established export operations can provide the necessary documentation package: EN 10204 type 3.1 material certificates, coating performance test reports to AAMA 2605 or Qualicoat Class 3, fire classification reports to EN 13501-1, and factory production control certificates to ISO 9001. This documentation trail matters not just for building control approval but also for the professional indemnity insurance that covers the architect and facade engineer.
Common Failure Modes and How to Prevent Them
Understanding how aluminum spandrel panels fail in service helps specifiers and contractors avoid repeating known mistakes. The most common failure modes fall into four categories.
Oil-canning — visible waviness or buckling in the flat plane of the panel — results from residual stresses introduced during fabrication combined with thermal expansion constraints. Solid aluminum panels are more susceptible than composite panels because the metal has no laminated core to dampen visible distortion. Prevention starts with material selection: using 5005 or 5052 alloy with appropriate temper (H14 or H34) provides a good balance of flatness and formability. Panel stiffeners — aluminum channels or hat sections bonded or mechanically fixed to the rear face — increase the panel's bending stiffness and reduce visible deflection. The stiffener spacing should be calculated to limit inter-stiffener deflection to less than 3mm under design wind load.
Coating delamination typically originates at cut edges, drilled holes, or areas where the protective film has been left on too long. PVDF coatings are thermoplastic — they soften at elevated temperatures — and if the panel surface temperature exceeds 80°C (possible on dark-colored panels in direct sun), the coating can lose adhesion at stressed edges. The preventive measure is proper edge treatment: all cut edges should be deburred and touched up with compatible coating, and all drilled holes should be sealed with wet-installed fasteners or sealant to prevent moisture ingress at the cut edge.
Galvanic corrosion occurs when aluminum panels contact dissimilar metals in the presence of an electrolyte — typically rainwater carrying dissolved salts or pollutants. The most common problem on site is the use of stainless steel fasteners without isolating washers. Stainless steel and aluminum are far apart on the galvanic series, and in coastal or industrial environments, the aluminum will corrode sacrificially around each fastener penetration. The solution is simple: use nylon or EPDM isolating washers at every fastener, and specify aluminum or stainless steel fasteners with appropriate protective coatings. The American Galvanizers Association provides detailed guidance on galvanic compatibility that applies directly to facade panel fixings.
Joint sealant failure — cracking, adhesive loss, or staining — usually traces back to incorrect joint dimensioning or sealant selection. The joint width should be at least four times the expected movement. For a 3-meter panel with ±7mm of thermal movement, the minimum joint width is 28mm, which is impractical for most facade designs. The solution is to design the panel fixing system to accommodate movement at the fixings rather than at the face joints, using slotted holes or sliding brackets that allow the panel to expand and contract without transferring all movement to the sealant joint. ASTM C1193 provides the relevant standard for sealant joint design in building facades.
Regulatory Trends Shaping Spandrel Panel Specification
The regulatory environment for external wall materials continues to tighten globally, and aluminum spandrel panels sit squarely within the scope of new requirements. Several trends deserve attention from anyone specifying or procuring these products.
The UK's Building Safety Act 2022 introduced a new regulatory regime for higher-risk buildings, defined as those with at least seven storeys or 18 meters in height that contain at least two residential units. Under this regime, the external wall construction — including spandrel panels — must be documented in a safety case that demonstrates compliance with functional requirements. The "golden thread" of information requires full traceability from product specification through to as-built records. This means procurement managers must maintain a complete chain of documentation for every spandrel panel on the building, including material certificates, fire test reports, and installation records.
In North America, the International Building Code (IBC) 2021 edition requires NFPA 285 testing for exterior wall assemblies on buildings of Type I, II, III, and IV construction above 40 feet. The test evaluates vertical and lateral flame propagation across the full wall assembly, including spandrel zones. An Aluminum Spandrel Panel with mineral wool insulation and appropriate fire stopping can pass NFPA 285, but the specific assembly must be tested — individual component approvals do not substitute for assembly-level testing. The NFPA 285 standard provides the full test methodology.
The European Union's Construction Products Regulation (CPR) requires harmonized technical specifications for construction products sold across member states. For aluminum spandrel panels, the relevant harmonized standard is EN 14782 for self-supporting metal sheets for roofing and cladding, or EN 14783 for fully supported metal sheets. Compliance requires CE marking based on factory production control certified by a notified body. Post-Brexit, the UK has introduced UKCA marking as an equivalent requirement, with a transition period currently extended to mid-2025.
Australia's National Construction Code (NCC) 2022 introduced new provisions for external wall fire performance, triggered by the Lacrosse building fire in Melbourne and subsequent incidents. The code now requires external walls of Type A and Type B construction to be non-combustible, with limited exceptions for tested assemblies. Solid aluminum spandrel panels meet the non-combustibility requirement, but the overall assembly — including any insulation, sarking, and fixings — must also comply. The Australian Building Codes Board publishes detailed guidance on compliance pathways.
These regulatory trends point in one direction: toward greater scrutiny of the entire spandrel assembly, not just the visible panel face. Suppliers who can provide comprehensive technical documentation — including assembly-level fire test evidence, full material traceability, and third-party product certification — will become increasingly valuable to contractors and specifiers navigating this landscape.
Making the Right Call on Your Next Project
The Aluminum Spandrel Panel occupies a deceptively complex position in the building envelope. It looks simple — a flat metal panel between windows — but it carries responsibility for fire containment, thermal continuity, acoustic isolation, and the visual coherence of the facade. Getting it right requires coordinated input from the architect, facade engineer, fire engineer, and contractor, with the panel supplier providing the technical backbone that ties the specification together.
For the next project, start the spandrel conversation early. Bring the panel supplier into the design team during the schematic design phase, not during tender. The supplier can advise on achievable panel sizes, stiffener layouts, fixing compatibility with the proposed curtain wall system, and the cost implications of different coating and insulation choices. This early engagement costs nothing and often prevents expensive redesign later.
Specify the fire performance requirements explicitly, not by reference to a generic standard. State the required Euroclass or ASTM classification, the test standard that applies to the full assembly, and the documentation that must be submitted for building control approval. This clarity protects both the client and the contractor from ambiguity that leads to disputes.
Finally, recognize that the lowest-priced panel quotation rarely represents the lowest project cost. A panel that arrives without proper documentation, that requires site modification to fit, or that fails after three years because the coating was inadequate will cost far more than the initial saving. The value lies in a supplier who delivers technical competence alongside the product — someone who understands the engineering behind the panel and can support the project from design through to installation and beyond.