Dynamic Aluminium Facade Engineering for Passive Geometric Movement in Solid Panel Systems
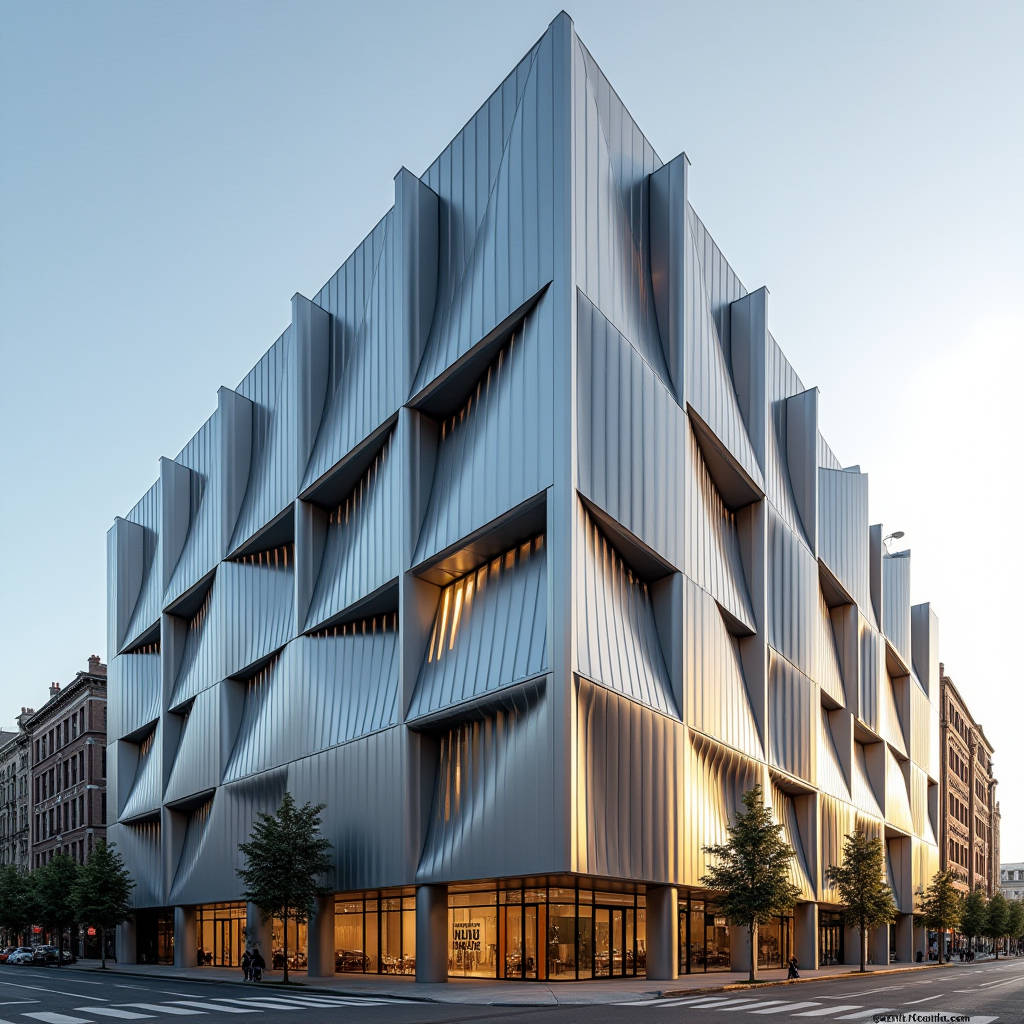
The term Dynamic Aluminium Facade gets thrown around a lot in architectural circles, but ask ten engineers what it actually means on a construction site, and you will get ten different answers. Some picture motorised louvers whirring open and shut. Others think of wind-responsive flapper systems that ripple across a building skin. A third group points to something far more grounded: solid aluminium panels installed with precise geometric articulation that transforms a static elevation into a surface that shifts visually as light, weather, and viewing angle change throughout the day. This article focuses on that third definition. Not because the kinetic stuff is irrelevant, but because the vast majority of commercial and institutional projects that specify a Dynamic Aluminium Facade are actually chasing something achievable with clever panel geometry, folded edges, perforation gradients, and multi-plane installation, all executed in solid aluminium sheet rather than composite alternatives. The engineering behind this approach is less about motors and sensors and more about material behaviour, tolerance stacking, wind load distribution, and coating durability. Get those right, and the facade does the work passively, without a single moving part.
What Actually Defines a Dynamic Aluminium Facade
Before diving into fabrication details, we need to pin down what "dynamic" means in the context of solid aluminium cladding. The industry has settled into three broad categories. The first is kinetic: physically moving elements driven by actuators, cables, or pneumatic systems. Think Al Bahar Towers in Abu Dhabi with its folding mashrabiya screens. The second is wind-responsive: lightweight flappers or discs that move passively with air currents, like EXTECH's KINETICWALL system. The third, and the one that represents the bulk of actual procurement specifications crossing our desks, is geometrically dynamic: a facade that appears to move, shimmer, or shift because of how solid panels are shaped, angled, perforated, and finished.
This third category is where solid aluminium panels excel. A 2.5mm or 3.0mm thick panel can be brake-pressed into complex folded geometries that composite materials simply cannot hold. The material's inherent stiffness after forming means crisp edges, tight radii, and minimal oil-canning when properly engineered. When you combine folded fins, alternating panel depths, and strategic perforation patterns across a building elevation, the result reads as dynamic even though nothing is moving. The sun does the work. The viewer's position does the work. The panel stays exactly where the installer bolted it.
Material Selection: Why Solid Aluminium Sheet Matters
Solid aluminium cladding panels start as flat-rolled sheet, typically from the 3000 or 5000 series alloys. For architectural facades, 3003-H14 and 5052-H32 are the workhorses. The 3003 alloy offers good formability and corrosion resistance at a competitive price point. The 5052 alloy brings higher tensile strength (around 230 MPa versus 150 MPa for 3003), which matters when panels span large distances between fixing points or when the design calls for deep folds that concentrate stress at bend lines.
Thickness selection is not arbitrary. Most architectural specifications for a Dynamic Aluminium Facade using solid panels land between 2.0mm and 3.0mm. Here is what each thickness actually delivers:
- 2.0mm: Suitable for small-format panels (under 600mm in any dimension) with minimal folding. Adequate for soffit applications and interior feature walls. Marginal for exterior facades in high-wind zones.
- 2.5mm: The sweet spot for most commercial facade work. Handles moderate folding, resists oil-canning, and spans up to 1,200mm between supports without excessive deflection under wind loads up to 2.0 kPa.
- 3.0mm: Required for large-format panels, deep geometric folds, and projects in cyclone or hurricane-prone regions. The extra 0.5mm adds roughly 20% to material cost but dramatically improves flatness and long-term dimensional stability.
One thing that separates serious facade engineering from guesswork: the alloy and temper designation must appear on mill certificates. If a supplier cannot provide traceable material certs showing compliance with ASTM B209 or EN 485, walk away. This is not a decorative application. The panels are part of the building envelope, and they carry wind loads, thermal stresses, and decades of UV exposure.
Geometric Strategies for Passive Dynamism
How do you make a static panel look like it is moving? The answer lies in three geometric techniques that solid aluminium handles particularly well.
Folded Fin and Rib Configurations
By brake-pressing vertical or diagonal fins into the panel surface, you create shadow lines that shift throughout the day. A panel with 25mm-deep fins spaced at 150mm centres will look completely different at 9:00 AM versus 3:00 PM. The fins cast shadows across the panel face, and as the sun angle changes, the shadow pattern migrates. From a distance, this reads as surface movement. The engineering constraint here is bend radius: for 2.5mm 3003 alloy, the minimum inside bend radius should be at least 1.5 times the material thickness (roughly 4mm) to avoid stress cracking. Tighter bends require 5052 alloy or annealing.
Multi-Plane Panel Installation
Instead of mounting all panels flush on a single plane, alternate panels are set forward or back by 30mm to 80mm using adjustable fixing brackets. This creates a faceted surface where adjacent panels catch light at different angles. The effect is most pronounced on east and west elevations, where low-angle sun rakes across the facade. The structural implication: brackets must be engineered for the additional eccentric loading. A panel set 50mm proud of its neighbour introduces a moment arm that the fixing system must resist. Standard aluminium subframe extrusions can handle this, but the bracket spacing needs to be tighter than for flush installations, typically 400mm to 500mm centres instead of 600mm to 800mm.
Perforation Gradients
Perforated solid aluminium panels are nothing new, but the dynamic effect comes from varying the perforation ratio across the facade. A panel with 10% open area adjacent to one with 40% open area creates a visual fade effect. Behind the perforated skin, a dark-coloured weather barrier or secondary cladding layer amplifies the contrast. The solid aluminium advantage here is structural: even at 40% open area, a 2.5mm thick panel retains enough stiffness to span reasonable distances without a secondary support frame. Composite panels with high perforation ratios often require edge reinforcement because the core material loses integrity around the holes.
Coating Systems and Visual Dynamics
The coating on a Dynamic Aluminium Facade does more than protect the metal. It determines how the surface interacts with light, and that interaction is central to the dynamic effect. Three coating technologies dominate the architectural aluminium market:
| Coating Type | Typical DFT | Gloss Range | AAMA Spec | Colour Stability (10 Years) | Best Application |
|---|---|---|---|---|---|
| PVDF (70% resin) | 25-35 µm | 15-80 GU | AAMA 2605 | ΔE ≤ 5 | Exterior facades, high-UV environments |
| FEVE Fluoropolymer | 25-40 µm | 10-70 GU | AAMA 2605 | ΔE ≤ 4 | Coastal zones, extreme weather |
| Polyester Powder | 60-80 µm | 20-90 GU | AAMA 2604 | ΔE ≤ 8 | Interior, soffits, sheltered areas |
| Anodised (Class I) | 10-15 µm | Matte only | AAMA 611 | Minimal fading | Metallic finishes, high-traffic zones |
For a geometrically dynamic facade, gloss level matters enormously. A 30 GU (gloss unit) finish will produce softer, more diffuse reflections. An 80 GU finish will create sharp highlights that accentuate every fold and facet. On a folded panel facade, the difference between 30 GU and 70 GU can be the difference between "that looks interesting" and "that looks alive." The trade-off is that high-gloss finishes show every imperfection. Panel flatness tolerances need to be tighter, and installation alignment becomes more critical. The AAMA 2605 standard for high-performance organic coatings on aluminium extrusions and panels provides the testing framework: 4,000 hours of salt spray resistance, 10 years of South Florida exposure with colour change below 5 Delta E units.
Wind Load Engineering for Faceted Facades
A Dynamic Aluminium Facade with panels set at multiple depths presents wind load challenges that a flush facade does not. When panels project from the building face, they catch wind from multiple directions. The standard approach of calculating wind pressure based on the building's overall shape and applying it uniformly to all panels is insufficient.
ASCE 7 (Minimum Design Loads for Buildings and Other Structures) provides methodology for calculating wind loads on components and cladding. For a faceted facade, the effective wind area for each panel must account for its projection depth and orientation relative to the prevailing wind direction. A panel set 50mm proud of the building face on the windward elevation will experience roughly 15% to 25% higher local pressure than a flush panel in the same location, depending on the projection-to-width ratio.
The practical implication: fixing centres need to be reduced, and the panel gauge may need to increase. A 2.5mm panel that works fine at 600mm fixing centres on a flush facade might need to go to 3.0mm or reduce to 450mm centres when installed with a 50mm projection. The subframe also needs checking. Standard aluminium T-sections and L-brackets rated for flush installations may be under-designed for the additional bending moment introduced by eccentric loading.
For projects in regions governed by EN 1991-1-4 (Eurocode wind actions), the same principles apply but the calculation methodology differs. The key is to treat each panel plane as a separate pressure zone rather than averaging across the facade. This is more work for the engineer, but it prevents the kind of systemic under-design that leads to panel flutter, fastener fatigue, and water ingress over time.
Thermal Movement and Tolerance Stacking
Aluminium expands and contracts. A 3-metre panel of 3003 alloy will grow by roughly 2mm for every 30°C temperature swing. On a facade with hundreds of panels, that movement adds up. If the panel joints do not accommodate it, panels buckle. If the fixings do not allow it, fasteners shear or panels deform around the fixing points.
For a Dynamic Aluminium Facade with folded geometries, thermal movement becomes more complex because folds create stiffness discontinuities. A flat panel expands uniformly. A folded panel expands differently along the fold axis versus perpendicular to it. The panel's natural movement path may not align with the joint layout, which means the joint design must accommodate the worst-case movement vector rather than just the linear expansion along one axis.
The standard joint width for solid aluminium panels is 12mm to 20mm, depending on panel size and expected temperature range. For panels over 2 metres in any dimension, 15mm is a practical minimum. The joint sealant, if used, must have movement capability of at least ±25% (Class 25 per ASTM C920) to handle the thermal cycling without adhesive or cohesive failure. Silicone sealants dominate here because of their UV stability and long-term elasticity.
Tolerance stacking is the other half of this equation. Each panel has a fabrication tolerance (typically ±1.5mm on length and width for brake-pressed panels). Each bracket has a positioning tolerance (±2mm is typical for site-installed subframes). The building structure itself has a tolerance (concrete frames can be out by ±10mm or more). If you do not account for these cumulative tolerances in the joint design, you end up with panels that do not fit, joints that vary from 5mm to 25mm, and a facade that looks chaotic rather than dynamic.
The fix: design joints at the upper end of the tolerance range and use adjustable brackets with at least ±5mm of three-axis adjustment. This costs more upfront but eliminates the site rework that eats project margins and destroys installation schedules.
Fabrication Capabilities and Quality Control
Not every fabricator can produce the kind of precision-folded panels that a Dynamic Aluminium Facade demands. The equipment and processes matter.
CNC turret punch presses handle perforation patterns with positioning accuracy of ±0.1mm. For gradient perforation effects, the programming must vary hole spacing and diameter across the panel while maintaining the structural integrity of the remaining material. This is not a manual layout task. It requires CAM software that can generate toolpaths from parametric patterns and simulate the result before cutting metal.
CNC press brakes with programmable back gauges achieve bend angles within ±0.5 degrees. For a panel with 20 folds, that half-degree tolerance stacks up. A panel that is off by 10 degrees across its total fold pattern will not fit its neighbours. The better fabricators run six-axis press brakes with automatic angle correction, measuring each bend in real time and adjusting the ram stroke to compensate for material springback. Springback varies with alloy, temper, grain direction, and even batch-to-batch variations in the sheet. A 5052-H32 panel bent to 90 degrees might spring back to 87 or 93 degrees depending on these variables. Automatic angle correction eliminates the guesswork.
Welding is another capability differentiator. When a Dynamic Aluminium Facade design calls for fully sealed corner joints or complex three-dimensional panel forms, TIG welding of aluminium is required. The weld must be ground flush and the panel re-finished after welding. This is skilled work, and the pool of fabricators who can do it at architectural quality levels is smaller than you might think. For projects sourcing from Asia, suppliers like Futeng® have invested in the CNC and welding infrastructure needed to handle these demands at scale, but procurement teams should still verify capabilities through factory audits and sample submissions before committing to production volumes.
Installation Logic for Multi-Plane Systems
Installing a geometrically dynamic facade is fundamentally different from installing a flat curtain wall. The sequence matters because each panel's position references its neighbours. If the installer starts at one corner and works linearly across the elevation, small positioning errors accumulate and the final panels will not align.
The correct approach is to establish a primary grid of reference panels at strategic locations, typically at building corners, mid-span points, and around openings. These reference panels are set with laser-guided precision and locked in place. The infill panels then reference off these fixed points, which prevents error accumulation across the entire elevation.
For multi-plane installations where panels alternate between forward and recessed positions, the bracket system must allow independent depth adjustment for each panel. The typical solution is a two-part bracket: a base plate fixed to the subframe, and an adjustable carrier that bolts to the panel. The carrier slides along a slotted channel in the base plate, allowing the installer to dial in the projection depth to within a few millimetres. Once set, the carrier is locked with set screws or locking nuts.
Site quality control for a Dynamic Aluminium Facade should include a post-installation survey of panel positions. A total station or 3D laser scanner can capture the as-built geometry and compare it to the design model. Deviations greater than 5mm in any axis should trigger a review. This level of verification is not standard practice on all projects, but for facades where the dynamic effect depends on precise geometric relationships, it is the difference between a facade that looks intentional and one that looks sloppy.
Cost Drivers and Budget Realities
A Dynamic Aluminium Facade using solid panels costs more than a flat panel facade. The question is how much more, and where the money goes. Based on project data from Southeast Asian and Middle Eastern markets, here is a breakdown of the cost premiums:
- Material premium (3.0mm vs 2.0mm): 15% to 20% higher sheet cost. For a 10,000 m² facade, this translates to roughly $45,000 to $60,000 additional material cost at current aluminium pricing.
- Fabrication premium (folded vs flat): 25% to 40% higher labour and machine time. Each fold adds brake press cycle time. A panel with 8 folds might take 4 times as long to produce as a flat panel of the same dimensions.
- Bracket premium (adjustable vs fixed): 30% to 50% higher fixing system cost. Adjustable brackets are more complex to manufacture and require more installation labour.
- Installation premium (multi-plane vs flush): 20% to 35% higher labour cost. The reference grid approach takes longer than linear installation, and the depth adjustment adds time per panel.
The total installed cost premium for a geometrically dynamic facade over a standard flat panel system typically runs between 30% and 50%. This is significant, but it is also the cost of achieving a facade that differentiates the building. For commercial developers, the value proposition is straightforward: a distinctive facade commands higher rents and occupancy rates. For institutional clients, the calculation is more about longevity and maintenance. A well-executed Dynamic Aluminium Facade in PVDF-coated solid aluminium will look essentially the same in 20 years as it does on day one, assuming basic cleaning is performed.
Maintenance and Long-Term Performance
One of the quiet advantages of a passive Dynamic Aluminium Facade over a kinetic system is the near-zero maintenance burden. There are no motors to service, no bearings to lubricate, no control systems to troubleshoot. The panels sit there and do their job. That said, "near-zero" is not "zero."
PVDF-coated aluminium panels should be cleaned annually in most environments, and every six months in coastal or industrial zones where salt or particulate deposition is heavy. The cleaning method matters: pressure washing at moderate pressure (under 500 psi) with a pH-neutral detergent is the standard recommendation from coating manufacturers. Abrasive cleaners and high-pressure jets that can damage the coating should be avoided. The AAMA 609 and 610 series documents provide detailed cleaning and maintenance guidelines for architectural metal finishes.
Joint sealant inspection should be part of the annual maintenance cycle. Silicone sealants have a service life of 20 to 30 years, but installation defects can cause premature failure. Any joint showing adhesion loss or cracking should be cut out and replaced. For facades with open joints (no sealant), the inspection focuses on the condition of the weather barrier behind the panels. The barrier is the actual waterproofing layer, and the aluminium panels are the rainscreen. If the barrier degrades, water gets into the building regardless of how good the panels look.
For anodised finishes, the maintenance profile is different. Anodising is harder than PVDF and more resistant to scratching, but it can develop a chalky appearance over time if not cleaned regularly. The Aluminum Association publishes guidance on anodised aluminium maintenance that is worth referencing in the project O&M manual.
Specifying a Dynamic Aluminium Facade: Key Contract Clauses
If you are writing a specification for a Dynamic Aluminium Facade, certain clauses deserve extra attention. The standard master specifications (MasterSpec, NBS) cover basic aluminium cladding, but they do not adequately address the geometric complexity of a dynamic system.
First, the performance mock-up requirement should be explicit. A full-scale mock-up of at least 3 panels wide by 3 panels high, including all bracket types and joint configurations, should be constructed and tested before production panels are fabricated. The mock-up verifies that the design intent translates to built reality. It also gives the installation team a dry run at the assembly sequence.
Second, the tolerance specification needs to be tighter than standard. For a geometrically dynamic facade, panel-to-panel alignment should be specified as ±3mm maximum deviation across any 3-metre run, measured in all three axes. This is tighter than the ±5mm often found in standard cladding specs, but it is achievable with the right fabrication and installation processes.
Third, the coating warranty should be explicit about colour and gloss retention. A 20-year PVDF coating warranty that covers film integrity but not colour change is not good enough for a facade where the dynamic effect depends on consistent light reflection. The warranty should reference AAMA 2605 and specify maximum colour change (ΔE ≤ 5) and gloss retention (minimum 50% of original) over the warranty period. Major coating suppliers like PPG and AkzoNobel provide these warranties when their approved applicators perform the coating work.
Finally, the submittal requirements should include a thermal movement calculation signed by a qualified engineer. This is not a standard submittal for flat panel cladding, but for a Dynamic Aluminium Facade with folded geometries and multi-plane installation, the movement analysis is essential to proving that the joint design works.
When Passive Dynamism Is the Right Choice
Not every project needs a kinetic facade. The Al Bahar Towers mashrabiya system is brilliant, but it cost a fortune and requires ongoing maintenance of the actuation system. The Kiefer Technic Showroom in Austria, with its motorised perforated aluminium panels that shift throughout the day, is mesmerising but also mechanically complex.
For most commercial office buildings, hotels, cultural centres, and institutional buildings, a geometrically dynamic facade in solid aluminium delivers 80% of the visual impact at 30% of the cost and 10% of the maintenance burden of a fully kinetic system. The dynamic effect comes from the interplay of light, shadow, and geometry rather than from motors and controllers. It is passive, durable, and fundamentally simpler.
The engineering is not trivial, but it is well understood. Material selection, wind load analysis, thermal movement accommodation, tolerance control, and coating specification are established disciplines within facade engineering. The difference is that a Dynamic Aluminium Facade demands that these disciplines be applied with greater rigour and tighter margins than a flat panel job. The reward is a building skin that looks different every time you see it, without a single moving part.