Dynamic Aluminum Facade Engineering Material Selection and Cost Analysis for Kinetic Building Envelopes
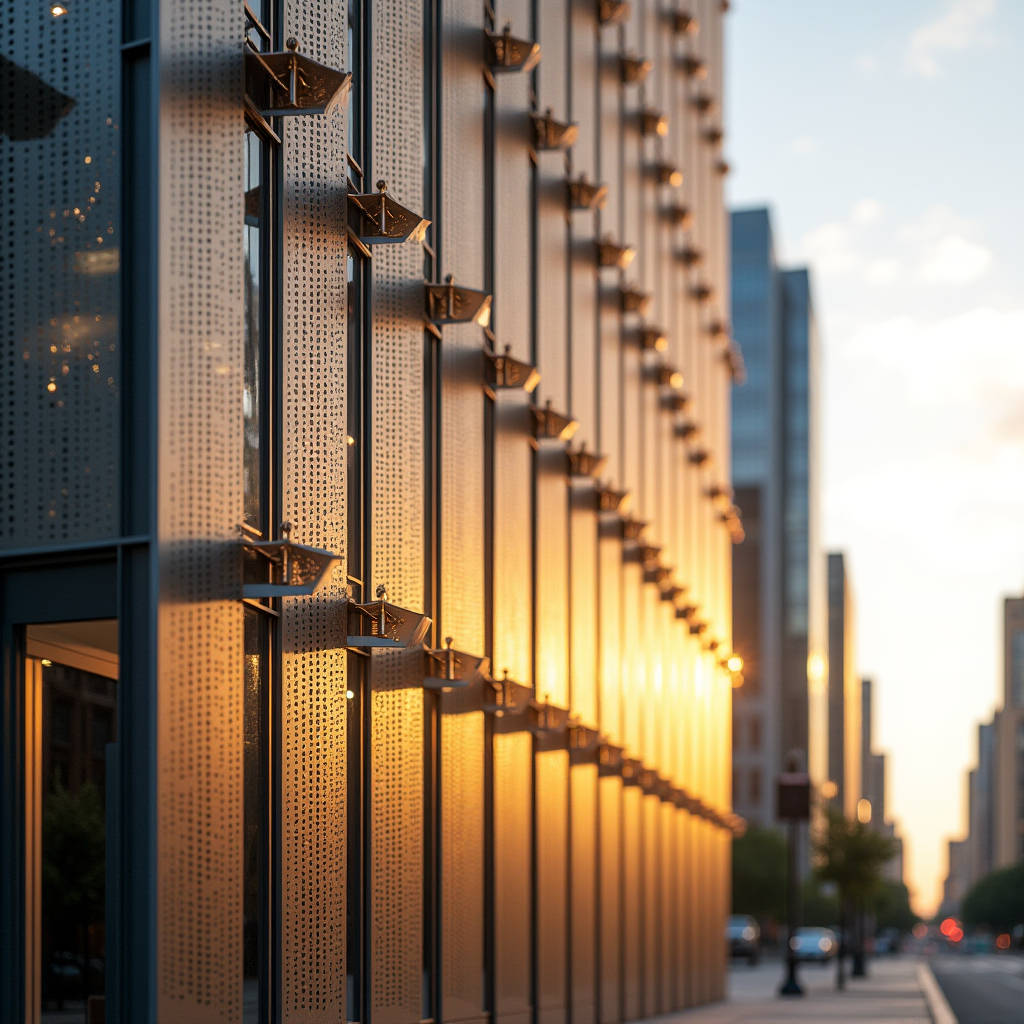
When a facade moves, the engineering conversation shifts from static load paths to fatigue cycles, bearing tolerances, and wind-induced flutter. A Dynamic Aluminum Facade is not a single product category. It spans three distinct technical strategies: kinetic panels driven by mechanical actuators, wind-responsive flapper systems, and optically dynamic surfaces that use geometry and finish to create perceived motion across a fixed envelope. Each approach places different demands on the aluminum substrate — and understanding those demands is what separates a facade that performs for 20 years from one that becomes a maintenance liability in five.
This article focuses on the material science and fabrication realities behind dynamic aluminum cladding. We examine how solid aluminum sheets — typically 2.5mm to 3.0mm 5052-H32 or 3003-H14 alloy — behave under the cyclic loading conditions that moving facades introduce. We also look at perforation strategies, PVDF coating durability on articulating joints, and the supply chain challenges that procurement teams encounter when sourcing panels for kinetic systems. The goal is to give architects, facade engineers, and contractors a clear technical framework for specifying and sourcing solid aluminum panels in dynamic applications.
Three Categories of Dynamic Facades and Their Aluminum Requirements
The term "dynamic" gets applied loosely across the building envelope industry. From a structural and procurement standpoint, three distinct categories matter:
1. Mechanically Actuated Kinetic Facades
These systems use motors, pneumatic cylinders, or hydraulic actuators to drive panels through programmed motion sequences. The Al Bahar Towers in Abu Dhabi remain the most cited example — 1,049 individual shading elements on each tower, each driven by a linear actuator responding to solar position data. The panels open and close like a folding screen, reducing solar gain by up to 50%.
For solid aluminum panels in actuated systems, the critical specification is not just alloy grade but fatigue resistance under low-cycle, high-strain conditions. A panel that opens and closes 2,000 times per year over a 25-year design life experiences 50,000 cycles. That is well within the high-cycle fatigue regime for aluminum. The substrate must be 5052-H32 or 5754-H22 — alloys with proven fatigue strength in the 110-125 MPa range at 5×10⁷ cycles per ASTM E466 testing. Thinner 2.0mm sheets, common in static rainscreens, are typically insufficient for actuated panels exceeding 600mm in any dimension.
2. Wind-Responsive Flapper Systems
EXTECH's KINETICWALL popularized this category: thousands of small aluminum flappers attached to stainless steel rods, free to rotate under wind pressure. The visual effect is a shimmering, wave-like surface that changes with every gust. Unlike actuated systems, these facades have no motors, no control systems, and no wiring. The "intelligence" is purely mechanical.
The engineering challenge here is flutter. When individual flappers oscillate at their natural frequency under wind excitation, they can enter a resonant condition that accelerates wear on pivot points. The solution involves two material choices: the flapper itself (typically 1.5mm-2.0mm solid aluminum, 3003-H14 for formability) and the bearing surface (nylon or PTFE bushings pressed into the aluminum to prevent metal-on-metal galling). Panel weight is also critical — a flapper that is too light will flutter uncontrollably; too heavy and it will not respond to light breezes. The sweet spot for a 150mm × 150mm flapper is approximately 120-140 grams, which corresponds to 2.0mm solid aluminum.
3. Optically Dynamic Fixed Facades
Not all dynamic effects require moving parts. Perforated aluminum panels with gradient hole patterns, faceted geometries, or anodized finishes with angle-dependent reflectivity can create the perception of motion as the viewer moves past the building or as sunlight changes throughout the day. The diamond-shaped aluminum facade on the Shenzhen hotel project by Xtra Metal exemplifies this approach — fixed panels with a faceted geometry that catches light differently at every hour.
For optically dynamic fixed facades, the aluminum specification is closer to standard rainscreen requirements: 2.5mm-3.0mm solid sheets, PVDF-coated with a minimum 70% Kynar 500® resin content per AAMA 2605. The difference is in the fabrication tolerances. Faceted panels that create moiré patterns or light-play effects require angular precision within ±0.5° across panel edges. This demands CNC folding with back-gauge positioning accuracy of ±0.1mm — a capability that not all fabricators maintain.
Material Selection: Why Solid Aluminum, Not Composite
Dynamic facades introduce stresses that composite panels are not designed to handle. Here is the technical breakdown:
| Property | Solid Aluminum (5052-H32, 3.0mm) | ACP (4mm, 0.5mm skin) | Relevance to Dynamic Facades |
|---|---|---|---|
| Fatigue Strength (MPa at 5×10⁷ cycles) | 110-125 | Not rated (PE core fails first) | Critical for actuated and wind-responsive systems |
| Flexural Modulus (GPa) | 69-70 (homogeneous) | Variable (depends on core) | Panel deflection under cyclic wind load |
| Thermal Expansion (mm/m/100°C) | 2.4 | 2.4-3.0 (delamination risk) | Joint design for moving panels |
| Point Load at Fasteners (N) | 1,200+ (M8 bolt, 3.0mm) | 400-600 (core crushing) | Bearing stress at pivot connections |
| Fire Rating | A2-s1,d0 (EN 13501-1) | B-s1,d0 to D (core-dependent) | High-rise kinetic facade applications |
| Recyclability | 100%, single-stream | Requires separation | End-of-life and LEED/BREEAM credits |
The fastener point-load data is particularly important for kinetic systems. In an actuated panel, the connection between the actuator arm and the aluminum panel is a concentrated stress point. ACP panels with polyethylene cores will crush under repeated point loading at these connections. Solid aluminum distributes the load through the full thickness of the material. For panels with pivot bearings, we specify 3.0mm minimum thickness with stainless steel threaded inserts — not self-tapping screws — to ensure bearing surfaces remain intact through the design life.
Perforation Strategies for Dynamic Visual Effects
Perforated aluminum panels create optical dynamism through three mechanisms: moiré patterns from overlapping perforated layers, gradient density effects that shift apparent opacity with viewing angle, and kinetic shadow patterns that project moving light onto interior surfaces.
The structural impact of perforation on solid aluminum is predictable but often underestimated. A panel with 40% open area (calculated as total hole area divided by gross panel area) loses approximately 55-60% of its bending stiffness compared to a solid panel of the same thickness. This is because stiffness is proportional to the moment of inertia, and perforations disrupt the continuous stress distribution across the panel width.
For dynamic perforated facades, we recommend the following starting points:
- Open area: 25-35% for panels that must maintain structural stiffness while creating visible moiré effects. Above 40%, the panel behaves more like a mesh than a plate.
- Hole diameter: 6mm-12mm for gradient patterns. Smaller holes (3mm-5mm) are visually subtle but clog with dust in urban environments. Larger holes (15mm+) create bold patterns but reduce the effective panel width between perforations.
- Stagger pattern: 60° staggered (triangular pitch) maintains approximately 15% more stiffness than a square grid pattern at the same open area ratio.
- Edge margin: Minimum 1.5× hole diameter from the panel edge. For 10mm holes, that means 15mm minimum edge distance. This prevents tear-out at the perimeter.
Fabrication method matters. Laser-cut perforations produce clean edges with minimal burring but introduce a heat-affected zone (HAZ) approximately 0.5mm wide around each hole. In 5052-H32, the HAZ experiences localized annealing that reduces yield strength by 15-20% in that narrow band. For panels with dense perforation patterns, this cumulative effect can reduce overall panel stiffness by an additional 5-8% beyond what the geometric open area calculation predicts. CNC punching avoids the HAZ issue but requires secondary deburring, which adds labor cost. The trade-off is project-specific and should be discussed with the fabricator during the shop drawing phase.
Coating Durability on Moving Components
PVDF coatings on static facades are well understood. AAMA 2605 specifies film thickness (minimum 25μm for a two-coat system, 30μm for three-coat), adhesion (no removal after cross-hatch testing per ASTM D3359), and weathering resistance (Delta E ≤ 5 after 10 years South Florida exposure).
Dynamic facades introduce an additional variable: abrasion at contact points. When two PVDF-coated aluminum surfaces rub against each other — as they do in folding screen systems or overlapping flapper arrays — the coating wears. The rate depends on contact pressure, frequency of movement, and the presence of environmental grit.
Three strategies address this:
- Sacrificial contact strips: Apply a UHMW polyethylene tape or PTFE strip at bearing surfaces. This is the lowest-cost solution and works well for low-cycle applications (fewer than 5,000 cycles per year). The tape is replaceable during maintenance intervals.
- Anodized contact surfaces: Specify hard anodizing (Type III per MIL-A-8625) on the contact edges only, with PVDF on visible faces. The anodized layer (25-50μm) is harder than PVDF and resists abrasion better. This requires masking during finishing, which adds cost.
- Mechanical separation: Design panels with a 3-5mm gap at all overlapping edges, maintained by nylon standoffs or bushings. This eliminates coating-to-coating contact entirely but changes the visual appearance — the gaps are visible at close range.
For projects specifying PVDF on dynamic panels, the minimum should be a three-coat system (primer + color coat + clear coat) with 30μm total dry film thickness. The clear coat provides the UV-resistant barrier; the color coat provides the pigment. Two-coat systems, while acceptable for static soffits and low-exposure areas, do not provide sufficient abrasion resistance for moving components.
Wind Load Considerations for Moving Panels
A static panel is designed for peak wind load per ASCE 7 or the local building code. A moving panel must also be designed for the wind load at intermediate positions. An actuated panel that is partially open presents a different aerodynamic profile than one that is fully closed or fully open. The worst-case condition is often at 30-45° rotation, where the panel acts as an airfoil and generates both pressure and suction simultaneously on different faces.
Wind tunnel testing is recommended for kinetic facades on buildings taller than 60 meters or in exposure categories C and D (open terrain and coastal). The testing should measure pressure coefficients at 15° increments of panel rotation, from fully closed (0°) to fully open (90°). These coefficients feed into the structural analysis of the support system and the actuator sizing.
For wind-responsive flapper systems, the design wind speed for flutter analysis is typically the mean hourly wind speed at the building location, not the 3-second gust used for structural design. This is because flutter is a resonant phenomenon that develops over multiple cycles, not a single peak event. A flapper system designed for a mean hourly wind speed of 15 m/s (approximately 54 km/h) will flutter at higher wind speeds but should not experience damaging resonance below that threshold. The stainless steel rods supporting the flappers must be sized for the combined weight of all flappers plus the wind-induced dynamic amplification factor, typically 1.5-2.0× the static load.
Supply Chain and Fabrication Lead Times
Dynamic aluminum facades involve more components than static rainscreens. A typical kinetic panel assembly includes: the solid aluminum panel itself (cut, folded, perforated, coated), the aluminum subframe (extruded 6063-T6 sections), stainless steel fasteners and threaded inserts, bearing bushings, actuator brackets, and sometimes integrated LED lighting or sensor conduits. Coordinating these components across multiple suppliers is where procurement schedules often break down.
Based on current industry data, realistic lead times are:
- Solid aluminum panel fabrication (including perforation and PVDF coating): 8-12 weeks from approved shop drawings. This assumes the mill has 5052-H32 coil stock available. If the project requires a non-standard alloy or temper, add 4-6 weeks for mill production.
- Custom aluminum extrusions for subframes: 6-10 weeks, including die fabrication. Standard profiles from existing dies can ship in 3-4 weeks.
- Actuators and control systems: 12-16 weeks for linear actuators with IP65 or higher rating. This is often the critical path item.
- Stainless steel hardware (custom brackets, threaded inserts): 4-6 weeks for standard items, 8-10 weeks for custom-machined components.
For procurement managers, the practical implication is that the actuator and control system should be ordered first — even before the panel shop drawings are finalized — because their lead time dictates the overall schedule. The aluminum panels can be fabricated in parallel once dimensions are confirmed. Suppliers like Futeng® that maintain in-house CNC punching, folding, and PVDF coating lines can compress the panel fabrication window by eliminating the transit time between subcontractors, but the actuator lead time remains external.
Installation and Tolerance Stack-Up
Static panels tolerate a certain amount of dimensional variation. Sealant joints can absorb ±3mm without visible impact. Dynamic panels are less forgiving. A panel that binds on its pivot because the mounting bracket is 2mm out of position will either fail to move or will wear the bearing prematurely.
The tolerance chain for a kinetic facade typically looks like this:
- Building structure: ±10mm (slab edge position)
- Primary bracket adjustment: ±5mm (slotted connections)
- Subframe rail position: ±2mm
- Panel pivot point position: ±1mm
- Panel fabrication: ±0.5mm (CNC folding)
The total accumulated tolerance at the panel edge can reach ±18mm if not managed. The solution is a combination of survey-informed design and adjustable connections. The building structure should be surveyed post-construction (not relied upon from design drawings), and the subframe bracket system should provide at least ±15mm of three-dimensional adjustment. Laser scanning the as-built structure and overlaying the panel system in BIM before fabrication begins is now standard practice on complex kinetic facade projects and should be specified in the contract documents.
Maintenance Access and Lifecycle Planning
A dynamic facade will require more maintenance than a static one. Moving parts wear. Actuators have finite service lives. Bearing bushings need inspection and periodic replacement. The maintenance strategy should be designed into the system from day one, not retrofitted after the first component failure.
Key lifecycle considerations:
- Actuator service life: Most linear actuators are rated for 10,000-20,000 cycles. At 2,000 cycles per year (approximately 5-6 open/close cycles per day), that is 5-10 years before replacement. Budget for one full actuator replacement during a 25-year building lifecycle.
- Bearing bushing inspection: Nylon and PTFE bushings should be inspected every 3-5 years. Replacement is straightforward if access is available — a strong argument for designing panels that can be individually removed without dismantling the entire facade.
- PVDF coating inspection: On moving panels, inspect contact points annually for the first three years to establish a wear baseline. After that, inspection intervals can be extended to 3-5 years if wear is within expected limits.
- Control system: Software and sensor calibration should be checked annually. Sun position sensors degrade over time (approximately 2-3% accuracy loss per year for photodiode-based sensors).
A well-designed dynamic facade should allow individual panel removal from the exterior without requiring a full scaffolding drop. This means designing the panel-to-subframe connection as a serviceable joint, not a permanently riveted assembly.
Cost Benchmarks and Budgeting
Dynamic aluminum facades cost more than static ones — that is obvious. But the cost breakdown is useful for budgeting:
| Cost Component | Static Rainscreen (USD/m²) | Wind-Responsive Flapper (USD/m²) | Actuated Kinetic (USD/m²) |
|---|---|---|---|
| Solid aluminum panels (3.0mm, PVDF) | 180-250 | 220-300 | 250-350 |
| Subframe and brackets | 60-100 | 80-120 | 120-180 |
| Actuators and controls | N/A | N/A | 300-600 |
| Installation labor | 80-120 | 100-150 | 150-250 |
| Engineering and shop drawings | 15-30 | 25-40 | 40-80 |
| Total (approximate) | 335-500 | 425-610 | 860-1,460 |
These are 2024-2025 benchmarks for mid-to-high-rise commercial projects in North America and Europe. The wide range in the actuated category reflects the difference between simple on/off shading systems (lower end) and fully programmable, individually addressable panel arrays (upper end). The actuator and controls line item is the dominant cost driver and the one that varies most between projects. For budgeting purposes, the aluminum panel cost — while important — is typically 20-30% of the total system cost for actuated facades. The engineering, controls, and installation represent the larger share.
The decision to pursue a dynamic aluminum facade should be driven by performance requirements — solar control, occupant comfort, architectural expression — not by an expectation of energy cost savings alone. The payback period on a fully actuated kinetic facade, calculated purely on HVAC energy reduction, can exceed 15-20 years. The value proposition includes intangibles: occupant well-being, building identity, and market differentiation. Those are real but difficult to quantify in a pro forma.
For project teams evaluating dynamic facade options, the practical recommendation is to start with the performance objective, then select the simplest technical approach that achieves it. A wind-responsive flapper system costs half as much as a fully actuated system and requires no control infrastructure. An optically dynamic perforated facade costs only marginally more than a standard rainscreen. Reserve fully actuated kinetics for projects where the programmatic need — responsive solar shading, natural ventilation integration, or a specific architectural vision — justifies the cost and maintenance commitment.