Folded Aluminum Facade Engineering Material Behavior Fabrication Tolerances and Wind Load Performance
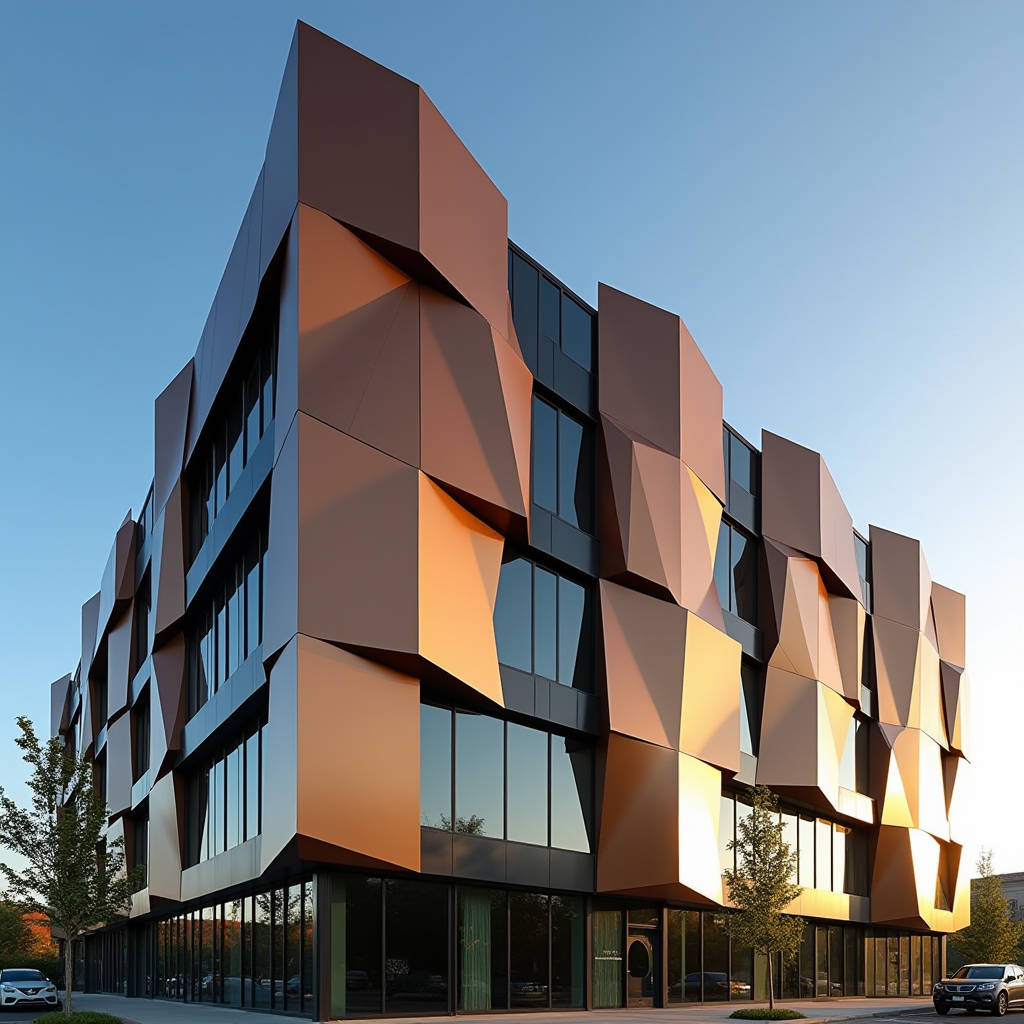
Specifying a Folded Aluminum Facade means committing to a building skin where the metal itself does the structural and aesthetic work. Unlike flat panel systems that rely on joints and reveals for visual rhythm, folded aluminum panels use brake-formed geometry—crisp angles, deep returns, and three-dimensional relief—to create shadow lines that shift throughout the day. The effect is architectural rather than decorative. But achieving that effect at scale requires confronting a set of engineering realities: how tight the bend radii can go before the material work-hardens, how wind loads transfer through folded geometry, and how thermal movement behaves across a panel that is no longer a simple flat plane. This article works through those questions from the perspective of someone who needs to specify, bid, or install a folded aluminum rainscreen on a commercial project. We focus on solid aluminum sheet—2.0mm, 2.5mm, and 3.0mm gauges with PVDF or FEVE finishes—and the fabrication tolerances that determine whether a folded facade looks crisp or sloppy six months after handover.
What Counts as a Folded Aluminum Facade
The term covers a spectrum. At one end, you have simple brake-formed cassette panels with 90-degree return edges that create a shadow gap between adjacent panels. At the other, you have complex origami-inspired geometries—polygonal folds, acute and obtuse angles, tapering returns—that turn the entire facade into a sculptural surface. What unites them is the manufacturing process: a CNC-controlled press brake takes a flat aluminum sheet and bends it along predetermined lines to create a three-dimensional panel with integrated side returns, stiffening ribs, and interlocking edges.
The distinction matters because not every folded metal panel is aluminum, and not every aluminum panel is solid. Some systems use thin-gauge (0.7mm to 1.0mm) folded profiles as clip-on elements over a separate substructure. These are closer to formed metal shingles than full-scale facade panels. A true Folded Aluminum Facade in the rainscreen context uses solid aluminum sheet—typically 2.0mm for interior soffit applications, 2.5mm for standard exterior cladding, and 3.0mm for large-format panels or high-wind zones. The material is almost always EN AW-5052 (AlMg2.5) or EN AW-5754 (AlMg3) alloy in H22 or H32 temper, selected for the balance of formability and strength that folding demands.
Material Behavior During Brake Forming
Aluminum does not fold like paper. When you bend a 2.5mm sheet of 5052-H32, the outer surface of the bend stretches while the inner surface compresses. The neutral axis shifts toward the inside of the bend. If the bend radius is too tight relative to the material thickness, the outer fibers exceed the alloy's elongation limit and micro-cracks appear. These cracks may not be visible immediately after forming, but they propagate under thermal cycling and wind-induced vibration.
The rule of thumb for 5052-H32 is a minimum inside bend radius of 1.5 times the material thickness (1.5t) for bends perpendicular to the rolling direction, and 2.0t for bends parallel to the grain. For a 2.5mm sheet, that means a 3.75mm inside radius across the grain and 5.0mm along the grain. Tighter radii are possible with 5754-O temper, but that alloy has lower yield strength and may require thicker gauges to meet the same span ratings.
Springback is the other variable that catches inexperienced fabricators. Aluminum exhibits more springback than mild steel—typically 2° to 5° for a 90° bend in 5052-H32, depending on the bend radius and die opening. A press brake operator who compensates for 2° of springback on a 90° fold will produce a panel with an 88° angle. Multiply that across a facade with 2,000 panels, and the accumulated dimensional error creates visible gaps and misaligned joints. Proper tooling, CNC back-gauging, and in-process angle measurement are not optional for a Folded Aluminum Facade; they are the difference between a system that fits and one that needs field modification.
Geometric Constraints and Design Freedom
Folded panels offer genuine architectural freedom, but the geometry is constrained by the press brake's physical limits. A standard press brake has a bed length of 3 to 4 meters. Panels wider than this require a tandem press brake setup or segmented tooling, both of which increase cost and introduce alignment complexity. The maximum fold depth—the distance from the panel face to the back of the return leg—is limited by the press brake's throat depth and the tooling height. Deep returns may require multiple bending operations or specialized gooseneck tooling.
The practical limits for a typical Folded Aluminum Facade panel are:
- Maximum panel dimension: 3,500mm (single brake) or 6,000mm (tandem setup)
- Maximum fold depth: 150mm for standard tooling; up to 300mm with gooseneck punches
- Minimum flange width: 8mm for hemmed edges; 15mm for structural returns
- Maximum number of folds per panel: typically 6 to 8 before handling becomes impractical
Complex origami-style panels—those with multiple non-parallel folds, acute angles, and tapering returns—require a different approach. These are often produced on CNC folding machines that can rotate the panel between bends, or on specialized press brakes with multi-axis back-gauges. The programming complexity increases exponentially with each additional fold, and the scrap rate on first-article panels can exceed 20% until the bending sequence is optimized. This is where a supplier like Futeng®, with dedicated folding lines and in-house tooling design capability, becomes relevant to the project timeline—not as a brand preference, but as a capacity and quality-control consideration.
Wind Load Performance of Folded Geometry
One of the structural advantages of a Folded Aluminum Facade is that the folds themselves act as stiffeners. A flat 2.5mm aluminum panel spanning 1,200mm between support rails will deflect under wind load. The same panel with a 30mm-deep return fold along all four edges has significantly higher bending stiffness because the return acts as a flange, increasing the section modulus.
The math is straightforward. The moment of inertia of a flat rectangular section is (b × t³) / 12, where b is the width and t is the thickness. Adding a return leg transforms the cross-section into a channel or hat section, and the moment of inertia increases by an order of magnitude. For a panel with a 30mm return on a 600mm-wide face in 2.5mm 5052-H32, the effective moment of inertia is roughly 8 to 12 times that of the flat section alone, depending on the return geometry and whether the return is hemmed or free.
This means folded panels can often span further between support rails than flat panels of the same gauge, reducing the amount of aluminum substructure required. The trade-off is that the folded geometry introduces stress concentrations at the bend lines. Under cyclic wind loading, these stress concentrations can initiate fatigue cracking if the bend radius is too tight or if the panel is not adequately supported near the corners. The relevant standard for wind load testing is ASTM E330, which covers structural performance of exterior windows, doors, skylights, and curtain walls under uniform static air pressure difference. For rainscreen-specific testing, the CWCT (Centre for Window and Cladding Technology) standards provide a more directly applicable framework.
Thermal Movement and Panel Joint Design
Aluminum expands and contracts at roughly 2.4mm per linear meter per 100°C temperature change. A 3-meter folded panel subjected to a 60°C temperature swing between winter night and summer sun will move approximately 4.3mm. If the panel is rigidly fixed at multiple points, that movement has nowhere to go, and the panel will buckle—or the fasteners will elongate their holes, leading to progressive loosening.
Folded panels complicate thermal movement because the folds create a three-dimensional geometry that does not expand uniformly. The face of the panel and the return legs may be at different temperatures (the face exposed to direct sun, the returns shaded), creating differential expansion within a single panel. This can cause the panel corners to twist slightly, which manifests as lippage at the joints.
The standard solution is a combination of fixed and sliding attachment points. Each panel has one fixed point—typically near the center—that restrains it in all three axes. The remaining attachment points use slotted holes or clips that allow movement in the plane of the panel while restraining out-of-plane deflection. The slot length is calculated based on the expected thermal movement plus a safety factor of 1.5. For a 3-meter panel with a 60°C temperature range, the minimum slot length at the sliding points is approximately 6.5mm.
Joint width between folded panels is another thermal consideration. A 10mm open joint is common for rainscreen systems, but folded panels with deep returns can cast shadows that make the joint appear wider or narrower depending on the sun angle. A 10mm joint with a 30mm return looks different at 10am than at 2pm. This is an aesthetic consideration, not a structural one, but it affects the perceived quality of the facade.
Coating Systems for Folded Panels
The coating decision for a Folded Aluminum Facade interacts with the folding process. Panels can be coated before folding (pre-paint) or after folding (post-paint). Each approach has implications for cost, lead time, and durability.
Pre-painted coil (continuous coil coating) is the most economical option for high-volume projects. The aluminum coil is cleaned, pretreated, and coated on a continuous line before being cut and folded. The coating is uniform and the process is fast. But the bend lines will show micro-cracking in the coating if the bend radius is too tight or if the coating is too brittle. PVDF (polyvinylidene fluoride) coatings, typically 70% PVDF resin with 30% acrylic, are formulated to withstand bending without cracking when applied at the correct film thickness—25 to 35 microns for a two-coat system and 35 to 45 microns for a three-coat system with primer. The key specification is AAMA 2605, which covers high-performance organic coatings on aluminum extrusions and panels and requires passing a T-bend test with no cracking at a specified bend radius.
Post-painting—where panels are formed first and then coated—eliminates the bend-cracking risk entirely. The coating wraps continuously around the folded geometry, and there is no stressed coating at the bend lines. The trade-off is higher cost (roughly 15-25% more than pre-paint for a typical project) and longer lead times, because each panel must be individually racked, sprayed, and cured. Post-painting is also limited by the spray booth dimensions; panels larger than 3.5 meters in any dimension may require a specialty coater.
| Coating Type | Resin System | Film Thickness | Bend Performance | Relative Cost | Best Application |
|---|---|---|---|---|---|
| PVDF 70% (2-coat) | Kynar 500® or Hylar 5000® | 25-35 µm | Passes 2T bend | Base | Standard exterior, pre-paint |
| PVDF 70% (3-coat) | Kynar 500® or Hylar 5000® | 35-45 µm | Passes 2T bend | +15% | High-corrosion zones, bright colors |
| FEVE (Lumiflon®) | Fluoroethylene vinyl ether | 30-40 µm | Passes 1T bend | +30-40% | Post-paint, complex folds |
| Powder (Super-durable) | Polyester TGIC-free | 60-80 µm | Passes 3T bend | Base | Interior, sheltered exterior |
| Anodized | N/A (electrochemical) | 15-25 µm (AA20) | Prone to cracking at bends | +20% | Not recommended for folded panels |
FEVE (fluoroethylene vinyl ether) coatings, sold under trade names like Lumiflon®, offer an alternative to PVDF with better bend performance. FEVE resins are inherently more flexible than PVDF and can pass a 1T bend test—meaning the panel can be bent around a mandrel with a diameter equal to the sheet thickness without coating cracking. This makes FEVE the preferred choice for complex folded geometries with tight radii, though the material cost is 30-40% higher than standard PVDF.
Anodizing is generally not recommended for folded panels. The anodic oxide layer is brittle and will craze at the bend lines, creating visible white stress marks that cannot be repaired. If an anodized look is required, a PVDF coating with a metallic pigment that mimics anodized aluminum is the practical alternative.
Fabrication Tolerances and Quality Control
The visual quality of a Folded Aluminum Facade is determined by the cumulative effect of fabrication tolerances. A 1mm error in fold position on a single panel may be invisible. But when 50 panels are installed in a row, that 1mm error becomes a 50mm misalignment at the far end of the elevation if the errors accumulate in the same direction.
The industry benchmark for folded aluminum panel fabrication is:
- Overall panel dimensions: ±1.0mm for panels up to 1,500mm; ±1.5mm for panels up to 3,000mm
- Fold angle tolerance: ±0.5° for 90° bends; ±1.0° for non-90° bends
- Fold position relative to panel edge: ±0.5mm
- Flatness (after folding): 0.5% of the panel diagonal, measured as deviation from a true plane
- Squareness: ±1.0mm difference between diagonal measurements
These tolerances are achievable with CNC press brakes and proper quality control, but they require that the fabricator measures and adjusts throughout the production run. A first-article inspection is essential: the first panel off the brake should be checked on a granite surface table with a coordinate measuring machine (CMM) or a calibrated inspection fixture. Subsequent panels should be sampled at a rate of one per 20 to 50 panels, depending on the project's tolerance requirements.
The ISO 2768-1 standard for general tolerances provides a reference framework, but it is not specific to architectural metalwork. For facade applications, the AAMA 508 standard for fabricated aluminum panels is more directly applicable and should be referenced in the project specification.
Installation Sequence and Substrate Coordination
Folded panels are less forgiving of substrate irregularities than flat panels. A flat panel can be shimmed at its attachment points to accommodate an uneven backup wall. A folded panel with integrated returns has a fixed depth; if the substrate is out of plane by more than the adjustment range of the support system, the panel will either stand proud of its neighbors or be forced into the substrate, creating stress and potential buckling.
The support system for a Folded Aluminum Facade typically consists of vertical aluminum T-profiles or hat channels, fixed to the structural backup through adjustable brackets. The brackets provide 30mm to 50mm of adjustment in the out-of-plane direction, which can accommodate most substrate irregularities. But the adjustment range must be specified based on a pre-installation survey of the substrate. A laser scan or total station survey of the backup wall, with data reported on a 600mm grid, provides the information needed to set the bracket positions before panels arrive on site.
Panel installation sequence matters for folded facades. Because folded panels have integrated returns that interlock or overlap with adjacent panels, there is often a directional dependency: Panel A must be installed before Panel B, which must be installed before Panel C. This creates a sequencing constraint that does not exist with flat panels that can be installed in any order. The installation drawings must clearly indicate the sequence, and the panel labeling system must match.
Handling is another consideration. Folded panels have sharp corners and exposed edges that are vulnerable to damage during transport and installation. Protective edge guards, foam interleaving between stacked panels, and purpose-built stillages are standard practice. On-site, panels should be stored vertically in racks that support the panel along its full length, not stacked horizontally where the weight of upper panels can deform the returns of lower panels.
Cost Drivers and Budget Parameters
The cost of a Folded Aluminum Facade is driven by four main factors: material gauge, coating choice, fold complexity, and project scale. As a rough order of magnitude for budget planning:
- Simple folded cassette panels (2.5mm, pre-painted PVDF, four 90° returns): $180-$250 per square meter of panel area, ex-works
- Medium-complexity folded panels (2.5mm, pre-painted PVDF, 6-8 folds with non-90° angles): $250-$380 per square meter
- Complex origami-style panels (2.5mm, post-painted FEVE, multiple acute folds): $400-$650 per square meter
These figures are for the panels only and do not include the aluminum substructure, brackets, fasteners, or installation labor. The substructure cost is typically $40-$80 per square meter for a standard rainscreen support system. Installation labor varies widely by region but is generally $80-$150 per square meter for folded panels, which are more labor-intensive to install than flat panels due to the sequencing and alignment requirements.
Tooling amortization is a significant cost for custom folded profiles. A set of press brake tooling for a specific panel geometry costs $3,000 to $8,000 and can produce 5,000 to 20,000 panels before requiring refurbishment. For a project with 2,000 square meters of facade area and an average panel size of 1.5 square meters, the tooling cost per panel is approximately $2.25 to $6.00, which is a small fraction of the total panel cost. But for a small project with 200 square meters, the tooling cost per panel jumps to $22.50 to $60.00, which can be 15-20% of the panel cost. This is why folded panel systems become significantly more economical at scale.
When Folded Geometry Earns Its Keep
A Folded Aluminum Facade is not the right solution for every project. It costs more than a flat panel system, takes longer to fabricate, and demands more from the installer. But there are specific conditions where the premium is justified:
Solar control. Folded geometry can provide passive shading without additional brise-soleil elements. A panel with a projecting fold along its top edge shades the glazing below during high-angle summer sun while allowing low-angle winter sun to penetrate. This is a quantifiable energy performance benefit that can offset some of the facade premium.
Visual depth on a shallow cavity. When the rainscreen cavity is constrained—by property lines, structural columns, or existing building elements—to 100mm or less, folded panels can create the appearance of greater depth through shadow and relief. A 30mm return on a folded panel creates a shadow line that reads as a much deeper reveal.
Large-format panels. Folded returns stiffen the panel, allowing larger panel sizes without increasing material gauge. A 3.0mm flat panel spanning 1,500mm between supports might be replaced by a 2.5mm folded panel spanning 1,800mm, reducing material cost and weight while maintaining the same deflection limit under wind load.
Renovation over irregular substrates. Folded panels with adjustable support systems can bridge substrate irregularities that would require extensive leveling for a flat panel system. The integrated returns provide a consistent reveal depth even when the backup wall is uneven.
The decision to specify folded aluminum should be driven by one of these performance rationales, not purely by aesthetics. A facade that looks sculptural but leaks, buckles, or cracks at the bends is a liability. A facade where the folded geometry serves a structural, thermal, or shading function is an asset.
Specifying a Folded Aluminum Facade means committing to the intersection of material science and geometry. The bend radius, the alloy temper, the coating system, and the attachment method are not independent variables. Change one and you change the others. The projects that succeed are those where the architect, fabricator, and installer collaborate early enough to resolve these interdependencies before panels go into production.
The folded aluminum rainscreen is not a new technology—brake-formed metal panels have been used in industrial buildings for decades. What has changed is the precision available from CNC fabrication and the range of coating systems that can survive the forming process without degradation. These advances make folded geometry viable for high-specification commercial and institutional projects where the visual standard is closer to furniture than to industrial cladding. The engineering fundamentals remain the same: respect the material's limits, design the joints for movement, and control the tolerances from the brake to the building.