Twisted Aluminum Facade Engineering Guide Alloy Selection Torsion Limits and Substructure Design
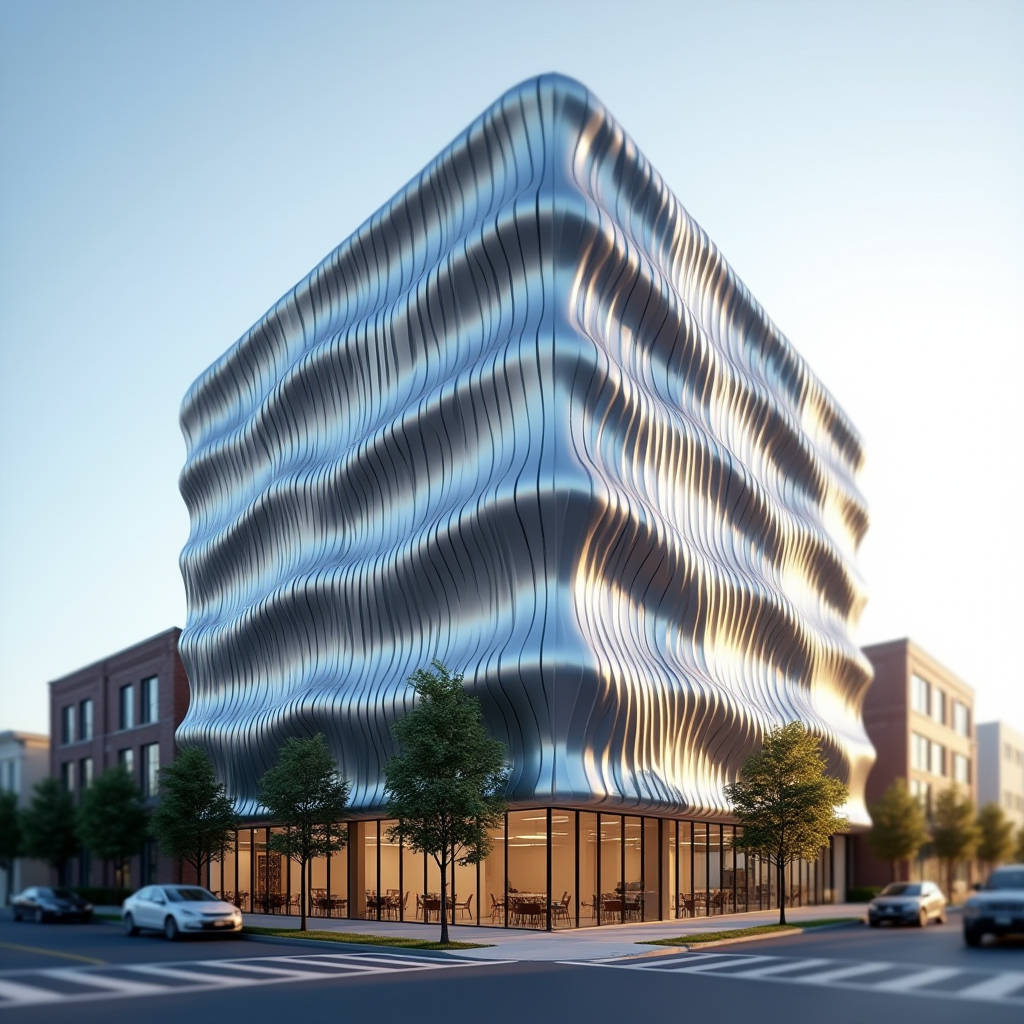
Getting a twisted aluminum facade right means understanding torsion angles, alloy selection, and the fabrication limits that separate an achievable design from one that spirals into budget overruns and fractured panels. A twisted aluminum panel is not simply a sheet bent along two axes. It involves controlled plastic deformation where the cross-section rotates progressively along the longitudinal axis, creating a helical or warped surface that standard press brakes cannot produce. The appeal is obvious — facades that shift appearance as the sun moves, fins that seem to rotate mid-air, and building envelopes that break free from the flat-plane monotony of conventional curtain walls. But specifying these systems demands more than a parametric model. It requires knowing how the metal behaves when pulled, twisted, and locked into a substructure that must absorb residual springback without compromising wind load performance. This article unpacks the engineering logic behind twisted aluminum facade systems, from alloy chemistry and torsion limits to connection detailing and on-site tolerance management.
What Defines a Twisted Aluminum Facade Panel
A twisted aluminum facade panel differs fundamentally from single-curved or double-curved panels. Single-curved panels bend along one axis — think of a cylinder section. Double-curved panels, often produced via stretch forming or hydroforming, curve along two axes simultaneously, creating a bowl or saddle shape. A twisted panel, however, rotates its cross-sectional profile around a longitudinal spine. The leading edge of a 3-meter fin might sit at 0° at the bottom and 45° at the top, with the rotation distributed evenly — or variably — across the length.
This geometry introduces challenges that flat or simply curved panels avoid. The material undergoes non-uniform strain. The outer fibers of the twist stretch more than the inner fibers, and the stress distribution is helical rather than planar. If the alloy lacks sufficient elongation capacity, micro-cracks appear at the grain boundaries. If the torsion rate exceeds what the temper allows, the panel springs back unpredictably after forming, making it impossible to match the digital model on site.
Fabricators typically use one of three methods to produce twisted solid aluminum panels. The first is incremental twisting on a CNC torsion machine, where the panel is clamped at intervals and rotated in controlled steps. The second is stretch-twist forming, where the extrusion or sheet is pulled under tension while a rotational moment is applied — this reduces springback but requires expensive tooling. The third, used for thinner gauges and gentler twists, involves cold rolling through offset rollers that impart a progressive helical profile. Each method has a different cost curve, accuracy envelope, and maximum twist rate, which we will examine in detail.
Alloy Selection and Temper: Where Projects Succeed or Fail
The 6xxx series dominates twisted aluminum facade applications, but the specific alloy and temper matter enormously. EN AW-6063 T6 offers good extrudability and corrosion resistance, but its elongation at break — typically 8-10% — limits the twist rate before cracking. EN AW-6061 T6 provides higher tensile strength (minimum 260 MPa yield) but even lower elongation, making it suitable only for mild twists under 15° per meter. For aggressive torsion beyond 30° over a 3-meter length, fabricators increasingly turn to EN AW-6060 T4 or 6063 T4, where elongation can reach 16-18%. The T4 temper is formed first, then artificially aged to T6 after twisting to lock in the geometry and recover strength.
A common specification error is calling out 6063 T6 for a 45° twist over 2.5 meters without checking the elongation budget. The outer fiber strain in a twisted rectangular section can be approximated by:
ε ≈ (θ · w) / (2 · L)
Where θ is the twist angle in radians, w is the section width, and L is the length. For a 200mm-wide fin twisted 45° (0.785 rad) over 2,500mm, the outer fiber strain reaches approximately 3.1%. Add the strain from any simultaneous bending, and the total can exceed 6063 T6's elongation limit. The panel cracks during forming, or worse, after installation when thermal cycling adds stress.
For projects requiring extreme torsion — 50° to 60° over lengths up to 6 meters — some manufacturers use EN AW-5754 (a 5xxx series alloy) with elongation above 20%. The trade-off is lower strength, which means thicker gauges or closer-spaced substructure. Futeng® has supplied twisted panels in 5754 H111 for several high-torsion facade projects in the Middle East, where the combination of aggressive geometry and high ambient temperatures made 6xxx series alloys too risky. The key takeaway: specify the alloy and temper based on the twist rate, not just the structural load.
Torsion Limits, Springback, and Tolerance Stacking
Every twisted aluminum facade panel springs back after forming. The question is how much, and whether the connection system can absorb the deviation without visible gaps or excessive stress on fasteners. Springback in torsion is harder to predict than in simple bending because the residual stress field is three-dimensional. Empirical data from production runs suggests that 6063 T6 panels twisted 30° over 3 meters typically spring back 2° to 4°, while 6060 T4 panels may spring back only 1° to 2° due to the lower yield strength during forming.
The real problem is tolerance stacking. A twisted panel has angular deviation at both ends, plus linear deviations along the edges. If the panel is 3,000mm long with a specified twist of 30° ±2°, and the mounting brackets are positioned with ±3mm tolerance, the cumulative mismatch at the panel corners can exceed 8mm. That is visible from street level and unacceptable on a premium facade.
Experienced specifiers address this by designing slotted connections that allow ±5mm of angular adjustment at each bracket. The slot orientation should follow the twist direction so that the panel can be rotated into alignment during installation. Some systems use spherical washers or ball-joint brackets that accommodate 3° to 5° of angular misalignment in any direction. These details add cost — roughly $12 to $25 per bracket — but eliminate the risk of on-site rejection.
A practical tolerance framework for twisted aluminum facade panels is summarized below:
| Tolerance Parameter | Standard Range | Premium Range | Measurement Method |
|---|---|---|---|
| Twist angle deviation | ±3° | ±1.5° | Digital protractor / laser scanner |
| Edge straightness (per meter) | ±2.0 mm | ±1.0 mm | Feeler gauge on granite table |
| Overall length | ±2.0 mm | ±1.0 mm | Calibrated tape / laser distance meter |
| Cross-section twist uniformity | ±5% | ±2% | Template gauge at 500mm intervals |
| Surface flatness (local) | 0.5 mm / 300 mm | 0.3 mm / 300 mm | Straight edge + feeler gauge |
This table reflects the reality that twisted panels cannot achieve the same flatness as standard panels. The forming process inherently introduces minor surface undulations, particularly near the clamped ends. Specifying a flatness tolerance tighter than 0.3mm per 300mm on a twisted panel is unrealistic and will generate unnecessary rejections.
Substructure Design for Torsional Loads
A twisted aluminum facade panel does not just hang on the wall — it actively torques its mounting points. When a panel is twisted into its final shape and bolted to the substructure, it stores elastic strain energy. That energy tries to unwind the panel, applying a continuous torsional moment to every bracket. The magnitude depends on the panel's torsional stiffness, which for a rectangular solid section is approximately:
GJ = G · (b · t³ / 3) for thin rectangles
Where G is the shear modulus of aluminum (approximately 26 GPa), b is the section width, and t is the thickness. For a 200mm-wide, 3mm-thick panel, the torsional constant is small — but multiply by a 30° twist over 3 meters and the restoring moment can reach 15 to 30 Nm per bracket. That is enough to loosen standard M8 bolts over thermal cycles if the connection is not locked.
The substructure must resist this unwinding force without deforming. Light-gauge steel or aluminum sub-frames with slotted holes are particularly vulnerable. Over time, the constant torque can cause the slots to elongate, the panel to rotate slightly, and the joint to open up. Solutions include:
- Using serrated washers or Nord-Lock washers at every bolted connection to prevent rotation under vibration and thermal cycling
- Specifying bracket material with a yield strength at least 1.5 times the expected torsional stress
- Adding anti-rotation pins or keyed connections at the panel ends where the torque is highest
- Designing the sub-frame as a closed torsion box rather than an open channel to increase torsional rigidity
Thermal movement compounds the problem. Aluminum expands at roughly 0.024 mm per meter per degree Celsius. A 3-meter twisted panel in a climate with a 60°C annual temperature swing will expand and contract by about 4.3mm. If the brackets are too rigid, this movement concentrates at the twist points, potentially causing fatigue cracks over thousands of cycles. Fixed points should be located at one end only, with sliding connections along the rest of the panel length.
Coating Considerations for Twisted Surfaces
Applying PVDF (polyvinylidene fluoride) coatings to twisted aluminum facade panels introduces challenges that flat panels do not face. The twist creates concave and convex surfaces on the same panel, and the electrostatic spray process must achieve uniform film thickness across both. On a concave surface, the Faraday cage effect can reduce coating deposition, resulting in thin spots below the specified minimum — typically 30 microns for a two-coat PVDF system per AAMA 2605.
Powder coating on twisted panels requires careful gun positioning and may need manual touch-up in deep recesses. Anodizing is generally more forgiving on twisted geometries because it is an immersion process, but the anodic layer thickness can vary slightly on sharp edges and tight radii. For architectural anodizing to ISO 7599 Class AA15, the minimum average film thickness is 15 microns, and quality control should measure thickness at multiple points along the twist to confirm uniformity.
Color consistency across twisted panels is another concern. The viewing angle changes along the twist, and metallic or mica finishes can appear to shift color as the surface orientation changes relative to the observer. This is not a coating defect — it is an optical effect inherent to the geometry. Specifiers should review full-size mockups under natural light at different times of day before approving the color. A panel that looks uniform at noon may show noticeable variation at a low sun angle.
Wind Load Performance and Testing
Twisted aluminum facade panels interact with wind differently than flat panels. The helical geometry can either accelerate or deflect airflow, depending on the twist direction and the prevailing wind angle. Computational fluid dynamics (CFD) analysis is recommended for projects where twisted panels cover more than 30% of the facade area, particularly in regions with design wind speeds above 40 m/s.
The key concern is localized pressure peaks at the panel edges where the twist creates a sharp change in surface orientation. Wind tunnel testing per ASTM E283 or full-scale mockup testing to ASTM E330 can identify these hot spots. The panel gauge and bracket spacing should be designed for the peak pressure, not the average. A 3mm-thick 6063 T6 panel spanning 1,200mm between brackets may handle a uniform load of 2.0 kPa, but if a localized pressure coefficient of -3.5 (suction) acts on the twisted edge, the effective load can exceed 4.5 kPa — enough to cause permanent deformation.
Water penetration is another consideration. Twisted panels create complex drainage paths, and water can be channeled along the twist into joints that would remain dry on a flat facade. The rainscreen cavity behind twisted panels should be at least 50mm deep, with continuous vertical drainage channels and horizontal breaks every two floors to interrupt any water that tracks along the twist. Testing to ASTM E1105 with the spray rack positioned to simulate wind-driven rain from multiple angles is essential.
Cost Drivers and Budgeting Realities
Twisted aluminum facade panels cost significantly more than flat panels, and understanding the cost drivers helps avoid budget shock. The premium comes from four main sources: material waste, fabrication time, coating complexity, and installation labor.
Material waste is higher because twisted panels cannot be nested as efficiently as rectangular panels on a standard sheet. A twist angle of 30° or more typically requires a blank that is 15-25% larger than the finished panel area, and the offcuts are often unusable for other panels due to the irregular shape. Fabrication time for a twisted panel is 3 to 5 times that of a flat panel of the same size, depending on the twist rate and the forming method. CNC torsion machines can produce 8 to 12 panels per shift, compared to 40 to 60 flat panels from a press brake.
Installation is slower because each twisted panel must be aligned in three rotational axes, not just leveled and plumbed. A crew that installs 30 flat panels per day might manage only 8 to 12 twisted panels. The brackets are more complex, and the adjustment process is iterative — tighten, measure, loosen, adjust, repeat. On a large facade with 2,000 twisted panels, the installation labor premium alone can add $150,000 to $300,000 to the project cost.
A realistic cost comparison for a mid-size commercial facade project is shown below:
| Cost Element | Flat Panel (3mm PVDF) | Twisted Panel (3mm PVDF, 30° twist) | Premium Factor |
|---|---|---|---|
| Material (aluminum sheet) | $45 - $55 / m² | $55 - $70 / m² | 1.2x - 1.3x |
| Fabrication labor | $30 - $40 / m² | $90 - $150 / m² | 3.0x - 3.8x |
| PVDF coating (2-coat) | $25 - $35 / m² | $35 - $50 / m² | 1.4x - 1.5x |
| Brackets and substructure | $40 - $60 / m² | $70 - $110 / m² | 1.7x - 1.8x |
| Installation labor | $50 - $70 / m² | $120 - $180 / m² | 2.4x - 2.6x |
| Total installed cost | $190 - $260 / m² | $370 - $560 / m² | 1.9x - 2.2x |
These figures are indicative for projects in North America and Western Europe. Costs in Asia and the Middle East may be 20-30% lower due to different labor rates, but the premium factor for twisted panels remains similar. The table assumes solid aluminum panels in 3mm gauge with a two-coat PVDF finish. Upgrading to a three-coat metallic PVDF system adds approximately $15 to $25 per square meter across both panel types.
Specifying Twisted Fins vs. Twisted Panels
Twisted aluminum fins and twisted aluminum panels serve different architectural functions, and the specification approach differs accordingly. Twisted fins are typically extruded profiles — often in 6063 T6 — that are twisted along their length and mounted as vertical or horizontal shading elements. Because they are extrusions, the cross-section is constant, and the twist is applied to the entire profile. The torsion is usually uniform, and the fin is attached at discrete points along its length.
Twisted panels, by contrast, are formed from sheet and may have a variable cross-section if the edges are cut to a curved profile before twisting. They serve as the primary weather barrier, not just a shading element, so waterproofing and air sealing are critical. The connection system must handle both the torsional load and the wind load, and the panel joints must accommodate thermal movement without compromising the rainscreen performance.
When both twisted fins and twisted panels appear on the same facade — a common design strategy — the interface between them requires particular attention. The fin attachment points must not penetrate the panel's drainage plane, and the differential thermal movement between the fin (exposed to direct sun) and the panel (partially shaded) can be significant. A 3-meter aluminum fin in direct sunlight can reach 70°C while the panel behind it stays at 45°C, creating a differential expansion of nearly 2mm. The connection detail must absorb this movement without transferring stress to the panel.
Quality Control and Factory Acceptance Testing
Verifying twisted aluminum facade panels before they leave the factory prevents costly disputes on site. A structured factory acceptance test (FAT) protocol should include:
- Twist angle verification: Measure the angle at both ends and at the midpoint using a digital protractor or a custom jig. Record the deviation from the specified angle at each measurement point.
- Surface quality inspection: Check for visible cracks, Lüders lines (stretcher strain marks), and coating defects under diffuse light. Twisted panels are more prone to surface marking than flat panels because the forming process can expose subsurface grain structure.
- Dimensional check: Verify overall length, width, and diagonal measurements. The diagonal tolerance is particularly important for twisted panels because any deviation indicates non-uniform twist distribution.
- Coating thickness and adhesion: Measure dry film thickness at a minimum of five points per panel, including the concave and convex surfaces. Perform a cross-hatch adhesion test per ISO 2409 on a sample panel from each production batch.
For large projects, a full-scale visual mockup — at least 3 panels wide by 2 panels high — should be erected at the factory or on site before mass production begins. This mockup reveals issues that individual panel checks miss: joint alignment, color consistency across the twist, shadow patterns, and the overall visual rhythm of the twisted facade. The mockup should be viewed from the same distance and angle as the completed facade will be seen, and under lighting conditions that match the project location.
Practical Recommendations for Specifiers
Based on the engineering realities outlined above, several practical recommendations emerge for architects, facade engineers, and procurement managers working with twisted aluminum facade systems:
First, engage the fabricator early — ideally during schematic design. The twist rate, panel size, and alloy choice are interdependent, and a small adjustment to the geometry can dramatically reduce fabrication difficulty without compromising the design intent. A twist of 28° instead of 32° might allow the use of standard 6063 T6 instead of a custom T4-to-T6 aging process, saving 15-20% on fabrication cost.
Second, specify the twist as a range rather than a single value. A tolerance of ±2° on a 30° twist is achievable with standard CNC torsion equipment. Tighter tolerances require custom tooling and increase the rejection rate, adding cost and lead time. The visual difference between 28° and 32° is imperceptible from 20 meters away, but the cost difference is real.
Third, invest in the substructure. The best twisted panels will fail if the mounting system cannot hold them in position. Budget for adjustable brackets, anti-rotation hardware, and a sub-frame with sufficient torsional stiffness. The substructure cost premium for twisted panels — typically 70-80% above a flat-panel system — is not an area to value-engineer.
Finally, plan for longer lead times. Twisted aluminum facade panels are not an off-the-shelf product. From tooling and sample approval to production and finishing, expect 12 to 16 weeks for the first panels and 8 to 10 weeks for subsequent batches. Rush orders are possible but come with a 20-30% surcharge and a higher risk of quality issues. Suppliers like Futeng® with dedicated twisted-panel production lines can compress these timelines, but the fundamental physics of forming, aging, and coating cannot be rushed without consequences.
A twisted aluminum facade rewards the patient specifier. The engineering is demanding, the costs are higher, and the tolerance management is unforgiving. But when the alloy is matched to the twist rate, the substructure is designed for torsion, and the quality control catches deviations before they leave the factory, the result is a building envelope that performs as well as it looks — and that continues to do so through decades of thermal cycles, wind loads, and close inspection.