Hyperbolic Aluminium Panel Fabrication Tolerances and Anchoring Systems for Double Curved Facades
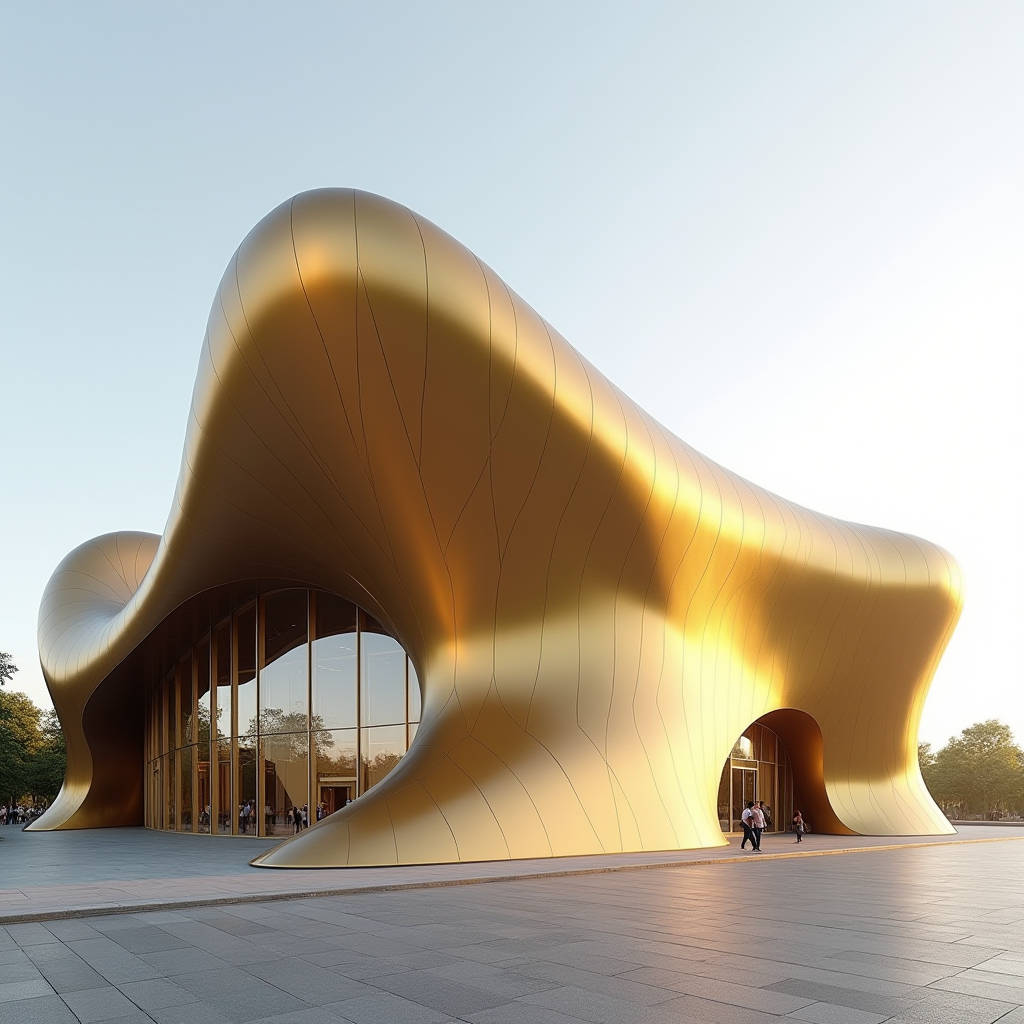
When a facade design brief calls for flowing, non-linear geometries that standard flat panels or even single-curved sheets cannot accommodate, the Hyperbolic Aluminium Panel becomes the only viable solution. Unlike cylindrical bends that follow a single radius, a true hyperbolic surface curves in two opposing directions simultaneously — a saddle shape, a twisting ribbon, or an organic wave that defies conventional fabrication logic. For general contractors and facade engineers, specifying these panels means navigating a narrow field of manufacturers who possess the CNC-driven multi-axis forming equipment and the metallurgical knowledge to produce double-curved geometry without splitting, wrinkling, or compromising the PVDF coating integrity. This article examines the fabrication tolerances, structural anchoring methods, cost drivers, and quality verification protocols that determine whether a hyperbolic aluminium cladding project succeeds or fails on site.
What Defines a True Hyperbolic Aluminium Panel
The term "hyperbolic" gets thrown around loosely in architectural metalwork. A genuine Hyperbolic Aluminium Panel exhibits negative Gaussian curvature — meaning the surface curves upward in one direction and downward in the perpendicular direction at every point. This is not a simple bend. It is a compound curve that cannot be unrolled into a flat sheet without distortion. The geometry originates from the hyperbolic paraboloid, a ruled surface where two families of straight lines generate the form. In practice, this means the panel's surface transitions continuously from convex to concave, creating the dramatic visual tension that architects specify for airport terminals, cultural centres, and high-end commercial lobbies.
Fabrication-wise, the distinction matters enormously. A panel that looks "curvy" but was produced by segmented welding of flat pieces or by simple two-roll bending is not hyperbolic — it is a faceted approximation or a single-curve cylinder. True double-curved aluminium panels require CNC-driven stretch-forming or multi-point die pressing, where the aluminium sheet is simultaneously stretched and formed over a programmable die array. The aluminium alloy most commonly used is 3003-H14 or 5052-H32, with thicknesses ranging from 2.0mm to 3.0mm. The 5xxx series offers superior corrosion resistance for coastal installations, while 3xxx provides adequate formability for inland projects at a lower material cost.
Geometric Verification: Ruled Surface vs. Freeform
Engineers should understand the difference between ruled-surface hyperbolic panels and true freeform double-curved panels. A ruled-surface hyperboloid can be generated by straight lines, which simplifies toolpath programming and reduces fabrication cost. A freeform double-curved surface — like a biomorphic blob — cannot be described by straight generatrices and requires full 5-axis CNC machining of the forming die for each unique panel. The cost differential between these two categories can exceed 40%, yet many specification documents fail to distinguish between them. Before tendering, the project team should request the architect's Rhino or Grasshopper model and identify whether the surface is developable, ruled, or truly freeform. This single step prevents budget blowouts during the shop drawing phase.
Fabrication Tolerances and the CNC Reality
Producing a Hyperbolic Aluminium Panel to facade-grade tolerances demands equipment that most aluminium fabricators simply do not possess. The process begins with the architect's 3D surface model, which is processed through specialized unfolding software such as AutoForm or Pam-Stamp to simulate the forming behaviour of the aluminium blank. The software calculates springback compensation — aluminium alloys typically exhibit 3-8% springback depending on temper and thickness — and generates the CNC code for the forming press.
The forming itself typically employs one of three methods. Multi-point stretch forming (MPSF) uses a reconfigurable die made of individually adjustable pins, each controlled by a servo motor. The aluminium sheet is clamped at its edges, stretched to approximately 2-5% elongation to exceed the yield point, then pressed over the pin matrix. This method achieves surface tolerances of ±1.5mm across a 2-metre span. The second method, hydroforming, uses a single-sided tool with a pressurized fluid bladder that forces the aluminium against the die — excellent for complex geometries but limited to smaller panel sizes, typically under 1.5m in any dimension. The third and most common in China's specialized factories is CNC multi-axis router machining of a solid mould (typically high-density polyurethane or aluminium), followed by press forming of the aluminium sheet over this dedicated tool.
For procurement managers, the critical question is: what tolerance can the fabricator guarantee? A reputable manufacturer like Futeng® will provide a dimensional tolerance report referencing GB/T 3880 or ASTM B209 for sheet thickness, and project-specific geometric tolerance of ±2mm for panel edge deviation from the theoretical surface. Anything looser than ±3mm will produce visible stepping at panel joints, destroying the continuous flowing aesthetic that justified the hyperbolic specification in the first place.
"The difference between a hyperbolic panel that reads as a continuous surface and one that looks like a patchwork quilt is approximately 2 millimetres at the joint. That 2mm is what separates a specialist factory from a generalist."
Structural Anchoring: How Hyperbolic Panels Connect to the Substructure
Flat panels and single-curved panels use standardized aluminium extrusion brackets and T-bolts in slotted holes. A Hyperbolic Aluminium Panel cannot use these off-the-shelf systems because the panel's rear surface is geometrically complex and the angle between the panel edge and the substructure varies continuously along the perimeter. The anchoring system must be custom-engineered for each project — and often for each panel.
The most common approach uses welded aluminium stiffener ribs on the panel's rear face. These ribs are laser-cut to match the hyperbolic contour and are welded to the panel at intervals of 300-400mm using MIG welding with 5356 filler rod. The ribs serve dual purposes: they prevent the thin aluminium skin from oil-canning (audible popping under thermal cycling) and they provide attachment points for the adjustable brackets. Each bracket typically offers three-axis adjustability — vertical (Z), horizontal in-plane (X-Y), and rotational — to accommodate both the panel geometry and the as-built substructure deviations.
Wind load calculations for hyperbolic surfaces are more complex than for flat facades. The curved geometry generates non-uniform pressure distributions that cannot be adequately captured by the simplified coefficients in ASCE 7 or EN 1991-1-4. A computational fluid dynamics (CFD) analysis or wind tunnel test is strongly recommended for any hyperbolic facade exceeding 10 metres in height. The pressure coefficients on concave zones can be 30-50% higher than on equivalent flat surfaces, directly impacting the required panel thickness, rib spacing, and bracket quantity.
Thermal Movement Accommodation
Aluminium expands at approximately 23 × 10⁻⁶ per °C. For a 3-metre hyperbolic panel subjected to a 60°C temperature swing (winter night to summer sun), the linear expansion is roughly 4.1mm. On a flat panel, this is absorbed by slotted holes. On a hyperbolic panel, the curved geometry constrains the expansion path, potentially inducing buckling if the anchoring system is too rigid. The bracket design must incorporate a sliding mechanism — typically a PTFE pad between the bracket and the rib — that permits differential movement without transferring stress into the panel. This detail is frequently overlooked in shop drawings and leads to oil-canning complaints within the first year of service.
PVDF Coating on Double-Curved Surfaces
Applying a PVDF (polyvinylidene fluoride) coating to a Hyperbolic Aluminium Panel introduces challenges that flat-panel coaters never encounter. The coating must maintain uniform film thickness — typically 30-40 microns for a 3-coat system (primer, colour coat, clear) — across surfaces that curve away from the spray gun at varying angles. On concave zones, the electrostatic spray process can produce excessive build-up; on convex zones, the film can thin below the 25-micron minimum specified by AAMA 2605.
The solution lies in robotic spray systems with 6-axis articulated arms that maintain a constant standoff distance and perpendicular orientation to the surface. The robot's path is programmed directly from the same 3D model used for panel forming, ensuring coating uniformity. However, many smaller fabricators still use manual spraying for hyperbolic panels, relying on operator skill. The resulting coating thickness variation can exceed ±15 microns, which compromises the 20-year colour and gloss retention warranty that PVDF systems are specified to deliver.
Specifiers should require coating thickness measurements at a minimum of nine points per panel — three across the width by three along the length — with all readings falling within the range specified by AAMA 2605-20. For projects in aggressive environments (coastal, industrial, high-UV), a 4-coat system with a 70% PVDF resin content in the colour coat provides additional protection against chalking and fading.
| Coating System | Film Thickness | PVDF Resin Content | AAMA Standard | Typical Warranty | Best Application |
|---|---|---|---|---|---|
| 2-Coat PVDF | 25-30 μm | 70% | AAMA 2604 | 10-15 years | Interior, sheltered exterior |
| 3-Coat PVDF | 30-40 μm | 70% | AAMA 2605 | 20 years | Standard exterior facade |
| 4-Coat PVDF | 40-50 μm | 70%+ (colour) | AAMA 2605 | 20-25 years | Coastal, industrial, high-UV |
| FEVE Fluoropolymer | 30-40 μm | N/A (FEVE resin) | AAMA 2605 | 20-25 years | High-gloss, vibrant colours |
| Anodized (AA25) | 25 μm (oxide) | N/A | AAMA 611 | 15-20 years | Metallic aesthetic, interior |
Cost Drivers: Why Hyperbolic Panels Command Premium Pricing
Procurement managers encountering hyperbolic panel pricing for the first time often experience sticker shock. A flat PVDF-coated aluminium panel might cost USD 80-120 per square metre ex-works. A Hyperbolic Aluminium Panel from the same factory can range from USD 280 to USD 600 per square metre, depending on complexity. Understanding the cost breakdown helps in negotiating realistic budgets and identifying where value engineering can reduce costs without compromising the design intent.
The primary cost driver is the forming tooling. Each unique panel geometry requires a dedicated mould, which costs between USD 500 and USD 3,000 depending on size and complexity. If the facade design uses 200 unique hyperbolic panels, the tooling cost alone can reach USD 200,000-400,000 before a single production panel is fabricated. This is why panel rationalization — using parametric design to reduce the number of unique geometries — is the single most effective cost-control measure available to the design team. Reducing unique panel types from 200 to 50 can cut tooling costs by 75%.
The second driver is material waste. Flat panel fabrication typically achieves 85-90% material utilization. Hyperbolic forming, with its perimeter clamping allowance and trimming after forming, typically achieves 60-70%. The 20-25% difference in aluminium scrap directly impacts the per-square-metre cost of finished panels. The third driver is coating complexity, as discussed above. Robotic spraying adds approximately USD 15-25 per square metre compared to manual spraying, but the quality differential makes it non-negotiable for exterior applications.
Freight and Packaging Considerations
Hyperbolic panels cannot be flat-packed. Their three-dimensional geometry means they occupy significantly more volume per square metre of facade area than flat panels. Sea freight costs, calculated on a chargeable-weight basis (actual weight vs. volumetric weight, whichever is greater), can be 2-3 times higher. Custom timber crates with CNC-routed foam inserts are essential to prevent panel-to-panel contact during transit. A single crate might hold only 4-6 hyperbolic panels, compared to 20-30 flat panels in the same footprint. Logistics planning should account for this volumetric inefficiency from the outset of the project schedule.
Quality Verification: What to Inspect Before Shipment
Third-party inspection of hyperbolic panels requires different protocols than flat panel inspection. The inspector cannot simply place a straightedge on the surface and measure the gap. The following verification steps should be mandatory for any project exceeding 500 square metres of hyperbolic cladding:
- 3D Scan Comparison: Each panel (or a statistically significant sample per AQL sampling plans) should be 3D-scanned using a blue-light or laser scanner. The point cloud is overlaid on the architect's theoretical surface model, and a deviation map is generated. The acceptance criterion should be ±2mm for 95% of the surface area, with no single point exceeding ±3mm.
- Coating Thickness Measurement: Nine-point grid measurement as described above, with all readings documented in the inspection report. Adhesion testing per ASTM D3359 (cross-hatch) should be performed on one panel per batch.
- Weld Inspection: All stiffener rib welds should be visually inspected for cracks, porosity, and incomplete fusion. For critical structural applications, dye penetrant testing (PT) per ASTM E165 should be specified for 10% of weld length.
- Dimensional Check: Panel perimeter dimensions, diagonal measurements, and hole/slot positions should be verified against the shop drawings. Tolerances of ±1.5mm for perimeter and ±0.5mm for hole positions are achievable and should be enforced.
- Mock-Up Assembly: Before mass production, a minimum of four adjacent panels should be assembled on a section of the actual substructure to verify joint alignment, gap consistency, and bracket fit. This mock-up should be retained as the quality reference standard for the remainder of production.
Installation Sequencing and Site Realities
Installing hyperbolic panels is fundamentally different from installing flat curtain wall units. The panels have no inherent "flat" reference plane, making levelling and alignment dependent entirely on the accuracy of the substructure. The substructure — typically a steel or aluminium space frame — must be set out using total station surveying, not spirit levels and tape measures. The anchor points for each bracket must be located in 3D space to an accuracy of ±3mm, which demands a qualified surveyor on site throughout the substructure installation phase.
Panel installation should proceed from a fixed reference point — typically the centre of the facade or a defined corner — and work outward in both directions. This sequencing prevents cumulative error from pushing the final panels out of tolerance. Each panel should be temporarily secured with at least two bolts, checked against the 3D model using a total station (not just visually), and only then fully torqued. The joint gap between adjacent panels should be maintained at 15-20mm to accommodate thermal movement, fabrication tolerances, and installation adjustment. Silicone sealant joints on hyperbolic surfaces require careful tooling to maintain a consistent concave profile — a detail that separates high-quality installations from mediocre ones.
For the site team, the single most important piece of advice is this: do not attempt to "adjust" panels by bending or forcing them. A hyperbolic panel that does not fit its brackets indicates either a substructure error or a fabrication error. Forcing the panel induces residual stress that will manifest as oil-canning, coating cracking, or weld failure within months. Stop, measure, identify the root cause, and correct it — whether that means adjusting the bracket position or returning the panel to the fabricator.
Sustainability and Material Lifecycle
Aluminium is infinitely recyclable without loss of properties, and the solid aluminium sheet used in hyperbolic panels contains a high percentage of recycled content — typically 30-60% post-industrial scrap in the alloy mix. At end of life, the panels can be dismantled, the PVDF coating can be removed through thermal or chemical processes, and the aluminium can be re-melted with an energy input of only 5% of that required for primary aluminium smelting. For projects targeting LEED v4.1 or BREEAM certification, specifying hyperbolic panels with an Environmental Product Declaration (EPD) and a declared recycled content provides measurable credits in the Materials and Resources category.
The durability of PVDF-coated aluminium also contributes to lifecycle performance. A properly fabricated and coated Hyperbolic Aluminium Panel has a service life exceeding 40 years with minimal maintenance — periodic cleaning with mild detergent and water is typically sufficient. This longevity reduces the embodied carbon amortized per year of service, making aluminium cladding a competitive choice against shorter-lifespan alternatives when evaluated on a whole-life carbon basis.
For facade engineers and procurement teams, the key takeaway is that hyperbolic aluminium cladding is a specialist discipline that demands rigorous specification, qualified fabrication partners, and meticulous on-site execution. The difference between a landmark building and a litigation headache lies in the details: geometric verification before tender, tolerance specification in the contract, coating uniformity verification, and installation sequencing discipline. When these elements are managed properly, the result is a facade that delivers the architectural vision — flowing, seamless, and built to last.
Those seeking a fabrication partner with documented experience in double-curved aluminium should evaluate manufacturers based on their CNC capability list, their tolerance guarantee documentation, and their portfolio of completed hyperbolic projects. References from previous general contractors carry more weight than any marketing claim. The factory visit — where you can observe the forming process, measure panels on the inspection table, and discuss your specific geometry with the engineering team — remains the most reliable method of supplier qualification for this demanding product category.