Curved Aluminum Facade Engineering Radius Control Wind Load and Cost Drivers for Solid Panel Systems
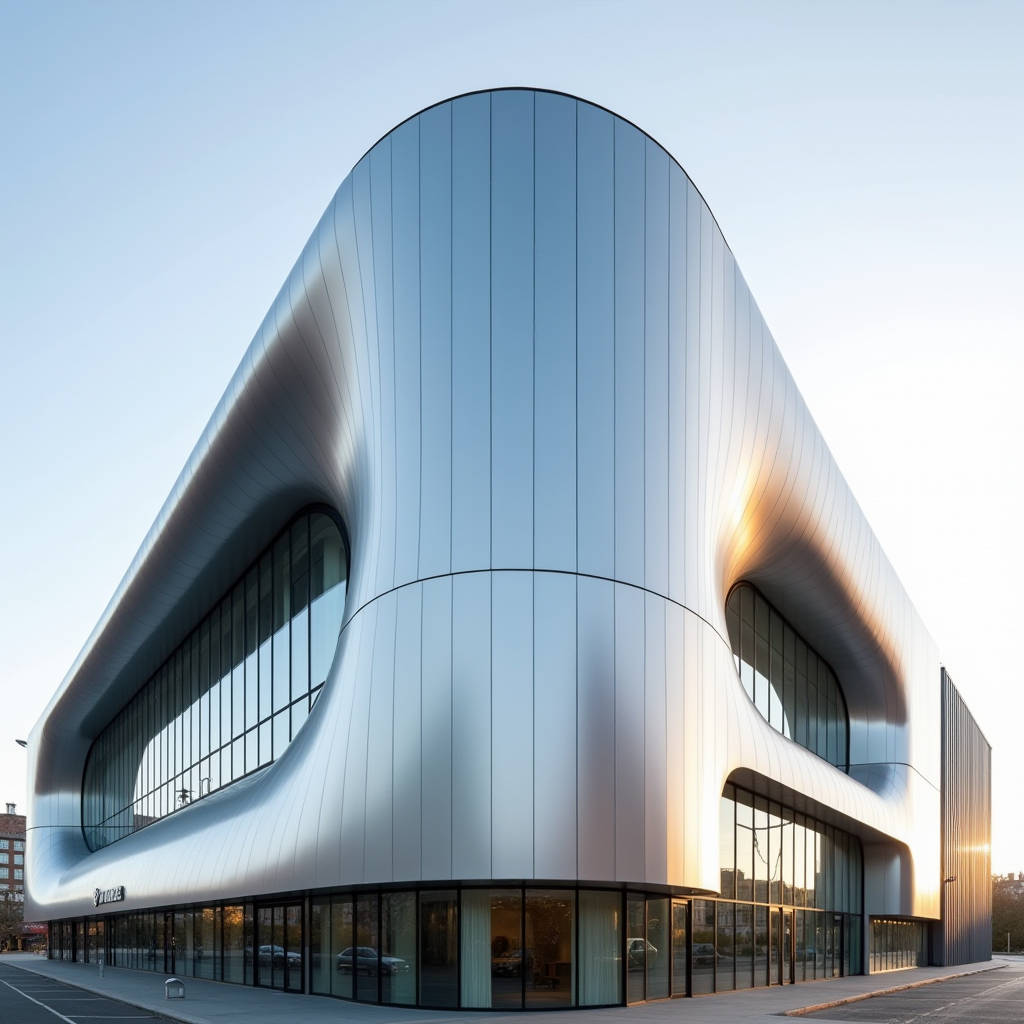
Getting a curved aluminum facade right on paper is one thing. Making it work on site, with real tolerances, real wind loads, and a real budget, is where most project teams hit the wall. The geometry looks clean in Rhino or Revit. The shop drawings tell a different story. Suddenly you are dealing with segmented arcs that need to read as smooth curves from 20 meters away, panel joints that must accommodate thermal movement without breaking the visual line, and sub-frames that have to transfer loads back to the primary structure without twisting under their own weight. A curved aluminum facade is not simply a flat panel bent into shape. It is an engineered system where radius consistency, attachment logic, and finish durability all need to converge on a single install date. This article works through the engineering and procurement decisions that separate a curved facade that performs from one that becomes a site headache, focusing on single-curved and double-curved solid aluminum panels, the fabrication methods that produce them, the structural considerations that keep them on the wall, and the cost drivers that procurement managers need to control.
What Actually Counts as a Curved Aluminum Facade Panel
Before getting into fabrication and cost, the terminology needs to be pinned down. A curved aluminum facade panel falls into one of three categories, and each carries different engineering requirements, different price points, and different lead times.
Single-curved panels bend along one axis only. Think of a cylinder unrolled. The panel has a constant radius along its height or width, and the opposite axis remains straight. These are the most common type specified on commercial facades, and most fabricators with a CNC press brake or three-roll bending machine can produce them reliably. Radii typically range from 300 mm for tight column wraps up to several meters for broad facade sweeps.
Double-curved panels bend along two axes simultaneously. The surface is a compound curve, like a saddle or a dome section. These panels cannot be produced on a simple press brake. They require stretch-forming, multi-point die forming, or incremental sheet forming. The tooling cost jumps significantly because each unique geometry may need its own mold set. Double-curved panels appear on high-profile cultural buildings, airport terminals, and parametric facades where the architect wants the skin to flow in three dimensions.
Segmented flat panels are not curved at all. They are flat aluminum panels arranged in a faceted sequence to approximate a curve. This is a cost-saving strategy that works when the radius is large and the viewing distance forgiving. The trade-off is visual: under certain lighting conditions, the facets catch light differently and the curve reads as a polygon. The decision between true curved panels and segmented flat panels is one of the first conversations a project team should have, because it sets the cost baseline for the entire facade package.
Fabrication Methods and Their Limits
How a curved aluminum facade panel gets made determines what geometries are possible and what the panel will cost. Three fabrication methods dominate the industry, and each has a sweet spot.
Three-Roll Bending
Three-roll bending passes the aluminum sheet through three adjustable rollers that progressively form the curve. The operator adjusts the roller positions to dial in the radius, and the sheet may make multiple passes to reach the target curvature. This method works well for single-curved panels with radii above roughly 400 mm, depending on sheet thickness. The tooling cost is low because the rollers are universal. The limitation is that three-roll bending cannot produce compound curves, and it leaves a short flat section at the leading and trailing edges of the sheet that must be trimmed off. For 2.5 mm or 3.0 mm solid aluminum sheets in grade 3003 or 5052, three-roll bending produces consistent results with minimal springback when the operator accounts for the material's elastic recovery.
CNC Press Brake with Segmented Dies
A CNC press brake forms the curve by making a series of closely spaced bends along the sheet. The more bend lines per unit length, the smoother the resulting curve. This method is versatile and can handle tighter radii than three-roll bending, down to about 150 mm on 2.0 mm material. The downside is that the panel surface shows faint witness marks at each bend line unless the fabricator uses protective tooling or the panel gets a textured finish that masks the lines. Press brake forming also struggles with very long panels because the machine bed length limits the part size. For panels longer than 4 meters, three-roll bending or stretch forming becomes necessary.
Stretch Forming
Stretch forming clamps the aluminum sheet at its edges and stretches it over a curved die. The material is pulled beyond its yield point while being wrapped around the form, which virtually eliminates springback. This is the go-to method for double-curved panels and for single-curved panels with demanding radius tolerances. The catch is that each unique geometry requires a dedicated die, and die fabrication adds cost and lead time. For a facade with 200 panels sharing the same curvature, the die cost amortizes nicely. For a facade with 50 unique geometries, the tooling cost can become the dominant line item.
Fabricators like Futeng® who run multiple bending technologies under one roof can match the method to the geometry rather than forcing every panel through the same machine. That flexibility matters when the facade design mixes broad-radius sweeps with tight-radius corner returns on the same building.
Material Selection: Alloy, Temper, and Thickness
Not every aluminum alloy bends well. The alloy and temper choice directly affects the minimum bend radius achievable without cracking, the amount of springback the fabricator must compensate for, and the long-term corrosion resistance of the finished panel.
Alloy 3003-H14 is the workhorse for curved aluminum facade applications. It offers good formability, adequate strength, and excellent corrosion resistance. The H14 temper (half-hard) provides a balance between bendability and the stiffness needed to hold the curve after forming. For tighter radii or double-curved panels, 3003-O (annealed) may be specified, but the softer temper means the panel needs thicker gauge or additional stiffening to meet wind load requirements.
Alloy 5052-H32 steps up in strength and is often specified for coastal environments where salt spray resistance matters. It bends less readily than 3003, and the minimum bend radius is roughly 1.5 times the sheet thickness for 5052-H32 versus 1 times the thickness for 3003-H14. The fabricator needs to know the alloy early in the shop drawing phase because it affects the bend allowance calculations and the springback compensation.
Thickness for curved solid aluminum panels typically falls between 2.0 mm and 3.0 mm. Thinner material bends more easily but may oil-can (exhibit visible waviness) on large panel faces, especially after thermal cycling. Thicker material holds its shape better but requires more force to form and adds weight to the support system. The table below summarizes the practical bend radii for common specifications.
| Alloy & Temper | Thickness | Min. Practical Radius (Single Curve) | Typical Application |
|---|---|---|---|
| 3003-H14 | 2.0 mm | 200 mm | Column covers, fascia panels |
| 3003-H14 | 2.5 mm | 300 mm | Spandrel panels, broad facade curves |
| 3003-H14 | 3.0 mm | 400 mm | Large-format wall panels, high wind zones |
| 5052-H32 | 2.0 mm | 300 mm | Coastal facades, marine environments |
| 5052-H32 | 2.5 mm | 450 mm | High-corrosion industrial zones |
| 5052-H32 | 3.0 mm | 600 mm | Heavy-duty exterior cladding |
These are practical minimums, not theoretical limits. A fabricator with stretch-forming capability can push tighter radii, but the cost and scrap rate climb. The project specification should state the required radius and let the fabricator propose the alloy, temper, and forming method that achieves it economically.
Wind Load Performance on Curved Geometry
Curved panels behave differently under wind load than flat panels. The curvature introduces membrane stiffness: a curved shell resists out-of-plane loads partly through in-plane forces, not just bending. This means a curved aluminum facade panel can often span farther between supports than a flat panel of the same thickness, or use a lighter gauge for the same span.
But the structural analysis is more complex. The curvature radius, the panel aspect ratio, the edge restraint conditions, and the stiffener layout all interact. A single-curved panel spanning vertically between floor slabs behaves like an arch in the horizontal direction and a beam in the vertical direction. The wind pressure resolves into both bending moments and compressive membrane forces. The compressive component can trigger buckling if the panel is too thin relative to its radius.
For double-curved panels, the structural behavior is even more favorable because curvature in both directions creates a true shell action. These panels can be remarkably stiff for their weight. The engineering challenge shifts from strength to connection design: the attachment points must accommodate the panel's thermal expansion and contraction without introducing restraint forces that could distort the curve.
ASTM E330 testing provides the standard method for verifying wind load resistance. A representative mockup of the curved panel assembly, including the sub-frame and connections, gets tested to 1.5 times the design wind pressure. The pass criterion is that the assembly shows no permanent deformation and no fastener distress. For a curved aluminum facade in a high-wind location, specifying a tested assembly rather than relying solely on calculation gives the design team confidence that the shell behavior is working as predicted.
As a reference point, a 2.5 mm thick 3003-H14 single-curved panel with a 2-meter radius and stiffeners at 600 mm centers can typically handle design wind pressures up to 3.0 kPa with deflection limited to span/175. The exact capacity depends on the specific geometry and the stiffener design, and a project-specific calculation or test is always required.
Finish Durability on Curved Surfaces
Applying a high-performance coating to a curved surface introduces challenges that flat panels do not face. The coating must maintain uniform film thickness across the curve, and the curing process must not produce color shift between the curved face and the flat returns.
PVDF (polyvinylidene fluoride) coatings, typically applied as a 70% PVDF resin system meeting AAMA 2605, are the standard for exterior curved aluminum facades. The liquid coating is sprayed onto the formed panel and then oven-cured. On a curved surface, the spray gun distance and angle change as the gun tracks across the profile, and the applicator must program the robot or manual spray pattern to compensate. The specification should require a minimum dry film thickness of 30 microns (for a two-coat system) or 40 microns (for a three-coat system) measured at multiple points across the curved face, not just on a flat test coupon.
Powder coating is an alternative that can produce excellent results on curved panels, particularly for single-curved geometries. The electrostatic application process wraps the powder around edges and into returns more effectively than liquid spray. However, color consistency across large facade areas can be harder to control with powder, and the available color range is narrower than PVDF. For a project where the architect has specified a custom metallic or mica finish, PVDF remains the more reliable choice.
Anodizing is generally not recommended for curved aluminum facade panels. The anodizing process builds an oxide layer on the surface, and the thickness of that layer can vary on curved geometry due to differences in current density. The result can be visible color variation across the panel face, particularly on larger panels. If an anodized look is required, a PVDF coating in an anodized-effect color provides a more consistent appearance.
Segmentation Strategy: How Smooth Is Smooth Enough
On many projects, the budget cannot stretch to true curved panels across the entire facade. The alternative is segmentation: using flat or single-curved panels arranged in a faceted sequence to approximate the desired curve. The design decision hinges on the relationship between the chord length of each segment, the radius of the overall curve, and the viewing distance.
A rule of thumb: the deviation from the true curve at the midpoint of each segment should be less than 3 mm for a facade viewed from 10 meters or closer. For a curve with a 5-meter radius, that means segment widths of roughly 500 mm maximum. For a 20-meter radius, segment widths can stretch to about 1 meter. These numbers are approximate and should be verified with a visual mockup because the perception of smoothness depends on lighting conditions and the reflectivity of the finish.
The joint between segments also matters. A closed joint with sealant reads differently than an open joint with a shadow gap. An open joint system with a dark-colored drainage cavity behind it can actually help the segmented curve read as smoother because the shadow lines between panels mask the angular transitions. The segmentation strategy and the joint design need to be developed together, not treated as independent decisions.
Attachment Systems and Thermal Movement
The attachment system for a curved aluminum facade must do two things that are in tension with each other: hold the panel precisely in position, and allow it to move as the aluminum expands and contracts with temperature changes.
Aluminum has a coefficient of thermal expansion of approximately 0.024 mm per meter per degree Celsius. A 3-meter-long panel subjected to a 60°C temperature swing (from a cold winter night to direct summer sun) will expand and contract by about 4.3 mm. If the attachment system restrains this movement, the panel will buckle or the fasteners will work loose over time.
The standard approach uses a combination of fixed points and sliding points. Each panel has one fixed attachment that locates it in all three axes, and the remaining attachments allow movement in the plane of the panel while restraining out-of-plane displacement. For a curved panel, the sliding direction must follow the curve geometry, not a straight line. This means the sub-frame slots or clips need to be oriented tangent to the curve at each attachment point, which adds complexity to the fabrication and installation.
For double-curved panels, the thermal movement path is even more complex because the panel wants to expand in two curved directions simultaneously. The attachment design often uses a central fixed point with radial sliding connections around the perimeter. Getting this right requires close coordination between the panel fabricator and the sub-frame supplier, and the shop drawing review should pay particular attention to the movement diagrams.
Cost Drivers: What Makes a Curved Facade Expensive
Procurement managers evaluating curved aluminum facade packages need to understand where the money goes. The raw aluminum sheet cost is only part of the picture. The following factors typically drive the total installed cost.
Tooling amortization. For double-curved or unusual-radius panels, each unique geometry may need a dedicated forming die. Die costs range from a few hundred dollars for simple press brake tooling to several thousand for stretch-form dies. If the facade has 50 unique panel geometries, the tooling line item alone can be substantial. Standardizing panel geometries during the design phase, even if it means slightly compromising the architectural intent, is the single most effective cost-control measure.
Material yield. Curved panels generate more scrap than flat panels. The blank shape for a curved panel is not a simple rectangle, and the trimming of the formed edges wastes material. A flat panel job might achieve 85% material yield. A curved panel job with complex geometries might drop to 65-70%. That difference flows straight to the cost per square meter of finished panel.
Finish application complexity. As discussed above, coating a curved surface takes more time and requires more quality control than coating a flat surface. The finishing cost per square meter can be 20-40% higher for curved panels, particularly for metallic or mica PVDF colors where the flake orientation must be consistent across the curve.
Sub-frame complexity. The support system for a curved facade is more complex than for a flat facade. The sub-frame members may need to be curved themselves, or the brackets may need to be adjustable in multiple axes to accommodate the panel geometry. The sub-frame cost can add 15-25% to the total facade package cost compared to a flat panel system.
Installation labor. Hanging a curved panel is slower than hanging a flat panel. The rigging must be precise, the alignment tolerances are tighter, and the sequence of installation matters more because panels often interlock or overlap in a specific order. Installation labor for a curved facade typically runs 30-50% higher than for a flat facade of the same area.
These cost drivers are not reasons to avoid curved aluminum facades. They are reasons to plan the procurement carefully, engage the fabricator early in the design phase, and make deliberate choices about where to spend the budget for maximum visual impact.
Quality Control and Tolerances
The tolerance framework for a curved aluminum facade needs to be agreed before fabrication starts. The default industry tolerances that work for flat panels do not always translate directly to curved geometry.
Key tolerances to specify include: radius deviation (typically ±3 mm measured against a template), twist (the panel should not exhibit visible torsion along its length), edge straightness on the returns, and the dimensional accuracy of the attachment points relative to the panel datum. For double-curved panels, a 3D scan comparison against the design model is becoming standard practice, with a tolerance envelope of ±2 mm for critical surfaces.
The AAMA 609 and 610 standards provide a useful reference for factory finishing requirements, but they do not cover dimensional tolerances for curved panels specifically. The project specification should define the tolerance criteria explicitly, and the fabricator should confirm in writing that the specified tolerances are achievable with the proposed forming method.
A pre-production sample panel, fabricated using the production tooling and finished with the specified coating, is worth the time and cost. It lets the design team verify the visual quality, the radius accuracy, and the finish appearance before the full production run begins. It also gives the installer a chance to test the attachment sequence and confirm that the panel can be handled and fixed without damage.
Procurement Timeline and Lead Time Planning
A curved aluminum facade package cannot be ordered off the shelf. The lead time from approved shop drawings to delivered panels typically runs 10 to 16 weeks, depending on the complexity of the geometry, the quantity of panels, and the finish specification. Custom colors in PVDF add 2-4 weeks to the coating supply chain. Double-curved panels with unique tooling requirements can push lead times to 20 weeks or more.
The timeline should be built backward from the installation date on the construction schedule. Key milestones include: issuance of the design model to the fabricator (Week 0), submission of shop drawings (Week 3-4), approval of shop drawings (Week 5-6), fabrication of tooling and pre-production sample (Week 7-9), approval of sample (Week 10), production run (Weeks 10-16), and delivery (Week 16). This is a realistic schedule for a moderately complex project. Rushing the shop drawing approval or the sample review creates downstream problems that are expensive to fix after panels are in production.
Fabricators like Futeng® who maintain in-house engineering teams and CNC bending capacity can compress portions of this timeline, but the physical constraints of tooling fabrication, coating cure times, and ocean freight (for international projects) set hard limits that no amount of project management can eliminate.
Getting the radius right, the finish uniform, and the attachment system coordinated is a chain of decisions that starts with the architect's model and ends with the installer's torque wrench. No single link in that chain can be skipped without consequences.
Making the Engineering Decisions Early
The projects where curved aluminum facades go smoothly share a common pattern: the fabricator was brought in during the design development phase, not during the tender phase. Early engagement lets the fabricator advise on achievable radii, recommend panel segmentation strategies that balance cost and appearance, and propose attachment details that work with the specific geometry rather than forcing a generic system onto a complex surface.
The alternative is a tender package that specifies a curved facade in detail but without fabrication input. The bids come back with widely varying prices because each bidder interprets the feasibility differently. The low bid may be based on assumptions that prove unworkable, leading to change orders and delays. The high bid may include contingency for risks that a conversation with the fabricator could have resolved.
For the project team, the practical steps are: define the visual intent clearly (radius, smoothness, joint appearance), provide the 3D geometry early, specify the performance requirements (wind load, thermal movement, finish durability) rather than prescribing the fabrication method, and evaluate bids on total installed cost and technical capability rather than panel cost per square meter alone. A curved aluminum facade is an engineered product, and the engineering decisions made in the first few weeks of the procurement process determine the quality of the result on site.