3D Aluminum Facade Engineering Cost Drivers and Installation Methods for Solid Panel Systems
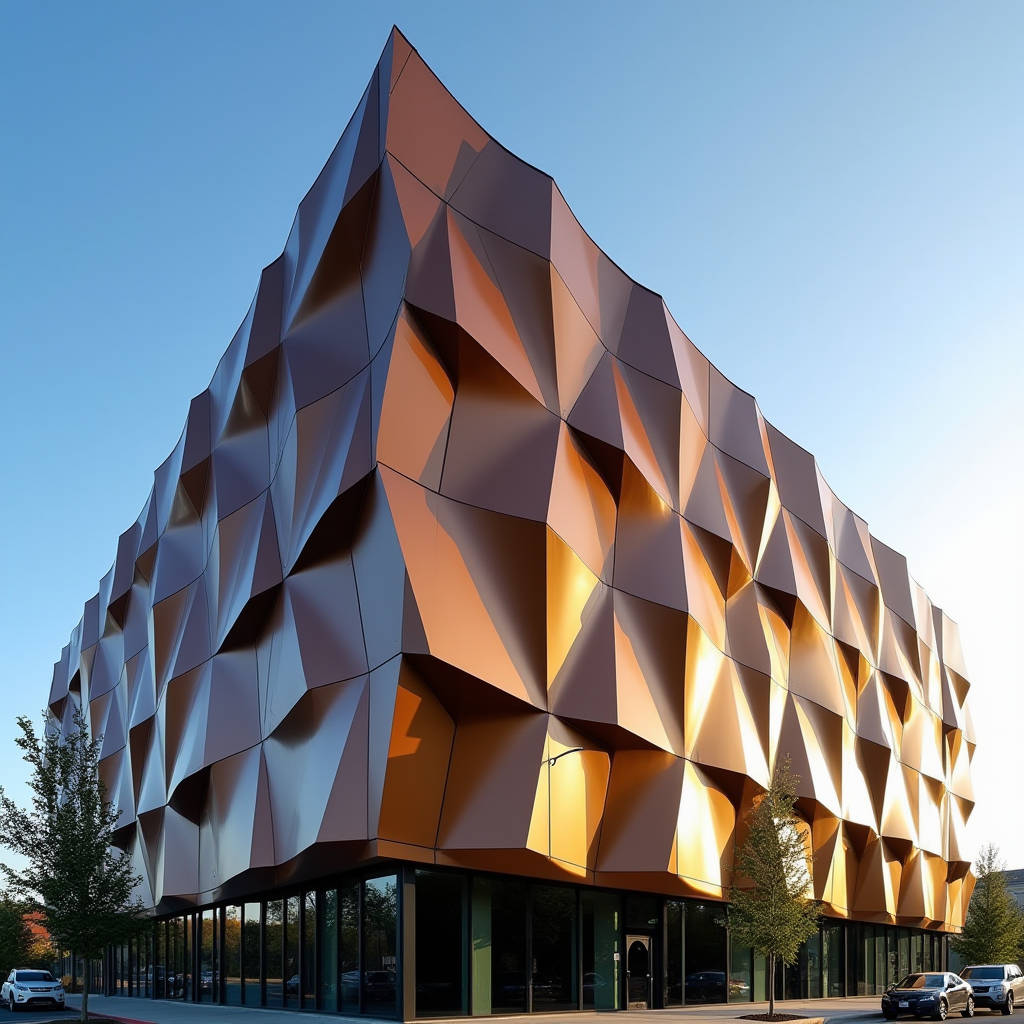
When a flat building envelope no longer satisfies the architectural brief, the conversation shifts toward three-dimensional cladding solutions. A 3D Aluminum Facade delivers precisely that — depth, shadow, and movement across an exterior wall using solid aluminium panels formed into raised geometries, folded planes, or sculptural relief. Unlike flat rainscreen panels that rely on joint lines and color variation for visual interest, three-dimensional systems manipulate light across the day. Morning sun catches one ridge while leaving an adjacent valley in shadow. By noon, the entire surface reads differently. This is not decoration applied to a facade; it is the facade itself performing as a volumetric surface. The engineering behind this demands precision in panel forming, mounting substructure design, and long-term weather performance — all of which sit squarely in the domain of solid aluminium fabrication rather than lightweight composite alternatives.
What Defines a True 3D Aluminum Facade
The term "3D facade" gets thrown around loosely. Some manufacturers label any panel with a V-groove or a shallow indent as three-dimensional. A genuine 3D Aluminum Facade involves panels that project outward from the primary drainage plane by at least 50mm, often reaching 150mm to 300mm in depth. The geometry might be folded triangular facets, undulating wave profiles, stepped blocks, or custom parametric forms derived from computational design workflows. The defining characteristic is that the panel itself creates depth — not through printed graphics or perforation patterns, but through physical relief.
Three fabrication approaches dominate the market for solid aluminium 3D panels:
- Press-brake folding: Panels are scored and folded along precise lines using CNC-controlled press brakes. This works for angular geometries — pyramids, trapezoids, folded plate patterns. The limitation is that each fold line must be straight.
- Stretch forming: Solid aluminium sheets are clamped and stretched over a die. This produces curved, flowing geometries without thinning the material excessively. Suitable for wave patterns and organic forms.
- CNC routing and assembly: Thick aluminium plates (3.0mm and above) are routed to create recessed channels, then welded or mechanically fastened to form box-like projections. This method suits deep relief panels where a single sheet cannot achieve the required depth.
Each method carries different cost implications, minimum order quantities, and dimensional tolerances. The project's geometry, wind load requirements, and budget determine which path makes sense.
Material Specs That Matter for 3D Panels
Solid aluminium cladding panels for 3D applications start at 2.0mm thickness and go up to 3.0mm or occasionally 4.0mm for deep projections. The alloy is almost always 3003-H14 or 5052-H32, both offering good formability without cracking during folding or stretching. 5052 provides higher tensile strength (around 228 MPa yield) and better corrosion resistance in coastal environments, making it the preferred choice for projects within 5km of saltwater.
PVDF coating systems — typically 70% Kynar 500 or Hylar 5000 resin — are applied at a minimum dry film thickness of 30 microns (three-coat) or 40 microns (four-coat with clear topcoat). For 3D geometries, the coating application demands extra care. Deep recesses can trap paint overspray or create uneven film build. Qualified fabricators address this through electrostatic spray adjustment and manual touch-up on complex profiles.
The table below compares coating performance across different environmental conditions relevant to 3D facade applications:
| Coating System | DFT (microns) | Color Retention (10 yrs) | Salt Spray Resistance | Best Suited Environment |
|---|---|---|---|---|
| PVDF 70% (3-coat) | 30-35 | ΔE ≤ 5 | 4,000+ hours | Urban, inland commercial |
| PVDF 70% (4-coat) | 40-45 | ΔE ≤ 3 | 5,000+ hours | Coastal, high-UV regions |
| FEVE Fluoropolymer | 35-40 | ΔE ≤ 4 | 4,500+ hours | Industrial, chemical exposure |
| Anodized (AA-25) | 15-25 (oxide layer) | ΔE ≤ 8 | 3,000+ hours | Interior, sheltered exterior |
Data aligns with AAMA 2605 and ASTM D4214 test methods for architectural coatings on aluminium. Specifiers should request third-party test reports rather than relying solely on manufacturer data sheets.
Structural Engineering Behind the Relief
A 3D Aluminum Facade introduces structural challenges that flat panels simply do not present. When a panel projects 150mm from the rainscreen plane, wind loads create torsional forces on the mounting brackets. The panel's own geometry acts as a lever arm, amplifying stress at connection points. This is not a theoretical concern — poorly engineered 3D systems have failed at bracket-to-panel connections under wind gusts below the design load.
Key engineering considerations include:
- Bracket spacing: Standard flat panel brackets spaced at 600mm centers may be inadequate for 3D panels. Finite element analysis often reveals that 400mm or even 300mm spacing is required near projection edges.
- Stress concentration at fold lines: The heat-affected zone along welded seams and the work-hardened region at sharp fold lines both exhibit different mechanical properties than the base metal. These zones require careful analysis.
- Thermal movement accommodation: Aluminium expands at roughly 0.024mm per meter per degree Celsius. A 3-meter-long 3D panel can move 2.2mm across a 30°C temperature swing. The mounting system must allow this movement without binding or causing oil-canning.
- Wind tunnel testing: For buildings over 20 stories or in hurricane-prone zones, computational fluid dynamics modeling or physical wind tunnel testing should inform panel design. 3D geometries create complex pressure differentials that simplified code calculations may miss.
ASTM E330 (structural performance under static air pressure) and ASTM E1592 (structural performance of metal panel systems) provide the testing framework. Projects should specify these standards in bid documents and require compliance evidence before fabrication begins.
Installation Logic for 3D Systems
Installing a 3D Aluminum Facade differs fundamentally from flat panel rainscreen work. The sequencing matters more because projecting panels can block access to adjacent panel joints. Installers cannot simply work left to right across a wall; they must plan the installation order around the geometry.
Common installation approaches:
- Bottom-up with setback sequencing: Start at the lowest course. For panels that project outward, install deeper panels first, then work back toward the plane of the wall. This prevents installers from reaching over installed projections.
- Zoning by geometry type: On facades with multiple 3D panel types, treat each geometric zone as a separate installation phase. Complete one zone before moving to the next.
- Pre-assembly of clusters: Where possible, assemble 2-4 panels into a cluster at ground level, then lift the cluster into position. This reduces time on scaffolding and improves joint alignment.
Dimensional tolerance becomes critical. A flat panel with a ±2mm edge deviation is barely noticeable. The same deviation on a 3D panel creates a visible step at the projection edge. Most reputable fabricators work to ±1.5mm on panel dimensions and ±1.0mm on projection depth. On complex projects, a full-scale mockup of at least 3m x 3m should be erected and approved before mass production begins.
Cost Drivers and Budget Planning
3D aluminum cladding costs more than flat panels — that is obvious. What is less obvious is where the money goes. Understanding the cost structure helps procurement managers evaluate bids intelligently and architects make informed design decisions.
The primary cost drivers break down as follows:
- Material utilization rate: Flat panels typically achieve 85-90% material utilization from a standard sheet. 3D panels with deep projections often drop to 60-75% because the developed blank size must account for the depth. A 1m x 1m panel with 150mm projection might require a 1.3m x 1.3m blank — a 69% increase in raw material.
- Fabrication time: Press-brake folding adds roughly 2-3x the labor of flat panel cutting and edge returns. Stretch forming can be 4-5x. CNC routing and welding for deep box panels can reach 6-8x.
- Finishing complexity: Coating a 3D panel requires multiple spray angles and often manual touch-up. Finishing costs can be 30-50% higher than for flat panels of the same projected area.
- Substructure and bracketry: The mounting system for 3D panels is almost always custom-engineered. Standard off-the-shelf rainscreen brackets rarely work. Budget $45-85 per square meter for substructure on 3D systems, compared to $25-40 for flat panels.
For a mid-complexity 3D facade project using 2.5mm solid aluminium with PVDF coating, total installed cost typically ranges from $280 to $520 per square meter, depending on geometry complexity, project location, and scale. This compares to $160-250 per square meter for a comparable flat panel system. The premium is real, but so is the architectural impact.
Fire Performance and Code Compliance
Solid aluminium panels carry inherent fire performance advantages. Aluminium itself is non-combustible (Euroclass A1 per EN 13501-1). The PVDF coating is the only combustible component, and at 30-40 microns thickness, its organic content is negligible. This contrasts sharply with composite panels where a polyethylene core can contribute significant fuel load in a fire.
Key fire standards relevant to 3D aluminum facade specification:
- ASTM E84: Surface burning characteristics. Solid aluminium with PVDF typically achieves Class A (flame spread index ≤ 25, smoke developed index ≤ 450).
- NFPA 285: Multi-story fire propagation test. Required for buildings over 40 feet (12.2m) in many US jurisdictions. The assembly — including insulation, air barrier, and cladding — must pass as a system.
- BS 8414 / EN 13501-1: UK and European fire classification for external cladding systems. Post-Grenfell, these standards receive intense scrutiny. Solid aluminium systems generally perform well, but the overall assembly must be tested.
Specifiers should request full-scale fire test reports for the exact assembly proposed, not just component-level data. A panel that passes on its own may fail when combined with combustible insulation or improper cavity barriers.
Supply Chain and Lead Time Realities
The 3D aluminum panel supply chain is more concentrated than flat panel production. Fewer factories have the press-brake capacity, stretch-forming equipment, and skilled labor to execute complex geometries at architectural quality. This concentration affects lead times and pricing, particularly during periods of high construction activity.
Typical lead times from order confirmation to delivery:
- Design and engineering approval: 3-5 weeks
- Tooling and sample production: 2-4 weeks
- Full production: 6-10 weeks (depending on quantity and complexity)
- Ocean freight (Asia to North America): 3-5 weeks
- Total: 14-24 weeks
For projects with tight schedules, some fabricators — including Futeng® — offer expedited production splits where the first container ships while remaining production continues. This can shave 3-4 weeks off the critical path but adds coordination complexity and typically a 10-15% surcharge.
Quality control during production should include dimensional checks on every panel using a calibrated jig or CMM (coordinate measuring machine), coating thickness verification per ASTM D7091, and adhesion testing per ASTM D3359. A reputable fabricator provides these reports as standard documentation, not as an extra-cost service.
Design Freedom vs. Manufacturing Constraints
Architects often design 3D facades in Rhino or Grasshopper without fully understanding what can be fabricated from solid aluminium sheet. The gap between digital model and physical panel is where projects encounter delays and cost overruns.
Practical constraints that should inform early design decisions:
- Minimum bend radius: For 2.5mm 3003-H14 aluminium, the minimum inside bend radius is approximately 1.5x material thickness (3.75mm). Tighter bends risk cracking. 5052-H32 can handle slightly tighter radii.
- Maximum projection depth from a single sheet: Without welding, the maximum projection from a single folded sheet is roughly 200-250mm, depending on panel size. Beyond this, the blank becomes too large for standard sheet sizes (typically 1.5m x 4.0m maximum).
- Draft angles: Deep projections require draft angles of at least 3-5 degrees to allow removal from forming dies. Vertical walls on projections are achievable only through welded fabrication, not stretch forming.
- Panel size limits: While flat panels can reach 6m in length, 3D panels typically max out at 3-4m due to handling challenges and the risk of distortion during transport.
Early collaboration between the design team and the fabricator — ideally during schematic design, not after tender — prevents these constraints from becoming crises. A design-assist approach, where the fabricator reviews geometry for manufacturability before construction documents are finalized, saves months and significant cost.
Maintenance and Long-Term Performance
A 3D Aluminum Facade requires different maintenance thinking than flat cladding. The projections create ledges where dust, pollution, and organic debris can accumulate. In regions with regular rainfall, self-washing may keep most surfaces clean. In arid climates or sheltered locations, periodic cleaning becomes necessary.
Cleaning recommendations per AAMA 609.1 and 610.1:
- Frequency: Every 6-12 months for most environments; every 3-6 months in coastal or industrial zones.
- Method: Low-pressure water rinse (under 500 psi) followed by mild detergent and soft brush. Avoid abrasive cleaners that can damage the PVDF coating.
- Inspection: Annual inspection of sealant joints, bracket connections, and coating condition. Pay particular attention to horizontal surfaces on projections where water might pond.
With proper maintenance, a PVDF-coated solid aluminium 3D facade should deliver 25-30 years of service before recoating becomes necessary. The aluminium substrate itself has an indefinite service life when properly isolated from dissimilar metals and maintained with adequate drainage.
Making the Specification Decision
Choosing a 3D Aluminum Facade represents a commitment to architectural expression that goes beyond standard cladding. The decision carries implications for budget, schedule, engineering, and long-term maintenance. It rewards projects where the facade is a central design feature rather than an afterthought.
For procurement managers evaluating bids, the critical differentiators are not price per square meter alone. Look at the fabricator's portfolio of completed 3D projects, their in-house engineering capability, the quality of their quality control documentation, and their willingness to provide design-assist support during pre-construction. A lower bid that lacks these elements often costs more by project completion.
The technology exists to execute almost any 3D geometry in solid aluminium. The question is whether the project team — from architect to installer — has the experience and communication structure to bring that geometry from screen to building. When that alignment exists, the result is a facade that transforms a building from a container of space into a sculptural object.