Solid Aluminum Facade Engineering From Alloy Selection to Wind Load and Coating Performance
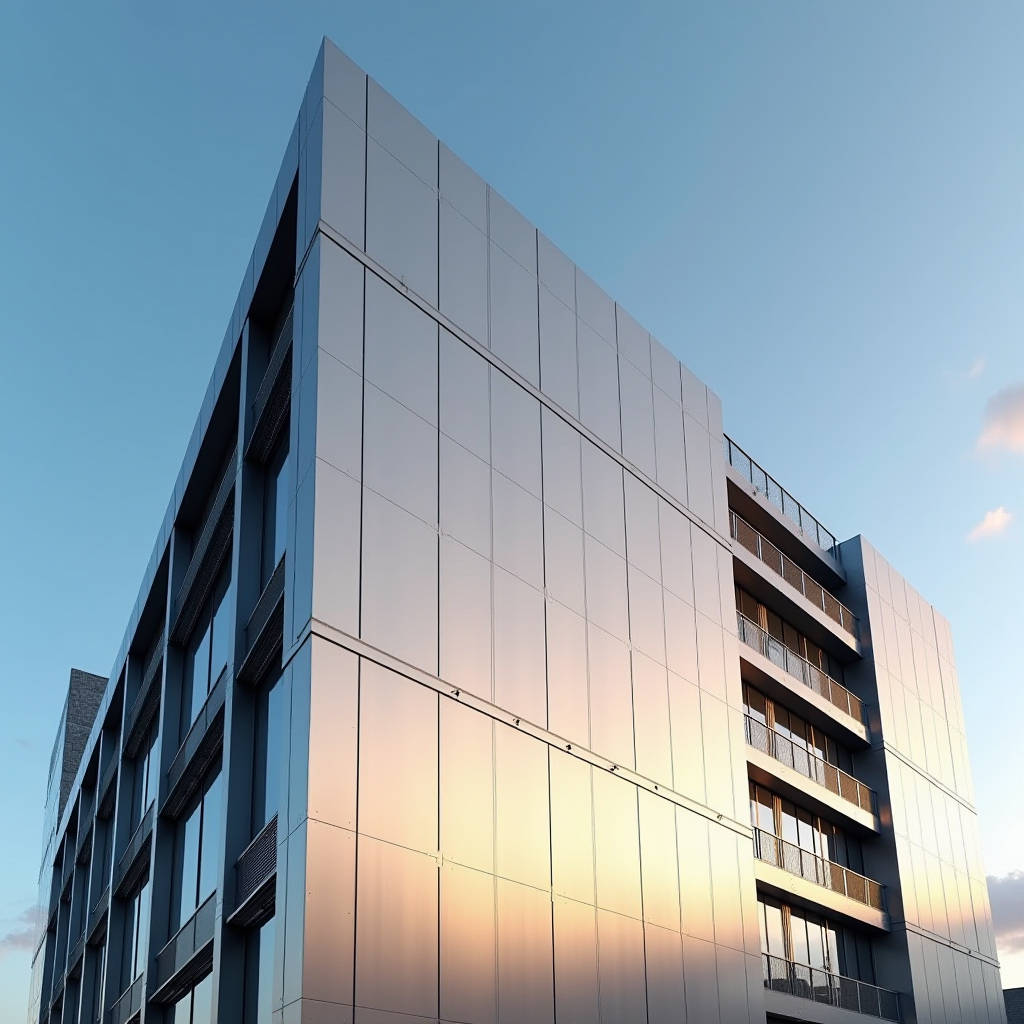
When a project team sits down to review facade material submittals, solid aluminum panels almost always surface as a frontrunner. The reasoning is straightforward: few cladding materials balance weight, strength, and long-term dimensional stability the way extruded or rolled aluminum sheet does. But specifying an Architectural Aluminum Facade involves more than picking a panel thickness and a color. Wind loads, attachment methods, thermal movement, and finish chemistry all interact in ways that separate a facade that performs quietly for decades from one that generates callbacks within the first two years. This article examines the technical decisions that matter most on the engineering and procurement side, with a focus on solid aluminum sheet systems specified at 2.0 mm, 2.5 mm, and 3.0 mm thicknesses for rainscreen and directly fixed cladding applications.
Why Solid Aluminum Sheet Still Dominates the Facade Conversation
Solid aluminum facade panels, manufactured from monolithic 3xxx or 5xxx series alloy sheet, carry a set of properties that are difficult to replicate with multi-layer products. A 2.5 mm thick 5052-H32 panel delivers a yield strength around 193 MPa, enough to resist panel flutter under negative wind pressure without requiring excessive stiffener framing behind it. The material is non-combustible per ASTM E136 and EN 13501-1 Class A1, which matters enormously in jurisdictions that have tightened fire safety codes since 2017. It also weathers well: the aluminum oxide layer that forms naturally provides a baseline of corrosion resistance, and when paired with a properly specified PVDF or powder coating system, the assembly can handle coastal salt spray, acid rain, and UV exposure without the substrate degrading.
From a procurement standpoint, solid sheet also simplifies the supply chain. A single-source aluminum coil, slit to width, cut to blank, and routed through CNC fabrication, eliminates the delamination risks and warranty disputes that can arise with laminated products. For contractors managing projects in the Middle East, Southeast Asia, or North America, this traceability matters. One mill certificate, one batch of coating, one set of test reports. When a project demands 20,000 square meters of cladding across multiple building elevations, that kind of material clarity reduces inspection overhead and speeds up the submittal review cycle.
Alloy Selection and the Engineering Behind Panel Flatness
Not all aluminum sheet behaves the same way on a facade. The two alloy families that appear most often in Architectural Aluminum Facade specifications are 3xxx (manganese alloyed) and 5xxx (magnesium alloyed). 3003-H14 is common for flat panels where moderate strength is acceptable and the budget is tight. It forms well, welds cleanly, and takes a PVDF finish without surface defects. 5052-H32 steps up in strength and corrosion resistance, making it the default choice for coastal projects or high-wind zones. Some manufacturers also offer 5005-H34, which anodizes more uniformly than 5052 and is often specified when the design calls for a clear or bronze anodized finish rather than a painted surface.
Flatness is the metric that architects notice first. A panel that looks wavy under glancing light will draw complaints regardless of how well it performs structurally. Flatness tolerances for solid aluminum sheet are governed by ASTM B209, which specifies maximum deviation from a flat surface across a given span. For a 2.5 mm thick panel at 1,200 mm width, a typical commercial tolerance is 0.4% of the width, or roughly 4.8 mm of deviation. Tighter tolerances are achievable with tension-leveled sheet, but they come at a cost premium. The table below summarizes the alloy-property trade-offs that specifiers should evaluate during the design development phase.
| Alloy & Temper | Yield Strength (MPa) | Typical Thickness Range (mm) | Corrosion Resistance | Best Application |
|---|---|---|---|---|
| 3003-H14 | 145 | 2.0 – 3.0 | Moderate | Inland commercial facades, interior cladding |
| 5005-H34 | 140 | 2.0 – 3.0 | Good | Anodized architectural panels, uniform finish |
| 5052-H32 | 193 | 2.0 – 3.0 | Excellent | Coastal facades, high-wind zones, curved panels |
| 5754-H22 | 190 | 2.5 – 3.0 | Excellent | Industrial environments, chemical exposure |
Wind Loads, Deflection Limits, and the Real Cost of Getting It Wrong
Wind load is the single largest mechanical force acting on a facade panel, and solid aluminum panels respond to it differently than thinner composite sheets. The governing standard for wind load calculation in most international projects is ASCE 7, with local adaptations such as EN 1991-1-4 in Europe and AS/NZS 1170.2 in Australia. A typical mid-rise building in a 50 m/s basic wind speed zone might see design pressures of 1.8 kPa to 3.2 kPa on corner zones, depending on building geometry and exposure category.
The critical design check is deflection under service-level wind load, not just ultimate strength. AAMA 508 and the older AAMA TIR-A9 recommend limiting panel deflection to L/60 for aluminum panels on rainscreen systems, where L is the span between attachment points. For a panel spanning 1,200 mm between rails, that means a maximum deflection of 20 mm. A 2.0 mm thick 3003-H14 panel might hit that limit at a lower wind pressure than a 2.5 mm 5052-H32 panel, which forces the engineer to either add intermediate stiffeners, increase panel thickness, or reduce the panel module size. Each of those decisions cascades into cost: more stiffeners mean more aluminum extrusion, more fasteners, and more labor on site. A thicker panel is a one-time material cost increase that often pays for itself by simplifying the substructure.
Contractors should also account for the difference between shop-drawing wind loads and as-built conditions. Corner zones on tall buildings can experience pressure coefficients 2.5 times higher than the field of the wall. If the specification only calls out a single panel thickness across all zones, the corner panels may be under-designed. A prudent approach is to zone the facade: 2.5 mm or 3.0 mm solid aluminum in corner and parapet areas, with 2.0 mm acceptable in the field of the wall where pressures are lower. This avoids over-engineering the entire facade while keeping the high-stress zones safe.
Coating Chemistry: PVDF, FEVE, and Powder Systems Compared
Finish selection on an Architectural Aluminum Facade is not an aesthetic decision alone. The coating system determines fade resistance, chalk resistance, and the maintenance cycle over a 20- to 30-year service life. Three coating technologies dominate the market: PVDF (polyvinylidene fluoride) liquid coatings, FEVE (fluoroethylene vinyl ether) resin-based coatings, and super-durable polyester powder coatings.
PVDF, typically applied as a 70% PVDF / 30% acrylic resin blend per AAMA 2605, is the benchmark for architectural aluminum. A properly applied three-coat PVDF system delivers a total dry film thickness of 35 to 45 microns and passes 4,000 hours of accelerated weathering with a color change (Delta E) under 5.0. This is the finish specified on the vast majority of high-rise commercial towers, airports, and institutional buildings. FEVE coatings, which can be applied as a liquid or powder, offer comparable weatherability with the added advantage of higher gloss retention and the ability to achieve brighter, more saturated colors that PVDF struggles to match. The trade-off is cost: FEVE systems typically run 15% to 25% higher than equivalent PVDF.
Super-durable polyester powder coatings, qualified under AAMA 2604, are a cost-effective middle ground. They provide good color and gloss retention for 10 to 15 years and are widely used on low- to mid-rise commercial projects. The film thickness is higher, typically 60 to 80 microns, which provides better edge coverage and impact resistance. However, they do not match PVDF or FEVE for long-term chalk resistance in high-UV environments. The table below compares key performance parameters across these three systems.
| Coating Type | Standard | Typical DFT (microns) | Accelerated Weathering | Color Retention (10 yrs) | Relative Cost |
|---|---|---|---|---|---|
| PVDF (3-coat) | AAMA 2605 | 35 – 45 | 4,000+ hrs, ΔE < 5 | Excellent | $$$ |
| FEVE Liquid | AAMA 2605 | 35 – 50 | 4,000+ hrs, ΔE < 3 | Excellent | $$$$ |
| Super-Durable Powder | AAMA 2604 | 60 – 80 | 2,000+ hrs, ΔE < 5 | Very Good | $$ |
| Standard Polyester Powder | AAMA 2603 | 60 – 80 | 1,000 hrs, ΔE < 8 | Moderate | $ |
Rainscreen Attachment: The Substructure Makes the System
A solid aluminum panel is only as good as the framing that holds it. Rainscreen systems, defined by a ventilated cavity behind the cladding, have become the default approach for Architectural Aluminum Facade design in most developed markets. The cavity, typically 38 mm to 50 mm deep, provides a drainage path for incidental water ingress and a pressure equalization zone that reduces the net wind load on the outer panel. The substructure itself is almost always aluminum extrusion, usually 6063-T6, designed as a grid of vertical mullions and horizontal rails.
Attachment methods fall into two broad categories: exposed fastener systems and concealed clip systems. Exposed fasteners, typically stainless steel screws with EPDM washers, are simpler and cheaper to install. They work well on industrial buildings, parking structures, and low-rise commercial where the visible fastener head is architecturally acceptable. Concealed clip systems, which use extruded aluminum clips that engage slots or folded returns on the back of the panel, provide a clean, uninterrupted facade surface. The trade-off is fabrication complexity: the panel edges must be folded or routed to accept the clip geometry, which adds to the per-panel fabrication cost. On a 10,000-square-meter facade, the difference between exposed and concealed attachment can shift the installed cost by $18 to $35 per square meter, depending on panel size and clip density.
Thermal movement is the substructure detail that gets overlooked most often. Aluminum expands at roughly 0.024 mm per meter per degree Celsius. A 3-meter-long panel subjected to a 60°C temperature swing from winter night to summer afternoon will grow by about 4.3 mm. If the attachment clips do not allow for this movement, the panel will buckle, the fasteners will work loose, or the coating will crack at the corners. The fix is straightforward: specify slotted holes in the clip attachment points and ensure the slot orientation aligns with the expected direction of thermal expansion. This is a standard detail in systems that comply with the AAMA 508 rainscreen standard, but it is worth verifying on every shop drawing submittal.
Fabrication Tolerances and the Geometry of a Clean Facade
Panel fabrication tolerances directly affect how the facade looks from the street. A 2 mm gap between panels that varies by 1 mm across an elevation is visible to the naked eye, especially on dark-colored finishes where shadows accentuate uneven joints. The industry benchmark for solid aluminum panel fabrication is a dimensional tolerance of ±1.0 mm on length and width, and ±0.5 mm on diagonal measurements. Tighter tolerances are achievable with CNC routing and automated folding cells, but they require investment in equipment and quality control that not all fabricators have made.
Edge quality is another detail that separates premium Architectural Aluminum Facade work from commodity cladding. Panels that are sheared and left with a raw, burred edge will show coating defects at the perimeter, where the film thickness is thinnest. A better practice is to specify that all exposed panel edges be trimmed with a CNC router or laser cutter, leaving a clean, square edge that takes coating uniformly. For panels with folded returns, the inside bend radius should be at least equal to the material thickness (1t) to avoid stress cracking in the aluminum, and the bend line should be oriented perpendicular to the rolling direction of the sheet to minimize the risk of fracture.
Perforated panels add another layer of fabrication complexity. Open area percentages typically range from 15% to 40%, with hole diameters from 6 mm to 25 mm. The perforation pattern must be indexed to the panel edges so that the pattern reads as continuous across panel joints, which requires precise coordination between the perforation program and the panel blank size. A misalignment of 3 mm across a joint is visible and difficult to correct after installation. Specifiers should require a full-size mockup panel with the specified perforation pattern before approving production, not just a small sample swatch.
Fire Performance and Code Compliance in a Post-Regulation World
Fire safety requirements for facade materials have tightened significantly across most international markets. The UK's ban on combustible materials in the external walls of residential buildings over 18 meters, introduced after the Grenfell Tower inquiry, has been mirrored in various forms by code updates in Australia (NCC 2019 Amendment 1), the UAE (UAE Fire and Life Safety Code), and several U.S. states. Solid aluminum sheet, being non-combustible per ASTM E136 and achieving an A1 classification under EN 13501-1, meets these requirements without needing additional fire testing of the panel material itself.
However, the panel is only one component of the facade assembly. The complete system, including insulation, weather barriers, and attachment components, must be evaluated as a whole. NFPA 285 in the U.S. and BS 8414 in the UK are the standard large-scale fire tests for facade assemblies. A solid aluminum panel on a non-combustible mineral wool insulation with a stainless steel substructure will typically pass these tests without issue. Problems arise when combustible components are introduced behind the panel, such as polyethylene-based weather barriers or foam insulation. The specifier should require that the complete rainscreen assembly, not just the panel, be tested to the relevant large-scale fire standard for the project jurisdiction.
For projects in the Middle East, where civil defense requirements are particularly stringent, some manufacturers including Futeng® have pre-engineered solid aluminum facade systems with documented NFPA 285 and BS 8414 test reports. Having these test reports available at the submittal stage can cut weeks out of the approval timeline and eliminate the risk of a late-stage redesign.
Cost Structure and Procurement Strategy for Solid Aluminum Facades
Understanding the cost breakdown of an Architectural Aluminum Facade helps procurement managers make informed trade-offs. The aluminum sheet itself typically accounts for 30% to 40% of the total installed cost, with the balance split between fabrication (routing, folding, perforating), coating, substructure, fasteners, and installation labor. Aluminum ingot prices on the LME directly affect panel pricing, and most reputable suppliers quote with a raw material surcharge that floats with the LME settlement price. For budgeting purposes, a 2.5 mm thick PVDF-coated solid aluminum panel on a standard rainscreen substructure with concealed clips will typically fall in the range of $180 to $280 per square meter installed, depending on panel size, complexity, project location, and local labor rates.
Several factors can push costs higher. Curved panels, whether single-curved (cylindrical) or double-curved, add fabrication cost because each panel must be individually formed on a CNC press brake or stretch-formed over a custom mold. Perforated panels add material waste and machine time. Custom colors that fall outside a supplier's standard PVDF palette may incur a minimum batch charge for the coating line. Large-format panels, those exceeding 1,500 mm in any dimension, require thicker aluminum to maintain flatness, which increases both material and freight costs due to the heavier weight.
On the procurement side, ordering panels cut-to-size and pre-fabricated from a single supplier reduces site labor and waste compared to buying flat sheet and fabricating on site. The factory-applied coating is also more consistent than field-applied touch-up paint. For international projects, containerized shipping of finished panels requires careful packaging: each panel should be interleaved with protective film or paper, stacked on A-frames, and secured against movement during transit. Damage rates below 1% are achievable with proper packaging and handling procedures.
Quality Assurance: What to Inspect Before the Panels Leave the Factory
A factory inspection before shipment is standard practice on large Architectural Aluminum Facade projects and should be written into the purchase order. The inspection checklist should cover dimensional accuracy (length, width, diagonal, flatness), coating thickness (measured with a calibrated eddy-current gauge per ASTM D7091), coating adhesion (cross-hatch test per ASTM D3359), color consistency (measured with a spectrophotometer against the approved color standard), and edge quality. A random sample of 5% to 10% of panels is typical, with a higher sampling rate for the first production batch.
Coating thickness is one of the most common non-conformance items. A PVDF three-coat system should measure 35 to 45 microns on flat surfaces, with a minimum of 25 microns on edges and corners. Readings below 25 microns on any exterior surface are grounds for rejection. Color consistency is measured as Delta E against the master standard; a Delta E of 1.0 or less is generally considered a commercial match, while anything above 2.0 will be visible to a trained eye under daylight. For projects where multiple building elevations are clad in the same color, batch-to-batch color consistency should be verified by comparing panels from different production runs under a D65 light source.
Mechanical properties are verified through mill test certificates provided by the aluminum sheet supplier. These certificates should confirm the alloy, temper, tensile strength, yield strength, and elongation values per the relevant ASTM or EN standard. A reputable fabricator will trace each batch of panels back to the original coil number, providing full material traceability from the smelter to the finished panel.
Long-Term Performance and Maintenance Realities
One of the selling points of a solid aluminum facade is its low maintenance burden, but low maintenance does not mean zero maintenance. In urban environments, airborne particulates, diesel soot, and bird droppings accumulate on facade surfaces and can etch into the coating if left for years. A cleaning cycle of every 2 to 3 years, using a mild detergent and soft-bristle brush, is sufficient for most locations. Coastal sites may require more frequent rinsing to remove salt deposits. The cleaning method should be specified in the building's facade maintenance manual, and pressure washers should be limited to a maximum of 50 bar to avoid damaging the coating or forcing water past the panel joints into the cavity.
Over a 30-year service life, a PVDF-coated Architectural Aluminum Facade will typically show some gloss reduction and very slight color fade, but the coating should remain intact and protective. The aluminum substrate itself, if properly isolated from dissimilar metals with EPDM or nylon washers, will not corrode. The most common long-term failure mode is not the panel but the fasteners: stainless steel screws in aluminum can still experience galvanic corrosion if the protective washer fails or if the screw is installed without isolation. Specifying 316-grade stainless steel fasteners rather than 304-grade for coastal and industrial environments is a small cost increment that pays off over the life of the building.
The decision to specify a solid aluminum rainscreen facade is fundamentally an engineering decision dressed in architectural clothing. The panel thickness, alloy grade, coating chemistry, attachment method, and substructure design all interact in ways that are predictable and well-documented. When the engineering is done correctly, the result is a facade that performs quietly for decades, requires minimal intervention, and retains its visual character through decades of weather cycles. The key is to treat the specification not as a product selection exercise but as a system integration problem, where every component is chosen with an understanding of how it interacts with the others. That approach, combined with thorough factory inspection and a clear procurement strategy, delivers a facade that meets both the architect's vision and the contractor's budget.