Architectural Aluminum Panel Engineering From Alloy Choice to Flatness on the Wall
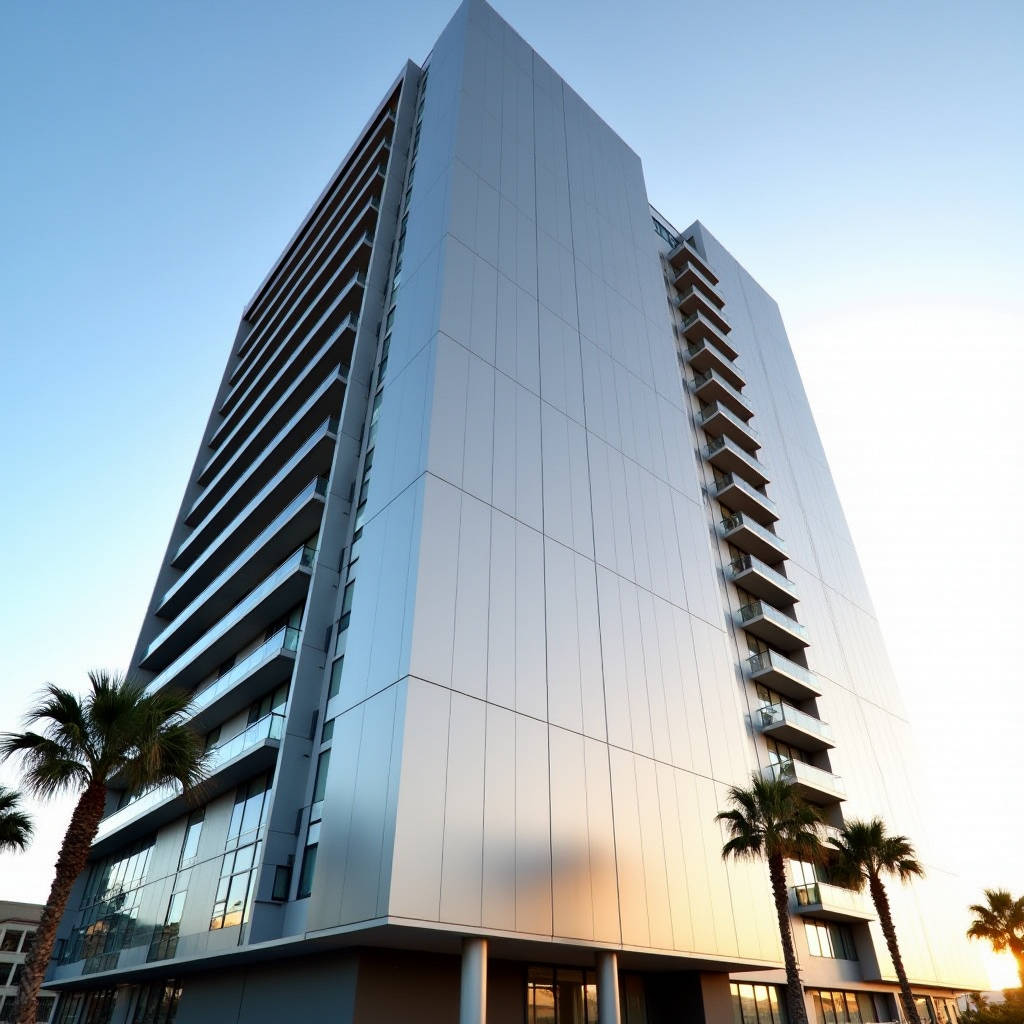
When a facade consultant specifies an Architectural Aluminum Panel system for a high-rise in a coastal city, the conversation rarely stays at surface-level aesthetics for long. The real discussion pivots to wind load capacity, the span between stiffeners, and whether the 2.5mm or 3.0mm gauge will hold its flatness after 20 years of thermal cycling. Having spent over a decade in facade engineering and international procurement, I can tell you that the gap between a panel that looks right on day one and one that still performs on year 15 comes down to decisions made long before fabrication begins. This article walks through the structural and finishing factors that determine whether an Architectural Aluminum Panel facade delivers on its spec sheet promises — focusing on solid aluminum sheet systems, not composite laminates.
What Actually Defines a Solid Architectural Aluminum Panel
In the cladding supply chain, the term "architectural aluminum panel" gets thrown around loosely. It covers everything from 0.5mm corrugated siding to 6mm thick plate systems. But in the context of rainscreen facades, curtain wall spandrels, and column covers, we are talking about solid aluminum sheets — typically alloy 1100, 3003, or 5052 — cut, routed, and folded to precise shop drawings, then finished with a high-performance coating system.
The key distinction: these are monolithic sheets, not a sandwich of aluminum skins around a polyethylene or mineral core. That matters for fire performance, for recyclability, and for how the panel behaves under thermal expansion. A solid 3.0mm Architectural Aluminum Panel will expand and contract as a single homogeneous unit, which simplifies engineering calculations for clip placement and joint width.
Standard thicknesses in the commercial facade market run 2.0mm, 2.5mm, and 3.0mm. The 2.0mm option works for soffits and low-wind interior applications. For anything on an exterior wall above 10 meters, 2.5mm is the practical minimum, and 3.0mm is common for large-format panels exceeding 1,200mm in any dimension. Anything thinner and you start chasing flatness issues with additional stiffeners — which adds labor cost and eats into whatever material savings you thought you were getting.
Alloy Selection Is Not Just a Metallurgist's Problem
Three alloys dominate the solid aluminum cladding market, and each has a distinct personality on the fabrication floor and on the wall.
AA1100 is commercially pure aluminum with 99% aluminum content. It forms beautifully — tight radii, deep draws, complex routing — and it takes anodizing well. But its tensile strength sits around 90 MPa, which means you need thicker gauges or tighter stiffener spacing to achieve the same wind load resistance. It is common in the Middle East and parts of Southeast Asia where anodized finishes are preferred and design pressures are moderate.
AA3003 adds roughly 1.2% manganese, pushing tensile strength to about 110-130 MPa depending on the temper. This is the workhorse alloy for PVDF-coated Architectural Aluminum Panel systems in North America and Europe. It offers a solid balance of formability and strength, and fabricators like it because it welds cleanly and doesn't crack at corners after routing.
AA5052 contains magnesium (around 2.5%) and delivers tensile strength in the 170-210 MPa range. It is the go-to for coastal projects where salt spray resistance matters, and for large-format panels where the extra stiffness reduces the need for intermediate stiffeners. The trade-off: it is harder on tooling, and the minimum bend radius is larger than 1100 or 3003. If your shop drawings call for tight 90-degree folds on 5052-H32, budget for a higher scrap rate on the first production run.
| Alloy | Tensile Strength (MPa) | Typical Temper | Best Application | Corrosion Resistance |
|---|---|---|---|---|
| AA1100 | 90-110 | H14 | Interior cladding, soffits, anodized panels | Good |
| AA3003 | 110-130 | H14 | General exterior cladding, PVDF-coated facades | Very Good |
| AA5052 | 170-210 | H32 | Coastal facades, large-format panels, marine environments | Excellent |
PVDF Coating: The 70% Resin Rule and Why It Matters
If you specify liquid-applied PVDF coatings for Architectural Aluminum Panel systems — and in commercial facades, you almost certainly will — the single most important number on the data sheet is the resin-to-pigment ratio. The AAMA 2605 standard, which governs high-performance organic coatings on aluminum, requires a minimum of 70% PVDF resin by weight in the color coat. Below that threshold, UV resistance drops off a cliff.
The standard coating architecture is a three-layer system: a chrome-based conversion coating or chrome-free pretreatment directly on the aluminum, followed by a primer (5-8 microns), then the PVDF color coat (25-35 microns). Some manufacturers add a clear topcoat for metallic and mica finishes, which adds another 12-15 microns. Total dry film thickness for a proper AAMA 2605-compliant Architectural Aluminum Panel finish should land between 35 and 55 microns.
The 70% resin rule exists because the fluorocarbon bonds in PVDF resin — specifically the carbon-fluorine bond — are what give the coating its resistance to UV degradation. Pigments and fillers contribute color and hiding power but do nothing for weatherability. When manufacturers cut costs by reducing resin content, the coating chalks faster, fades sooner, and loses gloss within 5-7 years instead of the 20-30 years you should expect from a compliant system.
For projects in the Gulf region, Southeast Asia, or any latitude within 30 degrees of the equator, I recommend specifying a minimum 40-micron total dry film thickness and requesting batch-specific gloss retention data. The AAMA 2605 specification requires 50% gloss retention after 10 years of South Florida exposure — but that is a minimum, and a well-applied 70% PVDF system from a supplier like Futeng® typically exceeds that benchmark significantly.
Stiffener Design: Where Flatness Is Won or Lost
Nobody notices a perfectly flat Architectural Aluminum Panel. Everyone notices a wavy one. The difference usually comes down to stiffener design — those aluminum extrusions or folded profiles bonded to the back of the panel to resist deflection under wind load and thermal stress.
Stiffeners are typically attached using structural adhesive (epoxy or polyurethane-based) rather than mechanical fasteners or welding. Welding creates a heat-affected zone that distorts the panel face and burns off the pretreatment on the visible side. Mechanical fasteners create point loads and can telegraph through the face under certain lighting conditions. Adhesive bonding distributes stress evenly across the stiffener length and preserves the panel's flatness.
The engineering calculation is straightforward but often ignored in value-engineering exercises: for a given panel size, wind load, and alloy, you calculate the maximum unsupported span that keeps deflection under L/90 or L/120, depending on the project specification. A 1,500mm x 3,000mm panel in 2.5mm AA3003, subjected to a 1.5 kPa design wind load, might need two intermediate stiffeners to stay within L/90. Drop to 2.0mm and you could need three or four — and the additional adhesive and labor cost can exceed the material savings.
One detail worth flagging: the stiffener should stop short of the panel edges by 15-20mm. If it runs all the way to the fold line, it can restrict the panel's thermal movement and cause buckling at the corners on hot days. I have seen this on a project in Doha where the afternoon sun pushed panel surface temperatures past 80°C, and the resulting thermal expansion had nowhere to go.
Fire Performance: Solid Aluminum's Inherent Advantage
Solid aluminum panels carry an A1 or A2-s1,d0 fire classification under EN 13501-1, depending on the coating system and any backing materials. This is not a minor specification detail — it directly affects where the product can be used on a building. In the UK, following the Grenfell Tower inquiry and the subsequent ban on combustible materials in the external walls of residential buildings over 18 meters, solid aluminum has become the default choice for rainscreen applications where ACP (even fire-retardant grades) faces increasing scrutiny.
The ASTM E84 Class A rating for solid aluminum panels is straightforward: aluminum itself is non-combustible, and the PVDF coating contributes negligible fuel load. The key fire engineering consideration is not the panel itself but the system — the insulation behind it, the cavity barriers, and the detailing at floor lines. A solid Architectural Aluminum Panel rainscreen with mineral wool insulation and properly installed cavity barriers is one of the safest facade systems available today.
Fabrication Tolerances That Show Up on the Wall
Shop drawings are theoretical. The fabricated panel is physical. The gap between the two is where facade contractors earn their margin or lose it. For Architectural Aluminum Panel systems, the tolerances that matter most are:
- Panel dimensions (length and width): ±1.0mm for panels up to 1,500mm, ±1.5mm for panels up to 3,000mm. Anything looser and the joint lines start to wander.
- Diagonal difference: ±2.0mm maximum. A parallelogram-shaped panel will not fit a square opening, no matter how much you adjust the routing.
- Flatness: Maximum deviation of 0.5% of the diagonal length. For a 2,000mm x 1,000mm panel with a diagonal of roughly 2,236mm, that means no more than 11mm of deviation across the face.
- Fold angle: ±1 degree. Over a 1,000mm fold length, a 1-degree error translates to a 17mm gap at the opposite end if the panel is mounted on a cassette system.
These numbers come from the ISO 2768 fine tolerance class and from practical experience on dozens of projects. They are achievable with CNC routing and press brake folding — but only if the shop is set up for architectural work, not general sheet metal fabrication. The difference between a shop that cuts architectural panels and one that cuts HVAC ductwork is about €500,000 in equipment and a completely different quality control culture.
Installation Systems: Cassette, Tray, and Hook-On
The panel is only half the system. The mounting method determines how the facade performs under wind load, how it accommodates thermal movement, and how individual panels can be removed for access to the cavity behind.
Cassette systems use folded returns on all four sides with integrated hanging brackets. The panel hooks onto a horizontal carrier rail, and the bottom edge of the panel above overlaps the top edge of the panel below. Joints are typically 15-20mm open, with a black EPDM gasket or baffle behind the joint to prevent water ingress while allowing ventilation. Cassette systems are the most common for ventilated rainscreen facades in Europe and are gaining traction in North America.
Tray panels have returns on the top and bottom edges only, with exposed fasteners or clip systems on the vertical edges. They are faster to install than cassettes and cheaper to fabricate, but the exposed fasteners are visible and the joint tolerance is less forgiving. Tray systems work well for industrial and logistics buildings where cost per square meter is the dominant concern.
Hook-on systems are a variation of the cassette where the panel hangs from the top rail and is secured at the bottom with a retaining clip. They allow individual panel removal without disturbing adjacent panels — a significant advantage for buildings where facade access for inspection or maintenance is required.
| System Type | Typical Joint Width | Relative Cost (installed) | Panel Removability | Best For |
|---|---|---|---|---|
| Cassette | 15-20mm open | $$$ | Partial (row-dependent) | High-end commercial, residential towers |
| Tray | 10-15mm, sometimes closed | $$ | Limited | Industrial, logistics, budget commercial |
| Hook-on | 15-20mm open | $$$ | Individual panels | Hospitals, data centers, buildings requiring cavity access |
Thermal Movement: The Silent Stressor
Aluminum has a coefficient of thermal expansion of approximately 23 x 10⁻⁶ per °C. That means a 3,000mm long Architectural Aluminum Panel subjected to a 60°C temperature swing (from -10°C on a winter night to 50°C under direct summer sun) will expand by about 4.1mm. If the mounting system does not accommodate that movement, the panel will buckle, the fasteners will loosen, or the coating will crack at stress points.
The fix is straightforward: fixed points and sliding points. Each panel should have one fixed anchor point — typically at the top center — that locks the panel in position. All other attachment points should allow movement in the plane of the panel. For cassette systems, this is usually achieved through slotted holes in the hanging brackets. For tray systems, it requires careful detailing of the clip positions.
The joint width between panels must also account for thermal movement. The rule of thumb: joint width (in mm) should be at least 1.5 times the calculated thermal movement. For that 3,000mm panel with 4.1mm of movement, a 15mm joint provides a safety factor of over 3.5 — which is comfortable. Drop to 10mm and you are still within bounds but with less margin for installation tolerances.
Coastal Environments: When Salt Meets Aluminum
Solid aluminum panels perform well in coastal environments — better than steel, certainly — but "well" is not the same as "maintenance-free." The key variables are distance from the coastline, the alloy selection, and the pretreatment quality.
Within 500 meters of breaking surf, the environment is classified as C5-M (very high corrosivity) under ISO 12944. In these conditions, AA5052 is the minimum alloy specification, and the pretreatment should be a chrome-based or high-performance chrome-free conversion coating with a minimum coating weight of 600 mg/m². The PVDF system should include an epoxy primer with corrosion-inhibiting pigments.
Between 500 meters and 3 kilometers, the environment drops to C4 (high corrosivity). AA3003 with a standard PVDF system is generally adequate, but I would still specify a 2.5mm minimum thickness and pay close attention to cut-edge protection. The routed and folded edges of an Architectural Aluminum Panel are the most vulnerable points because the pretreatment and coating are thinner there. A touch-up pen or brush-applied coating on all cut edges is essential — and it is one of the first things to check during a factory inspection.
Cost Drivers Beyond the Square Meter Price
Procurement managers tend to fixate on the per-square-meter panel price. That number matters, but it tells you less than half the story. The installed cost of an Architectural Aluminum Panel facade breaks down roughly as follows:
- Panel fabrication: 40-50% of total cost. Driven by alloy, thickness, coating specification, and panel complexity (number of folds, perforations, curved panels).
- Support system (rails, brackets, clips, fixings): 20-25%. Heavily influenced by the building's structural irregularities and the required adjustment range.
- Installation labor: 25-30%. A cassette system with pre-installed brackets installs faster than a tray system requiring on-site alignment. Curved or irregular panels add significant labor.
- Logistics and packaging: 5-10%. Sea freight from Asia to Europe or North America for Architectural Aluminum Panel shipments typically runs $80-150 per cubic meter, but the real cost is in the packaging — each panel needs individual protective film and adequate crating to prevent transit damage.
The largest cost variance comes from panel complexity, not material. A simple rectangular panel with four 90-degree folds might cost $60-80/m² ex-factory. Add perforations, a curved profile, or a custom metallic PVDF finish, and that number can easily double. The smartest value-engineering decision is usually to simplify the panel geometry, not to downgrade the material or coating.
Quality Control: What to Check Before the Container Leaves
If you are importing Architectural Aluminum Panel systems from overseas — and a significant portion of the global supply now comes from China, including established manufacturers like Futeng® — your quality control protocol should include at least the following checks before shipment:
- Coating thickness: Measured with a calibrated eddy-current gauge at a minimum of 5 points per panel. Record all readings.
- Color and gloss: Compare against the approved control sample under both daylight (D65) and indoor (A) lighting. Metamerism — where colors match under one light source but not another — is a common problem with metallic finishes.
- Adhesion: Cross-hatch test per ASTM D3359, Method B. Class 5B (no removal) is the expectation for a properly applied PVDF system.
- Panel dimensions: Measure a random sample of 10% of panels, minimum 10 panels. Check length, width, diagonal, and fold angles.
- Packaging: Verify that each panel is individually wrapped with protective film, separated with foam spacers, and crated securely. Transit damage is the single largest source of disputes in international panel shipments.
"The panel that passes inspection at the factory but arrives damaged on site is not a quality problem — it is a packaging failure. Invest in crating as if your margin depends on it. Because it does."
Making the Specification Stick
The best specification in the world is worthless if it gets value-engineered into oblivion during the procurement phase. The panels that arrive on site often bear little resemblance to what the architect specified 18 months earlier. The way to prevent this is to write the specification with clear, measurable, non-negotiable requirements and to enforce them through third-party inspection.
Specify the alloy and temper, not just "aluminum." Specify the coating system by standard (AAMA 2605), not just "PVDF." Specify the flatness tolerance as a number, not "to be visually flat." And require factory inspection reports with actual measurements, not just a certificate of compliance.
An Architectural Aluminum Panel facade is a long-term investment. The panels on a well-executed project will still look good when the building's mechanical systems have been replaced twice. The panels on a poorly executed project will start showing their age — through fading, chalking, oil-canning, or corrosion — within the first five years. The difference is not luck. It is engineering, specification discipline, and quality control.