Decorative Aluminum Panel Engineering for Perforated Facades Under Wind Load
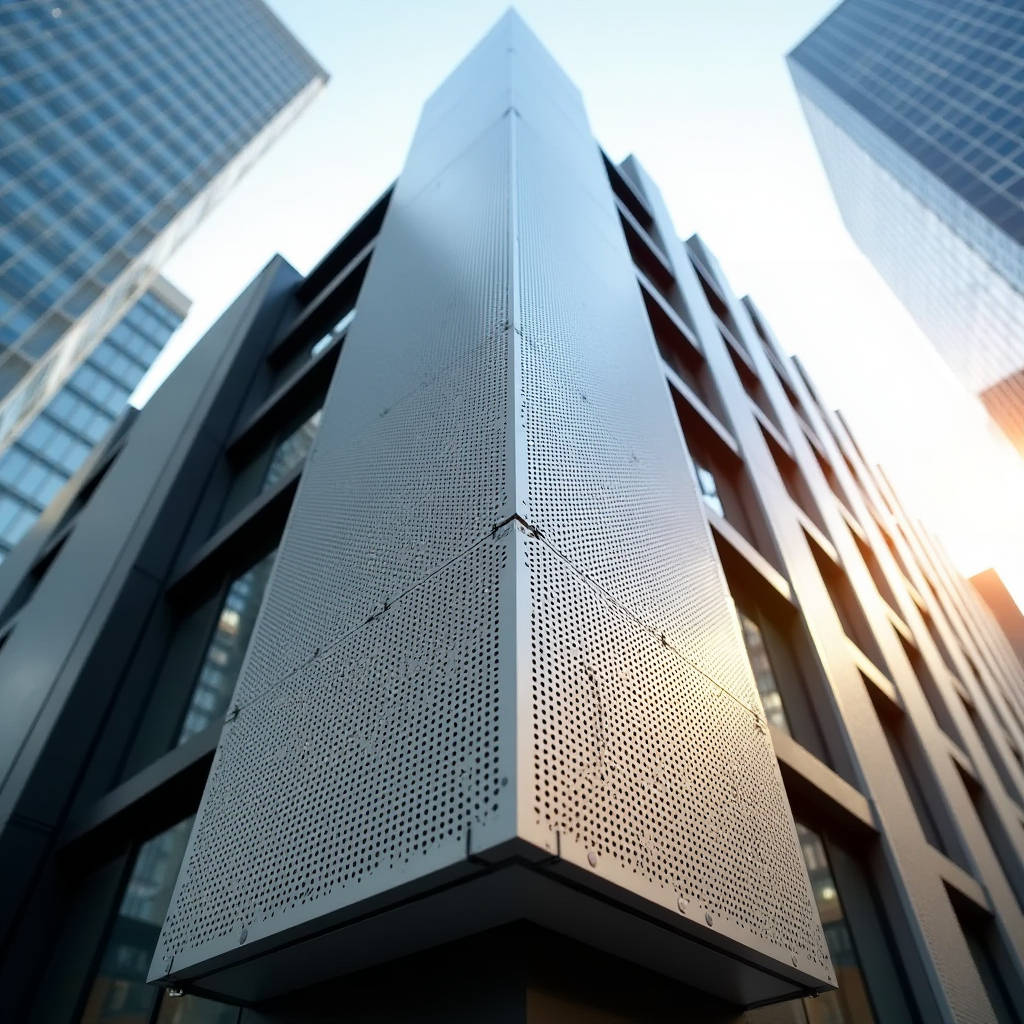
Specifying a decorative aluminum panel for an exterior facade demands more than picking a pattern from a catalog. The real engineering question sits at the intersection of perforation ratio, wind load performance, and long-term coating integrity. A panel with 35% open area behaves fundamentally differently from a solid sheet when a 120 mph gust hits the building envelope. Too many project teams discover this difference during value engineering, when the decorative screen originally specified gets swapped for a thinner gauge or a higher open-area pattern without recalculating structural capacity. This article walks through the technical framework that connects aesthetic perforation choices to measurable mechanical performance, focusing on what facade engineers and procurement managers need to verify before approving shop drawings for decorative aluminum panel systems.
How Perforation Geometry Changes Structural Behavior
A solid 3.0mm aluminum sheet resists bending through its full cross-section. Punch holes into it, and the math changes. The effective moment of inertia drops, stress concentrates around hole edges, and the panel's natural frequency shifts. For a decorative aluminum panel with a staggered 6mm round hole pattern at 25% open area, the effective stiffness reduction is not simply 25%. Testing data from multiple facade projects shows stiffness loss typically runs 1.3 to 1.8 times the open-area percentage, depending on hole spacing and edge distance.
The mechanism works like this: when holes are too close together, the remaining aluminum ligaments between them become the weak link. A panel with 40% open area but only 3mm of solid metal between adjacent holes will fail at those narrow bridges long before the overall panel reaches its theoretical yield point. Smart perforation design keeps the ligament width at least equal to the sheet thickness, and ideally 1.5 times thickness for exterior applications subject to cyclic wind loading.
Engineers evaluating a decorative aluminum panel submittal should ask for three things: the effective section modulus after perforation, the stress concentration factor (Kt) for the specific hole pattern, and the modified natural frequency. Without these numbers, the panel's structural calculation is essentially a guess. Reputable suppliers like Futeng® provide this data as standard with their perforated panel submittals, backed by finite element analysis rather than simplified hand calculations.
Wind Load Testing: What ASTM E330 Actually Requires for Perforated Panels
ASTM E330 governs static wind load testing for exterior cladding, but the standard does not explicitly address perforated panels. This creates a gap that project specifications must fill. A decorative aluminum panel with 30% open area tested under E330 will deflect more than a solid panel of the same thickness, and the pass/fail criteria need to account for this.
The practical approach is to define allowable deflection as L/60 for perforated panels under design wind load, compared to the typical L/60 or L/90 for solid panels. At ultimate load (1.5 times design wind load), the panel must not detach, tear at hole boundaries, or exhibit permanent deformation exceeding 0.2% of span. These numbers come from field experience across dozens of high-rise projects where perforated decorative aluminum panel systems were installed in coastal wind zones.
One critical detail: the wind load on a perforated panel is not the same as on a solid panel of the same outer dimensions. The open area allows some air passage, reducing net pressure. But the reduction is nonlinear. At 20% open area, pressure reduction might be 10-15%. At 50% open area, reduction can reach 40%. However, this reduction only applies to the face load. The individual ligaments still experience local pressure concentrations that can exceed the average face pressure by a factor of 2 or more. Wind tunnel testing on a specific decorative aluminum panel pattern is the only way to get accurate pressure coefficients for a high-exposure facade.
Coating Systems for Perforated Surfaces: Why Edge Coverage Matters
PVDF coatings dominate the architectural aluminum market for good reason. AAMA 2605-compliant 70% PVDF system delivers proven color retention and chalk resistance over 20-plus years of exterior exposure. But when you apply this coating to a perforated decorative aluminum panel, the total edge length exposed to the environment multiplies dramatically. A 1m x 1m solid panel has 4 linear meters of edge. The same panel with 10mm holes at 25% open area has over 40 linear meters of edge, counting the interior circumference of every hole.
Each hole edge is a potential initiation point for corrosion if the coating coverage is inadequate. The pretreatment process becomes disproportionately important for perforated panels. A chromate conversion coating applied by immersion, rather than spray, ensures the pretreatment reaches every internal hole surface. The PVDF topcoat then needs to achieve minimum 25 microns dry film thickness on hole interiors, which requires careful spray gun angle adjustment and multiple passes.
For coastal or industrial environments, specifying a marine-grade aluminum alloy (5005 or 5052) for the decorative aluminum panel adds an extra layer of protection. These alloys contain magnesium, which improves corrosion resistance compared to the standard 3003 alloy. The cost premium is roughly 8-12%, but the payback in reduced maintenance over a 30-year building lifecycle makes it worthwhile for any project within 5km of saltwater.
| Coating Parameter | AAMA 2605 (PVDF) | AAMA 2604 (PVDF) | AAMA 2603 (Polyester) | FEVE (Fluoropolymer) |
|---|---|---|---|---|
| Minimum DFT (microns) | 30-35 | 25-30 | 20-25 | 30-35 |
| PVDF resin content | 70% minimum | 50% minimum | N/A | N/A (FEVE resin) |
| Color retention (10 years) | Delta E < 5 | Delta E < 8 | Delta E < 12 | Delta E < 5 |
| Chalk resistance (10 years) | Rating 8+ | Rating 6+ | Rating 4+ | Rating 8+ |
| Edge coverage on perforations | Requires immersion pretreatment | Requires immersion pretreatment | Spray pretreatment acceptable | Requires immersion pretreatment |
| Typical warranty (exterior) | 20-30 years | 10-15 years | 5-10 years | 20-30 years |
| Relative cost index | 1.0 (baseline) | 0.75-0.85 | 0.50-0.60 | 1.05-1.20 |
Attachment Systems: The Hidden Cost Driver
The decorative aluminum panel itself might cost $45-75 per square meter, but the attachment system can double or triple the installed cost. Perforated panels introduce unique challenges for mounting. Standard aluminum extrusion clips and rails work for solid panels, but when the panel face is perforated, the attachment points become visible through the holes unless the framing is carefully aligned behind solid areas.
Three attachment approaches dominate the market. The first is a perimeter cassette system, where the decorative aluminum panel is folded into a tray with 20-25mm return edges and hung on a continuous aluminum rail. This hides all fasteners behind the panel plane. The second is a face-fixed system using exposed mechanical fasteners with decorative caps, which is cheaper but visually compromises the seamless look. The third is a rear-ventilated rainscreen system where the panel attaches to a subframe of aluminum hat channels, creating a drained and ventilated cavity behind the decorative face.
The rainscreen approach is gaining traction for high-performance buildings because it manages moisture and thermal movement independently from the decorative layer. The cavity depth, typically 38-50mm, allows air to circulate behind the decorative aluminum panel, equalizing pressure and reducing the risk of water penetration. The trade-off is added depth to the wall assembly, which can eat into leasable floor area on tight urban sites. A 50mm cavity multiplied by a 200-meter perimeter adds 10 square meters of lost floor area per floor, which matters to developers counting every square foot.
Thermal Movement and Perforation: A Frequently Overlooked Interaction
Aluminum expands at roughly 2.4mm per linear meter per 100°C temperature change. A 3-meter-long decorative aluminum panel on a south-facing facade in Dubai can see surface temperatures swing from 15°C at night to 85°C under direct sun. That is a 70°C delta, producing about 5mm of linear expansion. Solid panels accommodate this through slotted holes and expansion joints. Perforated panels add a wrinkle: the hole pattern creates thousands of tiny stress risers that can concentrate thermal strain.
The practical consequence is that perforated decorative aluminum panel installations need more frequent expansion joints than solid panels. A rule of thumb from field experience: for solid panels, expansion joints every 4-5 meters are usually sufficient. For panels with more than 20% open area, reduce that spacing to 3-3.5 meters. The joint width should be at least 12mm, filled with a UV-stable silicone sealant that can accommodate the movement without adhesive failure.
This issue becomes acute at building corners, where two facades meet. The differential movement between the two planes can cause the decorative aluminum panel at the corner to bind against the adjacent panel, leading to buckling or fastener fatigue. A sliding corner detail, where one panel overlaps the other with a 15mm gap and a flexible gasket, resolves this without compromising the visual line of the building.
Acoustic Implications of Perforated Facade Panels
A perforated decorative aluminum panel with an acoustic fleece backing can serve double duty as a sound-absorbing element. The physics is straightforward: sound waves enter the perforations, lose energy through viscous friction in the holes, and get absorbed by the fibrous backing material. The peak absorption frequency depends on hole diameter, open area percentage, and cavity depth behind the panel.
For typical architectural applications, a 3mm hole diameter with 20-25% open area and a 50mm air cavity behind the panel creates peak absorption around 500-1000 Hz, which covers the speech frequency range. This makes perforated decorative aluminum panel systems useful for transit stations, airport terminals, and open-plan office atria where reverberation control is a design requirement. The acoustic fleece, typically a black non-woven polyester or glass fiber mat, also serves the practical function of hiding the substructure behind the perforations.
Specifying the acoustic performance requires referencing ISO 354 for laboratory sound absorption measurement and ISO 11654 for the single-number rating. A well-designed perforated aluminum system with acoustic backing can achieve an NRC (Noise Reduction Coefficient) of 0.75-0.90, comparable to purpose-built acoustic ceiling tiles. The key is maintaining consistent hole quality and spacing, because irregular perforations scatter sound unpredictably and reduce the peak absorption coefficient.
Fire Performance and Building Code Compliance
Aluminum itself is non-combustible and carries a Class A flame spread rating under ASTM E84 when tested as a solid sheet. But a decorative aluminum panel system includes more than the metal face. The acoustic fleece, the paint coating, any sealants or gaskets, and the thermal insulation behind the panel all contribute to the overall fire performance of the assembly.
The relevant test standard for exterior wall assemblies is NFPA 285, which evaluates flame propagation over the full wall system. A decorative aluminum panel with a PVDF coating and mineral wool insulation in the cavity can pass NFPA 285 when properly detailed. The critical detail is the firestop at floor lines and the cavity barrier at each compartment floor. Without these, the ventilated cavity behind the panel can act as a chimney, accelerating vertical flame spread.
For interior applications, the requirements are different. ASTM E84 applies to the surface burning characteristics of the panel itself. A bare aluminum panel with no organic coating meets Class A. A PVDF-coated panel typically meets Class A or Class B, depending on coating thickness and primer chemistry. The project's fire engineer should review the specific coating system's test reports, not assume that all PVDF systems perform identically.
Cost Structuring: Where the Money Goes
Breaking down the cost of a decorative aluminum panel system reveals where procurement leverage exists. The raw aluminum sheet typically represents 25-30% of the fabricated panel cost. Perforation adds 15-25%, depending on pattern complexity and open area. PVDF coating adds 20-30%, with custom colors at the high end. The attachment system and fasteners account for 15-20%. The remaining 10-15% covers fabrication labor, quality control, and packaging.
On a per-square-meter basis, a typical 2.5mm decorative aluminum panel with 25% open area, AAMA 2605 PVDF coating, and a rainscreen attachment system lands between $120 and $180 per square meter, supplied but not installed. Installation adds another $60-100 per square meter, heavily dependent on building height, access conditions, and local labor rates. Projects in the Middle East and Southeast Asia tend toward the lower end of both ranges. Projects in North America and Northern Europe trend toward the upper end.
The biggest cost optimization opportunity is in panel modularization. Designing the decorative aluminum panel layout to minimize the number of unique panel sizes reduces fabrication setup charges and installation complexity. A facade with 12 unique panel types costs significantly more than one with 4 types, even if the total square meterage is identical. This is a conversation worth having early in the design development phase, before the architect has locked in a pattern that drives excessive customization.
Quality Verification: What to Check Before Shipment
Third-party inspection of decorative aluminum panel orders prevents costly site disputes. The inspection checklist should cover dimensional accuracy, coating thickness, adhesion, color consistency, and perforation quality. Dimensional tolerances per AAMA standards call for panel length and width within ±1.5mm, squareness within 2mm across the diagonal, and flatness within 0.5% of the panel dimension.
Coating thickness measurement uses an eddy-current gauge per ASTM D7091. For a perforated panel, measurements should be taken on both the face and inside several holes to verify edge coverage. Adhesion testing via ASTM D3359 cross-hatch method should achieve a 4B or 5B rating. Color consistency is checked with a spectrophotometer, with Delta E values below 2.0 considered acceptable for adjacent panels on the same building elevation.
Perforation quality is the most visually critical aspect. Burr height on hole edges should not exceed 0.1mm. Hole position accuracy should be within ±0.3mm of the programmed pattern. A random sample of 10% of panels, with a minimum of 5 panels per batch, should be laid flat and inspected under diffuse daylight-simulating lighting to catch any pattern drift or tool wear that produces progressively distorted holes toward the end of a production run.
Specifying Decorative Aluminum Panels for Long-Term Performance
Getting a decorative aluminum panel facade right means connecting the dots between the architect's visual intent and the engineer's performance requirements. The perforation pattern is not just a design element. It is a structural variable, a coating challenge, an acoustic tool, and a cost driver all at once. The specification should clearly state the required effective section properties after perforation, the coating system and minimum edge coverage, the attachment method and expansion joint spacing, and the acoustic performance targets if applicable.
Projects that treat the decorative aluminum panel as a commodity product, interchangeable between suppliers based on price alone, run into problems when the substitution fails to meet the original performance criteria. The pattern might look the same, but the alloy grade, coating thickness, or hole-edge quality may differ in ways that only become visible after two or three years of weather exposure. Investing in a thorough submittal review, backed by third-party test data and a clear performance specification, pays off over the building's service life.