Dry Joint Aluminum Facade Engineering Wind Load Thermal Performance and Lifecycle Cost Analysis for Solid Panel Systems
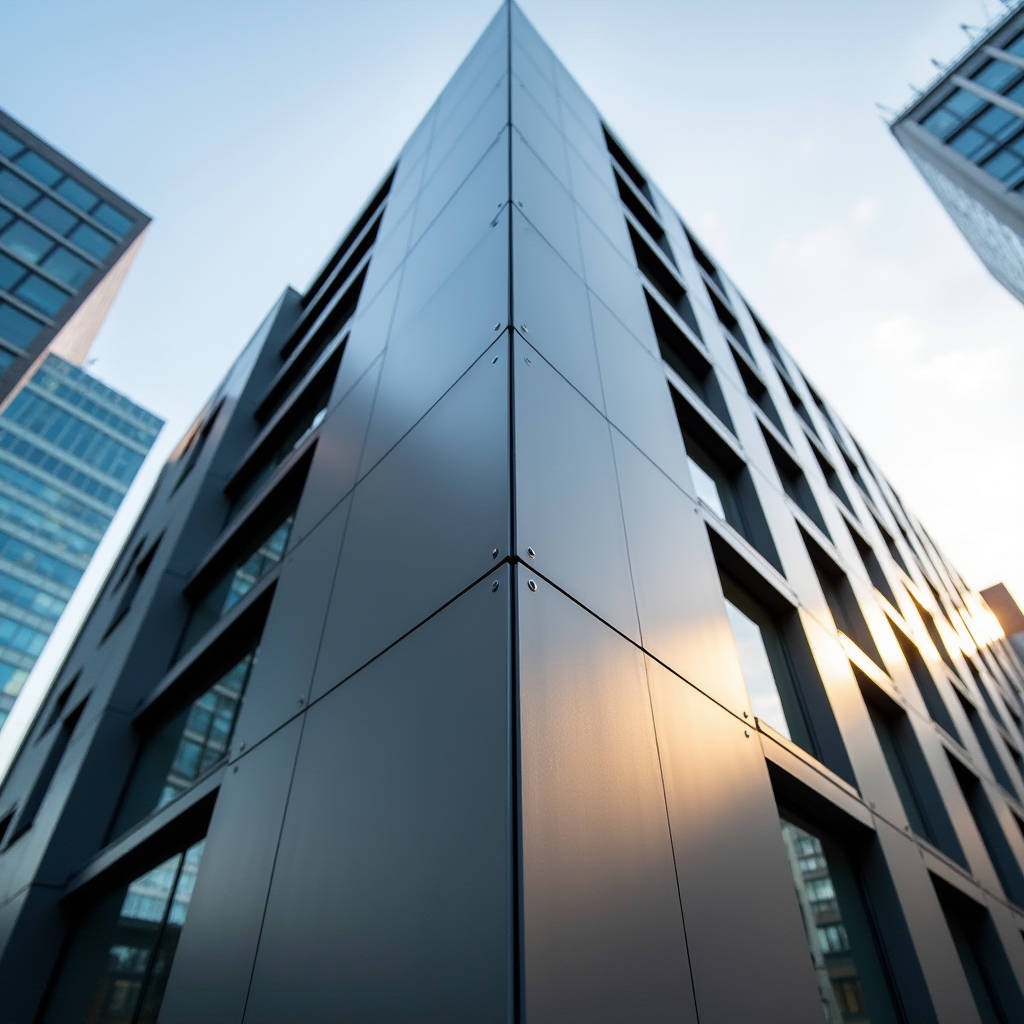
A dry joint aluminum facade eliminates the single most unpredictable variable in exterior cladding performance: wet sealant failure. When a building envelope relies on field-applied silicone to bridge panel joints, the long-term outcome depends entirely on installer skill, substrate preparation, and weather conditions during application. A dry joint system removes that dependency. Instead of chemical adhesion, the weather barrier forms through mechanical interlock, pressure-equalized chambers, and precisely engineered overlaps. For project managers and facade contractors who have dealt with sealant callbacks, the appeal is immediate. A Dry Joint Aluminum Facade using solid aluminum panels delivers the clean, uninterrupted lines architects demand while giving the construction team a system that performs consistently regardless of site conditions.
What Actually Happens Inside a Dry Joint
The term "dry joint" describes a rainscreen connection where two adjacent aluminum panels meet without relying on liquid sealant for water tightness. The joint itself is an engineered assembly. Typically, a 12mm to 16mm open gap sits between panel edges, backed by a continuous EPDM gasket or a dedicated baffle extrusion. Behind that, a ventilated cavity allows any water that penetrates the outer face to drain freely down the back of the panel and exit at floor-line flashings.
This is not a cosmetic detail. It is a fundamental shift in how the facade manages moisture. A conventional sealed joint tries to stop water at the outer face. When the sealant bead cracks, pulls away from the substrate, or was never applied correctly in the first place, water enters the wall assembly with no planned exit path. A dry joint assumes water will enter and designs the cavity to handle it. The outer panel face is the first line of defense, not the only one.
Solid aluminum panels suit this approach particularly well. Unlike composite materials that can delaminate if moisture reaches the core, a 2.5mm or 3.0mm solid aluminum sheet has no internal layers to separate. The panel itself is homogeneous. Combined with a dry joint, the entire assembly becomes inherently more tolerant of real-world installation conditions.
Why Solid Aluminum Panels Matter for Dry Joint Systems
The market offers several dry joint platform options, but the panel material choice directly affects long-term flatness, wind load resistance, and fire performance. Solid aluminum sheets—typically 2.0mm, 2.5mm, or 3.0mm thick—bring specific advantages that composite panels cannot match in a dry joint configuration.
First, thermal expansion behavior is predictable. Solid aluminum has a linear thermal expansion coefficient of approximately 0.024 mm/m/°C. A 3-meter panel subjected to a 60°C temperature swing expands by roughly 4.3mm. Dry joint systems accommodate this movement through the open joint itself and through sliding clip connections at the subframe. Because the panel is a single material with uniform thermal response, the movement is consistent across the entire sheet. There is no differential expansion between a face skin and a core material, which can cause composite panels to bow or ripple at joint edges over time.
Second, edge fabrication is cleaner. Solid aluminum panels can be routed, folded, and welded at returns without exposing a polyethylene or mineral core. This matters at dry joints because the panel edge is visible in the open gap. The reveal shows a clean, uniform aluminum edge, often finished in the same PVDF coating as the face. No edge treatment strip is needed to hide core material.
Third, perforation options expand. Many dry joint facade designs incorporate perforated panels for ventilation, solar shading, or aesthetic effect. Solid aluminum sheets can be punched, drilled, or waterjet-cut with hole diameters as small as 3mm without compromising structural integrity. Composite panels face limitations here because perforations expose the core to moisture and UV degradation.
Wind Load Performance and Engineering Verification
Wind load governs the structural design of any dry joint aluminum facade. The system must resist both positive pressure pushing the panel toward the building and negative pressure (suction) pulling it outward. The critical failure modes are panel deflection, clip pull-out, and joint dislocation.
For a typical 3.0mm solid aluminum panel spanning 1,200mm between support rails, the allowable wind load under ASTM E330 testing can exceed 3.5 kPa for a deflection limit of L/60. The exact capacity depends on panel dimensions, alloy grade, and clip spacing. Most manufacturers specify 5052-H32 or 3003-H14 aluminum alloy for facade panels, with 5052 offering roughly 15% higher yield strength and better corrosion resistance in coastal environments.
The table below summarizes typical wind load capacities for solid aluminum panels in dry joint configurations, based on panel thickness and support spacing. These values come from physical testing data and should be verified with project-specific calculations.
| Panel Thickness | Alloy | Support Span | Allowable Wind Load (Service) | Deflection Limit | Typical Joint Width |
|---|---|---|---|---|---|
| 2.0mm | 3003-H14 | 800mm | 2.1 kPa | L/60 | 12mm |
| 2.5mm | 3003-H14 | 1,000mm | 2.8 kPa | L/60 | 14mm |
| 3.0mm | 3003-H14 | 1,200mm | 3.5 kPa | L/60 | 16mm |
| 3.0mm | 5052-H32 | 1,200mm | 4.0 kPa | L/60 | 16mm |
| 3.0mm | 5052-H32 | 1,500mm | 2.6 kPa | L/60 | 18mm |
For high-rise applications above 30 meters, corner zones typically experience suction pressures 1.5 to 2.5 times higher than the field area. This means a panel that works at 3.5 kPa in the field may need to handle 7.0 kPa at building corners. Reducing support spacing or increasing panel thickness locally addresses this without changing the joint aesthetic. The dry joint itself remains identical across the facade; only the subframe spacing changes behind the panel.
Testing protocols matter here. ASTM E330 covers structural performance under uniform static air pressure. ASTM E1233 covers the specific structural performance of exterior windows, curtain walls, and doors under cyclic loading. For a dry joint aluminum facade, the project specification should reference both standards, plus ASTM E283 for air leakage and ASTM E331 for water penetration under static pressure. The ASTM International website provides full standard documentation.
Thermal Bridging and the Subframe Connection
A dry joint aluminum facade creates a continuous ventilated cavity behind the panels. This cavity, typically 38mm to 50mm deep, separates the outer cladding from the insulation layer and the structural backup wall. The separation is thermally beneficial because it decouples the aluminum panel—which heats up significantly under solar radiation—from the building's thermal envelope.
However, the subframe that supports the panels creates point thermal bridges. Each aluminum bracket or clip that penetrates the insulation layer to connect to the structural wall transfers heat. The thermal conductivity of aluminum is roughly 160 W/m·K, which is high. Without thermal breaks, these connections can reduce the effective R-value of the wall assembly by 15% to 40%, depending on clip density.
Two strategies address this. The first is thermal break pads: 5mm to 10mm thick PVC or polyamide isolators placed between the aluminum bracket and the steel or concrete substrate. The second is reducing clip density through larger panel formats. A 1,500mm x 3,000mm panel requires fewer support points per square meter than a 600mm x 1,200mm panel, which means fewer thermal bridges.
The American Architectural Manufacturers Association (AAMA) publishes thermal performance standards including AAMA 501 and 1503 that are relevant to rainscreen cladding assemblies. For projects targeting Passive House or LEED certification, the thermal modeling should include the specific clip arrangement proposed for the dry joint system.
Coating Durability and Joint Edge Exposure
In a dry joint aluminum facade, the panel edge is exposed to view and to the environment. This is different from a sealed joint where the edge is buried in silicone. The coating on the panel face must wrap around the return edge, and the edge coating quality directly affects long-term appearance.
PVDF (polyvinylidene fluoride) coatings dominate the solid aluminum panel market for good reason. A 70% PVDF resin system, applied at a minimum dry film thickness of 30 microns over a chromate or chrome-free conversion coating, delivers proven exterior durability. The AAMA 2605 specification governs high-performance organic coatings on aluminum extrusions and panels. To meet AAMA 2605, the coating must pass 10-year South Florida exposure testing with a color change of no more than 5 Delta E units and chalking no worse than a rating of 8.
For the panel edges in a dry joint system, the coating specification should explicitly require full edge coverage. Some fabricators coat only the face and leave raw aluminum on the returns. Over 5 to 10 years, the exposed raw edge oxidizes and can develop a visible white corrosion product that contrasts with the colored face. Specifying "full perimeter coating" or "coating to all exposed edges" in the project documentation prevents this.
FEVE (fluoroethylene vinyl ether) coatings offer an alternative to PVDF with higher gloss options and the ability to achieve brighter, more saturated colors. FEVE meets AAMA 2605 requirements and can be formulated with gloss levels above 70 units at 60°, whereas PVDF typically tops out around 40 to 50 gloss units. The trade-off is cost: FEVE systems run approximately 20% to 30% higher than equivalent PVDF.
Installation Sequence and Quality Control Points
The dry joint concept simplifies certain aspects of facade installation, but it introduces different quality control requirements. The sequence typically runs as follows:
- Substrate survey and bracket layout. Laser scanning or total station survey of the structural wall establishes the datum plane. Brackets are set out to match the panel module, with vertical and horizontal tolerances of ±3mm.
- Insulation and weather barrier installation. Mineral wool or rigid foam insulation is fixed to the substrate, followed by a continuous air and water barrier membrane. All penetrations for brackets are sealed.
- Vertical rail installation. Aluminum T-rails or hat channels are fixed to the brackets, adjusted for plumb and plane. This is the critical alignment step: the rail plane determines the final panel plane.
- Panel hanging. Panels are lifted into position and engaged onto the rail clips. The dry joint gap is set by the clip geometry, not by the installer's eye. This is a key advantage: the joint width is factory-controlled.
- Quality verification. Joint width is checked with a go/no-go gauge at 10% of joints minimum. Panel flatness is checked with a 2-meter straight edge; deviation should not exceed 3mm over 2 meters.
The most common installation error is forcing panels into alignment when the subframe is out of tolerance. Because dry joint panels have no sealant to fill gaps, a misaligned joint is immediately visible. The fix is always in the subframe adjustment, never in the panel itself. Site teams familiar with sealed systems sometimes struggle with this discipline initially, but the learning curve is short.
For large-scale projects, suppliers like Futeng® can provide factory-trained installation supervisors who work alongside the local installation crew during the first few days of panel hanging. This handover approach reduces the risk of early-stage errors that compound across the facade.
Cost Comparison: Dry Joint vs. Sealed Joint Over the Building Life
The upfront cost of a dry joint aluminum facade system is typically 8% to 15% higher than an equivalent sealed joint system using the same panel material. The premium comes from the extruded clip components, the EPDM gaskets, and the tighter fabrication tolerances required. However, the lifecycle cost analysis tells a different story.
Sealed joint facades require re-sealing at intervals of 15 to 20 years, depending on climate and sealant quality. The cost of access equipment, old sealant removal, surface preparation, and new sealant application typically runs between $25 and $45 per linear meter of joint. For a mid-rise building with 8,000 linear meters of joints, that represents a $200,000 to $360,000 expense at each re-seal cycle. Over a 60-year building life, the owner faces two or three such cycles.
A dry joint system has no sealant to replace. The EPDM gaskets behind the joints have a service life exceeding 30 years under normal UV exposure, and because they sit behind the panel face, they receive minimal direct UV radiation. The primary maintenance item is cleaning, which is required for any facade system regardless of joint type.
The table below compares the cost profiles:
| Cost Element | Dry Joint Solid Aluminum | Sealed Joint Solid Aluminum | Notes |
|---|---|---|---|
| Initial supply cost (per m²) | $220 - $310 | $195 - $275 | Includes panels, subframe, clips, gaskets |
| Installation labor (per m²) | $65 - $95 | $55 - $80 | Dry joint faster after subframe set |
| Sealant and backing rod (per m²) | $0 | $12 - $18 | Material only, applied on site |
| 20-year maintenance | $5 - $10/m² (cleaning) | $35 - $55/m² (re-seal + clean) | Access equipment included |
| 40-year maintenance | $5 - $10/m² (cleaning) | $35 - $55/m² (re-seal + clean) | Second re-seal cycle |
| 60-year total cost (per m²) | $300 - $435 | $332 - $503 | Net present value not discounted |
The crossover point where the dry joint system becomes cheaper overall falls between year 12 and year 18, depending on the specific sealant costs and local labor rates. For institutional buildings with planned ownership horizons of 30 years or more, the dry joint approach is the financially rational choice even before considering the reduced disruption from maintenance activities.
Acoustic Performance in Open-Joint Configurations
An open dry joint creates a potential path for sound transmission through the facade. The gap itself, at 12mm to 16mm wide, does not provide significant acoustic attenuation on its own. The acoustic performance of the assembly depends on the insulation layer behind the cavity and the mass of the solid aluminum panel.
A 3.0mm solid aluminum panel has a surface mass of approximately 8.1 kg/m². Under the mass law, this provides roughly 26 dB of sound transmission loss (Rw) at mid-frequencies. The mineral wool insulation in the cavity adds another 3 to 8 dB, depending on density and thickness. The overall system Rw typically falls in the range of 32 to 38 dB, which is adequate for most commercial and residential applications in urban environments.
For projects near airports, highways, or rail lines, the acoustic specification may require Rw 40 or higher. Achieving this with a dry joint aluminum facade requires increasing the panel mass (thicker panels or adding a backing plate), increasing insulation density, or incorporating a secondary internal lining. The ISO 10140 series governs laboratory measurement of sound insulation in building elements and provides the testing framework for verifying acoustic performance.
Fire Performance and Code Compliance
Solid aluminum panels in a dry joint configuration present a fundamentally different fire risk profile than composite panels with combustible cores. Aluminum itself is non-combustible and classified as A1 under EN 13501-1 when tested as a standalone material. The panel assembly, including the PVDF coating and any gaskets, typically achieves A2-s1,d0 classification, which satisfies the most stringent requirements for facades on buildings above 18 meters in many jurisdictions.
The dry joint itself does not contribute to fire spread. The open gap between panels allows hot gases to vent, which can reduce the pressure buildup that drives flame propagation in sealed cavity systems. However, the cavity must still incorporate fire barriers at each floor level and at vertical compartment lines. These barriers, typically made of compressed mineral wool or intumescent strips, close the cavity in a fire condition while allowing normal ventilation during everyday operation.
For projects in the UK, the relevant guidance following the Grenfell Tower inquiry is captured in Approved Document B of the Building Regulations, which requires that materials used in the external walls of relevant buildings above 18 meters achieve A2-s1,d0 or better. Solid aluminum panels with non-combustible insulation meet this requirement without the need for fire-retardant core additives or special certifications beyond standard test reports.
Specifying a Dry Joint Aluminum Facade: Key Clauses
A well-written specification eliminates ambiguity and protects all parties. The following clauses should appear in any dry joint aluminum facade specification, adapted to the project's specific requirements:
- Panel material: Solid aluminum sheet, alloy 3003-H14 or 5052-H32, thickness 2.5mm or 3.0mm as indicated on drawings. No composite, laminated, or honeycomb core materials permitted.
- Coating: PVDF resin system, minimum 70% PVDF by weight, minimum 30 microns dry film thickness, meeting AAMA 2605. Color to be selected from manufacturer's standard range or custom-matched. Full edge coverage required on all exposed edges.
- Joint system: Dry joint configuration with nominal 14mm to 16mm open gap. Continuous EPDM gasket behind joint, color black, minimum Shore A hardness 60. Joint width tolerance ±1.5mm.
- Subframe: Aluminum alloy 6063-T6 extrusions, thermally broken at all structural connections. Vertical rail spacing to match panel module, maximum deflection L/360 under design wind load.
- Testing: Full-scale mockup testing per ASTM E330, E283, and E331. Dynamic water penetration testing per AAMA 501.1 recommended for buildings above 30 meters.
- Warranty: Panel coating warranty 20 years against color fade exceeding 5 Delta E units and chalking exceeding rating 8 per ASTM D4214. System warranty 10 years against material and workmanship defects.
The specification should also reference the AAMA 508 standard for pressure-equalized rainscreen systems and the ASTM B209 standard for aluminum sheet and plate. These references provide an objective basis for evaluating competing submissions and ensure that all bidders are working to the same technical requirements.
A dry joint aluminum facade represents a deliberate engineering choice. It trades the apparent simplicity of a sealed joint for the long-term reliability of a mechanically managed weather barrier. The decision makes sense for projects where the building owner values durability, where access for future maintenance is difficult or expensive, and where the architectural vision demands clean, precise joint lines that remain consistent over decades. For the contractor, the system rewards careful subframe setup with fast panel installation and eliminates the weather-dependent scheduling constraints that come with wet sealant application. The upfront investment in the joint system pays back through reduced callbacks, fewer warranty claims, and a facade that performs as designed for the full service life of the building.
", "description": "Dry Joint Aluminum Facade systems eliminate field-applied sealant through mechanical interlock and pressure-equalized rainscreen design. Explore wind load data, thermal performance, and lifecycle cost comparisons for solid aluminum panels.", "image_prompt": "A modern mid-rise commercial building facade featuring a dry joint aluminum rainscreen system with 3mm solid aluminum panels in a matte metallic gray PVDF finish. The open joints between panels are clearly visible as clean 14mm shadow gaps, revealing dark EPDM gaskets behind. Late afternoon sunlight rakes across the facade, emphasizing the absolute flatness of the panels and the precision of the joint alignment. The building is set in an urban context with glass curtain wall neighbors. Architectural photography style, shot from a low angle, sharp focus on the joint detail, 50mm lens perspective.", "keywords": "Dry Joint Aluminum Facade, solid aluminum cladding panels, rainscreen facade system, dry joint plate panel, aluminum panel wind load, PVDF coating AAMA 2605, open joint cladding, aluminum facade thermal performance, concealed fastener facade, 3mm aluminum plate facade, architectural metal wall panels, pressure equalized rainscreen", "title": "Dry Joint Aluminum Facade Engineering Wind Load Thermal Performance and Lifecycle Cost Analysis for Solid Panel Systems" }