Open Joint Aluminum Facade Engineering and Installation for Commercial Rainscreen Projects
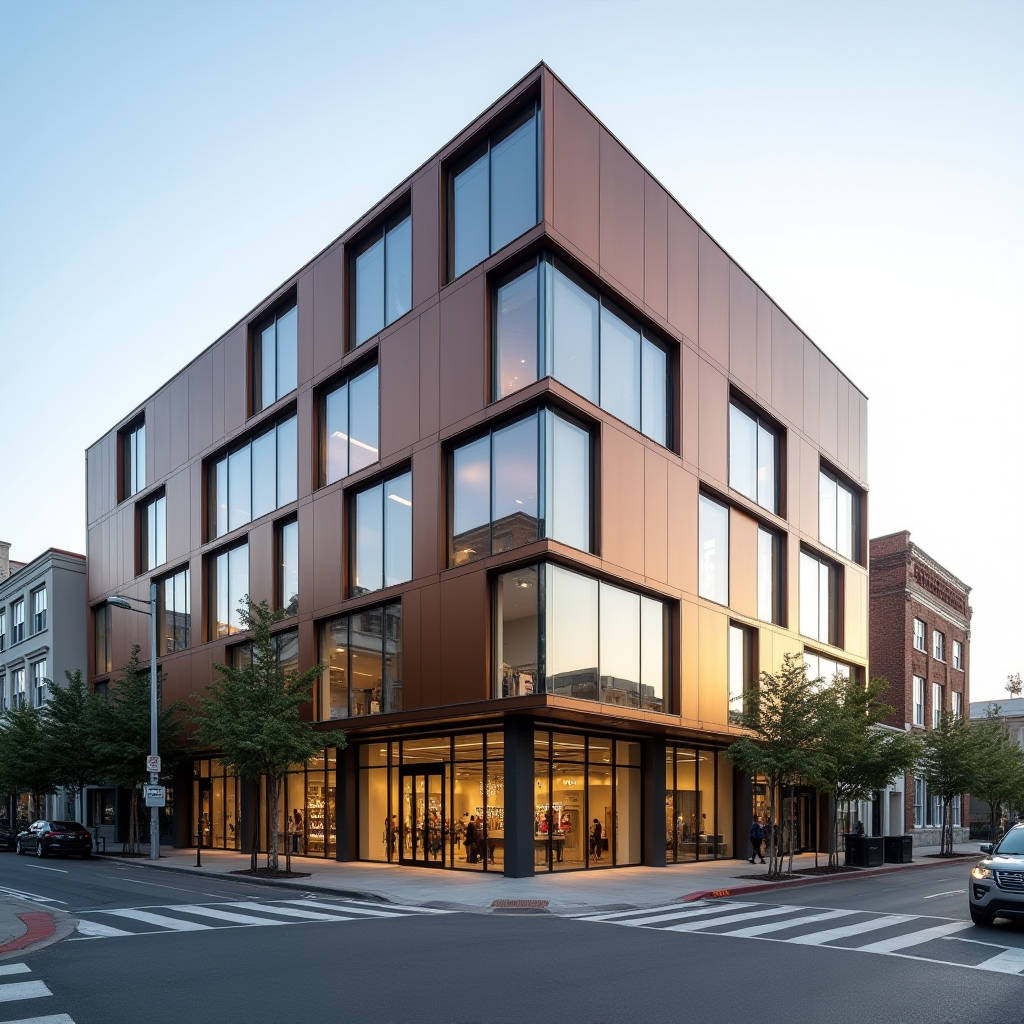
An open joint aluminum facade is a rainscreen cladding system where solid aluminum panels are installed with deliberate gaps between each panel, typically ranging from 6mm to 25mm. These gaps are not filled with sealant. Instead, they remain open, allowing air to circulate freely behind the cladding while the building's waterproofing layer sits deeper within the wall assembly. For architects and contractors evaluating exterior envelope options, this system represents a specific engineering decision: you trade a fully sealed outer skin for a ventilated cavity that handles moisture differently. The aluminum panels themselves—usually 2.5mm or 3.0mm thick solid sheets with PVDF or powder coating—serve as the visible outer layer, while the actual weather barrier sits behind them, protected from direct UV exposure and thermal shock. What makes this approach worth serious consideration on commercial and institutional projects is how it separates the aesthetic function from the waterproofing function, letting each layer do one job well.
How the Open Joint Rainscreen Principle Actually Works
The physics behind an open joint aluminum facade relies on pressure equalization. When wind hits a building, it creates pressure differentials across the envelope. A fully sealed wall must resist these forces entirely through its outer surface. An open joint system lets outside air enter the cavity behind the panels through the joints. When the cavity pressure equalizes with exterior wind pressure, the driving force that would otherwise push rainwater through any imperfections in the outer skin drops significantly. This is not a new concept—the rainscreen principle has been documented in construction literature since the 1960s—but the use of solid aluminum panels with open joints has become more refined as manufacturing tolerances have tightened and coating technologies have improved. The key is that the cavity behind the panels must be compartmentalized properly, with vertical and horizontal breaks that prevent air from moving freely across the entire facade. Without compartmentalization, pressure equalization does not work as intended, and water management becomes less predictable.
Material Specifications That Matter for Solid Aluminum Panels
When specifying an open joint aluminum facade, the panel material is not interchangeable with generic cladding products. Solid aluminum sheets—as opposed to composite panels—bring specific properties to the table. The standard alloy for architectural cladding is 3003-H14 or 5052-H32, with 5052 offering higher tensile strength for applications requiring longer spans or higher wind loads. Panel thickness typically falls between 2.0mm and 3.0mm, with 2.5mm being the most common specification for open joint systems because it balances rigidity with weight. At 2.5mm thickness, a square meter of solid aluminum weighs approximately 6.75 kg before adding the support framework. This is light enough to reduce structural loading compared to stone or terracotta, but heavy enough that wind uplift calculations must account for the panel mass and the open joint geometry. The coefficient of thermal expansion for aluminum is roughly 2.4 mm per meter per 100°C temperature change. On a 3-meter panel length with a 60°C temperature swing, that translates to about 4.3mm of movement. Open joints accommodate this movement naturally, which is one reason the system performs well in climates with extreme temperature fluctuations.
Coating Systems and Long-Term Performance Data
The coating on an open joint aluminum facade panel has to withstand more than what a sealed wall coating faces. Because the panel edges are exposed to air movement through the joints, edge corrosion resistance matters. The industry standard for architectural aluminum is PVDF (polyvinylidene fluoride) coating, typically applied as a two-coat or three-coat system. A three-coat PVDF system includes a primer layer (5-8 microns), a color coat (20-25 microns), and a clear topcoat (12-15 microns), for a total dry film thickness of approximately 40-45 microns. This meets AAMA 2605, the highest performance standard for architectural coatings. In accelerated weathering tests, PVDF coatings meeting AAMA 2605 show color change of less than 5 Delta E units after 10 years of Florida exposure. For projects within 5 kilometers of saltwater, a marine-grade pretreatment with chromate conversion coating or its chromium-free equivalent is essential before the PVDF application. Some manufacturers, including Futeng®, offer polyester powder coating as an alternative for interior applications or budget-sensitive projects, but for any open joint exterior facade, PVDF remains the technically correct specification.
| Coating Type | Standard | Typical DFT (microns) | Color Retention (10yr Florida) | Salt Spray Resistance | Relative Cost |
|---|---|---|---|---|---|
| PVDF 3-Coat | AAMA 2605 | 40-45 | Delta E < 5 | 3,000+ hours | 100% |
| PVDF 2-Coat | AAMA 2604 | 30-35 | Delta E < 8 | 2,000+ hours | 80-85% |
| FEVE Fluoropolymer | AAMA 2605 | 40-50 | Delta E < 5 | 3,000+ hours | 105-115% |
| Super Durable Polyester Powder | AAMA 2604 | 60-80 | Delta E < 10 | 1,000+ hours | 65-75% |
| Standard Polyester Powder | AAMA 2603 | 60-80 | Delta E > 15 | 500+ hours | 50-60% |
Wind Load Engineering for Open Joint Configurations
Wind load calculations for an open joint aluminum facade differ from those for sealed cladding in one critical respect: the open joints mean that wind pressure acts on both the front and rear faces of each panel. The net pressure on the panel itself may be lower than on a sealed panel, but the pressure on the supporting substructure and the building's structural wall increases because wind enters the cavity. Engineers must calculate the cavity pressure coefficient, which depends on the open joint ratio—the percentage of the total facade area that is open. A typical open joint ratio of 2% to 5% produces cavity pressures that are 30% to 70% of the external wind pressure, depending on joint width, cavity depth, and compartmentalization. The aluminum panel must be checked for bending stress under the net pressure differential. For a 2.5mm thick 5052-H32 panel spanning 600mm between supports, the allowable uniform load is approximately 2.8 kPa at a deflection limit of span/175. This should be verified against the project-specific wind loads per ASCE 7 or the local equivalent. The substructure—typically aluminum T-profiles or hat channels—must be designed for the full external wind pressure, not just the net pressure on the panel.
Drainage, Ventilation, and the Hidden Water Management Layer
Behind every open joint aluminum facade, there is a waterproofing membrane or a water-resistant barrier that does the actual work of keeping water out of the building. This layer is not an afterthought. The cavity depth between the back of the aluminum panels and the face of the waterproofing layer should be at least 25mm to allow adequate airflow and drainage, with 38mm to 50mm being more common on larger buildings. The ventilation openings at the top and bottom of each compartmentalized cavity section must provide a minimum free air opening of 50 cm² per linear meter of wall, based on guidance from the ASTM and the Rainscreen Association. The waterproofing layer itself can be a fluid-applied membrane, a self-adhered sheet membrane, or a high-performance building wrap. The choice depends on the substrate, the climate zone, and the project budget. What matters is that this layer must be continuous, properly flashed at all penetrations, and compatible with the cladding support brackets that will puncture through it. Each bracket penetration is a potential leak point, so the detailing around these fixings—using purpose-made gaskets, sealant pads, or pre-fabricated boots—determines the long-term watertightness of the entire assembly.
Substructure Design: Brackets, Rails, and Thermal Considerations
The substructure that supports an open joint aluminum facade typically consists of aluminum brackets fixed to the building structure, vertical aluminum rails or T-profiles attached to the brackets, and panel clips or carriers that engage the aluminum panels. The brackets are almost always aluminum, not steel, to avoid galvanic corrosion between dissimilar metals. Where steel must be used—for example, at primary structural connections—a isolating gasket or bushing between the steel and aluminum is mandatory. Thermal bridging through the brackets is a real concern. Each bracket that passes from the building structure through the insulation layer to the cladding rail creates a thermal bridge. On projects targeting LEED certification or Passive House standards, the bracket design must include a thermal break—typically a polyamide or fiberglass-reinforced nylon insert—that reduces the thermal conductivity of the connection. The cost of thermally broken brackets adds roughly 15% to 25% to the substructure budget, but the reduction in linear thermal transmittance can be 40% to 60% compared to solid aluminum brackets. For a mid-rise office building in a heating-dominated climate, this can translate to annual energy savings of 3 to 8 kWh per square meter of facade area.
Panel Joint Widths and the Aesthetic-Performance Tradeoff
The joint width in an open joint aluminum facade is not purely an aesthetic decision. Narrower joints—6mm to 10mm—create a more monolithic appearance but reduce the open area for ventilation and pressure equalization. Wider joints—15mm to 25mm—improve airflow and make the system more forgiving of installation tolerances but expose more of the dark cavity behind the panels. The cavity behind an open joint facade must be dark in color, typically achieved with a black or dark gray waterproofing membrane or by painting the visible portions of the substructure black. If the cavity is light-colored, it reflects light back through the joints and becomes visible from the street, undermining the clean look that architects specify open joint systems to achieve. The joint width also affects the panel's effective wind area. A panel with 20mm joints on all sides has slightly less surface area exposed to wind than a panel with 8mm joints, but the difference is marginal for engineering purposes. What matters more is that wider joints allow larger installation tolerances. A 20mm joint can absorb 3mm to 5mm of misalignment without becoming visually objectionable, while a 6mm joint requires the substructure to be installed to within 1mm to 2mm of design position across the entire facade.
Installation Sequence and Quality Control Checkpoints
Installing an open joint aluminum facade follows a sequence that must be enforced on site. The first step is verifying the substrate—the concrete slab edge, steel frame, or masonry wall—against the surveyed dimensions. Any deviation exceeding 10mm from design must be addressed before brackets are installed. Brackets are fixed to the substrate with stainless steel anchors, and their position is set using laser levels to achieve the correct plane for the finished facade. The waterproofing layer is then installed over the brackets, with careful detailing around each penetration. Vertical rails are bolted to the brackets, and their alignment is checked in both the vertical and horizontal planes. This is the most critical quality control point: if the rails are not in a true plane, the panels will not sit flat, and the joint widths will vary. Panel installation starts from a fixed reference point, typically at the bottom corner of the facade, and proceeds upward and outward. Each panel is engaged onto its clips or carriers and checked for alignment. The open joints make alignment errors immediately visible—a panel that is 2mm out of position shows up as an uneven joint line. This is both a challenge and a benefit: the system is unforgiving of poor workmanship, but it also provides instant visual feedback that sealed systems do not.
Fire Performance and Code Compliance Pathways
Fire safety in an open joint aluminum facade involves two separate concerns: the combustibility of the materials and the behavior of the cavity in a fire. Solid aluminum panels are non-combustible, classified as A1 under EN 13501-1 or as inherently non-combustible under the relevant sections of the International Building Code. The aluminum itself does not contribute fuel to a fire. However, the cavity behind the panels can act as a chimney, drawing flames upward if a fire breaks out at the base of the wall. To address this, building codes typically require cavity fire barriers—horizontal and vertical fire stops made of intumescent material or mineral wool—at each floor level and at specified intervals around the building perimeter. The open joints themselves are not a fire risk in the sense of allowing flames to enter the cavity; the risk is that once fire enters the cavity from a window opening or a breach at the base, the ventilation that makes the rainscreen work also feeds oxygen to the fire. The detailing of cavity barriers must balance fire performance with the need for ventilation and drainage. Proprietary cavity barrier systems that incorporate intumescent strips that expand under heat while allowing airflow at ambient temperatures are widely used. The specification should reference NFPA 285 testing for the complete wall assembly, including the aluminum panels, the cavity, the insulation, and the waterproofing layer.
Cost Structure and Budget Planning for Procurement Teams
For procurement managers and quantity surveyors, the cost of an open joint aluminum facade breaks down into several line items. The aluminum panels themselves—including material, fabrication, cutting, folding, and coating—typically account for 35% to 45% of the total system cost. The substructure—brackets, rails, clips, and fasteners—represents 25% to 30%. The waterproofing layer and associated detailing add 10% to 15%. Labor for installation, including access equipment, is 20% to 25%. On a per-square-meter basis, a complete open joint aluminum facade system with 2.5mm PVDF-coated panels, standard aluminum substructure, and a fluid-applied waterproofing membrane typically falls in the range of $280 to $420 per square meter, depending on panel size, complexity, building height, and geographic location. This compares to approximately $180 to $280 for a sealed aluminum composite panel system and $350 to $550 for a terracotta rainscreen. The open joint system sits in the middle of the cost spectrum but offers a lifespan of 40 to 60 years with minimal maintenance, which changes the lifecycle cost calculation. When specifying panels from manufacturers like Futeng®, procurement teams should confirm that the quoted price includes the PVDF coating to AAMA 2605, the fabrication tolerances, and the warranty terms on both the coating and the material.
Common Failure Modes and How to Prevent Them
Every facade system has its failure modes, and an open joint aluminum facade is no exception. The most common problem is water penetration past the waterproofing layer, usually at bracket penetrations or at interfaces with windows and other openings. The fix is in the detailing: every penetration needs a robust seal, and the waterproofing must be installed in a shingle-lap fashion so that water drains outward, not inward. The second most common issue is panel distortion—oil-canning or waviness in the flat aluminum surface. This is caused by residual stresses in the sheet metal, inadequate panel thickness for the span, or thermal expansion constrained by overly tight fixings. Specifying 5052-H32 alloy with a minimum thickness of 2.5mm for panels larger than 0.5 square meters reduces the risk. The third issue is corrosion at cut edges and fastener holes, particularly in coastal environments. The solution is proper pretreatment before coating and the use of stainless steel fasteners—grade 316 in marine environments, not 304. The fourth issue is uneven joint widths due to poor substructure alignment. The tolerance for the substructure plane should be specified as ±2mm over any 3-meter length, and this should be verified with a laser before panel installation begins. These failure modes are all preventable with proper specification, quality control during fabrication, and competent installation.
Comparing Open Joint to Sealed Joint Aluminum Facades
Contractors and architects often ask whether an open joint aluminum facade is the right choice compared to a sealed joint system. The answer depends on the project's priorities. Open joint systems eliminate the need for weather sealing of the joints, which removes sealant from the maintenance equation. Sealants in a sealed facade typically need replacement every 15 to 20 years, and the cost of resealing a high-rise facade can be substantial. Open joint systems also handle thermal movement more gracefully—the joints absorb the expansion and contraction without stressing the panels or the sealant. On the other hand, sealed joint systems provide a continuous air barrier at the outer face, which simplifies the overall air sealing strategy. With an open joint system, the air barrier is the waterproofing layer behind the cavity, and it must be detailed carefully to achieve the required building airtightness. For projects in very cold climates, the ventilation behind the panels can increase heat loss through the wall, and the thermal bridging at the brackets becomes more significant. For projects in hot, humid climates, the ventilation helps dry the cavity but also introduces humid outside air that can condense on the back of the panels if the cavity temperature drops below the dew point. Neither system is universally better; the choice depends on the climate, the building type, and the maintenance expectations.
Specification Writing and Key Standards to Reference
Writing a specification for an open joint aluminum facade requires referencing the right standards. The aluminum sheet material should conform to ASTM B209 for aluminum and aluminum-alloy sheet and plate, with alloy 3003-H14 or 5052-H32. The PVDF coating should meet AAMA 2605 for high-performance architectural applications. The anodizing, if specified instead of PVDF, should meet AAMA 611 for Class I architectural anodizing. The structural design of the aluminum panels and substructure should follow the Aluminum Design Manual published by the Aluminum Association. Wind loads should be calculated per ASCE 7 for projects in the United States or the appropriate national standard for projects elsewhere. The rainscreen cavity and waterproofing should be designed in accordance with the principles outlined in Building Science Corporation technical guides. The specification should also include a requirement for mock-up testing: a full-scale section of the facade, at least 3 meters wide by 2 meters tall, should be constructed on site or at a testing laboratory and subjected to water spray testing at the specified wind pressure to verify that the waterproofing layer performs as intended. This mock-up also serves as the quality benchmark for the installation work that follows.
"The open joint rainscreen is not a shortcut. It is a deliberate strategy that separates the rain-deflecting function from the air-sealing function. When detailed correctly, it outperforms sealed walls in durability because it lets the wall breathe. When detailed poorly, it leaks. The difference is entirely in the execution."
Making the Right Call for Your Next Project
An open joint aluminum facade is a technically sound choice when the project team understands what it asks of them. The system demands a high level of coordination between the architect, the structural engineer, the facade consultant, and the installer. The waterproofing layer must be treated as a primary building envelope component, not a secondary backup. The substructure must be installed to tighter tolerances than what is typical for sealed cladding. The panel fabrication must be precise, with square edges and consistent dimensions, because the open joints expose every millimeter of deviation. When these conditions are met, the result is a facade that performs reliably for decades, requires minimal maintenance, and delivers the clean, precise aesthetic that makes open joint systems a preferred choice for architects working on commercial, institutional, and high-end residential projects. The decision to use an open joint aluminum facade should be based on a clear-eyed assessment of the project's climate, budget, maintenance capabilities, and design intent—not on trends or marketing claims. For procurement teams sourcing solid aluminum panels, verifying that the manufacturer holds certifications for both the material and the coating, and that the fabrication tolerances are documented and enforceable, is the practical step that separates a successful project from a problematic one.