Rainscreen Aluminium Cladding Engineering Cavity Design Alloy Selection and Fixing Systems
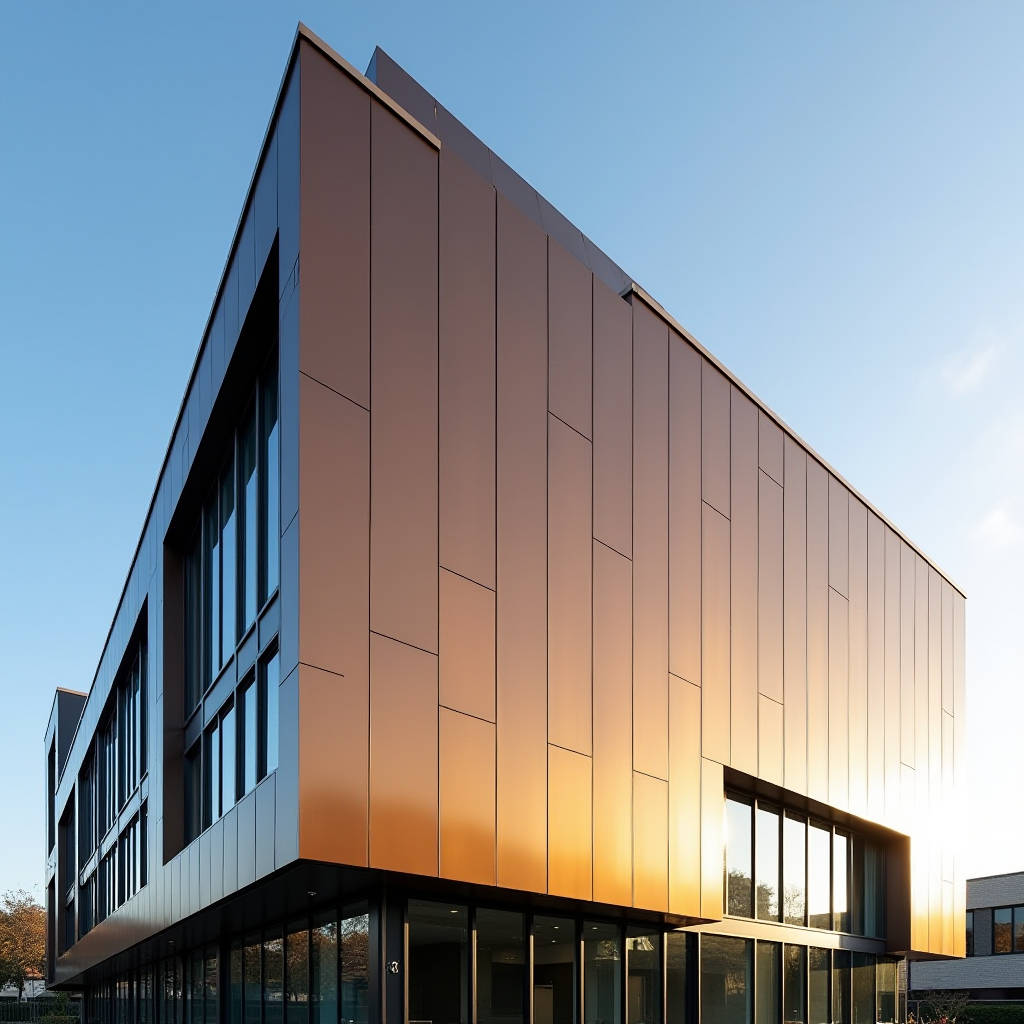
Rainscreen Aluminium Cladding operates on a deceptively simple principle: the outer skin of a building should manage moisture, thermal movement, and impact forces independently from the airtight layer behind it. When a contractor specifies solid aluminium panels for a rainscreen, they are not just buying a decorative skin. They are investing in a pressure-equalised assembly where the cavity between the cladding and the insulation layer becomes the critical performance zone. Get the cavity depth, ventilation gap, and bracket thermal conductivity right, and the building breathes. Get any of those wrong, and you trap condensation inside the wall assembly. Over the past decade, I have walked too many project sites where the aluminium panels themselves were flawless—flat, colour-consistent, precisely routed—but the system failed because someone treated the cavity as an afterthought. This article unpacks what actually determines the long-term performance of a solid aluminium rainscreen system, from alloy selection and fixing methodology to the drainage calculations that rarely make it into the specification documents.
Why the Cavity Dictates Everything
The rainscreen principle relies on two chambers separated by a ventilated cavity. The outer leaf—your solid aluminium panels, typically 2.0mm, 2.5mm, or 3.0mm thick—deflects the bulk of wind-driven rain. The inner leaf contains the insulation and the air barrier. Between them, a continuous air gap of at least 25mm (and often 38mm to 50mm for taller structures) allows pressure equalisation and drainage. When wind hits the facade, the cavity pressure rises to match the external pressure, neutralising the force that would otherwise drive water through panel joints. This is the pressure-equalised rainscreen (PER) concept, codified in standards like ASTM E283 for air leakage and ASTM E331 for water penetration.
What trips up many project teams is the compartmentalisation requirement. A PER system needs horizontal and vertical cavity closures at each floor level and at intervals along the facade. Without them, stack effect drives air vertically through the cavity, destroying the pressure equalisation and pulling water upward. On a 20-storey tower, I have measured cavity air velocities exceeding 4 m/s near the top when compartment barriers were omitted. The aluminium panels were fine. The system was not.
Open Joint vs. Closed Joint: The Drainage Calculation
Open-joint rainscreen systems leave a deliberate 10mm to 20mm gap between adjacent aluminium panels. These gaps serve as ventilation and drainage pathways. The aesthetic reads as a shadow-line grid, which many architects prefer. But the engineering trade-off is that the cavity and the weather barrier behind the panels are now exposed to UV radiation and direct wind scour. The weather-resistant barrier (WRB) must be UV-stable, and the insulation must be rigid enough to resist wind-driven flutter.
Closed-joint systems use gaskets, sealant, or interlocking panel edges to create a near-continuous outer face. The drainage happens at controlled weep locations, not across the entire joint length. This approach reduces the volume of water entering the cavity, which means the WRB sees less moisture loading. However, the pressure equalisation becomes harder to achieve because the panel joints are sealed. You need dedicated vent openings at the top and bottom of each compartment, sized according to the cavity volume. A rule of thumb from the Rainscreen Association in North America suggests vent openings equal to at least 1/500th of the panel area they serve, but I recommend 1/300th for coastal projects where wind gusts are unpredictable.
| Parameter | Open-Joint System | Closed-Joint System |
|---|---|---|
| Typical joint width | 10–20mm | 2–6mm (gasketed or sealed) |
| Water ingress into cavity | Moderate to high | Low (controlled weep drainage) |
| Pressure equalisation speed | Fast (open joints act as vents) | Slower (relies on dedicated vents) |
| WRB UV exposure | Significant | Minimal |
| Wind load on panels | Reduced (pressure equalised) | Slightly higher (partial equalisation) |
| Typical cavity depth required | 38–50mm | 25–38mm |
| Thermal performance impact | Higher cavity ventilation = more heat loss | Lower ventilation = better thermal retention |
Aluminium Alloy Selection for Rainscreen Panels
Not all aluminium is equal when it comes to rainscreen cladding. The alloy choice affects flatness tolerance, corrosion resistance, and the panel's ability to hold its shape under thermal cycling. The two alloys that dominate the solid aluminium rainscreen market are 3003-H14 and 5052-H32, with 6061-T6 occasionally specified for exceptionally large panels or high-wind zones.
3003-H14 is a manganese-alloyed grade with a yield strength around 145 MPa. It forms well, which matters when you are routing return edges or bending complex panel geometries. Its corrosion resistance in atmospheric exposure is good, and it accepts PVDF coil coatings uniformly. For most commercial facade projects—office towers, retail podiums, institutional buildings—3003-H14 at 2.5mm thickness delivers the right balance of stiffness and workability.
5052-H32 brings magnesium into the alloy, pushing yield strength to roughly 193 MPa. This 33% increase in yield strength means you can often drop from 3.0mm to 2.5mm and still meet the same deflection criteria under wind load. The trade-off is cost: 5052 typically runs 10-15% more expensive than 3003. I specify it for coastal environments where the higher magnesium content provides measurably better resistance to salt-laden air, and for panels exceeding 1,200mm in width where oil-canning becomes a visible risk.
6061-T6 is a heat-treated alloy with yield strength exceeding 240 MPa. It is overkill for most rainscreen applications, but it has its place. On a project in Singapore, we used 6061-T6 panels 3.0mm thick spanning 1,800mm vertically with no intermediate stiffeners. The dead load was manageable, and the flatness across that span stayed within 1/200th of the panel length—a tolerance that 3003 could not hold without ribbing.
Flatness and Oil-Canning: What the Spec Should Say
Oil-canning is the waviness or buckling visible on the surface of flat metal panels. It is not a structural failure, but it is the number one aesthetic complaint on aluminium rainscreen projects. The root cause is residual stress from the rolling process combined with thermal expansion restrained by the fixing system. A panel that looks perfectly flat at 20°C can develop visible ripples at 60°C under direct sun.
The spec should reference AAMA 508 for flatness tolerances. For solid aluminium panels 2.5mm and thicker, I require a maximum deviation of 0.8% of the panel's diagonal dimension when measured under diffuse lighting. This is tighter than the default 1.0% that many fabricators quote, but it is achievable with proper roller levelling and stress-relief processing. The fixing system also matters: panels need enough freedom to expand without buckling. Slotted holes in the carrier rails, with a calculated slot length based on the panel's thermal expansion coefficient (23.6 × 10⁻⁶ /°C for 3003 alloy), are non-negotiable.
Fixing Systems and Thermal Bridging
The aluminium panels themselves are not the thermal weak point. The brackets and rails that connect the panels to the structural backup wall are. Every bracket that penetrates the insulation layer creates a thermal bridge. On a cold-climate project, I have seen bracket thermal bridges reduce the effective R-value of a 150mm mineral wool insulation layer by over 40% when the brackets were continuous aluminium extrusions without thermal breaks.
The solution exists in two forms: thermally broken brackets and stainless steel sub-frames. Thermally broken aluminium brackets incorporate a polyamide or polyurethane isolator between the inner and outer halves. These can reduce the point thermal transmittance (χ-value) from over 0.08 W/K to below 0.01 W/K per bracket. The cost adder is real—thermally broken brackets typically add 15-25% to the sub-frame budget—but on projects targeting Passive House or LEED certification, they pay for themselves through reduced insulation thickness requirements.
Stainless steel sub-frames, typically grade 304 or 316, offer a different approach. Stainless steel has roughly one-third the thermal conductivity of aluminium (15 W/m·K vs. 205 W/m·K for 6063-T6). A stainless steel bracket of the same cross-section as an aluminium bracket will transfer about one-third the heat. The downside is weight and cost. Stainless steel is denser and harder to fabricate. The sweet spot for many projects is an aluminium carrier rail system with stainless steel brackets at the structural attachment points, combined with thermal isolator pads.
On a recent 12-storey mixed-use project in northern Europe, the design team switched from continuous aluminium Z-girts to intermittent stainless steel L-brackets with thermal breaks. The effective wall U-value improved from 0.28 W/m²·K to 0.19 W/m²·K, and the total sub-frame cost increased by only 8%. The aluminium rainscreen panels themselves remained unchanged—2.5mm 3003-H14 with a PVDF metallic finish.
Coating Systems and Accelerated Weathering
Solid aluminium panels for rainscreen applications are almost always factory-finished. The dominant coating technology is PVDF (polyvinylidene fluoride), applied as a liquid spray or coil coating in a two-coat or three-coat system. A standard architectural PVDF system consists of a primer coat (5-8 microns), a colour coat (20-25 microns), and in premium formulations, a clear topcoat (12-15 microns). Total dry film thickness typically lands between 35 and 45 microns.
The industry benchmark for PVDF performance is AAMA 2605, which requires a minimum of 10 years of South Florida exposure testing with colour change (ΔE) not exceeding 5 units and gloss retention above 50%. In practice, a well-applied 70% PVDF resin coating on aluminium will hold its colour and gloss for 20-30 years in most climates. The resin percentage matters: 70% PVDF is the architectural standard; 50% PVDF formulations exist but should be reserved for interior applications or budget projects where a 15-year lifespan is acceptable.
Powder coating based on FEVE (fluoroethylene vinyl ether) resins has emerged as an alternative. FEVE powders can meet AAMA 2605 requirements and offer the advantage of a thicker single-coat application, typically 60-80 microns. The environmental argument for powder is the elimination of solvents. The technical argument against it is that achieving metallic and mica finishes with powder is more challenging than with liquid PVDF. For solid colours and subtle textures, FEVE powder on aluminium rainscreen panels performs comparably to liquid PVDF.
Anodising: The Underrated Option
Anodised aluminium rainscreen panels deserve more attention than they get. The anodising process builds an aluminium oxide layer 15-25 microns thick that is integral to the metal surface—it cannot peel or delaminate. The colour range is narrower than PVDF, limited to champagne, bronze, and black tones, but the durability is exceptional. Anodised finishes meeting AAMA 611 Class I standards will outlast the building in most environments. The catch is that anodising highlights every surface imperfection in the base metal. The aluminium sheet must be of the highest quality, with consistent grain structure and no mill marks. This pushes the raw material cost up, but for the right project—a museum, a corporate headquarters, a building where the facade is the architectural statement—anodised solid aluminium is a compelling choice.
Wind Load Engineering for Aluminium Rainscreen Panels
Wind load is the governing structural load case for rainscreen cladding. The panels are relatively light, so seismic and dead loads are secondary. The design wind pressure depends on the building's location, height, shape, and exposure category, calculated per ASCE 7 or the relevant national code.
For a typical mid-rise building in a suburban exposure category, the design wind pressure might range from 1.0 kPa at the ground floor to 2.5 kPa at the parapet. For a 40-storey tower in a coastal city, the parapet pressure can exceed 4.0 kPa. The aluminium panel must be checked for bending stress and deflection under these pressures, with the panel spanning between the support rails.
A 2.5mm thick 3003-H14 panel spanning 600mm between supports can typically handle a uniform pressure of 2.0 kPa with a deflection limit of span/175. Increase the span to 900mm, and you either need to go to 3.0mm thickness or switch to 5052-H32. The deflection limit is critical not just for structural safety but for appearance: a panel that deflects visibly under wind load will alarm occupants even if it is structurally sound. I use span/175 as a minimum, tightening to span/240 for panels with high-gloss finishes where deflections are more visible.
Corner zones deserve special attention. Wind tunnel studies consistently show that the corners and edges of a building experience pressures 1.5 to 2.0 times higher than the main wall area. The panel layout should account for this, with reduced support spacing or increased panel thickness in corner zones. The fixing density—the number of clips or screws per panel—also needs to increase in these areas. A panel that uses four fixings in the field zone might need six or eight in the corner zone.
Fire Performance and Non-Combustibility
The fire safety conversation around rainscreen cladding has intensified dramatically since the Grenfell Tower tragedy in 2017. Solid aluminium panels are inherently non-combustible. Aluminium melts at approximately 660°C, but it does not contribute fuel to a fire. The critical distinction is between solid aluminium panels and aluminium composite panels with a polyethylene core. The former are classified as A1 or A2-s1,d0 under EN 13501-1, depending on the coating system. The latter, with combustible cores, have been banned or heavily restricted in many jurisdictions for buildings over 18 metres.
When specifying solid aluminium rainscreen panels, the fire classification of the complete system—including the insulation, the vapour barrier, the fixings, and any gaskets or sealants—must be documented. An A1 aluminium panel mounted on combustible insulation creates a non-compliant assembly. The system is only as fire-safe as its weakest component. Mineral wool insulation with a melting point above 1,000°C, stainless steel fixings, and intumescent cavity barriers at each floor level are the standard prescription for high-rise rainscreen facades.
Suppliers like Futeng® produce solid aluminium panels in thicknesses from 2.0mm to 3.0mm that meet the non-combustibility requirements of EN 13501-1 when tested as part of a complete rainscreen assembly. The key documentation to request from any aluminium panel supplier includes the material test certificate (EN 10204 3.1), the coating performance certificate (AAMA 2605 or equivalent), and the system-level fire test report if the panels are being supplied as part of a tested system.
Installation Tolerances and Quality Control
The best aluminium panels in the world will look terrible if the support framing is out of alignment. The cumulative tolerance stack across the structural frame, the bracket system, and the panel fabrication determines the final facade flatness. I recommend a maximum deviation of ±3mm over any 3-metre length for the support framing, measured with a straight edge and feeler gauges before panels are hung.
Panel-to-panel alignment is the next checkpoint. Adjacent panels should be flush within ±1.5mm, and the joint width should be consistent within ±2mm of the specified dimension. These tolerances are achievable with slotted brackets that allow micro-adjustment in three axes. Fixed brackets that offer no adjustment capability are a false economy: the installation might be faster, but the rework cost when panels do not align will erase any upfront savings.
One practical quality control measure that I insist on is a mock-up. A 3-metre by 3-metre section of the facade, built on-site using the actual materials, fixings, and installation crew, reveals problems that drawings and specifications miss. The mock-up should include a corner, a window or louvre interface, and a panel joint. It should be inspected under both diffuse overcast light and direct sunlight, because oil-canning and colour variation behave differently under these conditions. The mock-up becomes the quality benchmark for the entire project, and it should be retained until the facade is complete.
Cost Drivers Beyond the Panel Price
When procurement teams compare aluminium rainscreen panel quotes, the focus naturally gravitates to the price per square metre of the panel itself. But the panel is typically 30-40% of the total installed rainscreen cost. The sub-frame, brackets, fixings, insulation, cavity barriers, and labour make up the rest. A panel that costs 15% more but uses a simpler fixing system that cuts installation time by 25% can reduce the total installed cost.
The panel format also drives cost. Standard rectangular panels in a single size are the most economical. Tapered panels, panels with punched openings for windows, and panels with complex return-edge geometries add fabrication steps and increase waste. The material yield—the percentage of the aluminium sheet that ends up in the finished panel—drops from around 85% for simple rectangles to 65% or lower for complex shapes. Since aluminium is priced by weight, a 65% yield means you are paying for 35% more material than the finished panel area suggests.
Shipping is another factor that procurement teams sometimes overlook. Solid aluminium panels are heavy. A 2.5mm panel weighs approximately 6.75 kg/m². A 40-foot container can hold roughly 1,800 to 2,200 m² of panels, depending on packaging. For projects in remote locations or with tight site access, the logistics cost can equal 10-15% of the material cost. Ordering panels pre-assembled into larger units reduces on-site labour but increases shipping volume. The trade-off needs to be calculated project by project.
The long-term value of a properly specified solid aluminium rainscreen system becomes clear when you look at the lifecycle. A PVDF-coated 3003-H14 panel with a stainless steel sub-frame and mineral wool insulation will perform for 40-50 years with minimal maintenance. Wash it every few years. Inspect the sealant joints. That is about it. The upfront cost is higher than some alternatives, but the absence of replacement cycles, the energy savings from the ventilated cavity, and the protection the rainscreen provides to the building's structural envelope combine to make the investment case. The engineering is straightforward. The execution requires attention to the details that this article has laid out. Get the cavity right, choose the alloy that matches the span and environment, specify the fixings that allow thermal movement, and hold the installation tolerances. The aluminium panels will do the rest.