Ventilated Aluminum Facade Engineering From Rainscreen Physics to Site Installation
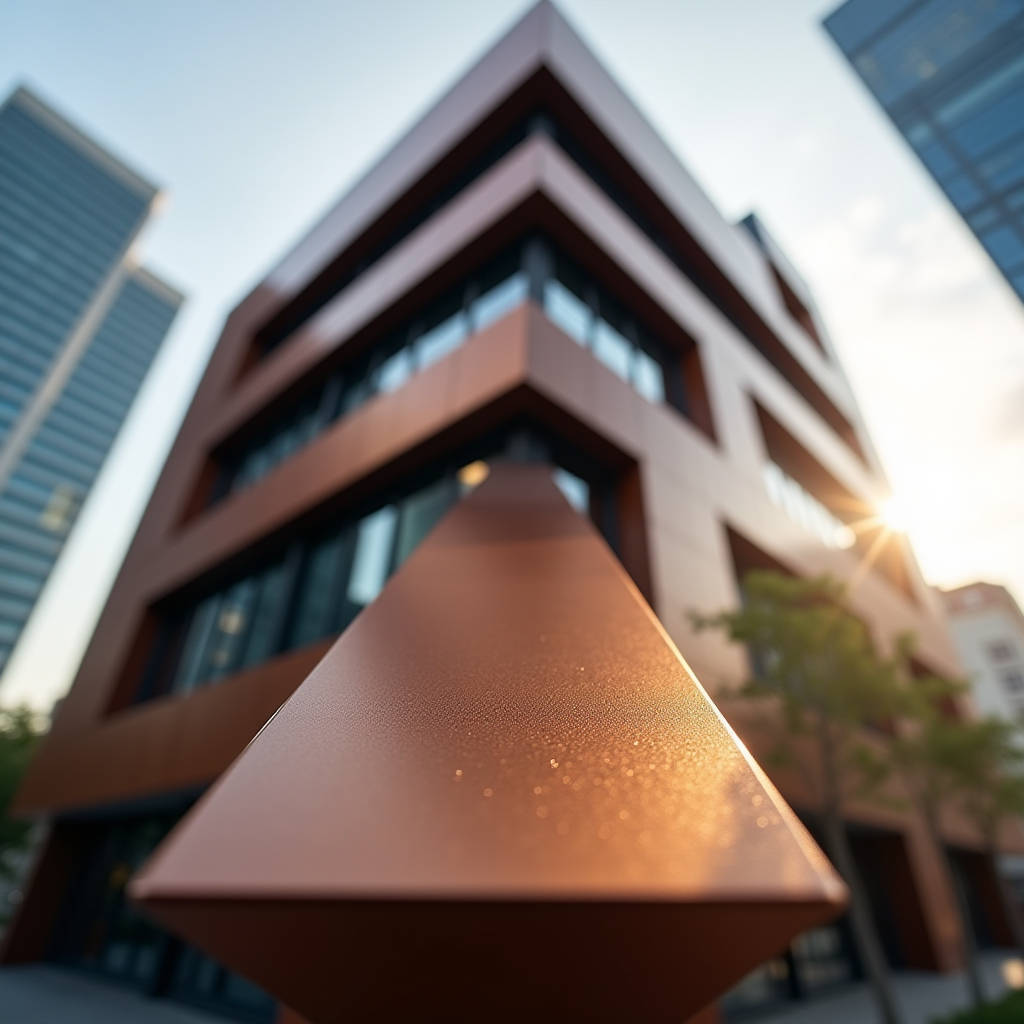
A ventilated aluminum facade is not simply an exterior skin. It is a pressure-equalized, drained, and back-ventilated assembly where solid aluminum panels are mounted onto a subframe, creating an uninterrupted air cavity between the cladding and the structural wall. When detailed correctly, this cavity drives a stack effect that pulls moisture outward, dumps solar gain before it reaches the building envelope, and extends the service life of the entire wall assembly. For general contractors and facade engineers evaluating specification options, the question is rarely whether to ventilate—it is how to detail the aluminum panel system so the thermal, moisture, and structural performance claims actually hold up on site.
How the Rainscreen Principle Works in Solid Aluminum Systems
The physics behind a ventilated aluminum facade rests on the rainscreen principle. The outer layer—solid aluminum panels, typically 2.0 mm, 2.5 mm, or 3.0 mm thick—acts as the primary weather barrier against direct rainfall and wind-driven moisture. Behind this skin, a continuous air cavity (minimum 20 mm, often 50 mm or more depending on building height and wind zone) allows pressure equalization. When wind hits the building face, the cavity reduces the pressure differential across the outer cladding, which in turn minimizes the force that would otherwise drive rainwater through joints and into the backup wall.
The real work happens in the airflow. As the cavity warms, air rises and exits through openings at the top of the assembly, pulling cooler air in at the base. This stack effect continuously evacuates humidity that migrates from the interior or that condenses on the back face of the metal panel. For solid aluminum panels—which are impermeable and do not breathe the way terracotta or fiber cement might—the cavity is the only mechanism for drying. Skip it, or size it too narrowly, and trapped moisture will find the path of least resistance, usually into the insulation layer or the backup wall framing.
Solid Aluminum Panels vs. Composite Materials in Ventilated Assemblies
Many ventilated facade systems on the market use aluminum composite material (ACM) panels. The distinction matters for fire performance, flatness tolerance, and long-term dimensional stability. Solid aluminum panels—specifically 2.5 mm and 3.0 mm thick 3003-H14 or 5052-H32 alloy sheets—carry a Class A1 fire rating under EN 13501-1 when tested as a non-combustible material. ACM panels with polyethylene cores do not achieve this classification. For projects in jurisdictions enforcing NFPA 285 or BS 8414 compliance, the core material becomes a pass/fail criterion, and solid aluminum eliminates the conversation entirely.
Flatness is another differentiator. A 3.0 mm solid aluminum panel, properly routed and folded with return edges, resists oil-canning far better than a 4 mm ACM sheet under thermal cycling. On a ventilated facade where sunlight hits the panel face and the cavity behind remains cooler, the temperature delta across the panel thickness can exceed 30°C. Solid aluminum's coefficient of thermal expansion is uniform through the cross-section; ACM panels, with their dissimilar skin and core materials, can develop shear stresses that manifest as visible waviness over time. For architects specifying large-format panels (1,500 mm x 3,000 mm or larger), this is not a cosmetic concern—it is a specification risk.
Thermal Performance and Energy Savings: What the Numbers Actually Show
The energy performance of a ventilated aluminum facade is often quoted in broad percentages—"up to 30% reduction in cooling loads"—but the real-world figure depends entirely on cavity depth, ventilation rate, insulation placement, and climate zone. In cooling-dominated climates (southern Europe, the Middle East, Southeast Asia), the ventilated cavity acts as a solar chimney. Solar radiation that would otherwise conduct through the wall assembly is intercepted by the aluminum panel, heats the air in the cavity, and is exhausted before it reaches the insulation layer. Measured data from instrumented test walls in Madrid and Dubai show that a ventilated facade with a 50 mm cavity and continuous mineral wool insulation on the backup wall can reduce peak heat flux by 35–42% compared to a non-ventilated, externally insulated wall with the same R-value.
In heating-dominated climates, the benefit shifts. The cavity becomes a buffer zone that reduces wind washing of the insulation surface and keeps the insulation drier, preserving its rated R-value. Wet mineral wool loses 30–40% of its thermal resistance; a properly drained and ventilated cavity keeps the insulation dry year-round. The energy case for ventilated aluminum facades is strongest in mixed climates where both cooling and heating seasons exist, and where the cavity performs double duty: solar chimney in summer, moisture purge in winter.
Structural Engineering: Wind Load, Panel Span, and Fixing Design
Solid aluminum panels in a ventilated facade are non-structural in the sense that they do not carry building loads, but they are absolutely structural in resisting wind pressure. The panel thickness, stiffener layout, and fixing point locations must be engineered to the project's wind load requirements, typically derived from ASCE 7 in the United States or EN 1991-1-4 in Europe.
A 3.0 mm thick 3003-H14 aluminum panel with aluminum stiffeners bonded to the rear face at 600 mm centers can typically span 1,200 mm between fixing rails in a 2.0 kPa (42 psf) design wind pressure zone. Increase the wind pressure to 3.5 kPa, and the span drops to approximately 900 mm, or the panel thickness must increase to 4.0 mm. The fixing system—usually extruded aluminum T-profiles or L-clips—must accommodate thermal movement. A 3,000 mm long aluminum panel subjected to a 60°C temperature swing will expand and contract by approximately 4.2 mm. Fixing systems that do not allow this movement will cause panel buckling or fastener fatigue. Slotted holes, sliding clips, and expansion joints at panel module boundaries are not optional details; they are required for any ventilated aluminum facade that will see seasonal temperature variation.
Corrosion, Coating Durability, and Coastal Specification
The coating system on a solid aluminum panel does more than provide color. In a ventilated facade, the back face of the panel is exposed to cavity air that can carry salt, condensation, and pollutants. The front face takes UV radiation, wind-driven abrasion, and acid rain. A PVDF (polyvinylidene fluoride) coating system—typically a three-coat or four-coat system with a total dry film thickness of 35–45 microns—remains the industry benchmark for architectural aluminum. PVDF coatings, based on Kynar 500® or Hylar 5000® resin systems, meet AAMA 2605 specifications and carry 20-year film integrity warranties from major coating manufacturers.
For coastal projects within 500 meters of saltwater, the specification must go further. The aluminum alloy itself should be 5052-H32 rather than 3003-H14 for improved corrosion resistance. The pretreatment should be a hexavalent-chromium-free conversion coating applied at 200–300 mg/m², and the PVDF primer layer should include strontium chromate corrosion inhibitors. Edge preparation matters as well: cut edges exposed in the cavity must be touched up with a compatible PVDF repair coating, or the panel should be designed with fully hemmed and returned edges that hide all cut surfaces from cavity exposure.
| Coating System | Standard | DFT (microns) | Coastal Suitability | Typical Warranty |
|---|---|---|---|---|
| PVDF 70% (3-Coat) | AAMA 2605 | 35–40 | Good (with 5052 alloy) | 20 years film integrity |
| PVDF 70% (4-Coat) | AAMA 2605 | 45–50 | Excellent | 20–25 years |
| FEVE Fluoropolymer | AAMA 2605 | 35–45 | Excellent | 20–25 years |
| Polyester (SP) | AAMA 2604 | 25–30 | Not recommended | 5–10 years |
| Anodized (Class I) | AA-M10C22A31 | 15–20 microns oxide | Moderate | 10–15 years |
Installation Sequence and Quality Control on Site
The performance of a ventilated aluminum facade lives or dies on installation quality. The sequence starts with the subframe—typically vertical aluminum T-profiles or steel hat channels anchored to the structural wall through adjustable brackets. The brackets must be shimmed to achieve a tolerance of ±3 mm across the facade plane. A 5 mm deviation over a 10-meter elevation will telegraph through the panel joints and become visible as shadow lines, particularly under low-angle sunlight.
Insulation is installed against the backup wall, held in place with mechanical fasteners and washers. The air cavity must be kept clear of mortar droppings, insulation debris, and construction waste. A common site failure: insulation boards sagging into the cavity and blocking airflow, turning a ventilated facade into a non-ventilated one. Continuous horizontal cavity barriers—typically mineral wool strips or intumescent barriers—are required at each floor level to comply with fire safety codes, but they must be detailed with ventilation gaps that maintain the stack effect.
Panel installation proceeds from a fixed reference point, usually the bottom of the facade or a prominent horizontal joint. Each panel is set onto the fixing rails and adjusted for joint width (typically 10–15 mm open joints, or 6–8 mm for gasketed joints). Open-joint systems are the most common for ventilated aluminum facades; they allow cavity ventilation through the panel joints themselves, eliminating the need for separate vent openings. The trade-off is that the dark-colored cavity and insulation must be visually acceptable through the joints, which is why black or dark grey PVDF-coated subframes and black-faced insulation are standard specifications.
Acoustic Performance in Urban Environments
Ventilated aluminum facades contribute to acoustic insulation in ways that are not immediately obvious. The solid aluminum panel itself provides mass—approximately 7.1 kg/m² for a 2.5 mm panel and 8.5 kg/m² for a 3.0 mm panel. The cavity, when lined with mineral wool insulation, creates a mass-spring-mass system that attenuates sound transmission. Laboratory tests per ISO 10140-2 show that a ventilated aluminum facade with a 50 mm cavity, 80 mm mineral wool, and a 200 mm concrete backup wall can achieve a weighted sound reduction index (Rw) of 52–56 dB, compared to 48–50 dB for the same wall without the ventilated cladding.
The open joints in a ventilated system do create a potential flanking path for sound. For projects near airports, rail corridors, or high-traffic roads, the joint design should incorporate acoustic baffles or labyrinth profiles behind the open joints that maintain ventilation while blocking direct sound transmission paths. This is a niche detail that separates experienced facade contractors from generalists.
Fire Safety: Cavity Barriers and Material Selection
Fire safety in ventilated aluminum facades has received intense regulatory scrutiny, particularly following facade fires in buildings where combustible materials were used in the cavity. The key regulatory framework includes NFPA 285 in the United States, BS 8414 in the United Kingdom, and EN 13501-1 in Europe. Solid aluminum panels, being non-combustible (A1 classification), satisfy the cladding material requirement. The risk lies in the cavity components: insulation, vapor barriers, fixing clips, and cavity barriers.
Mineral wool insulation with a melting point above 1,000°C is the standard cavity insulation for fire-rated ventilated facades. Horizontal cavity barriers—typically 100 mm thick mineral wool strips compressed to fill the cavity depth—must be installed at every floor level and at vertical intervals not exceeding 20 meters. Intumescent cavity barriers that expand under heat are an alternative where ventilation airflow must be maintained during normal operation. The ventilation openings at the top and bottom of the cavity must be protected with intumescent grilles or mesh that close off under fire conditions, preventing the cavity from acting as a chimney.
For high-rise projects over 18 meters, the specification of every component in the ventilated aluminum facade assembly must be backed by test evidence. Suppliers like Futeng® provide full EN 13501-1 classification reports and can supply panel systems with documented fire performance data, which is essential for building control approval in jurisdictions with strict post-Grenfell regulations.
Cost Drivers and Budgeting for Ventilated Aluminum Facades
The installed cost of a ventilated aluminum facade varies widely based on panel thickness, coating specification, subframe complexity, and site access. A baseline system using 2.5 mm solid aluminum panels with a standard PVDF 3-coat finish, extruded aluminum subframe, and mineral wool insulation typically falls in the range of $280–$380 per square meter (supply only), with installation adding $120–$180 per square meter depending on building height and site logistics.
The largest cost drivers are panel size and perforation. Large-format panels (over 2.0 m²) reduce the number of joints and fixing points but require thicker material and more robust stiffening, which adds material cost. Perforated panels—increasingly specified for parking structures, equipment screens, and double-skin facades—add 30–50% to the panel cost due to the perforation process and the need for a backing mesh or acoustic fleece. The subframe cost is driven by the building's structural irregularities: a flat, plumb concrete wall can use a simple bracket system, while a complex geometry with curved panels, stepped facades, or integrated lighting requires custom-engineered brackets that can double the subframe cost.
Specifying Perforated Solid Aluminum Panels for Ventilated Facades
Perforated solid aluminum panels in a ventilated facade serve multiple functions: solar shading, visual screening, ventilation for parking garages, and aesthetic texture. The perforation pattern—round holes, slotted holes, or custom patterns—is defined by open area percentage, typically ranging from 15% to 50%. Below 15%, the visual effect is subtle and the ventilation contribution is minimal. Above 50%, the panel loses structural stiffness and requires thicker material or additional stiffeners.
For a ventilated facade, perforated panels change the airflow dynamics. The open area of the panel face becomes the primary ventilation intake or exhaust, and the cavity pressure equalization behavior shifts. Wind tunnel testing or CFD modeling is recommended for projects where perforated panels cover more than 30% of the facade area, particularly in high-wind zones. The hole diameter also matters for rainwater management: holes smaller than 6 mm tend to hold water droplets by surface tension, while holes larger than 10 mm allow rain to pass through freely. For parking garage facades where rain penetration into the occupied space is acceptable, large-perforation panels work well. For office buildings where the cavity must remain dry, a perforated panel with a solid backing panel or an integrated drainage system behind the perforated skin is the correct approach.
A ventilated aluminum facade is only as good as its weakest detail. The panel alloy, coating chemistry, cavity width, fixing flexibility, and fire barrier continuity must all be specified and inspected as a single integrated system—not as a collection of independent products.
Maintenance, Inspection, and Lifecycle Considerations
Solid aluminum panels in a ventilated facade require minimal maintenance compared to rendered walls, timber cladding, or steel panels that need repainting. A PVDF-coated aluminum panel, washed by rainfall, will retain its color and gloss within 5 Delta E units over 20 years in most non-industrial environments. Annual inspection should check for: debris accumulation at the base of the cavity (leaves, bird nests, construction waste), corrosion at fixing points (particularly stainless steel fasteners in contact with aluminum in marine environments, where galvanic corrosion is a risk), and sealant condition at window and door perimeter interfaces.
Panel replacement is straightforward in a properly designed ventilated system. Because each panel is individually fixed to the subframe, a damaged panel can be removed and replaced without disturbing adjacent panels. This is a significant lifecycle advantage over sealed, unitized systems where replacement requires cutting sealant joints and risks damaging neighboring units. For building owners evaluating total cost of ownership over a 30–50 year building life, the ventilated aluminum facade offers a compelling combination of low maintenance, component replaceability, and energy performance that justifies the initial capital cost.
The ventilated aluminum facade has evolved from a niche architectural feature to a mainstream building envelope strategy. The technical fundamentals—pressure equalization, cavity ventilation, thermal decoupling, and moisture management—are well understood. What separates successful projects from problematic ones is the rigor applied to detailing, material selection, and on-site quality control. For the specifier, the task is to translate these principles into a set of drawings, specifications, and inspection checklists that the contractor can execute and the building can live with for decades.