Double Skin Aluminum Facade Engineering Thermal Performance and Structural Design for Solid Aluminium Outer Walls
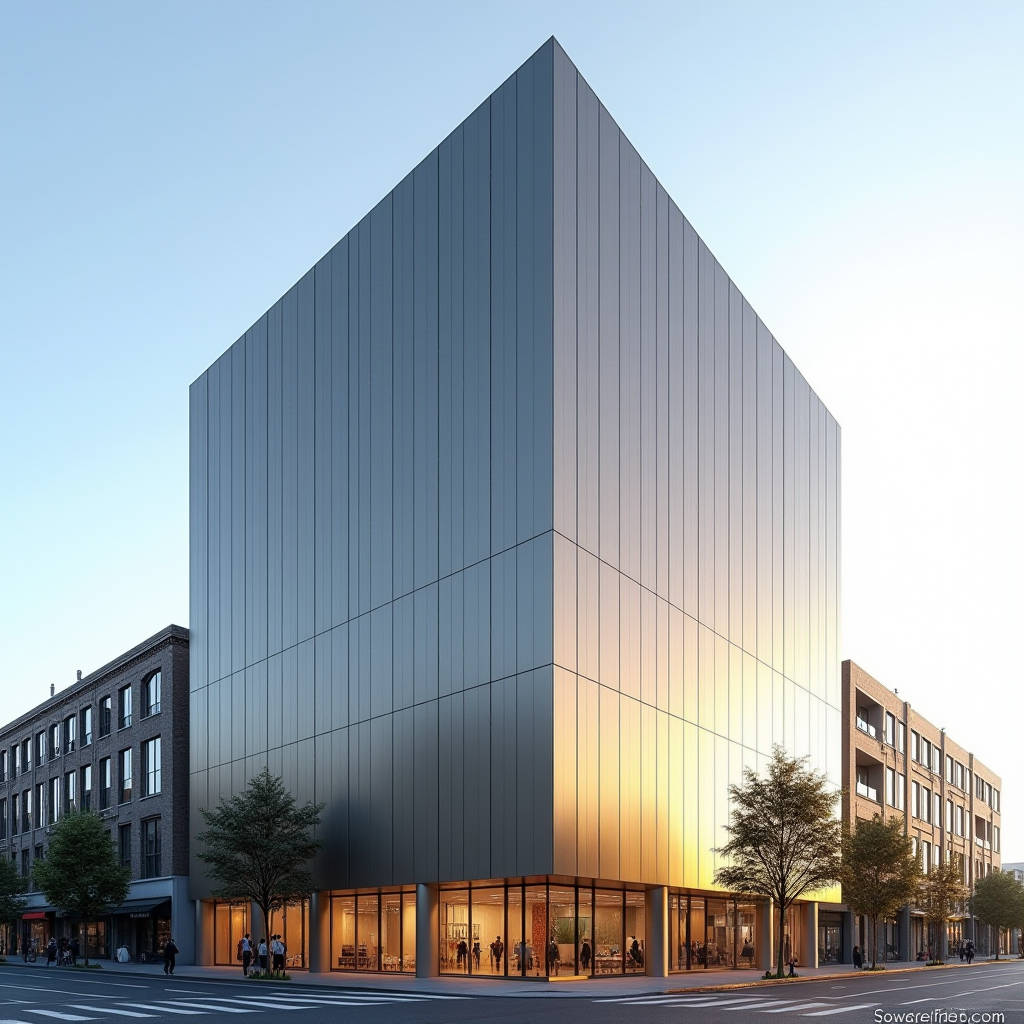
When a project brief calls for a ventilated cavity wall with an outer metal skin, the conversation almost always lands on glass first. Yet a growing number of building envelope specialists are shifting their attention to solid aluminium panels configured as a Double Skin Aluminum Facade. The logic is straightforward: aluminium offers a higher strength-to-weight ratio than glass, eliminates the solar heat gain penalties of a fully glazed outer leaf, and delivers a crisp, flat appearance that architects find difficult to achieve with other materials. A Double Skin Aluminum Facade pairs an inner weathertight wall with an outer screen of solid aluminium cladding panels, separated by a ventilated air cavity. This arrangement turns the cavity into a thermal buffer zone, cuts mechanical cooling loads, and opens up design possibilities that single-skin rainscreens cannot match. The following analysis examines the structural, thermal, and procurement dimensions that matter most to contractors, specifiers, and project owners evaluating this system for mid-rise and high-rise commercial buildings.
What Separates a Double Skin Aluminum Facade from Standard Rainscreen
At first glance, the two systems look similar. Both use an outer layer of aluminium panels mounted on a subframe, an air gap, and an inner wall assembly. The distinction lies in cavity depth, airflow behavior, and thermal design intent. A conventional rainscreen relies on a narrow cavity — typically 25 to 50 mm — that equalizes pressure and drains incidental moisture. Ventilation is passive and minimal. A Double Skin Aluminum Facade, by contrast, uses a cavity depth of 300 to 900 mm or more, deliberately engineered to create a chimney effect. Air enters through intake openings at the base of the cavity, rises as it absorbs solar energy, and exits through outlets at the top. This continuous or controllable airflow removes heat before it reaches the inner wall, functioning as a dynamic thermal buffer rather than a static drainage gap.
The outer skin in a Double Skin Aluminum Facade carries distinct structural demands. Solid aluminium panels — typically 2.5 mm or 3.0 mm thick, grade 3003 or 5052 — must span larger distances between support points because the wider cavity pushes the outer skin further from the primary structure. Panel flatness tolerances tighten accordingly. A 3.0 mm thick PVDF-coated panel with properly engineered stiffener ribs can span 1,200 mm between vertical supports while maintaining a deflection limit of L/175 under wind load, a threshold commonly referenced in AAMA 508 and EN 13166. The inner skin, meanwhile, handles the primary air and water barrier, insulation, and vapor control layers. This separation of functions — weather protection on the inside, solar screening and ventilation on the outside — is what gives the system its performance edge.
Thermal Performance and Energy Logic
Building energy codes across North America, Europe, and the Gulf region are pushing envelope U-values lower every cycle. ASHRAE 90.1-2022 and the IECC now demand continuous insulation strategies that were optional a decade ago. A Double Skin Aluminum Facade contributes to compliance in two ways: first, by reducing the solar heat gain that reaches the insulated inner wall, and second, by enabling natural ventilation strategies that lower mechanical cooling demand during shoulder seasons.
The physics is well documented. On a summer day with 35°C ambient temperature and 800 W/m² solar irradiance, the outer aluminium skin of a Double Skin Aluminum Facade can reach surface temperatures of 55 to 65°C depending on coating color and emissivity. Without the ventilated cavity, that heat would conduct through the cladding attachment points and radiate toward the inner wall. With a 600 mm ventilated cavity, measured air velocities of 0.3 to 0.6 m/s remove a substantial portion of that heat. Research published by the U.S. Department of Energy Building Technologies Office indicates that naturally ventilated double-skin facades can reduce cooling loads by 20 to 30 percent compared to single-skin curtain wall assemblies in similar climate zones.
Winter performance depends on cavity management. When intake and exhaust openings are closed, the trapped air layer acts as additional insulation. The thermal resistance of a 600 mm sealed air cavity, combined with the low-emissivity backside coating now available on some aluminium panels, can add R-0.5 to R-1.0 to the overall wall assembly. This is modest compared to the insulation layer itself, but it matters at the margins where compliance paths are tight. Contractors working on projects targeting LEED v4.1 or BREEAM Excellent ratings should model the cavity as a separate thermal zone in energy simulation software such as EnergyPlus or IES VE to capture the full benefit.
Material Selection for the Outer Skin
Not all aluminium panels perform equally in a Double Skin Aluminum Facade. The outer skin faces higher thermal cycling, greater UV exposure, and more aggressive wind buffeting than panels in a standard rainscreen. Three material decisions carry disproportionate weight.
Alloy Grade and Temper
Grade 5052-H32 aluminium is the preferred choice for the outer skin of a Double Skin Aluminum Facade. Its magnesium content (2.2 to 2.8 percent) provides higher tensile strength — typically 210 to 260 MPa — compared to 3003-H14, which tops out around 150 MPa. The extra strength allows thinner panels to span the wider support distances inherent to double-skin geometry without adding stiffener weight. For coastal projects, 5052 also offers better salt-spray corrosion resistance, a critical factor given that the outer skin is fully exposed. Grade 3003 remains suitable for inland applications with moderate wind loads and standard cavity depths up to 500 mm.
Coating System
PVDF (polyvinylidene fluoride) coatings based on 70 percent Kynar 500® or Hylar 5000® resin remain the industry benchmark for aluminium facades. For a Double Skin Aluminum Facade, the coating on the outer skin must withstand surface temperatures that regularly exceed 60°C. Standard polyester coatings chalk and fade within 5 to 7 years under these conditions. A properly applied three-coat PVDF system — primer, color coat, clear topcoat — with a total dry film thickness of 35 to 40 microns delivers 20-plus years of color retention and gloss stability. The backside of the panel should receive a wash coat or service coating of at least 5 microns to prevent corrosion from cavity condensation.
Panel Thickness and Stiffener Design
Panel thickness for the outer skin of a Double Skin Aluminum Facade should not fall below 2.5 mm. At 3.0 mm, the panel achieves a yield strength margin that handles wind gusts without oil-canning. Stiffener ribs — typically formed from 1.5 mm aluminium extrusions or folded sheet — must be bonded to the panel rear face using structural adhesive, not mechanical fasteners that telegraph through to the visible surface. The stiffener spacing should follow a grid pattern no larger than 600 × 600 mm for flat panels and 500 × 500 mm for panels with return edges. These numbers come from deflection testing conducted in accordance with ASTM E330.
For procurement teams sourcing from Asian manufacturers, specifying these parameters upfront avoids the common pitfall of receiving panels designed for narrow-cavity rainscreen applications. Suppliers like Futeng® that maintain dedicated production lines for solid aluminium cladding panels can provide mill test certificates and coating thickness measurement reports as standard documentation, which streamlines the QA/QC process on site.
Wind Load Considerations Unique to Double-Skin Geometry
The aerodynamic behavior of a Double Skin Aluminum Facade differs from that of a single-skin wall. The outer skin experiences wind pressure on both its exterior and interior faces — the cavity is not perfectly sealed, so wind entering through joints and openings creates a fluctuating internal pressure field. This means the net pressure coefficient used for panel design cannot simply be taken from a standard wind tunnel study that assumes a solid surface.
The cavity pressure coefficient depends on the opening ratio of the outer skin. A panel system with 15 mm open joints on all four sides has an opening ratio of roughly 2 to 4 percent, depending on panel dimensions. At this ratio, cavity pressure typically lags behind exterior pressure by a factor of 0.6 to 0.8, meaning the net pressure on the outer panel is 20 to 40 percent of the full stagnation pressure. This is a favorable reduction, but it requires verification through project-specific wind tunnel testing per ASCE 49-21 or the equivalent regional standard. For preliminary design, engineers should apply a cavity pressure coefficient of +0.3 to +0.5 for windward walls and -0.2 to -0.4 for leeward and side walls, then adjust based on the actual opening geometry.
The inner skin, being the primary air barrier, must handle the full design wind pressure without relying on the outer skin for load sharing. This is a common misunderstanding. The outer skin of a Double Skin Aluminum Facade is a screen, not a structural partner. The inner wall — whether unitized curtain wall, stick-built glazing, or metal stud with sheathing — must be independently designed for the full wind load per the governing building code.
Comparative Cost and Weight Data
Cost comparisons between facade systems are notoriously project-specific, but benchmarking data from recent mid-rise commercial projects in North America and the Middle East provides useful reference points. The table below compares key parameters for a Double Skin Aluminum Facade with solid aluminium outer skin against a glass double-skin facade and a conventional aluminium rainscreen.
| Parameter | Double Skin Aluminum Facade | Glass Double-Skin Facade | Conventional Aluminium Rainscreen |
|---|---|---|---|
| Outer skin material | 3.0 mm solid aluminium, PVDF | 8-10 mm tempered glass, ceramic frit | 2.0 mm solid aluminium, PVDF |
| Cavity depth | 400-900 mm | 600-1,200 mm | 25-50 mm |
| Outer skin weight | 8.1 kg/m² (3.0 mm panel) | 22-27 kg/m² (glass) | 5.4 kg/m² (2.0 mm panel) |
| Installed cost (USD/m²) | 480-720 | 850-1,400 | 220-380 |
| Cooling load reduction | 20-30% | 15-25% | Negligible |
| Maintenance access | Walkable cavity at depth ≥ 600 mm | Walkable cavity at depth ≥ 800 mm | Not applicable |
| Typical project type | Mid-rise office, institutional, mixed-use | High-rise commercial, landmark | Low to mid-rise, all types |
The cost premium for a Double Skin Aluminum Facade over a conventional rainscreen — roughly 2.0 to 2.2 times — is driven by the larger cavity, the heavier-gauge outer panels, the more complex subframe engineering, and the need for cavity access walkways and fall-arrest anchor points. Against a glass double-skin facade, the aluminium version saves 35 to 45 percent on installed cost while delivering comparable or better thermal performance, primarily because aluminium blocks solar radiation rather than transmitting it. The weight advantage is substantial: an outer skin of 3.0 mm aluminium weighs roughly one-third as much as the equivalent glass outer skin, which reduces structural steel and foundation costs for the primary frame.
Acoustic Performance in Urban Settings
Double-skin facades are often specified for buildings near highways, rail corridors, or airports. The outer skin of a Double Skin Aluminum Facade provides a solid barrier that blocks high-frequency noise more effectively than glass, which transmits sound through mass law behavior. A 3.0 mm solid aluminium panel has a surface mass of approximately 8.1 kg/m², yielding a sound transmission loss of roughly 28 dB at 500 Hz based on mass law calculations. When combined with the cavity and the inner wall, the overall STC (Sound Transmission Class) of the assembly can reach 45 to 52, depending on the inner wall construction.
The cavity itself contributes to acoustic performance by decoupling the two leaves. Sound energy that passes through the outer skin must cross the air gap and excite the inner wall, a path that introduces significant transmission loss. Perforated aluminium panels — sometimes used as the outer skin for aesthetic reasons — reduce this benefit because the perforations create direct acoustic paths. For projects where acoustic performance is a primary driver, the outer skin should be non-perforated solid aluminium, and the cavity should incorporate sound-absorbing material such as mineral wool baffles on the inner wall face. Standards including ASTM E90 and ISO 10140 provide the testing framework for verifying assembly performance.
Fire Safety and Code Compliance
Fire performance of a Double Skin Aluminum Facade demands attention to cavity fire spread, material combustibility, and perimeter fire stopping. The ventilated cavity creates a potential chimney for flames and hot gases if a fire breaches the outer skin or originates within the cavity. Building codes address this through cavity barriers — horizontal and vertical fire stops that subdivide the cavity into compartments.
Solid aluminium itself is non-combustible and classified as A1 under EN 13501-1, which simplifies the material compliance path compared to ACP or timber-based cladding. However, the cavity barriers, insulation on the inner wall, and any sealants or gaskets must also meet the required reaction-to-fire classification for the building height and occupancy type. In the United States, the IBC requires NFPA 285 compliance for exterior wall assemblies on buildings over 40 feet in height. A Double Skin Aluminum Facade assembly must be tested as a complete system, including the outer aluminium panels, subframe, cavity, insulation, and inner wall, to demonstrate that flame propagation does not occur within the cavity. The NFPA 285 test protocol is the definitive reference here.
For projects in the Middle East, the UAE Fire and Life Safety Code of Practice and the Saudi Building Code impose similar requirements, often referencing NFPA 285 directly. Contractors should verify that the aluminium panel supplier can provide the full assembly test report, not just material-level certificates. Cavity barrier spacing — typically every two floors vertically and at every floor slab horizontally — must be detailed in the shop drawings and coordinated with the facade consultant early in the design development phase.
Installation Sequencing and Tolerances
Installing a Double Skin Aluminum Facade requires a different site workflow than a single-skin system. The inner wall must be fully completed, weathertight, and tested before the outer skin subframe installation begins. This is non-negotiable. Attempting to install both skins simultaneously creates access conflicts and makes it impossible to properly flash and seal the inner wall penetrations.
The recommended sequence is:
- Erect inner wall (curtain wall or stud wall with sheathing) and complete all joint sealing
- Conduct water penetration testing on the inner wall per ASTM E1105 or AAMA 501.2
- Install cavity fire barriers and insulation on the inner wall exterior face
- Mount outer skin subframe brackets to the primary structure through the inner wall
- Install horizontal and vertical subframe rails, adjusting for alignment
- Hang outer aluminium panels, working from the bottom upward
- Install cavity walkway grating and access hatches at designated levels
- Conduct final alignment check and panel flatness verification
Tolerance management is critical. The outer skin of a Double Skin Aluminum Facade is highly visible and any deviation from plane is immediately apparent in raking light. The subframe must be adjustable in three axes to absorb the accumulated tolerance of the primary structure. A practical field tolerance for outer panel alignment is ±3 mm over any 3-meter straightedge, with a maximum deviation of ±5 mm across the full building height. Achieving this requires laser scanning or total station verification of the subframe before panel installation begins.
Maintenance Access and Long-Term Serviceability
One of the practical advantages of a Double Skin Aluminum Facade with a cavity depth of 600 mm or more is that it provides a walkable maintenance zone. This is a significant operational benefit over glass double-skin facades, where the cavity is often narrower and filled with delicate shading devices. In an aluminium double-skin system, maintenance personnel can access the cavity to inspect the inner wall, clean the backside of the outer panels, service cavity lighting or sensors, and repair insulation without external scaffolding or swing stages.
The cavity must be designed for this access from the start. Requirements include: minimum clear width of 500 mm between the inner wall face and the back of the outer panel stiffeners; walkway grating rated for maintenance loads of 2.5 kPa minimum; fall-arrest anchor points at 2-meter intervals; and LED lighting at each floor level. Access hatches integrated into the outer skin — typically at the top and bottom of each vertical bay — allow entry without removing large sections of cladding. These hatches should be detailed as discrete panels with concealed hinges and tamper-proof fasteners to maintain the visual integrity of the facade.
For the aluminium panels themselves, long-term maintenance is minimal. PVDF-coated solid aluminium requires periodic cleaning with mild detergent and water to remove accumulated dirt and airborne pollutants. The cleaning frequency depends on the local environment: every 6 to 12 months in urban areas, every 3 to 6 months in coastal or industrial zones. The cavity should be inspected annually for debris accumulation, bird nesting, and any signs of water staining on the inner wall that might indicate a leak in the outer skin joint system.
Procurement and Supply Chain Considerations
Specifying a Double Skin Aluminum Facade introduces procurement complexity beyond a standard cladding package. The outer aluminium panels, subframe extrusions, cavity barriers, walkway grating, and access hatches form an integrated system, and splitting these across multiple suppliers creates interface risk. A single-source approach — where one manufacturer supplies the complete outer skin system including panels, subframe, and accessories — reduces coordination errors and simplifies warranty management.
Lead times for solid aluminium panels in the thicknesses required for double-skin applications (2.5 to 3.0 mm) typically run 8 to 12 weeks from approved shop drawings, depending on coating complexity and order volume. Custom colors outside the standard PVDF palette add 2 to 3 weeks. Fabricators with in-house CNC routing and bending capability can produce panels with return edges, stiffener grooves, and perforation patterns in a single workflow, which improves dimensional accuracy and reduces handling damage.
Quality assurance documentation should be specified in the purchase order: mill test certificates per EN 10204 3.1 for the aluminium coil, coating thickness measurements per ASTM D7091, gloss readings per ASTM D523, and adhesion test results per ASTM D3359. For projects in the Gulf region, additional documentation proving compliance with local civil defense requirements for fire performance should be requested. A supplier audit — either in person or via third-party inspection — is recommended for first-time procurement relationships to verify that the factory's quality management system aligns with ISO 9001 requirements.
When a Double Skin Aluminum Facade Makes Engineering Sense
This system is not the right answer for every project. It adds cost, consumes floor area, and demands more design coordination than a conventional rainscreen. The cases where it justifies the investment share common characteristics: the building is in a climate with high solar radiation and significant cooling loads; the site has elevated exterior noise levels; the architectural brief calls for a monolithic, flat metal appearance that cannot be achieved with thinner panels; and the client values long-term operational savings over upfront capital cost minimization.
For the contractor and specifier, the key to a successful Double Skin Aluminum Facade project lies in early engagement with the facade engineer and the aluminium panel supplier. Cavity depth, opening ratio, panel thickness, stiffener layout, and subframe adjustability must be resolved during schematic design, not value-engineered during construction documentation. The thermal, acoustic, and structural performance of the assembly depends on these parameters working together as a system. When they do, the result is a facade that performs measurably better than a single-skin alternative and costs significantly less than a glass double-skin equivalent — a combination that makes solid aluminium the material of choice for the outer leaf of a well-engineered double-skin wall.