Semi Unitized Aluminum Curtain Wall Engineering Load Paths Thermal Performance and Installation Cost Benchmarks
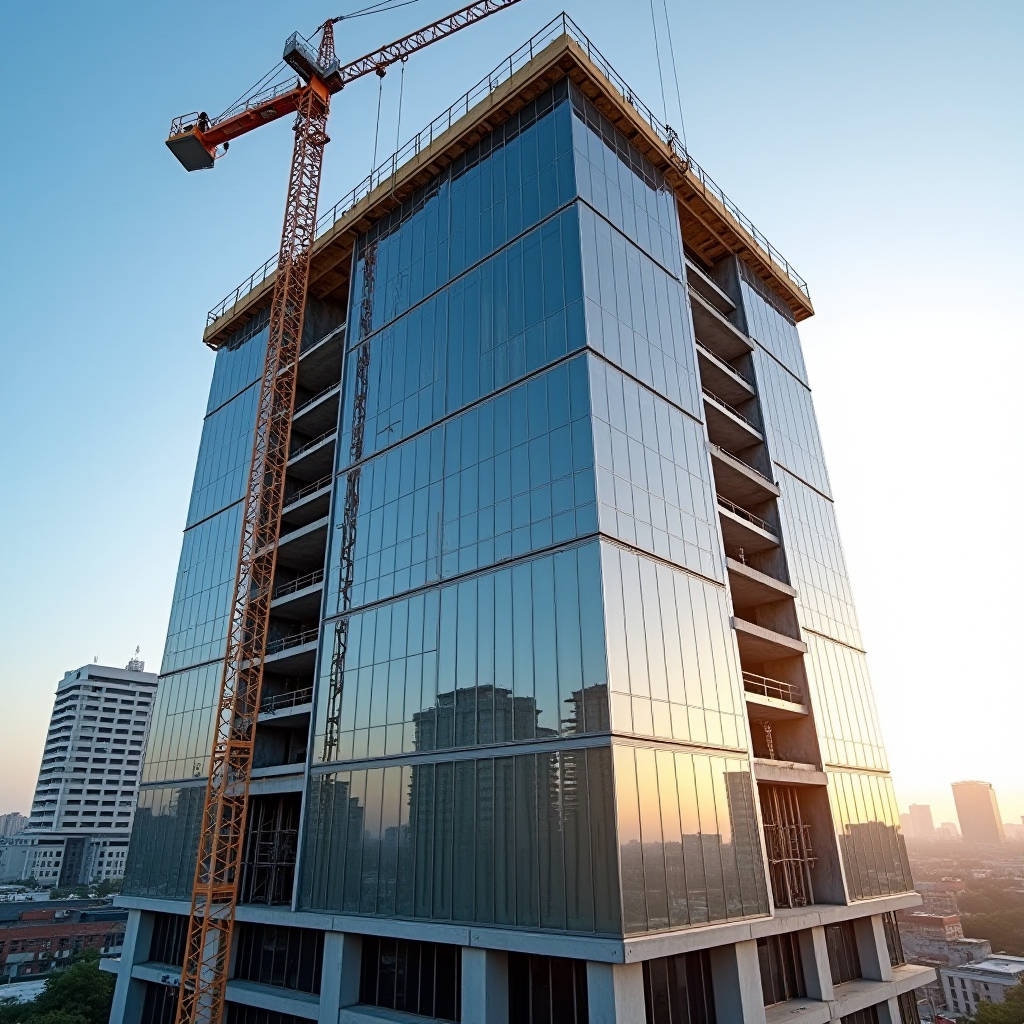
When a project timeline tightens and the budget for fully unitized facade panels gets cut, the conversation among general contractors and facade engineers inevitably shifts toward the Semi Unitized Aluminum Curtain Wall. This hybrid approach splits the difference between stick-built economy and unitized speed. The vertical mullions and horizontal transoms go up first as a conventional grid, anchored directly to the floor slabs. Then pre-glazed, factory-sealed aluminum frame units—complete with gaskets, thermal breaks, and infill panels—are lifted into place and mechanically locked onto that grid. The result is a facade that installs roughly 30 to 40 percent faster than a pure stick system while avoiding the steep logistical costs and factory tolerances demanded by full unitization. For mid-rise commercial towers, mixed-use podiums, and hotel blocks in the 8 to 25 story range, this method has quietly become the default specification in markets across Southeast Asia, the Middle East, and Eastern Europe.
What Actually Defines a Semi Unitized Aluminum Curtain Wall
The terminology gets muddy because different fabricators use "semi-unitized" to mean slightly different things. At its core, the system separates the primary load-bearing frame from the glazed infill units. The aluminum mullion and transom grid is erected first using standard stick-built techniques—anchors bolted to slab edges, verticals plumbed and torqued, horizontals clipped in. This grid handles dead load, wind load, and thermal movement. Once the grid is locked and surveyed, large pre-assembled panels arrive on site. These panels typically span one floor height and one or two grid bays wide. Each panel contains an extruded aluminum perimeter frame, a thermal break (polyamide or polyurethane), the specified insulating glass unit (IGU), EPDM gaskets, and sometimes a spandrel zone with solid aluminum cladding panels backed by insulation. The panels are hoisted and mechanically engaged with the pre-installed grid using toggle locks, pressure plates, or interlocking aluminum profiles. No structural silicone is applied in the field for the glass retention on these pre-glazed units—that work happened under factory conditions with controlled temperature and humidity.
The key distinction from a fully unitized system is that the semi-unitized panel does not carry the structural loads independently from slab to slab. The grid does the heavy lifting. The panel is a weather-sealed, thermally broken infill module. This distinction matters enormously for engineering calculations, shipping logistics, and installation sequencing.
Where the Semi-Unitized Approach Makes Engineering Sense
Not every project deserves a semi-unitized system. The economics tip in its favor under specific conditions. Building height is the first filter. Below 6 stories, stick-built systems usually win on pure material and labor cost because the speed advantage of pre-assembly does not offset the factory overhead. Above 30 stories, fully unitized systems dominate because the crane-time savings and reduced scaffold dependence compound dramatically. The sweet spot sits between 8 and 25 floors, where the semi-unitized method cuts total facade installation time by roughly 25 to 35 percent compared to stick-built without requiring the heavy-capacity tower cranes and just-in-time delivery precision that full unitization demands.
Building geometry is the second filter. Repetitive, orthogonal facades with regular grid spacing maximize the benefit. If the architect has introduced complex curves, varying floor-to-floor heights, or non-rectangular panel shapes, the factory jigging costs for semi-unitized panels can erode the savings. A project with 80 percent repetitive units and 20 percent custom zones is manageable. A project where every third panel is unique probably belongs in the stick-built column.
Site logistics form the third filter. Tight urban sites with limited laydown area favor semi-unitized over stick-built because the panels arrive in sequence and go straight from truck to hoist to installation. There is no need to store long lengths of loose mullion stock, cut aluminum on site, or stage glass crates across multiple floors. One project in central Bangkok that Futeng® supplied with solid aluminum spandrel panels for a semi-unitized facade reported a 40 percent reduction in on-site material handling hours compared to their previous stick-built tower.
Load Path and Structural Behavior
Understanding the load path clarifies why semi-unitized detailing requires careful engineering at the grid-to-panel interface. Wind pressure on the glass transfers to the panel's aluminum perimeter frame. That frame transfers load to the pre-installed grid through mechanical connectors at each mullion and transom intersection. The grid then transfers load to the slab-edge anchors. The panel itself is not structurally continuous from slab to slab. This means the connection points between the panel and the grid must accommodate three things simultaneously: dead load transfer (the weight of the IGU and frame), wind load transfer (positive and negative pressure), and differential thermal movement between the interior grid and the exterior panel frame.
Thermal movement is the detail that trips up inexperienced fabricators. On a south-facing elevation in a hot climate, the exterior aluminum panel frame can reach 80°C while the interior grid stays at 25°C. A 3-meter panel height with a 55°C temperature differential produces roughly 3.8 mm of differential movement, assuming a thermal expansion coefficient of 23 × 10⁻⁶/°C for aluminum. The connection detail must absorb this movement without transferring stress to the glass or breaking the weather seal. Most proven systems use slotted connections with EPDM isolation pads at the toggle-lock interface, allowing the panel frame to slide relative to the grid while maintaining positive engagement.
Thermal Performance and Condensation Control
A Semi Unitized Aluminum Curtain Wall lives or dies on its thermal break design. The grid mullions carry a polyamide or polyurethane thermal break—typically 20 to 34 mm deep for mid-range performance, and up to 44 mm for passive-house-level targets. The panel frame also carries its own thermal break. When the panel is locked onto the grid, the two thermal breaks should align as closely as possible to avoid creating a thermal short circuit at the connection point.
The U-value of the overall assembly depends on the frame-to-glass ratio and the thermal break specifications. A typical semi-unitized system with a 30 mm polyamide thermal break in both grid and panel, combined with a double-glazed IGU (6 mm low-E + 12 mm argon + 6 mm clear), achieves a center-of-glass U-value around 1.1 W/m²K and an overall assembly U-value between 1.6 and 2.0 W/m²K, depending on mullion spacing. Triple-glazed configurations can push the assembly U-value below 1.4 W/m²K, which meets the envelope requirements for LEED v4.1 and BREEAM Excellent ratings.
Condensation risk concentrates at the grid-to-panel connection. The mechanical fasteners that lock the panel to the grid can act as thermal bridges if not detailed properly. The best systems isolate these fasteners within the thermal break zone, using stainless steel bolts with nylon bushings where they pass through the aluminum profiles. A continuous EPDM gasket on the interior side of the connection prevents warm, moist indoor air from reaching the cold fastener head. On the exterior side, a separate EPDM or silicone gasket provides the primary weather seal, creating a pressure-equalized chamber between the two gasket lines.
| Performance Parameter | Stick-Built System | Semi-Unitized System | Fully Unitized System |
|---|---|---|---|
| Typical Assembly U-Value (W/m²K) | 1.8 – 2.4 | 1.6 – 2.0 | 1.4 – 1.8 |
| Air Leakage (ASTM E283, L/s·m²) | 0.3 – 0.5 | 0.15 – 0.3 | 0.1 – 0.2 |
| Water Penetration (ASTM E331) | Pass at 300 – 450 Pa | Pass at 500 – 720 Pa | Pass at 600 – 900 Pa |
| On-Site Labor (hours/m²) | 2.5 – 3.5 | 1.5 – 2.2 | 0.8 – 1.4 |
| Factory Labor (hours/m²) | 0.3 – 0.5 | 1.0 – 1.8 | 1.5 – 2.5 |
| Shipping Volume (m³ per m² facade) | 0.04 – 0.06 | 0.08 – 0.12 | 0.14 – 0.20 |
| Typical Floor Cycle Time (days) | 5 – 8 | 3 – 5 | 2 – 3 |
Factory Pre-Assembly and Quality Control
The factory-controlled glazing of semi-unitized panels is the single biggest quality advantage over stick-built systems. In a stick-built facade, the glass is set into the frame on site, often in windy conditions, with dust, variable temperature, and inconsistent sealant application. A semi-unitized panel is glazed on a flat jig table inside a controlled environment. The structural silicone or gasket glazing is applied by operators who do the same procedure hundreds of times on identical jigs. Cure time, bead dimensions, and adhesion testing happen under documented quality control.
AAMA 501.2 and ASTM C1401 provide the relevant standards for structural silicone glazing. Factory-glazed semi-unitized panels should undergo routine adhesion testing using the "butterfly" or "pull" test method on witness samples cured alongside the production panels. The silicone bead dimensions—typically 10 mm minimum bite and 6 mm minimum thickness for a four-sided structural silicone application on a 2.5 m² panel—are verified with go/no-go gauges at multiple points per panel.
For the solid aluminum spandrel zones within semi-unitized panels, the cladding material matters. Specifying 2.5 mm or 3.0 mm solid aluminum sheets with PVDF coating (minimum 30 microns, typically 35-40 microns for exterior exposure per AAMA 2605) provides a flat, durable back-pan that resists oil-canning. The spandrel panel is typically insulated on the interior side with mineral wool (60-100 mm, density 80-120 kg/m³) held in place with a foil-faced vapor barrier. The entire spandrel assembly is integrated into the semi-unitized panel frame before shipping, so the only site work is connecting the panel to the grid.
Installation Sequencing and Crane Strategy
The installation sequence for a Semi Unitized Aluminum Curtain Wall follows a disciplined rhythm that general contractors need to bake into their master schedule. Phase one is the grid erection. A crew of four to six installers works from the slab edge, setting vertical mullions with laser alignment, torquing slab-edge anchors, and clipping in horizontal transoms. This phase looks identical to stick-built installation and progresses at roughly 30 to 50 linear meters of grid per day per crew, depending on floor height and anchor complexity.
Phase two is panel installation. The pre-assembled panels are delivered to the site in sequence, typically packed four to six panels per A-frame stillage. A mobile crane or tower crane lifts each stillage to the installation floor. A vacuum lifter or mechanical spreader bar attaches to the panel's designated lifting lugs. The panel is rotated into position and engaged with the grid—bottom edge first, then rotated to vertical, then locked at the top corners. A two-person crew can install 8 to 14 panels per day, depending on panel size and crane availability. The panels are typically 1.2 to 1.5 meters wide and 3.0 to 4.2 meters tall, weighing between 120 and 250 kg each.
The critical path item is usually the crane. If the same tower crane is also lifting rebar, formwork, and MEP materials for the superstructure, facade panel installation competes for hook time. Projects that allocate a dedicated mobile crane or a self-erecting tower crane for facade work see cycle times drop by 20 to 30 percent. Some contractors on mid-rise projects have successfully used mast-climbing work platforms with integrated mini-cranes to install semi-unitized panels without tying up the main tower crane at all.
Weather Sealing the Grid-to-Panel Interface
The weather seal in a semi-unitized system relies on a two-stage pressure-equalized design. The outer seal—typically an EPDM wedge gasket or a silicone bulb gasket—sits at the face of the panel-to-grid joint. This outer seal is not fully airtight by design. It allows a small amount of air to enter the chamber between the inner and outer seals, equalizing the pressure in that chamber with the exterior wind pressure. The inner seal—a continuous EPDM gasket or a site-applied silicone sealant bead—provides the primary air and water barrier. Because the pressure across the inner seal is nearly zero (the chamber pressure equals exterior pressure), water has no driving force to penetrate the inner seal.
This pressure-equalization principle is described in detail in the AAMA Curtain Wall Design Guide and is the basis for the water penetration testing procedures in ASTM E331 and ASTM E1105. A properly designed semi-unitized system tested to ASTM E331 should show no water penetration at a static pressure differential of at least 500 Pa, and preferably 720 Pa for projects in typhoon or hurricane zones.
The weak point in site-applied weather seals is the intersection of horizontal and vertical joints. The "cross" where four panels meet at a grid intersection requires a carefully detailed gasket transition. Factory-molded EPDM corner boots that slide over the panel frame corners and mate with the grid gaskets are the most reliable solution. Site-applied silicone at these intersections is a common shortcut that leads to callbacks within three to five years as the silicone loses adhesion or is applied over dust-contaminated surfaces.
Cost Structure and Budget Benchmarks
General contractors evaluating a Semi Unitized Aluminum Curtain Wall against alternatives need to look at total installed cost, not just the per-square-meter supply price. The supply price of semi-unitized panels typically runs 15 to 25 percent higher than stick-built components because of the factory labor, jigging, and quality control involved. However, the on-site labor cost drops by 30 to 45 percent, and the installation schedule shortens by several weeks. On a 20-story tower with 8,000 square meters of facade, shortening the facade installation by four weeks can save USD 40,000 to USD 80,000 in general conditions costs alone—site supervision, scaffolding rental, hoist rental, and temporary utilities.
A rough budget benchmark for a mid-range semi-unitized system in 2025, including aluminum grid, thermally broken panels, double-glazed IGU with low-E coating, EPDM gaskets, and solid aluminum spandrel panels with PVDF coating, falls between USD 380 and USD 520 per square meter of facade area, ex-works. Freight, insurance, and import duties add 8 to 15 percent depending on destination. Site installation labor, craneage, and access equipment add another USD 80 to USD 140 per square meter. The total installed cost typically lands between USD 500 and USD 700 per square meter, varying by region, project complexity, and specification level.
These figures are indicative. A project with 60 percent vision glass and 40 percent spandrel panels will price differently from one with 80 percent vision glass. Spandrel zones using solid aluminum panels with mineral wool insulation are generally less expensive than vision glass zones, so a higher spandrel ratio can bring the average cost down. Conversely, specifying triple glazing, ceramic frit patterns, or large-format panels exceeding 2.0 meters in width pushes the unit price upward.
Comparing Semi-Unitized to the Alternatives
Choosing between stick-built, semi-unitized, and fully unitized is not a matter of one being universally better. Each system optimizes for a different constraint. Stick-built optimizes for low material cost and maximum field adaptability. Fully unitized optimizes for speed and minimal site labor, at the cost of high factory investment and expensive shipping. Semi-unitized optimizes for a balance: it captures the quality benefits of factory glazing and the speed of panelized installation without the extreme logistics and tolerance demands of full unitization.
One practical consideration that often tilts the decision toward semi-unitized is the availability of skilled facade installers. In many markets, the labor pool of experienced stick-built glaziers is shrinking. Older tradespeople retire, and younger workers are less willing to spend years learning the craft of site glazing and silicone jointing. Factory pre-assembly shifts the skill requirement from the construction site to the factory floor, where processes can be standardized, trained, and quality-controlled more systematically. The site labor for semi-unitized installation is less about craftsmanship and more about rigging, alignment, and mechanical fastening—skills that are easier to train and verify.
The ISO 12690 series on curtain walling provides a useful framework for specifying performance requirements regardless of system type. Projects that reference ISO 12690 for wind load resistance, air permeability, water tightness, and thermal performance create a level playing field for comparing stick-built, semi-unitized, and unitized proposals.
Solid Aluminum Spandrel Integration in Semi-Unitized Panels
The spandrel zone of a semi-unitized panel deserves specific attention because it is often treated as an afterthought. The spandrel panel covers the floor slab edge, the ceiling plenum, and any mechanical ducting between the vision glass bands. A solid aluminum spandrel panel, typically 2.5 mm or 3.0 mm thick, provides a flat, non-combustible, lightweight cladding surface that matches the vision glass in color and finish when coated with the same PVDF system.
The aluminum spandrel panel is fabricated to the exact dimensions of the spandrel zone within the semi-unitized frame. It is secured to the panel frame using aluminum angle clips or a cassette system that allows for thermal expansion. The back of the panel receives a coat of anti-corrosion primer, and the interior side is insulated with mineral wool. A foil-faced vapor barrier is installed on the warm side of the insulation to prevent interstitial condensation. The entire spandrel assembly is integrated at the factory, so the panel arrives on site as a complete unit—vision glass above, spandrel panel below, all within one aluminum perimeter frame.
For projects requiring non-combustible cladding materials to meet fire safety codes such as the International Building Code (IBC) Chapter 14 or the UK's Approved Document B, solid aluminum panels with an A2-s1,d0 fire classification (per EN 13501-1) provide a compliant solution. The mineral wool insulation behind the panel also contributes to the overall fire resistance of the spandrel zone. This is a significant advantage over combustible core materials that have been restricted or banned in many jurisdictions following high-profile facade fires.
Common Failure Modes and How to Prevent Them
Facade consultants who have investigated semi-unitized system failures point to a handful of recurring problems. The most common is water leakage at the four-way intersection of panel joints. The root cause is usually inadequate gasket continuity at the corners. Factory-molded EPDM corner boots that are properly sized and installed eliminate this risk. Site-applied silicone at corners is a temporary fix that degrades.
The second most common failure is glass breakage due to panel-to-grid misalignment. If the grid is not installed within tolerance—typically ±3 mm in plane and ±2 mm in mullion spacing per AAMA TIR-A11—the semi-unitized panels will not engage correctly. Forcing a panel into a misaligned grid introduces stress into the glass, which may not break immediately but will fail under thermal cycling or wind load within the first two years. Laser surveying of the grid before panel installation is not optional; it is a mandatory quality gate.
The third failure mode is thermal bridging at the panel-to-grid connection. If the panel's thermal break does not align with the grid's thermal break, or if metal fasteners bridge the break zone, condensation forms on the interior aluminum surface during cold weather. The fix is in the detailing: align the thermal break planes, isolate fasteners with nylon bushings, and verify with a thermal simulation using software compliant with ISO 10211 for thermal bridge analysis.
The fourth issue is spandrel panel oil-canning. Solid aluminum panels in large formats can develop visible waviness due to residual stresses from the rolling process, thermal expansion, or improper stiffener design. Specifying 3.0 mm thickness instead of 2.0 mm for spandrel panels larger than 1.0 square meter significantly reduces oil-canning risk. Adding aluminum stiffeners bonded to the back of the panel with structural adhesive (not welded, which introduces heat distortion) further improves flatness. The Aluminum Association publishes guidelines on flatness tolerances for aluminum sheet products that specifiers can reference.
Specification Checklist for Semi-Unitized Systems
Writing a tight specification for a Semi Unitized Aluminum Curtain Wall prevents substitution games and ensures that all bidders price the same scope. The specification should include at minimum the following items:
- Aluminum alloy and temper: 6063-T5 or 6063-T6 for extrusions, 6061-T6 for structural connectors. Minimum yield strength and elongation per ASTM B221.
- Thermal break: Polyamide strips (PA66 GF25) minimum 24 mm depth, mechanically crimped or poured-and-debridged. Reference AAMA 505 for thermal break performance testing.
- Finish: PVDF coating per AAMA 2605, minimum 35 microns total dry film thickness, three-coat system (primer + color + clear) for exterior surfaces. AAMA 2604 high-performance organic coating acceptable for interior surfaces.
- Gaskets: EPDM per ASTM C864, shore hardness 60-70, with factory-molded corner boots at all intersections.
- Insulating glass: Per ASTM E2190, with low-E coating on surface #2, argon fill, warm-edge spacer bar. Secondary seal: silicone.
- Solid aluminum spandrel panels: 2.5 mm or 3.0 mm thickness, alloy 3003-H14 or 5005-H14, PVDF finish matching vision frame, with factory-applied anti-corrosion back-coat.
- Weather performance: Air leakage ≤ 0.3 L/s·m² at 300 Pa per ASTM E283. Water penetration: no leakage at 500 Pa minimum per ASTM E331. Structural wind load: design pressure per project-specific wind tunnel study or ASCE 7.
- Seismic movement: Panel-to-grid connections to accommodate ±15 mm inter-story drift without glass contact or weather seal failure.
- Factory testing: One full-scale mockup panel tested to ASTM E283, E331, and E330 prior to production release.
This checklist is not exhaustive, but it covers the items that most frequently cause disputes between contractors, fabricators, and consultants. Engaging a facade engineer to review the specification before tender is a worthwhile investment.
When Semi-Unitized Does Not Fit
Being clear about when not to use a semi-unitized system is as important as knowing its strengths. Projects with fewer than 2,000 square meters of facade area rarely justify the factory setup costs. The jigging, quality control documentation, and logistics overhead add a fixed cost that gets amortized over the total square meterage. Below a certain threshold, stick-built is simply cheaper and faster to mobilize.
Projects with highly irregular geometry—organic curves, faceted facades with many different panel angles, or buildings where no two floors share the same grid layout—also struggle with semi-unitized economics. The factory jig for each unique panel shape costs money, and the production batch sizes are too small to achieve efficiency. These projects are better served by stick-built systems where the aluminum is cut and assembled on site to match the as-built geometry.
Projects in remote locations with limited crane access face a different problem. Semi-unitized panels are heavy and require mechanical lifting. If the site can only support a small mobile crane or if access roads cannot accommodate panel delivery trucks, the logistics may force a return to stick-built methods where materials can be man-handled in smaller pieces.
Refurbishment projects where the existing structure cannot accommodate the anchor loads of a heavy grid-plus-panel system may also be unsuitable. The semi-unitized system adds the weight of both the grid and the panel frame, whereas a stick-built system with direct glazing eliminates the panel frame weight. A structural engineer must verify that the existing slab edges can handle the additional dead load and the anchor pull-out forces.
Futeng® has supplied solid aluminum cladding panels for projects across all three system types—stick, semi-unitized, and fully unitized—and the feedback from contractors consistently points to the same conclusion: the system choice should be driven by project-specific constraints, not by a preference for one method over another. The semi-unitized approach is a powerful tool in the right circumstances, but it is not a universal solution.
Future Trends Affecting Semi-Unitized Design
Several developments in facade engineering are pushing semi-unitized systems to evolve. Building information modeling (BIM) at Level of Development 400 is becoming standard on large projects, and semi-unitized panel fabricators are increasingly expected to deliver fabrication-ready models that integrate with the structural engineer's model and the MEP model. Clash detection at the panel-to-slab interface, coordination of anchor embed locations, and sequencing simulations are now part of the pre-construction process for any serious semi-unitized project.
Embodied carbon accounting is also starting to influence material choices. Aluminum extrusions with high recycled content—60 to 80 percent post-industrial and post-consumer scrap—are available from mills that source from regions with hydroelectric-powered smelters. Specifying low-carbon aluminum for the grid and panel frames can reduce the facade's embodied carbon by 30 to 50 percent compared to primary aluminum from coal-powered smelters. Environmental Product Declarations (EPDs) per ISO 14025 are becoming a standard requirement in tender documents.
Digital fabrication is another trend. CNC machining centers that cut, drill, and notch aluminum profiles directly from the BIM model eliminate manual measurement errors and reduce fabrication waste. Automated gasket insertion machines ensure consistent gasket compression around the panel perimeter. These investments in factory automation are steadily improving the quality and reducing the cost of semi-unitized panels, making them competitive across a wider range of project types.
The semi-unitized aluminum curtain wall occupies a practical middle ground that has proven its value on thousands of mid-rise commercial buildings worldwide. Its continued evolution—driven by better thermal performance, digital fabrication, and tighter integration with BIM workflows—suggests that its market share will keep growing. For the general contractor or facade engineer evaluating options for the next project, the decision comes down to a cold-eyed assessment of height, geometry, logistics, labor availability, and budget. When those variables line up, the semi-unitized approach delivers a facade that is fast to install, consistent in quality, and predictable in performance.