Unitized Aluminium Curtain Wall Spandrel Panels Thermal Drift and Coating Engineering
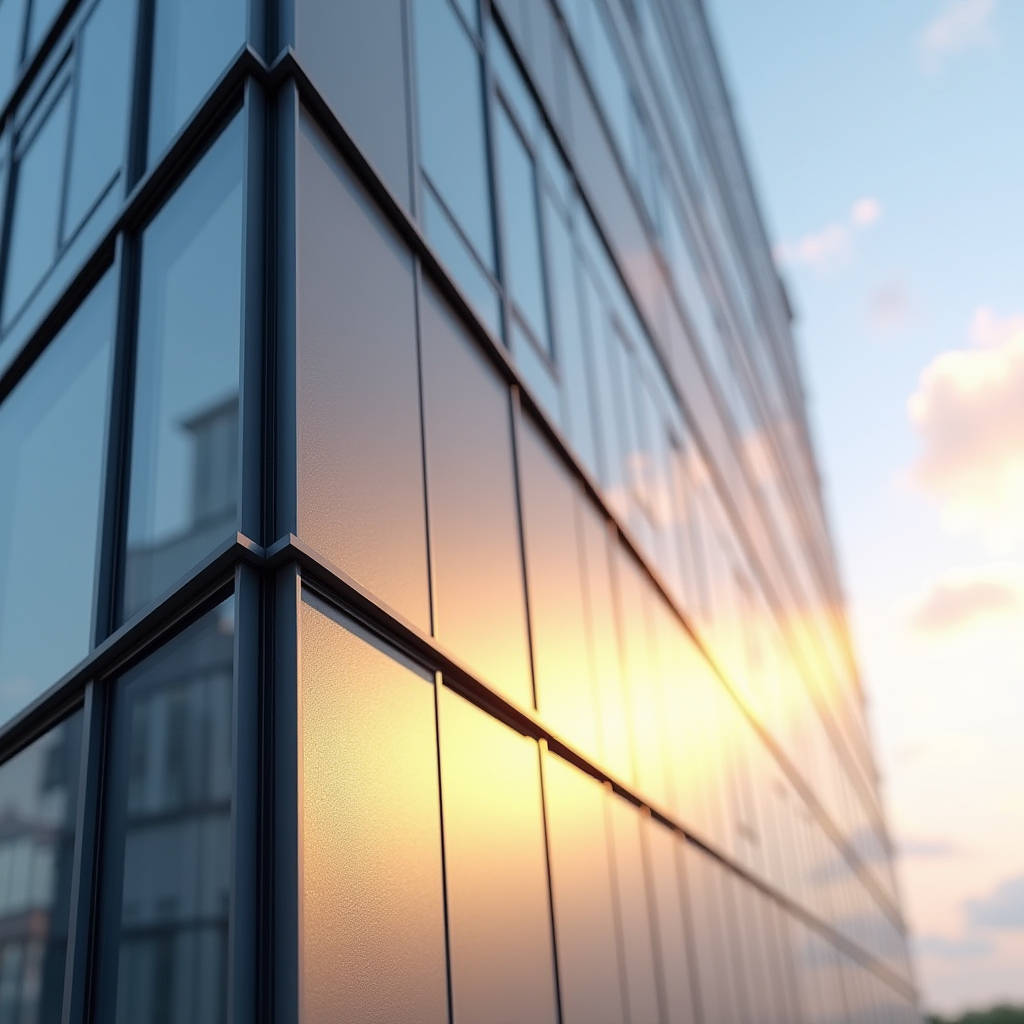
The decision to specify a Unitized Aluminium Curtain Wall on a high-rise project carries implications that extend far beyond the shop drawing phase. While factory-assembled glazing units promise speed and precision, the long-term performance of the system hinges on one component that rarely gets the attention it deserves: the spandrel panel. In most unitized grids, the vision glass captures the architect's focus, but the solid aluminium spandrel zones—typically 20% to 35% of the total façade area—are where thermal bridging, condensation risk, and coating degradation first appear. This article examines the structural and thermodynamic behavior of solid aluminium cladding panels within unitized curtain wall assemblies, with particular attention to inter-story drift accommodation, back-panel ventilation, and the PVDF coating systems that determine whether a façade still looks acceptable after a decade of UV exposure. If you are a façade engineer, a procurement manager, or a building envelope consultant wrestling with spandrel specifications, the following analysis addresses the technical questions that most generic curtain wall literature skips.
Why Spandrel Panels Define the Thermal Performance of a Unitized System
In a Unitized Aluminium Curtain Wall, the spandrel zone is the opaque section between vision glass panels, typically spanning from the top of one floor slab to the bottom of the next. This area is almost always clad with solid aluminium sheets—commonly 2.5 mm or 3.0 mm thick 3003-H14 or 5052-H32 alloy—backed by insulation and a vapor barrier. The thermal performance of the entire assembly depends heavily on how this spandrel sandwich is detailed.
The physics is straightforward. A vision glass unit with a double-silver low-e coating might achieve a U-value of 1.4 W/m²K. The spandrel zone, if detailed correctly, can hit 0.35 W/m²K or better. But if the aluminium spandrel panel is mounted directly to the mullion without a thermal break, or if the insulation behind it is compressed during installation, the effective U-value of that zone can degrade by 40% to 60%. The result is not just higher energy bills. Cold spots on the interior face of the spandrel create condensation risk, which leads to mold growth inside the cavity, corrosion of the aluminium framing, and eventual failure of the gaskets.
Engineers specifying a Unitized Aluminium Curtain Wall should require the spandrel panel supplier to provide thermal modeling data that includes the panel itself, the insulation, the air cavity, and the connection brackets. The widely referenced AAMA 501 testing protocol covers thermal cycling, but it does not specifically address spandrel cavity condensation. For that, the project's building envelope consultant should run a WUFI or THERM model that includes the exact aluminium alloy, PVDF coating emissivity, and insulation type specified for the project.
Inter-Story Drift: The Mechanical Challenge No One Discusses in Kickoff Meetings
High-rise buildings move. Wind loads, seismic events, and thermal expansion all produce inter-story drift—the lateral displacement of one floor relative to the next. In a stick-built curtain wall, the installer can accommodate minor misalignments in the field. In a Unitized Aluminium Curtain Wall, the panels arrive at the site pre-assembled, and the tolerance for movement must be designed into the joints from day one.
The problem is most acute at the spandrel panels. A typical unitized panel is 3.6 meters tall by 1.5 meters wide. The vision glass portion is silicone-glazed into the aluminium frame and can accommodate some movement through the structural silicone joint. But the solid aluminium spandrel panel—often a 2.5 mm thick sheet with welded stiffeners on the back—is mechanically fastened to the unitized frame. If the inter-story drift exceeds the joint's capacity, the fasteners can tear through the aluminium, the PVDF coating can crack at the fastener holes, or the panel can buckle.
The industry standard for inter-story drift accommodation is typically L/50 to L/75, where L is the story height, as referenced in AAMA 501.4. For a 3.6-meter story height, that means the joint must absorb 48 mm to 72 mm of movement. Achieving this requires a combination of slotted connections, oversized holes, and sliding brackets at the spandrel panel attachment points. The aluminium panel itself must be engineered with sufficient edge distance from the fastener holes to prevent tear-out under cyclic loading.
Futeng® has supplied solid aluminium spandrel panels for unitized projects in seismic zones where the drift specification reached L/40, requiring custom-engineered bracket systems and thicker panel gauges—3.0 mm 5052-H32 aluminium with reinforced edge returns. These are not off-the-shelf solutions, and procurement teams should budget additional engineering time when the project is located in a high-seismic region.
PVDF Coating Selection: 70% vs. 50% Fluoropolymer Content
The coating on a solid aluminium spandrel panel inside a Unitized Aluminium Curtain Wall is not just a color choice. It is a chemical barrier that determines whether the panel will still look acceptable after 15 or 20 years of UV radiation, acid rain, and salt spray. The industry standard for architectural aluminium is PVDF (polyvinylidene fluoride), typically applied as a liquid spray coating in a three-coat or four-coat system.
What many specifications miss is the distinction between 70% PVDF and 50% PVDF resin content. AAMA 2605, the highest performance standard for architectural aluminium coatings, requires a minimum of 70% PVDF resin in the color coat, as verified by AAMA 2605 testing protocols. A 50% PVDF formulation, which meets AAMA 2604, will show measurable color fade after 5 to 7 years of south-facing exposure in tropical or desert climates. A 70% PVDF coating, properly applied at a minimum dry film thickness of 30-35 microns for a three-coat system, should retain color within 5 Delta E units after 10 years.
The table below provides a practical comparison of coating systems for solid aluminium panels in unitized spandrel applications:
| Coating Standard | PVDF Resin Content | Minimum DFT (Color Coat) | Expected Color Retention | South Florida Exposure | Relative Cost Index |
|---|---|---|---|---|---|
| AAMA 2605 | ≥ 70% | 30-35 µm | ΔE ≤ 5 after 10 years | Pass | 100 |
| AAMA 2604 | ≥ 50% | 25-30 µm | ΔE ≤ 5 after 5 years | Conditional | 75-80 |
| AAMA 2603 | 0% (Polyester) | 20-25 µm | ΔE ≤ 5 after 1 year | Fail | 50-60 |
| FEVE (Fluoroethylene Vinyl Ether) | N/A (Alternative fluoropolymer) | 30-40 µm | Comparable to AAMA 2605 | Pass | 105-115 |
For a Unitized Aluminium Curtain Wall on a coastal high-rise, the specification should default to AAMA 2605 with 70% PVDF. The incremental cost—roughly $8 to $12 per square meter of spandrel panel area—is trivial compared to the cost of recoating or replacing panels on a 40-story tower. The primer layer matters too. A chromate-free epoxy primer applied at 5-8 microns provides corrosion resistance without the environmental compliance headaches of hexavalent chromium formulations.
Back-Panel Ventilation and the Condensation Equation
A solid aluminium spandrel panel in a unitized assembly creates a sealed cavity behind it. Without ventilation, the temperature difference between the exterior aluminium skin and the interior drywall can drive moisture into the cavity, where it condenses on the back of the cold aluminium panel. Over time, this leads to corrosion of the panel stiffeners, degradation of the insulation, and staining on the interior finishes.
The solution is a pressure-equalized and ventilated spandrel cavity. The principle, outlined in ASTM E1105 water penetration testing methodology, is to introduce weep holes at the bottom of the spandrel panel and ventilation openings at the top, allowing air to circulate behind the panel. This equalizes the vapor pressure and carries moisture out before it can condense.
In a Unitized Aluminium Curtain Wall, the ventilation openings are typically integrated into the horizontal pressure plates or into the spandrel panel edges themselves. The total net free area of ventilation should be at least 1/150 of the spandrel cavity area, per common building envelope practice. For a 1.5 m x 1.2 m spandrel panel (1.8 m² cavity area), that means 12,000 mm² of ventilation opening—equivalent to two slots of 6 mm x 1,000 mm at the top and bottom of the panel.
This detail is often overlooked because the unitized system supplier handles the framing and glazing, while the spandrel panel is sourced separately. The result is a coordination gap: the unitized frame arrives with no provision for spandrel ventilation, and the panel fabricator has no authority to modify the frame. The fix is to include spandrel ventilation requirements in the performance specification for the unitized system itself, not in a separate section of the spec that the curtain wall contractor may or may not read.
Factory vs. Field Assembly: Where Quality Control Actually Happens
The core selling point of a Unitized Aluminium Curtain Wall is that the panels are assembled and glazed in a controlled factory environment, not on a windy jobsite 200 meters above the ground. This is true for the vision glass, the gaskets, and the structural silicone joints. But it is not always true for the solid aluminium spandrel panels.
In many projects, the unitized frames are fabricated and glazed in the factory, but the spandrel panels are shipped loose and installed on-site. The logic is that spandrel panels are heavy, they take up space in the shipping container, and they can be damaged during transport if pre-installed. The consequence is that the most thermally sensitive component of the assembly is installed under field conditions, where quality control is inherently less reliable.
There is a better approach. When the spandrel panels are factory-installed into the unitized frame, the following quality checks can be performed in a controlled environment: verification of insulation continuity behind the panel, torque testing of all fasteners, inspection of the PVDF coating for scratches, and water testing of the spandrel zone. When the spandrel panels are field-installed, none of these checks happen systematically.
The trade-off is logistics. A unitized panel with a factory-installed spandrel panel weighs more and takes up more container volume. For a typical 1.5 m x 3.6 m unitized panel with a 2.5 mm solid aluminium spandrel, the spandrel panel itself weighs approximately 30-35 kg. That adds about 15% to the panel weight and roughly 10% to the shipping cost. For projects where schedule certainty and thermal performance are the top priorities, the additional logistics cost is a sound investment.
Alloy Selection for Spandrel Panels: 3003 vs. 5052
The two most common aluminium alloys for solid spandrel panels in unitized curtain wall applications are 3003-H14 and 5052-H32. Both are non-heat-treatable wrought alloys with good corrosion resistance, but their mechanical properties differ in ways that affect fabrication and long-term performance.
3003-H14 has a tensile strength of 150-200 MPa and a yield strength of approximately 145 MPa. It is highly formable, which makes it suitable for panels with complex edge returns, folded corners, or integrated stiffener ribs. It welds easily and accepts PVDF coatings well. However, its lower strength means that panels larger than about 1.5 m² may require additional stiffeners to prevent oil-canning—the visible waviness that appears on flat aluminium surfaces under thermal cycling.
5052-H32 has a tensile strength of 230-280 MPa and a yield strength of approximately 195 MPa. It is roughly 30% stronger than 3003, which allows for larger panel sizes without stiffeners and better resistance to wind-load deflection. The trade-off is formability: 5052 is more prone to cracking during tight-radius bending, so edge returns and folded details must be designed with larger bend radii—typically 2.5 to 3 times the material thickness, compared to 1.5 to 2 times for 3003.
For a Unitized Aluminium Curtain Wall on a high-rise where wind loads exceed 2.0 kPa, 5052-H32 is the safer choice for spandrel panels larger than 1.0 m². The cost difference is modest—approximately $3 to $5 per square meter—and the improved stiffness reduces the number of stiffeners required, which partially offsets the material cost. The specification should also require that the aluminium be sourced from a mill with ISO 9001 certification and that the coil be tested for tensile properties per ASTM B209.
Supply Chain Realities: Lead Times, Minimum Orders, and Regional Availability
Procurement managers dealing with a Unitized Aluminium Curtain Wall face a scheduling puzzle. The unitized frames are typically sourced from a system supplier with a 12- to 16-week lead time. The glass comes from a fabricator with a 10- to 14-week lead time. The solid aluminium spandrel panels, if ordered separately, have a lead time of 6 to 10 weeks depending on the complexity of the PVDF coating and the fabricator's backlog.
The critical path usually runs through the unitized frame supplier. But spandrel panels can become the bottleneck if the architect changes the color after the frame order is placed, or if the coating approval process drags on. A typical PVDF color match for a custom shade takes 3 to 4 weeks from submission of the color chip to approval of the production sample. If the color is a standard RAL or Pantone shade with an existing formulation, the approval can be completed in 1 to 2 weeks.
Minimum order quantities vary by fabricator. For custom PVDF-coated solid aluminium panels, the minimum is typically 100 to 200 square meters. Below that threshold, the setup cost for the coating line—including color matching, spray booth preparation, and quality testing—makes the per-unit cost uneconomical. For small projects, procurement teams should consider grouping the spandrel panel order with other aluminium components, such as column covers or soffit panels, to reach the minimum.
Regional availability also matters. Solid aluminium spandrel panels with AAMA 2605-compliant PVDF coatings are manufactured in North America, Europe, the Middle East, and Asia. Shipping panels from an Asian fabricator to a North American project site can save 15% to 25% on material cost, but the logistics add 4 to 6 weeks to the schedule and introduce risks related to container damage, customs delays, and coordination across time zones. The decision should be made early in the procurement cycle, not as an afterthought when the domestic fabricator cannot meet the schedule.
Testing and Mockup Requirements That Separate Compliant from Durable
A full-scale mockup is standard practice for any Unitized Aluminium Curtain Wall project above 20 stories. The mockup typically includes two full-width bays and two full-height stories, incorporating vision glass, spandrel panels, and the interfaces between them. The testing sequence, per AAMA 501, includes air infiltration (ASTM E283), static water penetration (ASTM E331), dynamic water penetration (AAMA 501.1), structural performance (ASTM E330), and inter-story drift (AAMA 501.4).
What many mockup programs miss is a specific test for the spandrel panel coating after the structural tests. The mockup panel is subjected to 150% of the design wind load, then to inter-story drift cycling, and then the PVDF coating is inspected for cracks, delamination, or adhesion loss at the fastener locations and edge returns. If the coating shows any visible damage, the panel design—fastener spacing, edge distance, stiffener pattern—needs to be revised before production begins.
The mockup should also include a thermal cycling test for the spandrel zone. The exterior face of the spandrel panel is heated to 80°C (simulating summer sun on a dark-colored panel) and then cooled to -20°C over multiple cycles. The interior face of the spandrel is monitored for condensation, and the insulation is inspected for any signs of moisture accumulation. This test is not required by AAMA 501, but it is the only way to verify that the spandrel ventilation design actually works.
"A unitized façade is only as strong as its weakest interface. In most projects, that interface is the spandrel panel connection—where the solid aluminium meets the extruded frame, where the coating meets the fastener, and where the thermal barrier meets the cold exterior."
Making the Specification Decision: A Practical Framework
After reviewing the technical considerations above, the specification for solid aluminium spandrel panels in a Unitized Aluminium Curtain Wall should address the following points in order of priority:
- Coating standard: AAMA 2605 with 70% PVDF resin, three-coat minimum, chromate-free primer, 30-35 micron DFT on the color coat.
- Alloy and gauge: 5052-H32 at 2.5 mm minimum for panels larger than 1.0 m²; 3003-H14 acceptable for smaller panels with additional stiffeners.
- Ventilation: Pressure-equalized spandrel cavity with net free ventilation area of at least 1/150 of the cavity area, integrated into the unitized frame design.
- Drift accommodation: Slotted connections at the spandrel panel attachment points, sized for the project-specific inter-story drift requirement (L/50 minimum, L/40 in seismic zones).
- Factory installation: Spandrel panels to be factory-installed into the unitized frame wherever logistics allow, with quality control documentation including fastener torque records and coating inspection reports.
- Mockup testing: Full-scale mockup to include thermal cycling of the spandrel zone and post-structural coating inspection.
The specification should also name the spandrel panel fabricator as a nominated subcontractor or at least require the curtain wall contractor to submit the fabricator's qualifications for approval. This prevents the situation where the unitized system is supplied by a reputable manufacturer but the spandrel panels are sourced from the lowest bidder with no track record on high-rise projects.
For procurement teams evaluating suppliers of solid aluminium spandrel panels, the key questions to ask are: What is the PVDF resin content in your standard coating system? Can you provide test reports per AAMA 2605 from an accredited laboratory? What is your typical lead time for custom colors? And—most importantly—can you provide references for projects where your panels were installed in a unitized curtain wall system on a building taller than 100 meters? The answers to these questions will separate fabricators who understand the demands of unitized construction from those who only supply panels for low-rise stick-built façades.
The Unitized Aluminium Curtain Wall has transformed high-rise construction by moving complexity from the jobsite to the factory. But the benefits of factory assembly are only fully realized when every component—including the solid aluminium spandrel panels—is specified, tested, and installed with the same rigor as the vision glass and the extruded framing. The spandrel zone is not a secondary element. It is the thermal barrier, the drift joint, and the visual backdrop that determines whether the façade performs as an integrated system or as a collection of parts that happen to share the same mullion.