Aluminium Extrusion Profile Engineering for Solid Rainscreen Cladding Systems
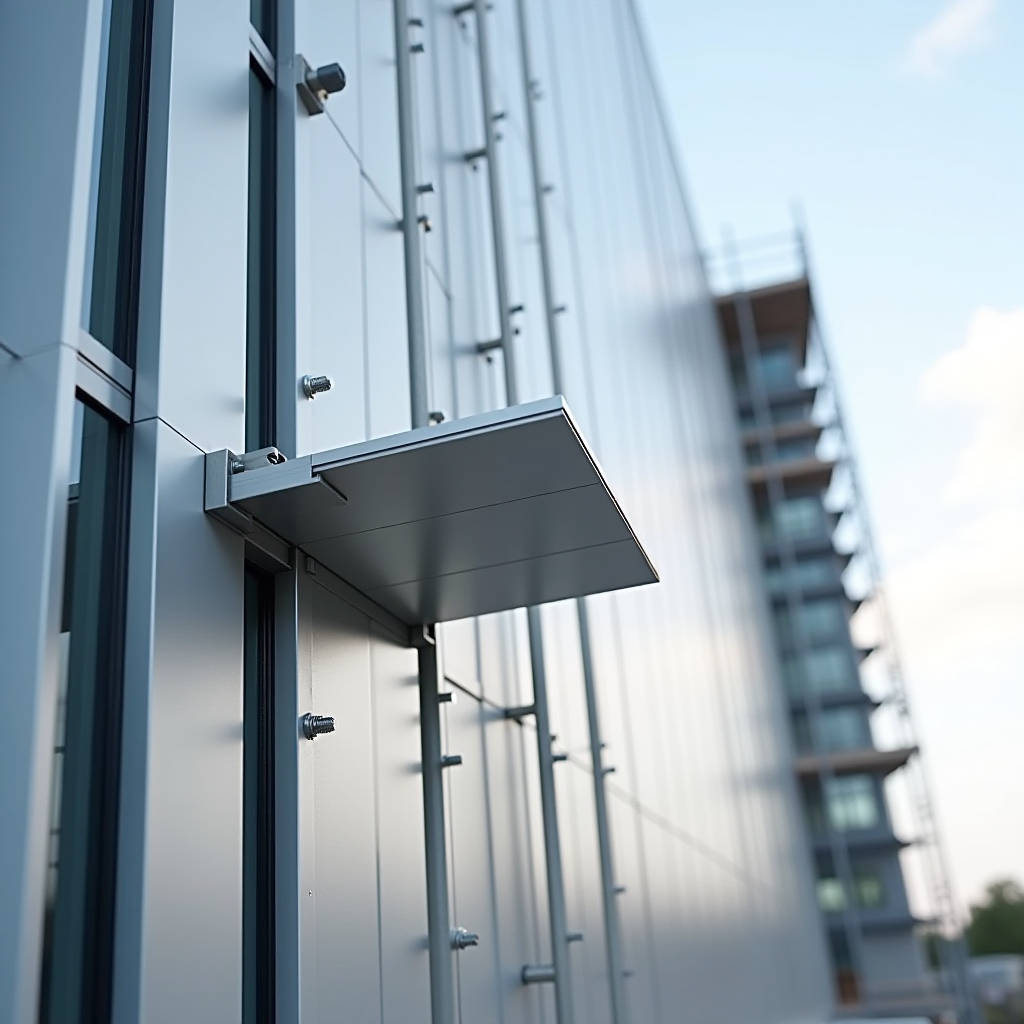
When a facade consultant specifies a custom aluminium extrusion profile for a rainscreen system, they are not just picking a shape from a catalog. They are making a calculated decision about wind load distribution, thermal movement accommodation, and long-term coating adhesion. The aluminium extrusion profile serves as the skeletal framework behind solid aluminium cladding panels — the hidden geometry that determines whether a 3.0mm PVDF-coated panel remains flat and secure across a 40-storey tower in Singapore or gradually warps under cyclic thermal stress. Understanding how extrusion profiles interact with solid aluminium sheets, particularly in terms of fixing compatibility, joint tolerance, and load transfer, separates a facade that performs for 30 years from one that generates punch-list items within the first 18 months.
The Engineering Logic Behind Profile Selection in Solid Aluminium Facades
Solid aluminium cladding panels — typically 2.0mm, 2.5mm, or 3.0mm thick AA1100, AA3003, or AA5052 alloy sheets — rely on a sub-frame constructed from aluminium extrusion profiles. These profiles are not generic T-slot bars repurposed from industrial automation. They are purpose-extruded architectural carriers, stiffeners, and perimeter framing members engineered to specific alloy grades (usually 6063-T5 or 6063-T6 for architectural extrusions per EN 755-2).
The critical distinction lies in the profile's cross-sectional geometry. A well-designed architectural extrusion profile for solid cladding incorporates dedicated grooves for EPDM gaskets, integrated screw ports for stainless steel fixings, and thermal break channels where required by local energy codes. The profile's moment of inertia must be calculated not in isolation but as part of a composite action with the attached solid aluminium panel. When a 2.5mm panel is riveted or screwed to a vertical extrusion stiffener at 300mm centres, the combined section modulus determines the assembly's resistance to positive and negative wind pressures.
This is where many procurement errors originate. A purchasing manager sourcing aluminium extrusion profile from a general industrial supplier may receive a product that meets dimensional tolerance but lacks the specific alloy temper, surface pretreatment, or geometric features required for architectural rainscreen applications. The result is often discovered during site pull-out testing, when fixings strip under design loads that a properly specified 6063-T6 architectural profile would have handled with margin to spare.
Alloy Selection: 6063-T5 vs 6063-T6 vs 6082 for Architectural Profiles
Not all extruded aluminium carries the same structural credentials. The three alloys most commonly encountered in facade sub-frames behave differently under load, and the choice has direct consequences for deflection limits and fastener bearing capacity.
| Property | 6063-T5 | 6063-T6 | 6082-T6 |
|---|---|---|---|
| Tensile Strength (MPa) | 150 min | 205 min | 310 min |
| Yield Strength (MPa) | 110 min | 170 min | 260 min |
| Elongation (%) | 8 | 8 | 10 |
| Typical Application | Non-structural trim, light-duty stiffeners | Standard rainscreen carrier profiles | High-load mullions, long-span horizontals |
| Weldability | Good | Good | Fair (sensitive to hot cracking) |
| Relative Cost Index | 1.0 | 1.05–1.10 | 1.25–1.35 |
For most solid aluminium cladding applications on mid-rise buildings (up to 60 metres), 6063-T6 extrusion profiles offer the optimal balance of strength, extrudability, and surface finish quality. The T6 temper — achieved through solution heat treatment followed by artificial aging — provides the yield strength needed to keep profile deflection within L/360 or L/240 limits under wind suction loads, while maintaining the fine grain structure that produces a clean anodized or powder-coated finish.
When spans exceed 3.5 metres or when the extrusion profile carries significant dead load from thick (3.0mm+) solid panels, 6082-T6 becomes the necessary upgrade. Its 260 MPa minimum yield strength translates to approximately 50% greater load capacity at the same cross-section, or the ability to reduce profile depth by roughly 15% while maintaining equivalent stiffness. The trade-off is cost and slightly reduced surface quality after anodizing — a consideration when the extrusion profile remains partially visible in open-joint rainscreen systems.
Profile Geometry and Its Impact on Panel Flatness
Solid aluminium cladding panels derive their flatness from two sources: the inherent flatness of the sheet material and the restraint provided by the supporting extrusion profile grid. A 3.0mm thick AA5052-H32 panel has good intrinsic stiffness, but without properly designed and spaced extrusion stiffeners, it will exhibit oil-canning — visible waviness under certain lighting conditions that architects find unacceptable.
The extrusion profile's role in controlling oil-canning depends on several geometric parameters:
- Stiffener spacing: For 2.5mm solid panels, vertical extrusion stiffeners should be spaced no more than 600mm apart. For 3.0mm panels, this can extend to 800mm, but wind load calculations must confirm adequacy.
- Profile flange width: The bearing surface where the panel attaches to the extrusion should be at least 40mm wide to distribute fastener loads and prevent localized panel dimpling.
- Screw port geometry: Extrusion profiles designed for self-drilling stainless steel screws (typically A2 or A4 grade, 4.8mm or 5.5mm diameter) should have screw ports with a pilot diameter of 3.5–3.8mm to ensure adequate thread engagement without excessive driving torque.
- Thermal expansion slots: For panels exceeding 1.2 metres in any dimension, the extrusion profile should incorporate slotted fixing holes that permit 2–3mm of differential movement between the aluminium panel and the aluminium sub-frame, accounting for the fact that both are aluminium and thus have similar thermal expansion coefficients (approximately 23 × 10⁻⁶ /°C).
Futeng® has observed in its project tracking across Southeast Asian and Middle Eastern markets that the majority of flatness-related site disputes trace back to underspecified extrusion stiffener profiles — either too shallow in section depth or spaced too widely — rather than to defects in the solid aluminium panels themselves.
Coating Compatibility: Why Profile Surface Matters
The aluminium extrusion profile in a rainscreen system is typically not visible after installation, so its surface treatment is often treated as an afterthought. This is a mistake. The interface between the extrusion profile and the solid panel — whether through direct contact, EPDM isolator pads, or structural silicone — is a corrosion cell waiting to happen if the profile's surface preparation is inadequate.
Architectural aluminium extrusion profiles should be supplied with a minimum pretreatment of chromate conversion coating (per ASTM D1730) or, increasingly, chrome-free conversion coating (per AAMA 2605 Appendix). This pretreatment serves two functions: it provides a key for any subsequent powder coating or wet paint, and it passivates the aluminium surface against galvanic corrosion when in contact with stainless steel fixings.
For coastal or industrial environments (ISO 9223 categories C4 and C5), the extrusion profile should receive a polyester powder coating of minimum 60 microns, or a PVDF liquid coating of minimum 25 microns if the profile is partially exposed. The coating specification should match or exceed the durability of the solid panel coating to avoid a situation where the hidden sub-frame degrades before the visible facade.
Thermal Performance and the Role of Extrusion Profile Design
Solid aluminium cladding panels are inherently conductive. A 3.0mm aluminium sheet has negligible thermal resistance — approximately 0.000015 m²K/W. The thermal performance of the entire rainscreen assembly therefore depends heavily on the extrusion profile system that connects the outer cladding to the building's structural wall.
Two approaches dominate current practice:
- Thermally broken profiles: The extrusion profile is manufactured in two halves — an inner and outer section — joined by a polyamide or polyurethane thermal break strip (typically 20–34mm wide). This reduces the profile's U-value from approximately 5.0 W/m²K (unbroken) to 2.5–3.5 W/m²K (broken), depending on the break width and profile geometry. For buildings targeting LEED or BREEAM certification, thermally broken profiles are often mandatory.
- Continuous insulation with non-broken profiles: Where budget constraints apply, a non-thermally broken extrusion profile can be used in conjunction with continuous mineral wool insulation placed behind the rainscreen cavity. The profile creates a thermal bridge, but if the insulation is thick enough (typically 120mm+ for cold climates), the overall wall U-value can still meet code requirements.
The choice between these approaches should be driven by whole-wall thermal modelling, not by the profile supplier's preference. A competent facade engineer will model the assembly in THERM or an equivalent finite-element heat transfer program, inputting the exact extrusion profile cross-section, and calculating the linear thermal transmittance (Psi-value) of each profile connection point.
Procurement Pitfalls: What to Verify Before Accepting a Shipment
International procurement of aluminium extrusion profile for facade projects involves a chain of specifications that can break at multiple points. Based on project experience across multiple markets, the following verification steps are non-negotiable:
- Mill certificate review: Every batch of extrusion profiles should arrive with a mill certificate (EN 10204 Type 3.1) that states the alloy grade, temper, and actual mechanical test results. Cross-check the heat numbers on the certificates against the heat numbers stamped on the profiles.
- Dimensional tolerance check: Per EN 755-9 or ASTM B221, architectural profiles should be checked for straightness (max 0.5mm deviation per 300mm of length), twist (max 0.5° per 300mm), and cross-sectional dimensions (typically ±0.2mm for critical dimensions under 25mm).
- Surface defect inspection: Die lines, pick-up, and blistering are common extrusion defects. For architectural profiles, die lines deeper than 0.05mm are generally unacceptable if the profile will be anodized or powder-coated.
- Anodizing quality (if specified): For anodized profiles, verify film thickness (AA-M10C12A21 requires 15 microns minimum for architectural Class I, 20 microns for Class II) and seal quality via the modified dye stain test (ASTM B136).
- Sample retention: Retain a 300mm sample from each profile batch. If a dispute arises later — and disputes do arise — this sample is your reference for what was actually supplied versus what was specified.
Integration with Solid Aluminium Cladding: The Fixing Interface
The most technically demanding aspect of the aluminium extrusion profile and solid panel relationship is the fixing interface. The panel must be securely attached to the profile grid, yet the attachment must accommodate thermal movement, resist fatigue from wind-induced vibration, and avoid creating a galvanic corrosion pathway.
Three fixing methods dominate solid aluminium rainscreen construction:
- Exposed screw fixing: Self-drilling stainless steel screws (A2-70 or A4-70 grade) with EPDM sealing washers are driven through the face of the solid panel into the extrusion profile's screw ports. This is the most economical method but leaves visible fastener heads. Screw spacing is typically 300mm centres along the perimeter and 400mm centres at intermediate stiffeners.
- Concealed cassette fixing: The solid panel is folded into a cassette shape with return legs, and these legs engage with a proprietary clip system mounted on the extrusion profile. No fasteners are visible. This system requires precise panel fabrication and imposes tighter tolerances on the extrusion profile's clip-receiving grooves.
- Structural silicone bonding: The panel is adhered to the extrusion profile using structural silicone (typically a two-part neutral-cure silicone with a minimum tensile strength of 1.0 MPa per ASTM C1184). This method provides a completely flat, fastener-free appearance but requires strict quality control during application — temperature, humidity, and substrate cleanliness all affect bond strength.
Each method imposes different requirements on the extrusion profile design. For screw-fixed systems, the profile must have screw ports positioned to match the panel's fixing pattern. For cassette systems, the clip groove geometry must match the specific clip manufacturer's requirements. For silicone-bonded systems, the profile's bonding surface must be at least 25mm wide and free of any release agents or surface contaminants.
Standards Landscape: Navigating EN, ASTM, and AAMA Requirements
The regulatory framework governing aluminium extrusion profiles in facade applications spans multiple standards bodies. A project in Dubai might reference British Standards, American standards, and local municipality requirements simultaneously. The key documents to have on hand:
- EN 755 series: The European standard covering aluminium and aluminium alloy extruded rod, bar, tube, and profiles. Part 2 covers mechanical properties; Part 9 covers tolerances on dimensions and form.
- ASTM B221: Standard specification for aluminium and aluminium alloy extruded bars, rods, wire, profiles, and tubes. Widely referenced in Middle Eastern and Asian projects.
- AAMA 2605: Voluntary specification for high-performance organic coatings on aluminium extrusions and panels. The 2605 designation (70% fluoropolymer resin) is the standard for architectural PVDF coatings.
- BS 8536: Design and construction of non-loadbearing vertical enclosures. Relevant to UK and Commonwealth projects for rainscreen system design.
A practical note: when a specification calls for "aluminium extrusion profile to EN 755," it is insufficient. The specification must state the alloy (e.g., EN AW-6063), temper (e.g., T6), and tolerance class. Without these three elements, the supplier has too much latitude, and the project may receive profiles that meet the letter of the standard but not the performance requirements of the facade.
Cost Drivers in Architectural Extrusion Profile Procurement
Understanding what drives the cost of an aluminium extrusion profile helps procurement managers distinguish between competitive quotes and quotes that are too good to be true. The primary cost drivers are:
- Die cost: A custom extrusion die for an architectural profile typically costs between $1,500 and $4,000, depending on profile complexity and whether it is a solid or hollow section. Hollow dies are more expensive and have shorter service lives.
- Alloy surcharge: 6082 alloy carries a premium over 6063, typically 8–12% on the billet cost. For a project requiring 20 tonnes of extrusion profiles, this differential can amount to several thousand dollars.
- Surface treatment: Mill finish is cheapest. Anodizing adds $0.80–$1.50 per kg. Powder coating adds $1.00–$2.00 per kg. PVDF liquid coating on profiles (rare but occasionally specified) can add $4.00–$6.00 per kg.
- Tolerance class: Profiles specified to tighter tolerances (e.g., EN 755-9 Class A vs Class B) require more frequent die replacement and higher scrap rates, adding 5–10% to the per-kg price.
- Minimum order quantity: Most extrusion mills require a minimum run of 300–500 kg per profile shape. Below this, setup costs dominate, and per-kg pricing escalates sharply.
For a typical mid-rise commercial building with 3,000 m² of solid aluminium cladding, the extrusion profile sub-frame might represent 15–20% of the total facade package cost. Optimizing the profile design — reducing the number of unique profiles, standardizing on a single alloy and temper, and avoiding unnecessarily tight tolerances — can reduce this cost by 10–15% without compromising performance.
Quality Assurance: What Happens at the Extrusion Mill
The quality of an aluminium extrusion profile is determined at the mill, not at the fabrication shop. Understanding the extrusion process helps specifiers identify potential quality issues before they become site problems.
The process begins with a cast billet, typically 178mm to 305mm in diameter, heated to 450–500°C. The billet is forced through a steel die at pressures ranging from 1,000 to 6,000 tonnes, depending on the press size and profile complexity. The extruded profile exits the die at speeds of 10–50 metres per minute and is immediately quenched — either by air, water mist, or water bath — to lock in the mechanical properties.
Key quality control points at this stage include:
- Die condition monitoring: As a die wears, profile dimensions drift. A well-managed extrusion mill tracks die wear and replaces dies before dimensional tolerances are breached. The first and last profiles from each production run should be dimensionally checked.
- Quench rate verification: Insufficient quench rate results in reduced mechanical properties, particularly in 6063-T6 and 6082-T6 profiles. Hardness testing (Webster or Vickers) on each production run provides a quick verification.
- Stretching: After extrusion, profiles are stretched by 0.5–2% to straighten them and relieve internal stresses. Under-stretching leaves residual stress that can cause the profile to warp during machining or welding.
- Aging: For T5 and T6 tempers, the profiles undergo artificial aging in an oven at 175–200°C for 4–8 hours. Temperature uniformity within the aging oven is critical — cold spots produce under-aged (soft) profiles; hot spots produce over-aged (brittle) profiles.
A reputable extrusion supplier will provide a quality dossier with each shipment that includes billet certificates, extrusion process parameters, quench records, aging charts, and mechanical test results. This documentation is not bureaucratic overhead — it is the traceability chain that protects the project if a failure investigation is ever required.
Specifying an aluminium extrusion profile for architectural cladding is fundamentally an exercise in interface engineering. The profile does not exist in isolation — it connects the visible solid aluminium panel to the hidden building structure, and it must manage the mechanical, thermal, and chemical interactions at every connection point.
The most successful facade projects share a common characteristic: the extrusion profile specification was developed concurrently with the panel specification, not as an afterthought. The profile geometry, alloy, temper, surface treatment, and fixing interface were all considered as an integrated system. When this integration happens early in the design phase — ideally during schematic design rather than during shop drawing review — the result is a facade that meets performance requirements, stays within budget, and generates minimal site queries.
For project teams navigating this process, the priority should be to engage with extrusion suppliers who understand architectural applications specifically, not just industrial extrusion in general. The difference manifests in everything from the quality of technical support during design development to the consistency of product delivered to site. AAMA provides updated technical resources on architectural aluminium coatings and performance standards. The Aluminium Federation offers guidance on alloy selection and extrusion best practices. ISO 9223 remains the authoritative reference for classifying environmental corrosivity. ASTM B221 defines the dimensional and mechanical requirements for extruded aluminium. BS 8536 provides the framework for rainscreen cladding system design and specification.