Aluminum Sun Louver Specification Guide for Facade Engineers and Contractors
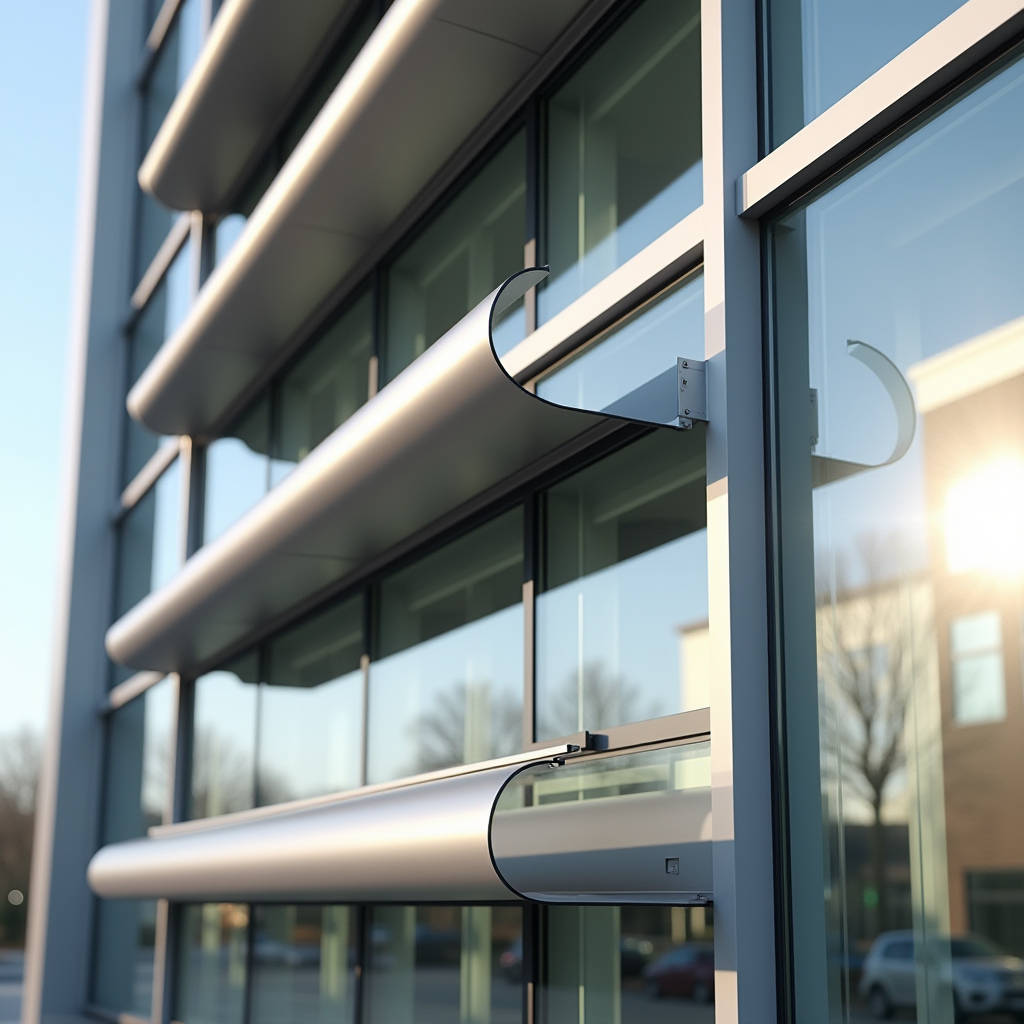
When a building facade absorbs too much solar radiation, the cooling load spikes and occupant comfort tanks. An Aluminum Sun Louver system intercepts direct sunlight before it hits the glazing, cutting heat gain by up to 80% while preserving outward views and natural daylight. The challenge for contractors and specifiers is not whether to shade, but how to select a louver geometry, alloy, and mounting strategy that holds up against wind, corrosion, and thermal cycling over a 30-year service life. Getting the specification right at the submittal stage determines whether the shading system becomes a maintenance headache or a genuinely passive cooling asset.
How Blade Geometry Dictates Shading Performance
The core function of an Aluminum Sun Louver is angle-selective light blocking. A flat blade set at 0° does almost nothing. The same blade tilted to 30° or 45° relative to the facade plane cuts direct-beam transmission by 60-85%, depending on the sun's altitude and azimuth at the project latitude. Three geometric parameters control the outcome: blade depth, blade spacing, and tilt angle.
Deeper blades (150 mm to 400 mm) cast longer shadows across the glass, which matters for low-angle morning and afternoon sun. Narrower spacing between blades reduces the "gap" through which direct rays can sneak in. But reducing spacing also cuts the view-through percentage and increases material weight per square meter of facade. The trade-off is real: a 200 mm blade on 250 mm centers at 30° tilt blocks roughly 72% of incident radiation at a 45° sun angle, while the same blade on 350 mm centers drops to about 55% shading efficiency.
Aerofoil profiles add another layer. The elliptical cross-section reduces wind resistance compared to a flat plate of equivalent depth, which can lower the wind load transferred to the building structure by 15-25%. For high-rise projects above 60 meters, that reduction translates directly into lighter substructure and fewer anchor points. The PROLOUVER series data indicates that aerofoil blades from 50 mm up to 600 mm width are available in 6-meter maximum lengths, with the final span governed by local wind load calculations per ASCE 7.
Fixed vs. Operable: The Cost-Longevity Equation
Fixed Aluminum Sun Louver systems have no moving parts. They rely on the blade angle set at fabrication to handle the seasonal sun path. Operable systems use motorized linkages to rotate blades throughout the day, tracking the sun for maximum shading or opening fully on overcast days to admit more daylight. The performance gap is measurable: operable systems can achieve 15-20% higher annual shading efficiency in climates with highly variable cloud cover. But the cost gap is equally measurable: operable systems add approximately $120-$200 per square meter over fixed systems, plus ongoing maintenance for actuators, controllers, and bearing lubrication.
For most commercial office buildings in temperate zones, fixed louvers at a carefully calculated angle deliver the best net present value. Operable systems make sense where the building owner has a dedicated facilities team and where energy savings projections justify the upfront premium within a 7-10 year payback window.
Alloy Selection and the Corrosion Reality
Not all aluminum is equal when exposed to the elements. The two alloys that dominate the Aluminum Sun Louver market are 6063-T5 and 6063-T6. Both are extrusion-grade, heat-treatable, and offer good anodizing response. T6 temper provides roughly 20% higher yield strength than T5 (240 MPa vs. 200 MPa minimum), which allows longer spans between supports or thinner blade walls for the same span. For coastal projects within 5 km of saltwater, 6063-T6 with a marine-grade finish is the baseline specification.
Powder coating and PVDF liquid coating are the two dominant finish systems. The table below breaks down the performance differences that matter for long-term specification:
| Property | PVDF (70% Kynar) | Super Durable Polyester Powder | Standard Polyester Powder |
|---|---|---|---|
| Film Thickness | 30-40 microns (3-coat) | 60-80 microns | 60-80 microns |
| Color Retention (10 yrs, Florida) | ΔE < 5 | ΔE < 5 | ΔE 8-12 |
| Chalk Resistance (ASTM D4214) | Rating 8-10 | Rating 7-9 | Rating 4-6 |
| Salt Spray (ASTM B117) | 4,000+ hrs | 3,000+ hrs | 1,000-1,500 hrs |
| Typical Service Life | 25-30 years | 20-25 years | 10-15 years |
| Relative Cost per m² | 100% (baseline) | 75-85% | 50-60% |
For Aluminum Sun Louver applications, PVDF remains the specification of choice for high-profile commercial facades where color consistency across the entire building envelope is non-negotiable. The AAMA 2605 standard governs PVDF performance requirements, and any qualified coater should provide test reports against this standard. Super durable polyester powder (Qualicoat Class 2 or AAMA 2604 equivalent) is gaining ground in mid-rise projects where the 20% cost savings outweigh the slightly shorter service interval.
Wind Load: The Engineering Variable That Drives Cost
An Aluminum Sun Louver blade sticking 300 mm out from the facade acts like a cantilevered wing. Wind tunnel testing and ASCE 7-16 calculations show that a 200 mm deep aerofoil blade at a 30° tilt on a 100-meter building in Exposure Category C can experience design wind pressures exceeding 2.5 kPa. Multiply that across thousands of blades, and the total load transferred to the primary structure is substantial.
The engineering response has three levers: blade span, wall thickness, and bracket design. Shorter spans between vertical mullions reduce bending moment linearly. Increasing wall thickness from 2.0 mm to 3.0 mm boosts section modulus by roughly 50%, but also adds 50% more aluminum weight. The smartest path is often bracket optimization: a well-designed extruded aluminum bracket with gusset plates can distribute point loads into the mullion more efficiently than a simple L-bracket, potentially allowing longer spans without increasing blade thickness.
Specifiers should require wind load calculations stamped by a licensed structural engineer for the specific project location and building height. Generic span tables from manufacturer catalogs are useful for budgeting but should never replace project-specific engineering. For reference, a 6063-T6 aerofoil blade at 150 mm depth and 2.5 mm wall thickness can typically span 1,500-1,800 mm between supports at ground-level wind loads, but that span may drop to 900-1,100 mm at 80 meters above grade.
Thermal Bridging and the Building Envelope
Aluminum conducts heat roughly 1,000 times faster than still air. When an Aluminum Sun Louver bracket penetrates the insulation layer and bolts directly to the structural slab or steel mullion, it creates a thermal bridge that can degrade the effective U-value of the wall assembly by 10-30%, depending on bracket density. This is not a theoretical concern: thermographic surveys of completed buildings routinely show hot spots at every louver anchor point.
The fix is a thermal break: a polyamide or fiberglass-reinforced nylon isolator placed between the aluminum bracket and the primary structure. Thermal breaks add $8-$15 per anchor point but can reduce point thermal transmittance by 60-80%. For projects pursuing LEED, BREEAM, or Passive House certification, thermal breaks on all external shading attachments are effectively mandatory. The ISO 10211 standard provides the calculation methodology for assessing thermal bridges, and manufacturers should be able to supply psi-values for their bracket systems.
Installation Tolerances That Make or Break a Facade
An Aluminum Sun Louver system with 2,000 individual blades will expose every millimeter of misalignment. The eye catches deviations in blade angle, spacing, and horizontal leveling long before it notices the color or profile. Setting realistic tolerance targets at the specification stage prevents disputes later.
Industry practice for high-quality installations targets blade angle tolerance of ±1.5° across any 10-meter run, horizontal alignment within ±3 mm over the same distance, and blade-to-blade spacing within ±2 mm of the design dimension. Achieving these numbers requires slotted bracket connections that allow final adjustment in the field, not just fixed drilled holes. The additional fabrication cost for slotted connections is roughly 5-8% but pays back in reduced site labor and fewer rejected panels.
For projects specifying Futeng® Aluminum Sun Louver systems, the factory pre-assembles blade-and-bracket modules with alignment jigs, which shifts the tolerance control from the scaffolding to the factory floor. This approach reduces field adjustment time by an estimated 30-40% compared to fully stick-built installation, based on contractor feedback from completed projects in Southeast Asia and the Middle East.
Comparing Shading Strategies: Louvers vs. Alternatives
Architects and cost consultants often weigh Aluminum Sun Louver systems against other shading approaches. The table below provides a structured comparison for decision-making:
| Criteria | Aluminum Sun Louver (Fixed) | External Venetian Blinds | Fritted/Coated Glass | Overhang/Canopy |
|---|---|---|---|---|
| Solar Heat Gain Reduction | 65-80% | 70-85% | 30-50% | 40-60% (limited to high-angle sun) |
| View Preservation | Good (horizontal blades) | Moderate (when deployed) | Poor (permanent tint) | Excellent (no obstruction) |
| Maintenance Requirement | Low (wash every 2-3 yrs) | High (moving parts, slat replacement) | Low (glass cleaning only) | Very Low |
| Installed Cost per m² | $180-$350 | $250-$500 | $40-$120 (glass upgrade) | $150-$400 |
| Service Life | 25-30 years | 10-15 years | Matches glazing unit life | 30+ years |
| Wind Load Sensitivity | Moderate | High (retract in high wind) | None | High (large cantilever) |
The data shows why Aluminum Sun Louver systems occupy a sweet spot: they provide near-venetian-blind shading performance with a fraction of the maintenance burden and a service life that matches the building envelope. Fritted glass is cheaper upfront but permanently reduces daylight admission and offers no seasonal adjustability. Overhangs work well for south-facing facades (in the northern hemisphere) but provide zero protection against low-angle east and west sun.
Specifying for Coastal and Industrial Environments
Salt spray, sulfur dioxide, and industrial particulates accelerate aluminum corrosion in ways that inland projects never experience. The standard 6063-T6 alloy with PVDF coating performs well in most coastal settings, but within 500 meters of breaking surf, additional measures are warranted. Specifying 6063-T6 with a minimum 25-micron anodized layer under the PVDF topcoat provides a sacrificial barrier. Alternatively, specifying 5052-H32 alloy for brackets and fasteners (which has superior saltwater corrosion resistance to 6063) can prevent the galvanic corrosion that occurs when stainless steel fasteners contact aluminum in a salt-laden atmosphere.
The AAMA 2605 standard includes specific requirements for coastal-grade finishes, and the ASTM B117 salt spray test remains the industry benchmark. Specifiers should request test reports showing 4,000+ hours of salt spray resistance with no blistering, and no more than 2 mm creep from scribe after testing.
Supply Chain and Lead Time Realities
The Aluminum Sun Louver supply chain starts with billet casting, moves through extrusion, then to finishing (anodizing or coating), and finally to fabrication and assembly. Each stage adds lead time. Standard mill-finish extrusions can ship in 4-6 weeks from billet. PVDF coating adds 2-3 weeks. Custom fabrication with welded end caps, drilled brackets, and pre-assembly adds another 2-4 weeks. The total lead time for a custom Aluminum Sun Louver package from drawing approval to container loading typically runs 10-14 weeks.
Projects can compress this timeline by specifying standard profiles and finishes that extruders keep in their die libraries, rather than requiring custom die fabrication. A custom extrusion die costs $1,500-$3,000 and takes 2-3 weeks to produce. Standard dies are free and available immediately. The cost difference on a 500 m² project can be $8-$12 per square meter, which adds up quickly.
Shipping configuration also affects landed cost. Louver blades nest efficiently in containers when packed flat, but pre-assembled blade-and-bracket modules occupy more volume. A 40-foot container can hold roughly 400-600 m² of flat-packed blades versus 250-350 m² of pre-assembled modules. The freight cost per square meter nearly doubles for pre-assembled units, but site labor savings often offset the difference. Each project needs its own calculation based on local labor rates and site access constraints.
Fire Performance and Code Compliance
Aluminum melts at approximately 660°C, which is well below the temperatures reached in a fully developed building fire. This means Aluminum Sun Louver systems must be evaluated for their impact on fire spread, particularly vertical fire propagation up the facade. The relevant test standards vary by jurisdiction: NFPA 285 in North America, BS 8414 in the UK, and AS 5113 in Australia all address facade fire performance.
The key concern is not the aluminum itself (which is non-combustible, classified as A1 per EN 13501-1), but the potential for louver cavities to create a chimney effect that accelerates flame spread behind the shading system. Open-architecture louver designs with adequate ventilation gaps reduce this risk. Specifiers should confirm that the louver system has been tested as part of a complete wall assembly, not just the aluminum components in isolation.
For projects over 18 meters in many jurisdictions, the entire facade system including shading attachments must demonstrate compliance with the relevant large-scale fire test. This is not a place to cut corners: the engineering cost of fire testing is trivial compared to the liability of non-compliance.
Making the Right Call on Your Project
Selecting an Aluminum Sun Louver system comes down to five sequential decisions. First, fix the blade geometry based on the project latitude and facade orientation—get the shading angle right, and everything else follows. Second, choose the alloy and temper based on span requirements and corrosion exposure. Third, lock in the finish specification against AAMA 2605 or 2604, depending on the project's service life expectations. Fourth, require project-specific wind load calculations with stamped engineering drawings. Fifth, address thermal breaks and fire compliance early, because retrofitting either one after fabrication is expensive and slow.
The difference between a shading system that performs for 30 years and one that generates callbacks within five often comes down to the quality of the bracket engineering and the precision of the factory assembly process. Manufacturers that invest in CNC machining centers, alignment jigs, and in-house finishing lines tend to deliver more consistent results than those relying on manual fabrication and outsourced coating. The specification should reflect those quality differentiators, not just the lowest bid.