Aluminum Louver Facade Structural Engineering and Coating Performance for Long Span Applications
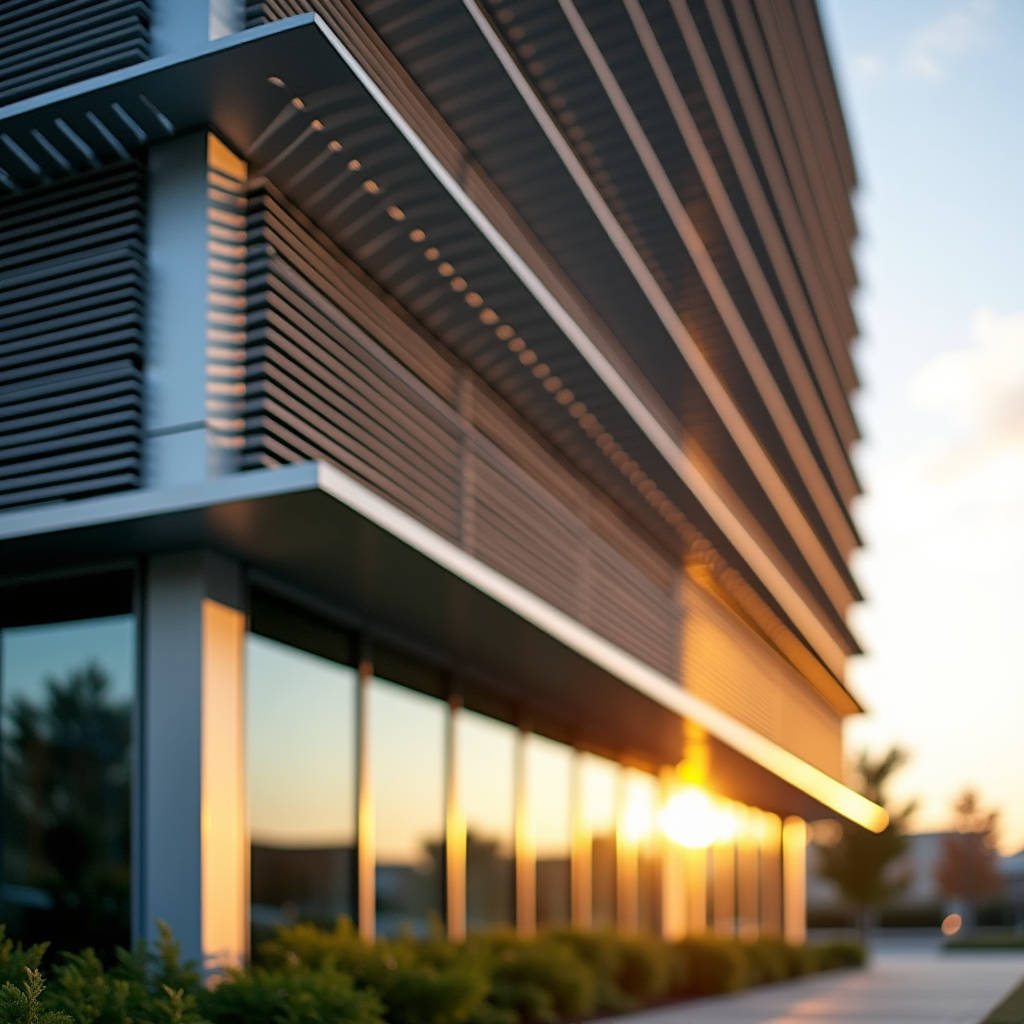
An Aluminum Louver Facade does more than dress up a building. It manages solar heat gain, channels airflow, cuts glare, and often determines whether a facade reads as crisp and intentional or flat and unresolved. But the difference between a system that performs for 20 years and one that warps, rattles, or fades in three comes down to engineering choices made long before installation. Blade profile geometry, alloy temper, coating chemistry, fixing method, and wind load assumptions all interact in ways that are easy to overlook during value engineering. This article unpacks the structural and thermal dynamics that govern solid aluminum louver facade performance, focusing on the load paths, material selection logic, and finish durability that procurement teams and facade engineers need to get right the first time.
Why Blade Geometry Dictates Structural Performance
Louver blades are not just flat strips of metal. The cross-sectional profile — whether elliptical, rectangular, airfoil-shaped, or custom-extruded — directly controls bending stiffness, torsional resistance, and how the blade behaves under negative wind pressure. A 200mm-wide elliptical blade with a 2.5mm wall thickness will deflect differently than a 200mm rectangular blade of the same gauge, even when both are 6063-T6 alloy. The ellipse distributes stress along a curved surface, reducing the likelihood of local buckling at the mid-span. Rectangular profiles concentrate stress at the corners, which is where fatigue cracks tend to initiate over thousands of wind cycles.
For spans exceeding 2.4 meters, most manufacturers switch from sheet-formed blades to extruded profiles. Extrusion allows internal ribbing, which adds stiffness without adding wall thickness. A well-designed extrusion can reduce deflection by 30-40% compared to a simple folded sheet of the same outer dimensions. This matters because excessive deflection is visible. A blade that sags 8mm at mid-span under its own weight — even before wind loads are applied — will create uneven shadow lines that architects notice immediately. The AAMA 508 standard for louver deflection typically limits movement to L/180 of the span, but many specifiers now push for L/240 or tighter on high-visibility elevations.
Blade pitch — the center-to-center spacing between adjacent blades — also changes the structural equation. Tighter pitch (100-150mm) means more blades per square meter, which increases the total system weight and the number of fixing points. But it also reduces the tributary wind area per blade, which can allow thinner gauges. Wider pitch (200-300mm) reduces blade count but increases the wind load each blade must carry. The cost trade-off is not linear. A project with 300mm pitch might save 30% on blade material but require 50% more robust brackets and fixings, eating into the savings.
Alloy Selection and Temper: 6063-T6 vs. 6061-T6 vs. 5052-H32
Most architectural louver specifications default to 6063-T6 aluminum, and for good reason. It extrudes beautifully, takes anodizing well, and offers sufficient strength for typical spans. But when spans push past 3 meters or when the project is in a high-wind coastal zone, 6061-T6 becomes worth the cost premium. The yield strength difference is meaningful: 6063-T6 yields around 170 MPa, while 6061-T6 yields approximately 240 MPa — a 40% increase in load-bearing capacity before permanent deformation occurs.
For sheet-formed louvers — where the blade is brake-pressed or roll-formed from flat sheet rather than extruded — the alloy logic shifts. 5052-H32 is the workhorse here. It has higher fatigue resistance than 6061 sheet and better corrosion performance in marine environments. Its yield strength sits around 193 MPa, placing it between 6063-T6 and 6061-T6. The trade-off is that 5052 cannot be extruded, so complex internal ribbing is not an option. This limits its use to simpler blade profiles or shorter spans.
The temper designation matters as much as the alloy number. T6 means solution heat-treated and artificially aged — the standard for architectural extrusions. T5 is sometimes specified to save cost, but it produces lower strength and less predictable mechanical properties. For any louver blade carrying structural loads, T5 should be avoided unless the manufacturer provides mill test reports confirming the actual properties meet the design assumptions. Reputable suppliers like Futeng® maintain full traceability from billet to finished extrusion, with EN 10204 Type 3.1 certificates as standard, which eliminates the guesswork on temper consistency.
Wind Load: The Calculation That Changes Everything
Wind load on a louver facade is not the same as wind load on a solid wall. Open louvers allow partial airflow, which reduces the net pressure coefficient. But the reduction is not as large as many assume. Research published by the American Architectural Manufacturers Association (AAMA) shows that louver facades with 30-40% open area still experience 60-75% of the wind pressure that a solid wall would see at the same location. The exact coefficient depends on blade angle, spacing, and whether the system is installed with a back-up wall or as a free-standing screen.
For a project in Miami-Dade County, where design wind speeds can reach 290 km/h (180 mph) per ASCE 7-22, the difference between assuming 60% pressure coefficient and 80% can mean the difference between a 2.5mm blade that passes and a 3.0mm blade that is required. Over 5,000 square meters of facade, that 0.5mm difference adds roughly 2.5 kg/m² — about 12.5 tonnes of additional aluminum. That weight flows through to the supporting structure, the brackets, the anchors, and ultimately the building's primary frame. Getting the wind load calculation right at the design stage avoids both over-engineering (wasted cost) and under-engineering (liability).
The ASTM E330 standard governs structural performance under uniform static air pressure difference. For louver facades, testing should be performed on a representative mock-up that includes the blades, brackets, and the connection to the primary structure. Testing individual components in isolation misses the interaction effects — particularly at the bracket-to-blade connection, which is the most common failure point in high-wind events.
Fixing Methods and Thermal Movement Accommodation
How a louver blade connects to its supporting structure determines whether the facade remains silent or develops a chorus of creaks and pops as the sun moves across the sky. Aluminum expands at approximately 0.024mm per meter per degree Celsius. A 4-meter blade subjected to a 50°C temperature swing (from -10°C winter night to 40°C summer afternoon with solar radiation) will grow by about 4.8mm. If both ends are rigidly fixed, that expansion has nowhere to go. The blade bows, the fixings loosen, and over repeated cycles, the powder coating or PVDF finish can crack at the stress points.
Three fixing strategies address this:
- Fixed-sliding connections: One end of the blade is rigidly bolted; the other end sits in a slotted bracket that allows longitudinal movement. This is the most common approach for blades over 2 meters in length.
- Intermediate cleats with expansion gaps: Blades are fixed at multiple points along their length, with deliberate gaps of 6-10mm between blade segments. The gaps are often detailed with a cover plate or left visible as a design feature.
- Flexible clip systems: Spring-loaded or elastomeric clips grip the blade profile without rigid bolting. These absorb thermal movement through material compliance rather than sliding mechanisms. They work well for lighter blade sections but have limited capacity under high wind suction.
The choice of fixing method also affects acoustic performance. Rigid bolted connections transmit vibration efficiently. A louver facade on a building near a busy road or airport can become a sounding board if every blade is hard-connected. Elastomeric isolators at each fixing point — typically EPDM gaskets 2-3mm thick — can reduce structure-borne noise transmission by 10-15 dB, which is significant for occupant comfort.
Coating Systems: PVDF, Powder, and Anodizing Compared
Finish selection for an Aluminum Louver Facade is not just about color. It determines fade resistance, chalking behavior, corrosion protection, and how long the facade looks like the architect's rendering versus something that needs repainting. Three coating technologies dominate the market, and each has a distinct performance profile.
| Property | PVDF (Kynar 500® / Hylar 5000®) | Super Durable Polyester Powder | Anodizing (Class I) |
|---|---|---|---|
| Typical Film Thickness | 25-35 microns (2-coat); 40-50 microns (3-coat) | 60-80 microns | 10-25 microns (oxide layer) |
| Color Retention (AAMA 2605) | Delta E < 5 after 10 years Florida exposure | Delta E < 5 after 5 years (AAMA 2604) | No organic pigments; metallic tones only |
| Chalk Resistance | Rating 8+ after 10 years (ASTM D4214) | Rating 6-8 after 5 years | Not applicable (inorganic surface) |
| Corrosion Resistance | 5,000+ hours salt spray (ASTM B117) | 1,000-3,000 hours (varies by formulation) | Excellent in non-acidic environments |
| Repairability (Field) | Difficult; requires specialist touch-up | Moderate; can be recoated | Not repairable; must be replaced |
| Relative Cost (per m²) | $$$ | $$ | $$ |
| Best Application | Premium facades, coastal zones, 20+ year spec | Mid-range commercial, interior-facing louvers | Uniform metallic finish, low-traffic areas |
PVDF coatings based on Kynar 500® or Hylar 5000® resins remain the benchmark for architectural aluminum. The AAMA 2605 specification requires a minimum of 70% PVDF resin by weight in the color coat, which is what gives the finish its UV resistance. Some manufacturers cut costs by using FEVE-based fluoropolymer coatings instead, which offer lower performance at a lower price. Specifiers should explicitly require AAMA 2605 compliance and ask for the resin certification from the coating supplier.
Powder coating has improved significantly in the last decade. Super durable polyester powders now meet AAMA 2604, which is suitable for many commercial projects. The thicker film provides better impact resistance than PVDF, which matters for louvers at ground level that might get bumped by maintenance equipment or pedestrian traffic. But the color and gloss retention are not equivalent to PVDF. A dark-colored powder-coated louver in direct sun in Dubai or Phoenix will show visible fading within 3-5 years, while a PVDF equivalent will hold its appearance for 15+.
Anodizing occupies a niche. It produces a hard, integral oxide layer that cannot peel or flake because it is part of the metal itself, not a coating applied on top. The aesthetic is distinctive — a metallic sheen that varies with the alloy and anodizing parameters. But the color range is limited to bronze tones, champagne, and natural silver. Bright colors are not possible. And anodized surfaces are vulnerable to acid rain and alkaline cleaning chemicals, which can cause irreversible staining. For louvers on buildings in industrial areas or regions with acidic precipitation, anodizing is a risk that needs careful evaluation.
Open Area, Ventilation, and the Pressure Drop Trade-Off
Louvers are often specified to provide a certain percentage of free area — the ratio of open space between blades to the total facade area. A louver with 50% free area allows half the airflow of an unobstructed opening of the same size. But free area percentage alone does not tell the full story. The shape of the blade profile determines the pressure drop as air passes through. A blade with a sharp leading edge creates more turbulence and higher pressure drop than an aerodynamic profile, even if both have the same free area.
For naturally ventilated buildings, this matters. The Chartered Institution of Building Services Engineers (CIBSE) provides guidance on pressure drop coefficients for different louver geometries. A poorly designed louver with a pressure drop coefficient of 3.0 will require three times the wind pressure to achieve the same airflow as a well-designed louver with a coefficient of 1.0. In still conditions, the building may not ventilate adequately, leading to overheating and poor indoor air quality.
For mechanically ventilated buildings, the pressure drop translates directly to fan energy consumption. A louver system with a pressure drop of 50 Pa at the design airflow rate adds that resistance to the fan's workload. Over a 20-year building life, the cumulative energy cost of a high-pressure-drop louver can exceed the initial cost of the louver system itself. Specifying louvers with tested pressure drop data — not just free area — is essential for projects targeting BREEAM, LEED, or Green Star certification.
Installation Sequence and the Critical Interface with Weather Barriers
The point where the louver bracket penetrates the building's weather-resistant barrier (WRB) is where most water intrusion problems originate. Every bracket that passes through the insulation and air barrier layer creates a potential leak path. The standard approach is to use a purpose-designed subframe that mounts to the building structure before the WRB is installed, with the WRB then sealed around each bracket penetration using liquid-applied flashing or pre-formed EPDM boots.
This sequence — subframe first, WRB second, louvers third — is critical. Reversing the order (installing louvers directly through the WRB without a pre-installed subframe) forces the installer to seal each penetration from the outside, which is less reliable. The ASTM E2112 standard covers installation of exterior windows and doors, and many of its principles apply to louver penetrations as well. The key requirement is that the secondary drainage plane must be continuous, with each penetration detailed to shed water outward and downward.
For projects in hurricane-prone regions, additional measures apply. The Miami-Dade County Product Control Division requires that louver systems demonstrate resistance to wind-driven rain at pressures up to 15% of the design wind load, per ASTM E1105 testing. This means the blade profile, the drainage channels in the frame, and the perimeter seals must all work together to prevent water from being driven through the louver openings and into the building interior.
Cost Drivers Beyond Material Price
The per-square-meter cost of an Aluminum Louver Facade varies widely — from roughly $180/m² for a simple vertically oriented system with standard powder coating to $500+/m² for a complex custom-extruded system with PVDF finish, hidden fixings, and integrated LED lighting. But the material cost of the aluminum itself is only 30-40% of the total. The rest is in the coating, the fixing system, the subframe, the engineering, and the installation labor.
Several factors push costs higher than initial estimates:
- Non-standard blade lengths: Extrusion dies are expensive. A custom profile can cost $3,000-$8,000 for the die alone. If a project requires multiple blade profiles, the die costs multiply.
- Perimeter conditions: Corners, parapets, soffits, and window interfaces require custom flashings and closure pieces. These are labor-intensive to fabricate and install, and they often get underestimated in take-offs.
- Access requirements: A louver facade on a 40-story tower requires swing stages or mast climbers. The access cost can be $15-$25/m² just for the equipment, and it increases if the facade geometry is complex or if the building is occupied during installation.
- Testing and certification: A full-scale mock-up with structural and water penetration testing can cost $15,000-$40,000. For small projects, this cost is disproportionate. For large projects, it is essential insurance.
Futeng® has observed that projects specifying standardized blade profiles from existing die libraries — rather than developing custom extrusions — typically save 10-15% on material costs and cut lead times by 4-6 weeks. The architectural intent is often achievable with a standard profile and a custom finish, rather than a fully custom extrusion.
Making the Specification Watertight
An Aluminum Louver Facade specification that only references the blade profile and finish is incomplete. The spec should also address: the alloy and temper for blades and brackets (not just "aluminum"), the coating specification with the relevant AAMA standard number, the design wind load and deflection limit, the thermal movement accommodation strategy, the free area and pressure drop at the design airflow, the fixing method and corrosion protection for fasteners, and the testing requirements for the complete assembly.
A well-written specification eliminates ambiguity and gives the procurement team a clear basis for comparing bids. Two suppliers quoting the same blade profile but different alloys, coating systems, or fixing methods are not quoting the same facade. The specification makes the differences visible. On projects where the louver facade represents 15-25% of the total envelope cost, that visibility is worth the effort of getting the spec right. The alternative — discovering during installation that the system does not meet the structural or durability requirements — is always more expensive than the engineering time spent upfront.