Expanded Aluminium Facade Engineering From Alloy Selection to Wind Load and Coating Performance
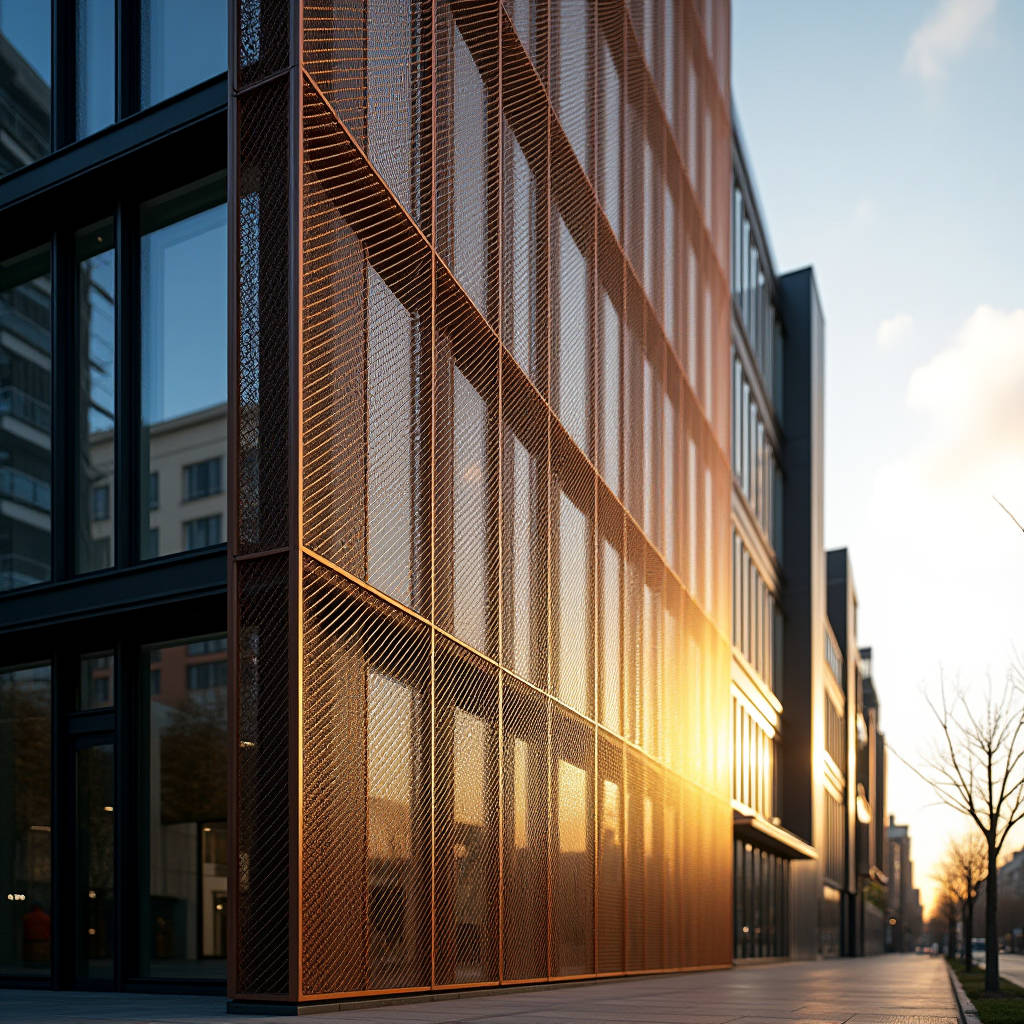
When a building envelope needs to breathe, cast shadows that shift throughout the day, and withstand decades of environmental assault without buckling, the specification conversation narrows quickly. An Expanded Aluminium Facade delivers this combination because the material itself is a single-piece aluminium sheet that has been slit and stretched under immense pressure, creating a rigid mesh with diamond-shaped openings. No welding, no perforation waste, no secondary assembly. The resulting panel weighs roughly 60-70% less than a solid sheet of equivalent footprint yet retains remarkable structural integrity. For architects and facade engineers, this means larger panel dimensions become feasible without triggering the dead-load penalties that often derail ambitious ventilated facade designs. The open-area ratio—typically between 30% and 70% depending on strand width and pattern—directly governs the balance between solar shading, daylight transmission, and visual privacy. Getting that ratio right, alongside alloy selection and coating specification, is where most projects either succeed quietly or fail loudly.
How Expanded Aluminium Differs from Perforated and Woven Mesh
Confusion between expanded metal, perforated sheet, and woven wire mesh persists across tender documents, and it is a costly confusion. Perforated sheet starts as a solid aluminium coil; a CNC punch removes material to create holes, generating scrap that can exceed 20-30% of the original sheet weight. That scrap is paid for twice—once in raw material cost and again in disposal. Woven mesh, by contrast, is assembled from individual wires, and its junctions are mechanical rather than monolithic. Under cyclic wind loading, those junctions can loosen, creating noise and eventually requiring re-tensioning.
An Expanded Aluminium Facade panel is produced by feeding a flat aluminium sheet through a reciprocating knife that simultaneously slits and stretches the metal. No material is removed. The process transforms a sheet of, say, 1.5mm gauge into a mesh with a finished thickness (SWD dimension) that can reach 3.0mm to 4.0mm or more, depending on the expansion ratio. The strands remain continuous, the junctions are integral, and the diamond pattern is geometrically locked. This monolithic structure means the panel does not unravel if a single strand is cut—a critical safety consideration for public-facing installations. The absence of welds also eliminates the heat-affected zones that can become initiation points for corrosion in coastal or industrial atmospheres.
Alloy Selection and the Marine Environment Question
Not all aluminium is equal when stretched into mesh and placed on a building exterior. The alloy choice dictates formability during expansion, corrosion resistance in service, and the long-term flatness of the installed panel. Three alloys dominate the expanded facade market:
- AA 3003: Manganese-alloyed, moderate strength, excellent corrosion resistance. Suitable for inland and light-industrial environments. Lower cost, widely available in coil form, and expands cleanly with minimal edge cracking.
- AA 5052: Magnesium-alloyed, higher tensile strength, superior resistance to salt spray. The default choice for coastal projects within 5km of breaking surf. Requires tighter process control during expansion to avoid micro-tearing at strand intersections.
- AA 6061: Magnesium-silicon alloy, heat-treatable, highest strength-to-weight ratio. Used where expanded panels must span large structural bays without intermediate support. More expensive and harder to expand uniformly; typically reserved for high-wind zones or blast-resistant applications.
For a project in Dubai Marina or Singapore's Keppel Bay, the specification should explicitly call for AA 5052 with a minimum magnesium content of 2.2%. Substituting AA 3003 in such environments has led to pitting corrosion appearing within 18-24 months, particularly on the strand edges where the expansion process has introduced micro-scale surface roughness. The cost differential between 3003 and 5052 is typically 12-18% on raw material, but the remedial cost of replacing a failed facade can exceed the original installation budget by a factor of three.
Coating Systems: AAMA 2605 and the 20-Year Horizon
The aluminium substrate is only half the durability story. The coating system applied after expansion determines whether the facade looks identical in year 15 as it did on day one, or whether it chalks, fades, and becomes a liability. For architectural expanded mesh, the industry benchmark is AAMA 2605, which defines the performance requirements for superior-performance organic coatings on aluminium extrusions and panels.
PVDF (polyvinylidene fluoride) coatings meeting AAMA 2605 typically contain a minimum of 70% PVDF resin by weight in the colour coat, with the balance being acrylic resin and pigment. This ratio is non-negotiable for exterior durability. The full coating system consists of a chrome-based or chrome-free conversion coat, a corrosion-inhibiting primer (5-8 microns), a colour coat (25-30 microns), and a clear topcoat (12-15 microns). Total dry film thickness should fall between 40 and 55 microns.
A critical but often overlooked detail: expanded mesh presents a far more complex coating geometry than flat sheet. The strand edges, the interior surfaces of the diamond openings, and the shadow zones all require uniform coverage. Poor application results in thin spots on strand edges where corrosion initiates. Electrostatic spray application with manual touch-up on complex profiles is standard. For projects specifying bright colours or metallic flake finishes, the clear topcoat becomes essential—it encapsulates the pigment particles and prevents the chalking that otherwise appears within 5-7 years in high-UV environments.
| Coating Standard | Resin System | DFT Range (microns) | Colour Retention (ΔE after 10 yrs) | Chalk Rating (10 yrs) | Typical Warranty |
|---|---|---|---|---|---|
| AAMA 2604 | 50% PVDF / 50% Acrylic | 30-40 | ≤ 5.0 | No. 6-8 | 10 years |
| AAMA 2605 | 70% PVDF / 30% Acrylic | 40-55 | ≤ 3.0 | No. 8-10 | 20 years |
| Qualicoat Class 2 | Polyester/Polyurethane | 60-80 | ≤ 8.0 (5 yrs) | No. 4-6 (5 yrs) | 5-10 years |
| Anodised (AA-M10C22A31) | Electrolytic oxide | 10-25 (oxide layer) | N/A (inherent) | N/A | Varies by thickness |
Anodised finishes deserve a separate mention. While anodising eliminates organic coating degradation entirely, the colour palette is limited to natural metallic tones, and colour consistency across multiple production batches is notoriously difficult to control. For an Expanded Aluminium Facade spanning several thousand square metres, batch-to-batch variation in anodised finish can be visible under certain lighting conditions. PVDF offers far tighter colour tolerances, with ΔE values typically held below 1.5 across production lots.
Wind Load, Open Area, and the Structural Calculation Gap
Solid aluminium cladding panels follow a well-established structural calculation path: wind pressure is applied to the full panel area, and the panel thickness, stiffener layout, and fixing centres are designed accordingly. An Expanded Aluminium Facade panel breaks this model. Wind passes through the openings, reducing the net pressure on the panel, but the strands themselves experience localised pressure concentrations that do not appear in a solid-panel analysis.
The effective wind load on an expanded mesh panel can be approximated by multiplying the design wind pressure by the solidity ratio (1 minus the open area ratio). For a panel with 50% open area, the net pressure is roughly half that on a solid panel of the same footprint. However, this reduction applies to the overall panel deflection and fixing loads, not to the local bending stresses within individual strands. A strand spanning 12mm between nodes with a cross-section of 2mm × 3mm may experience bending stresses far exceeding the alloy's yield strength if the panel is designed solely on the basis of reduced net pressure.
This is where wind tunnel testing or computational fluid dynamics (CFD) modelling becomes valuable. For projects above 30 metres in height or in exposure category C (open terrain), a facade-specific wind study should include the expanded mesh as a porous medium rather than a solid surface. The ASCE 7 standard provides the baseline wind pressure coefficients, but the porous nature of expanded mesh requires adjustment factors that are not yet codified in a single universal standard. The AAMA 508 and 509 documents offer guidance on laboratory testing of pressure-equalised rainscreen systems, but the specific behaviour of expanded mesh under combined wind and rain conditions remains an area where experienced engineering judgement is required.
Fixing Systems: The Detail That Dictates Flatness
An expanded aluminium panel that leaves the factory perfectly flat can arrive on site looking like a potato chip if the fixing system is poorly conceived. The mesh structure, while rigid in its own plane, has limited torsional stiffness. Four fixing strategies are commonly deployed, and each has distinct implications for visual flatness, thermal movement accommodation, and installation speed:
- Perimeter frame with tension rods: A welded aluminium tube frame is attached to the expanded mesh panel edges. Tension rods threaded through the mesh at intervals apply preload to keep the panel taut. This system delivers the best flatness but adds 8-12 kg/m² to the assembly weight and increases fabrication cost by approximately 35-45% compared to direct fixing.
- Direct fixing with oversized washers: The mesh is bolted directly to the substructure through large-diameter aluminium or stainless steel washers that distribute clamping force across multiple strands. Simpler and cheaper, but thermal expansion of the panel can cause buckling between fixing points if the distance between fixings exceeds 400-500mm.
- Clip-and-rail systems: Extruded aluminium clips engage with the mesh strands and slide into a continuous rail mounted on the substructure. Allows for thermal movement in one direction, but the clip engagement must be engineered to prevent disengagement under negative wind pressure (suction).
- Welded stud systems: Stainless steel studs are resistance-welded to the mesh nodes, and the panel is secured with nuts from the rear. Provides a clean visual appearance with no visible fasteners, but the welding process can damage the coating locally, requiring touch-up that may not match the factory finish perfectly.
For rainscreen applications where the expanded mesh is the outermost layer with a ventilated cavity behind it, the clip-and-rail system offers the best balance of installation speed, thermal movement accommodation, and cost. The cavity depth should be at least 50mm to ensure adequate drainage and ventilation, and the substructure must be designed for the eccentric loading that occurs when wind pressure acts on the mesh while the fixing points are offset from the panel's centre of mass.
Solar Shading Performance and Energy Code Compliance
The open area ratio of an Expanded Aluminium Facade is not just an aesthetic parameter—it is a solar control device with measurable energy performance implications. A mesh with 40% open area positioned 200mm in front of a glazed curtain wall can reduce the solar heat gain coefficient (SHGC) of the assembly by 25-35% compared to the unshaded glazing alone, depending on the mesh orientation relative to the sun path.
The key metric is the shading coefficient (SC), which is the ratio of solar heat gain through the shaded fenestration to that through an unshaded reference. For expanded aluminium mesh, SC values typically range from 0.25 (dense mesh, 20-30% open area) to 0.65 (open mesh, 60-70% open area). These values assume the mesh is positioned externally; interior shading devices are far less effective because they trap absorbed solar radiation inside the building envelope.
ASHRAE 90.1 and the International Energy Conservation Code (IECC) recognise external shading devices as a compliance path for reducing fenestration solar heat gain. For projects pursuing LEED certification, the energy modelling should incorporate the expanded mesh as a shading element with defined geometry and solar optical properties. The ASHRAE 90.1 Performance Rating Method allows credit for external shading, but the documentation must demonstrate that the shading device is permanent and durable—criteria that a properly specified PVDF-coated expanded aluminium mesh easily satisfies.
Fire Performance: The Aluminium Advantage
Building codes globally are tightening restrictions on combustible cladding materials in the wake of high-profile facade fires. Aluminium, as a non-combustible material (Euroclass A1 when uncoated, typically A2-s1,d0 when PVDF-coated depending on coating thickness and test methodology), offers a clear compliance pathway that polymeric and composite materials cannot match.
However, the fire performance of an Expanded Aluminium Facade assembly depends on more than the mesh material itself. The full system—including the substructure, thermal breaks, vapour barriers, and insulation layers behind the mesh—must be evaluated as a complete assembly. The mesh's open structure is beneficial in a fire scenario because it allows heat and smoke to vent, reducing the potential for cavity fire spread. This ventilation effect should be documented in the fire engineering report, particularly for buildings over 18 metres where many jurisdictions require non-combustible cladding throughout.
Testing to ISO 1182 (non-combustibility) and ASTM E84 (surface burning characteristics) provides the baseline data. For projects in the Middle East, compliance with UAE Fire and Life Safety Code Chapter 4 requirements for external cladding should be verified with the specific mesh pattern and coating combination proposed. Some high-build PVDF coatings can contribute marginally to flame spread, and the fire test should be conducted on the coated mesh, not the bare aluminium.
Cost Structure: Where the Money Goes
Understanding the cost breakdown of an Expanded Aluminium Facade helps procurement managers evaluate bids on a like-for-like basis. The following table represents a typical cost allocation for a mid-size project (500-2,000 m²) using AA 5052 expanded mesh with AAMA 2605 PVDF coating and a clip-and-rail fixing system:
| Cost Component | Percentage of Total | Key Variables |
|---|---|---|
| Aluminium raw material (coil) | 22-28% | LME aluminium price, alloy grade, coil width |
| Expansion process | 15-20% | Pattern complexity, strand width tolerance, panel size |
| PVDF coating (AAMA 2605) | 12-18% | Colour, metallic vs. solid, number of coats |
| Fabrication (cutting, framing, clips) | 18-25% | Fixing system type, panel dimensions, edge detailing |
| Substructure (aluminium extrusions) | 10-15% | Building height, wind zone, cavity depth |
| Logistics and packaging | 5-8% | Distance, panel fragility, site access constraints |
| Installation labour | 8-12% | Site location, access equipment, fixing complexity |
Total installed costs typically range from USD 180 to USD 350 per square metre, with the lower end representing simple direct-fixed panels in standard colours and the upper end covering complex framed systems with custom metallic finishes and high-wind engineering. This compares favourably with terracotta baguette systems (USD 250-450/m²) and is broadly in line with high-end perforated aluminium panels. The cost advantage of expanded mesh over perforated sheet becomes more pronounced as the open area ratio increases, because the expansion process generates no scrap regardless of the ratio, while perforating becomes progressively more wasteful as more holes are punched.
Supply Chain Considerations and Lead Time Realities
Expanded aluminium mesh for facade applications is not a commodity product. The number of manufacturers worldwide capable of producing architectural-grade expanded mesh with consistent strand geometry, flatness, and coating quality is limited. Lead times of 10-14 weeks from order confirmation to delivery are typical, and this can extend to 16-20 weeks for projects requiring custom pattern development or non-standard alloy/coating combinations.
Several factors can derail a facade programme if not addressed during the design phase. First, coil availability: the aluminium coil used for expansion must be sourced in specific widths and tempers, and mill lead times for non-standard alloys can add 4-6 weeks. Second, tooling: each mesh pattern requires a specific knife set, and if the pattern is not in the manufacturer's existing library, tooling fabrication adds 3-4 weeks and a one-time cost of USD 3,000-8,000. Third, coating batch size: PVDF coating lines have minimum batch quantities, and small projects may face surcharges or delays while waiting for a compatible colour run.
For projects in regions with limited local expanded mesh capability, sourcing from established manufacturers in Asia or Europe is common. Suppliers such as Futeng® have developed dedicated architectural mesh production lines that integrate expansion, flattening, and coating within a single facility, which reduces the logistical complexity and quality-control risks associated with multi-vendor supply chains. When evaluating suppliers, request samples from actual production runs—not laboratory samples—and inspect them for strand width consistency, edge quality, coating thickness uniformity, and flatness across a full-size panel.
Specification Checklist for Tender Documents
A loosely written specification invites substitution with substandard product. The following checklist covers the critical parameters that should appear in every tender document for an Expanded Aluminium Facade:
- Alloy designation: Specify AA 5052 (coastal) or AA 3003 (inland) with reference to ASTM B209 for aluminium sheet and plate.
- Mesh pattern: Define the long-way diamond (LWD) and short-way diamond (SWD) dimensions, strand width, and open area percentage with tolerances of ±5% on open area.
- Panel flatness: Maximum deviation of 3mm per linear metre, measured in both directions.
- Coating standard: AAMA 2605 with minimum 70% PVDF resin, colour to be matched to RAL or custom sample with ΔE ≤ 1.5.
- Fixing system: Define the system type, material grade for fasteners (minimum A2 stainless steel, A4 for coastal), and fixing centres.
- Wind load design: Provide design wind pressure and require the supplier to submit structural calculations accounting for the mesh's open area.
- Fire performance: Require test reports for the coated mesh to ISO 1182 or equivalent national standard.
- Warranty: Minimum 20 years on coating integrity, 10 years on structural performance.
Requiring a mock-up as part of the tender process—not just a sample panel but a minimum 2m × 2m installed assembly on the project's actual substructure—will reveal flatness issues, fixing compatibility problems, and coating appearance under site lighting conditions before the main order is placed. The cost of a mock-up (USD 3,000-8,000) is negligible compared to the cost of rectifying a systemic defect across thousands of square metres.
Maintenance Realities Over the Service Life
An Expanded Aluminium Facade specified with AAMA 2605 coating and correct alloy selection requires remarkably little maintenance, but "low maintenance" is not "no maintenance." The open mesh structure means that dirt and particulate matter can pass through the openings and accumulate on the inner facade or cavity surfaces. In urban environments with high diesel particulate levels, the mesh itself can develop a grey-brown patina on strand surfaces that are not regularly washed by rain.
Access for cleaning should be designed into the building from the outset. For mesh facades with a ventilated cavity, the cavity must be accessible for periodic inspection and debris removal—blocked drainage channels can lead to water ingress and corrosion of the substructure. A cleaning cycle of 12-24 months using low-pressure water (below 50 bar) with a pH-neutral detergent is typically sufficient for most environments. Abrasive cleaners and high-pressure washing should be avoided because they can erode the coating on strand edges.
The coating warranty from reputable applicators typically covers film integrity, colour change, and chalk resistance, but it does not cover mechanical damage or neglect. Building owners should be made aware that the warranty is conditional on documented maintenance, and the maintenance schedule should be included in the building's operations and maintenance manual from handover.
The engineering reality of an Expanded Aluminium Facade is that it rewards careful specification and punishes shortcuts. The material itself—monolithic, non-combustible, fully recyclable, and geometrically versatile—is well-suited to the demands of modern ventilated facade design. The difference between a project that performs flawlessly for 30 years and one that requires intervention within five lies in the alloy specification, the coating quality, the fixing system design, and the rigour of the tender documentation. Each of these factors is within the specifier's control, and each deserves the same level of attention that would be given to any other critical building envelope component.