Specifying Expanded Aluminium Mesh for Rainscreen Facades Alloy Coating and Wind Load Engineering
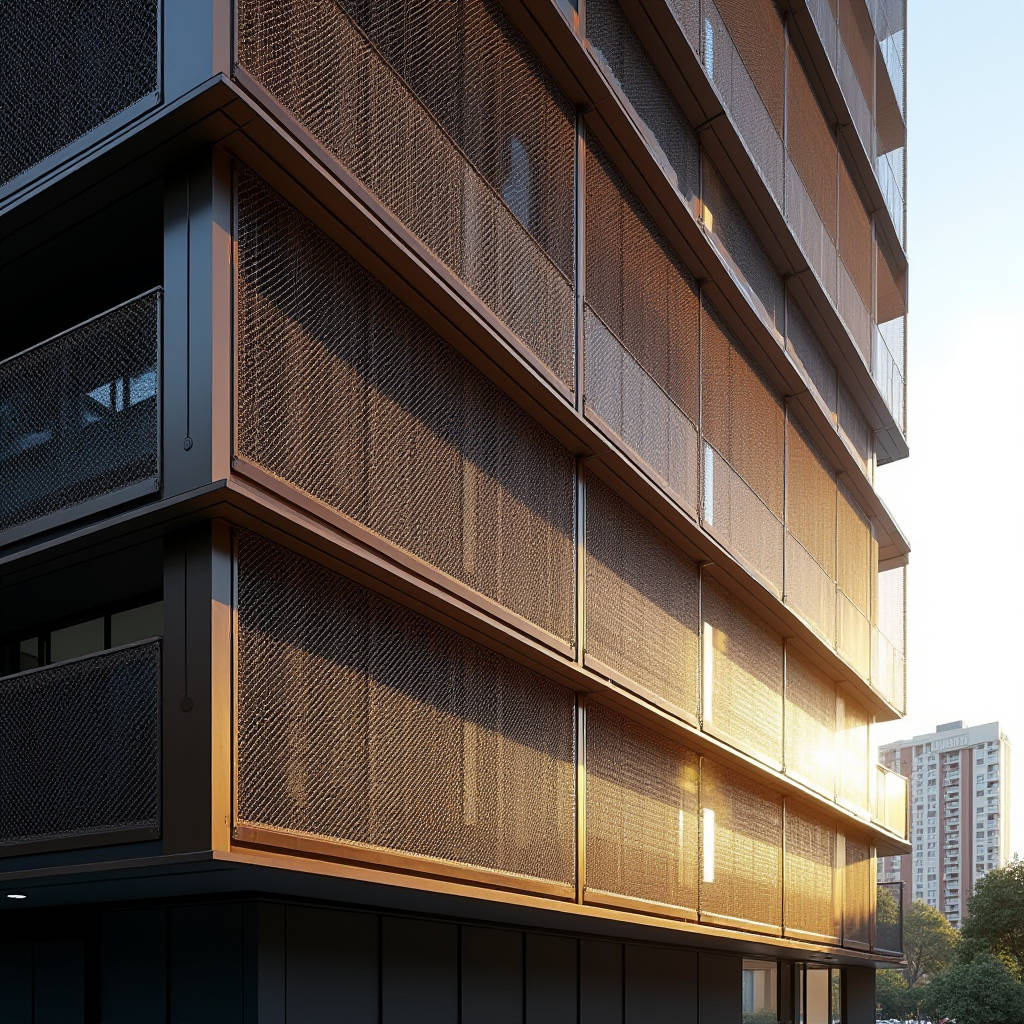
Specifying expanded aluminium mesh for a rainscreen facade demands more than picking a strand width and aperture size from a catalogue. Architects and facade engineers working on mid-rise commercial projects in coastal or high-UV environments face a matrix of decisions: alloy grade, coating technology, substrate compatibility, and wind load behaviour. A single misstep, such as pairing 3003 alloy mesh with untreated mild steel fixings in a salt-laden atmosphere, triggers galvanic corrosion within 18 months. This article unpacks the technical criteria that determine whether an expanded aluminium mesh cladding system performs for 25 years or fails at the five-year mark. The focus stays on solid aluminium expanded mesh panels, not perforated sheet, not woven wire, and not composite laminates. Every recommendation draws from ASTM, AAMA, and ISO testing frameworks that govern architectural metalwork in North America, Europe, and the Middle East.
What Separates Architectural Expanded Aluminium Mesh from Industrial-Grade Product
Walk into any metal service centre and you will find pallets of standard expanded aluminium mesh intended for machine guards, walkway grating, and filtration screens. This product is manufactured to ASTM F1267, which governs dimensional tolerances for industrial expanded metal but says nothing about flatness, surface finish, or coating adhesion. Architectural mesh lives in a different regulatory universe. The key distinction lies in three areas: alloy selection, flattening precision, and coating system compatibility.
Industrial mesh typically uses 3003 or 3105 alloy in H14 temper, which offers adequate corrosion resistance for indoor or sheltered outdoor use. Architectural specifications demand 5005 or 5052 alloy, where the magnesium content (0.8% to 2.5%) boosts tensile strength and salt-spray resistance. The difference is measurable. In ASTM B117 neutral salt-spray testing, 5052-H32 expanded aluminium mesh withstands 3,000 hours before red rust appears on cut edges, compared to 1,000 to 1,500 hours for 3003-H14. For a facade on a Doha high-rise or a Singapore waterfront hotel, that gap translates to an extra decade of service life.
Flattening is the second discriminator. Standard raised expanded metal leaves the strands at an angle to the original sheet plane, creating a textured surface that traps water and dust. Architectural mesh undergoes a secondary cold-rolling pass that brings all strands into a single plane. This flattening process achieves a flatness tolerance of ±0.5 mm over a 1,200 mm panel width, which is critical when the mesh must sit flush against a rainscreen substructure without rattling or distorting under wind suction. The flattened surface also provides a uniform substrate for PVDF or anodised finishes, eliminating the shadowing effect that occurs when coating bridges across angled strands.
Alloy Chemistry and the Corrosion Equation
Not all aluminium resists corrosion equally. The 5xxx series, specifically 5005 and 5052, contains magnesium as the primary alloying element. Magnesium oxide forms a dense, adherent layer that slows chloride ion penetration. The 3xxx series relies on manganese, which provides moderate corrosion resistance but cannot match the 5xxx series in marine or industrial atmospheres.
Here is where the decision gets practical. A procurement manager comparing two quotes for expanded aluminium mesh cladding might see a 20% price difference between 3003 and 5052. The cheaper option looks attractive until the project specification requires AAMA 2605-compliant PVDF coating. 3003 alloy, when subjected to the 4,000-hour AAMA 2605 accelerated weathering protocol, exhibits greater colour shift and gloss reduction than 5052 because the manganese-rich intermetallic particles at the surface create micro-galvanic cells beneath the coating. The coating adhesion test per AAMA 2605 Section 8.4.2 reveals the problem: 3003 panels show adhesion loss of 5% to 8% after 10 years of Florida exposure, while 5052 panels stay below 2%.
For projects within 5 km of a coastline, the specification should mandate 5052-H32 or 5754-H22 as the minimum alloy grade. The additional cost, roughly $8 to $12 per square metre, buys certainty that the expanded aluminium mesh will not develop filiform corrosion creeping from fastener holes within the first warranty period.
Coating Technologies for Expanded Mesh: PVDF, Anodising, and Powder
Coating expanded aluminium mesh presents a unique challenge. The diamond-shaped openings create a three-dimensional surface where coating thickness varies between the strand face and the strand edge. A liquid PVDF spray system, applied via electrostatic bell or disk, achieves 30 to 35 microns on strand faces but typically only 12 to 18 microns on the knife edges where the metal was slit and stretched. That thin edge coverage becomes the weak point for corrosion initiation.
Anodising offers a different value proposition. The anodic oxide layer, typically 15 to 25 microns for architectural Class I anodising per AAMA 611, grows uniformly across all exposed surfaces, including strand edges. The electrochemical process does not care about geometry; it builds oxide thickness wherever electrolyte contacts the aluminium. This makes anodised expanded aluminium mesh particularly suitable for interior feature walls and soffit applications where the mesh is visible from both sides and edge appearance matters.
Powder coating on expanded mesh requires careful specification. The electrostatic application process struggles to penetrate the apertures, leaving the interior strand surfaces with thin or no coverage. For exterior rainscreen applications, powder coating should be limited to mesh with aperture sizes above 25 mm, where the spray gun can achieve adequate wrap-around. For finer mesh with 6 mm to 12 mm apertures, PVDF liquid coating or anodising delivers superior edge protection.
| Coating Type | Standard | Typical Thickness | Edge Coverage | Best Application | Approx. Cost Premium |
|---|---|---|---|---|---|
| PVDF (70% Kynar) | AAMA 2605 | 30-35 microns | 12-18 microns | Exterior rainscreen, coastal | Base |
| Class I Anodised | AAMA 611 | 15-25 microns | Uniform | Interior feature, soffit, dry climate exterior | +15-20% |
| FEVE Fluoropolymer | AAMA 2605 | 30-40 microns | 14-20 microns | High-UV, tropical | +10-15% |
| Polyester Powder | AAMA 2604 | 60-80 microns | Variable (poor on fine mesh) | Interior, sheltered exterior | -10-15% |
| Super Durable Polyester Powder | AAMA 2604 | 60-80 microns | Variable | Semi-exposed, aperture >25 mm | -5-10% |
Wind Load Behaviour and Structural Fixing Strategy
Solid aluminium cladding panels transfer wind loads directly to the substructure through their continuous skin. Expanded aluminium mesh behaves differently. The open area, typically 40% to 70% depending on strand width and aperture size, reduces the wind pressure acting on the panel but introduces complex airflow dynamics. Wind tunnel testing on expanded mesh cladding systems, conducted in accordance with ASCE 49, shows that the pressure coefficient Cp for a mesh rainscreen is 0.6 to 0.8 times that of a solid panel, depending on the open area ratio.
This reduced loading sounds like good news, but it introduces a secondary problem: flutter. When wind passes through the apertures, it can excite the individual strands at their natural frequency. A 2.0 mm thick expanded aluminium mesh panel measuring 1,200 mm by 2,400 mm with 50% open area can enter resonance at wind speeds between 15 and 25 m/s if the panel edges are not adequately restrained. The engineering response is to specify intermediate fixing points at 400 mm to 600 mm centres, rather than the 800 mm to 1,200 mm centres typical for solid panels.
The fixing system itself demands attention. Stainless steel grade 316 (A4) fasteners are mandatory for any exterior application of expanded aluminium mesh. The combination of aluminium and 304 stainless steel in a wet environment creates a galvanic potential of approximately 0.5 volts, sufficient to drive corrosion of the aluminium around the fastener hole. Grade 316 fasteners with a nylon or EPDM isolating washer reduce this potential to negligible levels. The cost difference between 304 and 316 fixings is roughly $0.15 to $0.30 per fixing point, which on a 5,000-square-metre facade adds $3,000 to $6,000 to the total hardware budget. This is not the place to save money.
Open Area, Ventilation, and Solar Control Performance
The open area of expanded aluminium mesh is not just an aesthetic choice; it is a thermal performance parameter. A mesh with 50% open area placed 150 mm in front of a solid insulated wall creates a ventilated cavity that reduces the solar heat gain on the inner wall by 30% to 45%, depending on the mesh colour and the cavity ventilation rate. This is documented in ASHRAE research on ventilated facades, which shows that the cavity air temperature behind a dark-coloured mesh can reach 15°C to 20°C above ambient, driving buoyancy-driven ventilation that strips heat from the building envelope.
Specifying the correct open area requires balancing solar control against visual screening. A mesh with 30% open area provides excellent solar shading but reads as a semi-solid surface from the interior, reducing daylight and views. A mesh with 60% open area preserves outward visibility but provides less solar attenuation. The sweet spot for most commercial facades lies between 40% and 55% open area, which delivers meaningful solar control without making the building occupants feel caged.
The strand width-to-thickness ratio also affects perceived transparency. A 2.0 mm thick strand with a width of 3.0 mm presents a different visual mass than a 1.5 mm strand at the same width. Thicker strands cast deeper shadows and read as more substantial from a distance, which can be desirable for a monolithic facade expression but undesirable if the architect wants the mesh to visually recede.
Fire Performance and Building Code Compliance
Aluminium melts at approximately 660°C. This is a fact that building code officials know well, and it shapes how expanded aluminium mesh can be used in exterior wall assemblies. The International Building Code (IBC) and NFPA 285 address the fire performance of exterior cladding systems, including those incorporating metal mesh elements.
Expanded aluminium mesh used as an open rainscreen, with a ventilated cavity behind it, generally falls outside the scope of NFPA 285 testing requirements because the mesh itself does not form a continuous barrier that could contribute to vertical flame spread. However, this interpretation varies by jurisdiction. Some authorities having jurisdiction (AHJ) in the United States require the entire rainscreen assembly, including the mesh, to pass NFPA 285 when the building exceeds 12 metres in height and uses combustible insulation in the wall assembly.
The practical approach is to specify non-combustible mineral wool insulation behind the expanded aluminium mesh rainscreen. This eliminates the NFPA 285 testing requirement in most jurisdictions and simplifies the permitting process. The cost premium for mineral wool over combustible foam insulation is approximately $15 to $25 per square metre, but the fire safety benefit and regulatory certainty justify the expense.
Fabrication Tolerances and Panel Flatness
Panel flatness is the most common source of dispute between cladding contractors and mesh suppliers. An expanded aluminium mesh panel that leaves the factory flat can develop oil-canning, edge curl, or centre bowing after cutting, folding, and installation. The root cause is usually residual stress from the expanding and flattening process.
The expanding process work-hardens the aluminium strands. When the flattened mesh is subsequently cut to size, the release of residual stress can cause the panel edges to curl by 2 mm to 5 mm. This is unacceptable for a rainscreen where adjacent panels must align within a 2 mm joint tolerance. The solution is to specify stress-relieved expanded aluminium mesh that has undergone a thermal treatment at 230°C to 280°C for 2 to 4 hours after flattening. This reduces residual stress by 70% to 80% and stabilises panel flatness.
Fabrication tolerances should be specified explicitly in the project documentation. A reasonable specification for architectural expanded aluminium mesh panels reads: "Panel flatness shall not exceed 2 mm per 1,000 mm of panel length when measured with a straight edge placed on the panel surface. Edge straightness shall not exceed 1 mm per 1,000 mm. Panel dimensions shall be within ±1.5 mm of specified size." These numbers are achievable with modern CNC flattening and cutting equipment but require the supplier to have quality control processes in place.
Futeng® has developed stress-relief protocols specifically for expanded aluminium mesh destined for architectural rainscreen applications, achieving flatness tolerances that meet the 2 mm per metre standard consistently across production batches. This type of process control is what separates suppliers who understand facade engineering from general metal service centres.
Installation Sequencing and Trade Coordination
Expanded aluminium mesh rainscreen installation sits at the intersection of multiple trades: the structural steel contractor who installs the support framing, the waterproofing contractor who installs the air and moisture barrier, the insulation contractor, and the cladding contractor. The mesh panels are typically among the last elements installed, which means they inherit any dimensional errors accumulated by preceding trades.
The support system for expanded aluminium mesh cladding typically uses vertical aluminium T-profiles or hat sections, fixed back to the structural wall or floor slabs with stainless steel brackets. The critical dimension is the plane of the support face, which must be within ±3 mm of the design plane across the entire facade. Achieving this requires the general contractor to survey the structural substrate before the support system is installed and to specify adjustable brackets that can accommodate up to 25 mm of substrate deviation.
Panel joint design deserves attention. For a mesh rainscreen, open joints of 10 mm to 20 mm are common, allowing the dark-coloured air and moisture barrier behind the mesh to read through as a shadow line. These open joints also facilitate cavity ventilation, which is essential for moisture management. The joint width should be consistent across the facade, which requires the support framing to be installed with the same ±3 mm tolerance.
Cost Structuring and Procurement Strategy
Pricing for architectural expanded aluminium mesh runs from $80 to $180 per square metre, depending on alloy, coating, aperture size, and panel dimensions. This is the material cost only. The installed cost, including support framing, fixings, and labour, typically ranges from $220 to $380 per square metre. These figures are based on mid-rise commercial projects in North America and Western Europe with competent cladding contractors.
The largest cost variable is the aperture size and strand width. A fine mesh with 6 mm apertures and 2 mm strand width requires more aluminium per square metre than a coarse mesh with 25 mm apertures and 4 mm strand width, because the fine mesh has more strands per unit area. The material utilisation rate also drops for fine mesh, as the expanding process generates more scrap at the panel edges.
Procurement strategy should account for lead times. Architectural expanded aluminium mesh with custom coating and stress-relief treatment typically requires 8 to 12 weeks from order to delivery. Standard industrial mesh can ship in 2 to 3 weeks. The difference is the coating cure time, quality control documentation, and the stress-relief thermal cycle. Projects that attempt to compress this lead time by substituting industrial mesh for architectural mesh invariably encounter flatness or coating adhesion problems on site.
Quality Assurance and Mock-Up Protocol
A performance mock-up is not optional for expanded aluminium mesh rainscreen projects exceeding 2,000 square metres. The mock-up should be at least 3 metres by 3 metres, incorporating the full wall assembly: support framing, insulation, air barrier, mesh panels, and at least two typical joint conditions including an external corner. The mock-up serves to verify flatness, joint alignment, coating consistency, and the visual appearance of the mesh under natural lighting at various times of day.
The mock-up also provides the opportunity to test the fixing system. A pull-out test on the support framing anchors, conducted in accordance with ASTM E488, should be performed on the mock-up substrate. The design pull-out capacity should exceed the calculated wind load by a factor of 3.0 for safety-critical fixings. For a typical expanded aluminium mesh panel weighing 8 to 12 kg per square metre and experiencing wind suction of 1.5 kPa, the required anchor capacity is modest, but the testing still provides essential verification of the substrate condition.
The quality assurance documentation package should include mill test certificates for the aluminium coil, coating thickness measurements per ASTM D7091, coating adhesion test results per AAMA 2605, and dimensional inspection reports for each panel batch. This documentation protects the contractor, the specifier, and the building owner when questions arise about long-term performance.
Specifying expanded aluminium mesh for architectural facades is fundamentally an exercise in managing interfaces: between alloy and coating, between mesh and substructure, between panel and panel, and between budget and performance. The technical decisions made during specification cascade through fabrication, installation, and decades of service life. Getting the alloy grade right, specifying the coating system appropriate to the environment, designing fixings that prevent galvanic corrosion, and enforcing flatness tolerances through stress-relief treatment are not optional extras. They are the minimum requirements for a facade system that will perform as intended. When these parameters are properly specified and verified, expanded aluminium mesh delivers a combination of visual lightness, solar control, and durability that few other cladding materials can match.