Expanded Aluminum Mesh Engineering and Procurement Guide for Architectural Facade Applications
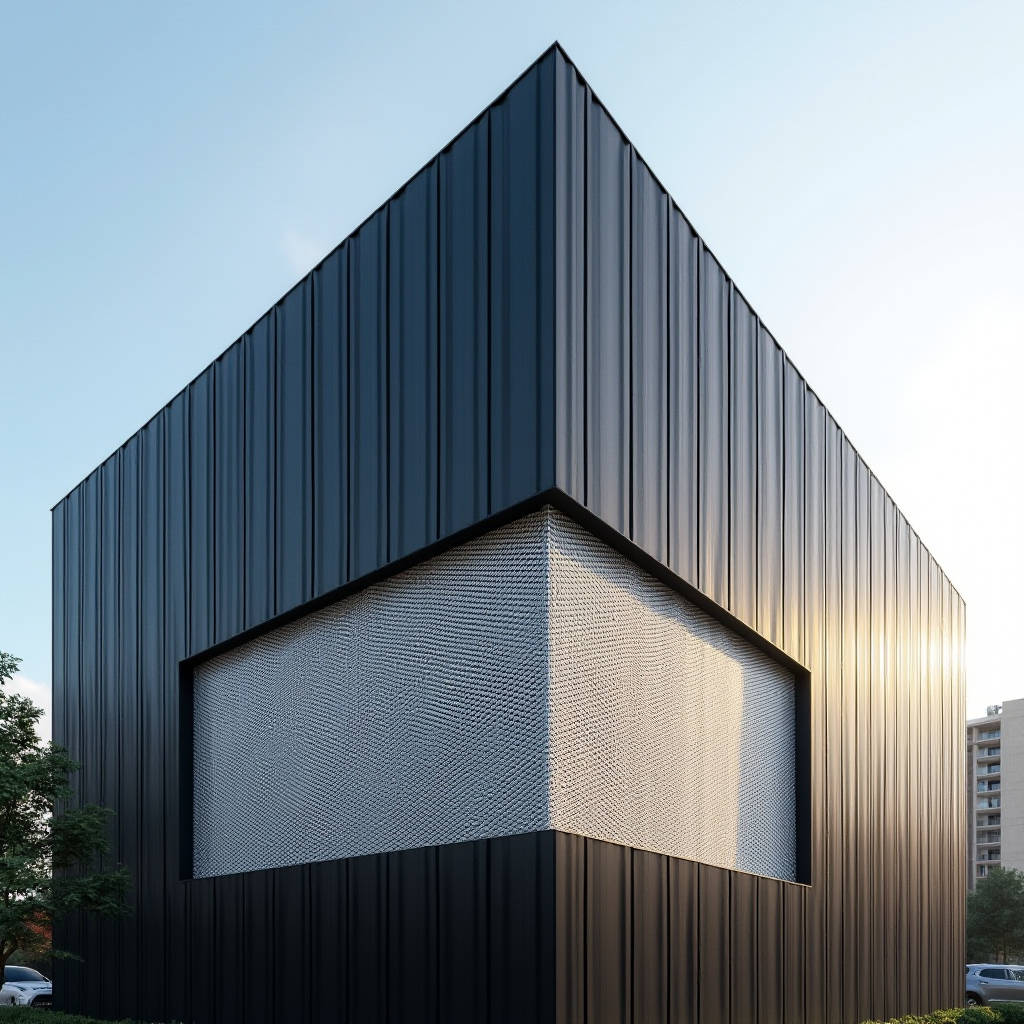
Expanded Aluminum Mesh has carved out a distinct position in modern facade engineering, not as a standalone cladding material but as a secondary skin that transforms how buildings manage light, air, and heat. Architects and facade consultants increasingly specify this material for solar shading, privacy screening, and ventilated rain-screen assemblies. The diamond-patterned openings, created by slitting and stretching solid aluminum sheets, deliver a balance of openness and structural integrity that perforated sheet or woven wire mesh often cannot match at the same weight-to-strength ratio. What separates a successful specification from a costly rework order is understanding the mechanical limits, coating compatibility, and attachment logic before the first panel reaches the shop drawing stage. This article unpacks the engineering and procurement considerations that matter when Expanded Aluminum Mesh enters the conversation on a commercial building envelope.
How Expanded Aluminum Mesh Differs From Perforated and Woven Alternatives
Procurement teams sometimes treat expanded mesh, perforated sheet, and woven wire mesh as interchangeable. The differences run deeper than appearance. Expanded Aluminum Mesh starts as a solid aluminum sheet that gets slit and stretched in a single operation. No material is punched out and discarded. The stretching process reorients the metal's grain structure, yielding a product that is typically stronger per unit weight than the original sheet. Perforated sheet, by contrast, is punched — the removed material becomes scrap, and the remaining web carries all structural loads. Woven wire mesh is assembled from individual strands, which introduces potential failure points at every intersection.
The diamond-shaped openings in Expanded Aluminum Mesh are not uniform rectangles. Each strand has a slight angle relative to the sheet plane, which creates a three-dimensional surface texture that catches light differently throughout the day. This matters for visual consistency on large facades. The raised strand profile also improves stiffness, allowing thinner gauge material to span larger support distances without deflection. For ventilated rain-screen applications, the open area percentage typically ranges from 30% to 70%, depending on the specified mesh pattern and strand width. Getting this number right determines whether the cavity behind the mesh breathes properly or traps moisture.
Alloy Selection and the 3xxx vs 5xxx Decision
Not all aluminum alloys behave the same way when slit and stretched. The two families that dominate architectural Expanded Aluminum Mesh are 3xxx series (primarily 3003 and 3105) and 5xxx series (5052, 5754). The choice between them hinges on three factors: formability during expansion, corrosion resistance in the final installation, and the mechanical demands of the specific mesh pattern.
3003 aluminum expands cleanly with minimal edge cracking. Its manganese content provides moderate strength while keeping the material ductile enough for tight strand geometries. For most architectural sun-shading and interior ceiling applications, 3003 delivers adequate performance at a competitive price point. 3105 offers slightly higher strength and is commonly used where the mesh will be flattened after expansion — a secondary rolling process that produces a smooth, planar surface preferred for certain interior design applications.
5052 aluminum brings magnesium into the alloy mix, pushing tensile strength roughly 30% higher than 3003. This matters when the mesh must span wider support centers or withstand higher wind loads without excessive deflection. Coastal installations also favor 5052 for its superior resistance to salt spray corrosion. The trade-off is cost — 5052 mesh typically carries a 15-25% premium over 3003 equivalents. The expanded metal process also demands tighter quality control with 5xxx alloys, as the higher magnesium content makes the material more susceptible to stress corrosion cracking if the expansion tooling is not properly maintained.
| Alloy | Tensile Strength (MPa) | Yield Strength (MPa) | Corrosion Resistance | Typical Architectural Use | Relative Cost |
|---|---|---|---|---|---|
| 3003-H14 | 150-200 | 145 | Good (urban) | Interior ceilings, light-duty sunscreens | Base |
| 3105-H14 | 170-220 | 165 | Good (urban) | Flattened decorative panels, interior partitions | +5-10% |
| 5052-H32 | 210-260 | 195 | Excellent (coastal) | Exterior facades, marine environments, large-span panels | +15-25% |
| 5754-H22 | 220-270 | 200 | Excellent (coastal/industrial) | Heavy-duty exterior screens, industrial architectural | +20-30% |
Coating Systems That Survive on Expanded Geometry
Coating Expanded Aluminum Mesh presents challenges that flat sheet does not face. The slit-and-stretch process creates sharp edges, variable strand angles, and shadow zones where spray application struggles to reach. A coating that performs flawlessly on a 3mm solid aluminum panel can fail within 18 months on expanded mesh if the application method is not adapted to the geometry.
PVDF (polyvinylidene fluoride) liquid coatings remain the architectural standard for exterior Expanded Aluminum Mesh. The AAMA 2605 specification governs this coating class, requiring a minimum 70% PVDF resin content in the color coat and a total dry film thickness of at least 30 microns. The key variable is application technique. Electrostatic spray works well on flat sheets but can leave the interior edges of expanded strands under-coated. High-volume low-pressure (HVLP) spray systems, combined with multiple pass angles, achieve better coverage on the three-dimensional strand surfaces. Some coaters apply a dip pretreatment followed by spray topcoats to ensure the primer reaches every edge.
Powder coating on Expanded Aluminum Mesh is gaining traction, particularly for interior and semi-exposed applications. Polyester-based powders meeting AAMA 2604 standards provide good color retention and UV resistance at a lower cost than PVDF. The electrostatic application method naturally wraps powder particles around strand edges, reducing the risk of thin spots. However, powder coat thickness on expanded mesh can be inconsistent — the same electrostatic attraction that helps edge coverage can cause excess buildup on strand tips, leading to a rough tactile finish that some architects reject. Specifying a maximum coating thickness tolerance of ±15 microns on the strand face helps control this issue. For projects where the mesh will be touched or walked past at close range, a fluoropolymer powder meeting AAMA 2605 is available, though at a significant cost premium.
Anodizing deserves mention but comes with caveats. The expansion process work-hardens the strand edges, and anodized finishes on work-hardened aluminum can exhibit color variation between the strand face and the stretched edge. For decorative interior applications where close-up viewing is expected, this variance may be unacceptable. Architectural anodizing to AA-M12C22A31 (Class I, 0.7 mil minimum) is achievable on 5xxx alloys but requires careful batch control. Futeng® has supplied projects where anodized expanded mesh was specified for interior feature walls, and the solution involved pre-anodizing the flat sheet before expansion — a sequence that preserves color consistency but demands precise coordination between the anodizer and the expansion mill.
Wind Load Engineering for Open Facade Screens
Expanded Aluminum Mesh used as an exterior solar screen or decorative facade layer does not behave like a solid wall under wind load. The open area allows partial pressure equalization, which reduces the net wind pressure on the mesh itself but introduces complex flow dynamics that affect the structural backing. Engineers calculating wind loads for expanded mesh facades must account for the solidity ratio — the percentage of the mesh area occupied by metal versus open space.
A mesh with 50% open area does not simply experience 50% of the wind load that a solid panel would. Wind tunnel testing and CFD analysis, referenced in guidelines from the ASCE 7 standard, show that the relationship is nonlinear. At low wind speeds, the mesh acts closer to a solid surface because the openings are small relative to the airflow boundary layer thickness. At higher speeds, turbulence through the openings can create localized pressure fluctuations that exceed the mean pressure by a factor of 1.5 to 2.0. This is why simply applying a percentage reduction to the design wind pressure is dangerous.
The practical approach for most commercial projects involves three steps. First, determine the mesh solidity ratio from the manufacturer's technical data sheet. Second, apply a pressure coefficient derived from either wind tunnel testing or the conservative default values published in AAMA technical documents for perforated cladding elements. Third, verify that the supporting subframe — typically aluminum extrusions or steel channels — is designed for the full unreduced wind load, since the subframe sees the same forces regardless of mesh openness. The mesh itself is then checked for deflection between support points, with a common deflection limit of L/90 for flexible mesh panels under service wind loads, compared to L/175 or L/240 for rigid solid panels.
Attachment Systems and Thermal Movement
How Expanded Aluminum Mesh attaches to the building structure determines whether it performs as designed or becomes a maintenance headache. The three dominant attachment methods are framed panel systems, tensioned cable systems, and direct mechanical fastening to a subframe grid.
Framed panel systems enclose the expanded mesh within an aluminum extrusion frame, typically with a rubber gasket or EPDM seal that allows the mesh to float within the frame. This approach simplifies installation — each panel is handled as a unit — and provides clean visual edges. The frame must be designed to accommodate differential thermal movement between the mesh and the frame. Aluminum expands at roughly 2.4 mm per meter per 100°C temperature change. On a 3-meter panel subjected to a 60°C temperature swing from winter night to summer sun, the mesh can move approximately 4.3 mm relative to a fixed frame. The gasket detail must absorb this movement without binding or rattling.
Tensioned cable systems stretch the mesh between horizontal or vertical cables, creating a taut, minimal visual support. This approach is popular for large-format facades where the supporting structure should disappear behind the mesh. Stainless steel cables (typically 316 grade, 4-6 mm diameter) run through hemmed edges or clamped connections at the mesh perimeter. Tensioning must be uniform across the panel to prevent visible waves. The challenge is long-term creep — aluminum under sustained tension can relax slightly over years, especially in hot climates. Specifying an initial tension 10-15% above the design value, with periodic re-tensioning access built into the detail, addresses this. The ASTM E330 structural performance testing protocol provides a framework for verifying the assembly under simulated wind loads.
Direct fastening to a subframe grid uses self-tapping screws or rivets through the mesh strands into aluminum or steel support members. This is the lowest-cost approach but demands the most care in execution. Fasteners must not crush the expanded strand — oversized washers or load-spreading plates are essential. The fastener material must be compatible with the mesh alloy to avoid galvanic corrosion. Stainless steel fasteners (304 or 316) paired with aluminum mesh are generally safe in most environments, but in coastal or industrial settings, an isolating washer or nylon bushing between the fastener and the mesh is recommended per ISO 9223 corrosivity classification guidelines.
Open Area Calculations and Their Impact on Building Performance
The open area percentage of Expanded Aluminum Mesh is not a secondary aesthetic detail — it is a performance parameter that affects daylight penetration, solar heat gain, natural ventilation, and the visibility of the building interior from outside. Specifying the wrong open area can undermine the entire facade strategy.
For exterior solar shading, open area typically ranges from 30% to 55%. Below 30%, the mesh begins to read as a solid surface from a distance, reducing daylight admission and views. Above 55%, the shading effect diminishes to the point where a separate shading device may be needed to meet the building's solar heat gain targets. The effective shading coefficient of a mesh panel depends on both the open area and the strand geometry. A mesh with 40% open area and thick, deep strands can block more low-angle sun than a 50% open area mesh with thin strands, because the strand depth creates a shadowing effect at oblique sun angles.
For ventilated rain-screen cavities, the open area must be sufficient to allow pressure equalization and moisture evacuation. Industry practice, supported by research from the National Fenestration Rating Council and related building envelope studies, suggests a minimum 25% open area for effective cavity ventilation. Below this threshold, the cavity may not dry adequately after rain events, increasing the risk of concealed corrosion or mold growth on the backup wall.
Calculating open area from manufacturer data requires attention to whether the quoted figure is the "open area percentage" or the "solidity ratio." The two sum to 100%. Some manufacturers quote solidity, particularly in structural contexts. A mesh described as "60% solid" has 40% open area. Misreading this number has led to specification errors on projects where the installed mesh blocked far more light than the architect intended.
Procurement Pitfalls: Gauge, Pattern, and Tolerance
Ordering Expanded Aluminum Mesh across international supply chains introduces several points where miscommunication can produce expensive errors. The three most common pitfalls involve gauge measurement, pattern designation, and flatness tolerance.
Gauge measurement systems differ between regions. North American suppliers typically reference the Manufacturers' Standard Gauge for aluminum, while European and Asian mills may use metric thickness in millimeters. A specification calling for "16 gauge aluminum" is ambiguous unless the gauge standard is stated — 16 gauge under the US system is 1.29 mm, but a metric-oriented supplier might interpret this differently. The safest approach is to specify both the nominal strand thickness in millimeters and the acceptable tolerance, typically ±0.05 mm for architectural mesh.
Pattern designation is another source of confusion. The expanded metal industry uses a code that combines the nominal strand width, the long-way-of-diamond (LWD) dimension, and the short-way-of-diamond (SWD) dimension. A pattern coded as "1/2 #18" means the diamond measures approximately 1/2 inch on the short way, and the strand is roughly 18 gauge. However, different manufacturers may use slightly different tooling that produces the "same" pattern with different actual dimensions. For architectural work where visual consistency across large areas matters, requesting a physical sample — not just a data sheet — before approving production is standard practice.
Flatness tolerance on expanded mesh is inherently looser than on solid sheet. The expansion process introduces residual stresses that can cause the sheet to curve or twist after it leaves the mill. Flattened expanded mesh undergoes a secondary rolling pass that improves flatness, but some waviness remains. For framed panel systems, the frame can pull the mesh flat. For tensioned systems, the cables do the work. But for direct-fastened applications, specifying a maximum deviation from a flat plane — typically 3 mm per linear meter for architectural mesh — helps set expectations. Sheets that exceed this tolerance may require flattening before installation, adding labor cost.
Fire Performance and Code Compliance
Expanded Aluminum Mesh on exterior facades must comply with the fire safety requirements of the jurisdiction where the building stands. Aluminum itself is non-combustible (classified as A1 under EN 13501-1), but the mesh's open geometry means it does not function as a fire barrier. The relevant concern is whether the mesh contributes to vertical flame spread or interferes with firefighting access.
In markets following the International Building Code (IBC), exterior wall assemblies above 40 feet (12.2 meters) typically require non-combustible construction or must pass NFPA 285 multi-story fire testing. Expanded Aluminum Mesh used as an open rainscreen or sunscreen is generally considered non-combustible cladding, but the assembly — including the mesh, the subframe, the insulation behind it, and any vapor barriers — must be evaluated as a system. The mesh itself is rarely the weak link; the materials behind it usually determine the assembly's fire classification.
For projects in the Middle East and parts of Asia where local civil defense codes impose additional requirements, the mesh supplier should be prepared to provide a certificate of non-combustibility from an accredited testing laboratory. The aluminum alloy composition certificate (showing magnesium content below limits that would affect fire performance) and the coating system's smoke and toxicity test results may also be requested. Planning for these documentation requirements during the specification phase avoids delays during permit review.
Cost Drivers Across the Supply Chain
The delivered cost of architectural Expanded Aluminum Mesh varies significantly based on five primary drivers: alloy grade, mesh pattern complexity, coating type, panel size, and attachment system design. Understanding these variables helps procurement teams budget accurately and identify where value engineering can reduce cost without compromising performance.
Alloy grade is the foundational cost driver. 3003 mesh is the most economical and widely available. Moving to 5052 adds material cost and may require sourcing from mills that specialize in marine-grade alloys, which can extend lead times. Pattern complexity affects cost because finer mesh patterns with smaller diamond openings require more slitting and stretching operations per square meter. A micro-mesh with 3 mm diamond openings costs substantially more than a standard architectural mesh with 25 mm openings, simply because the tooling runs slower and wears faster.
Coating costs follow a clear hierarchy. Mill finish (uncoated) is the baseline. Polyester powder coating adds roughly $8-15 per square meter. PVDF liquid coating adds $15-30 per square meter, depending on color complexity and whether a primer coat is required. Fluoropolymer powder coating sits at the top of the range, adding $25-40 per square meter. These figures are approximate and depend on project location, volume, and the coater's capabilities. Panel size affects handling and shipping costs — oversized panels that require special crating or flatbed transport can add 10-20% to the logistics line item. Attachment hardware, particularly for tensioned cable systems, can equal or exceed the cost of the mesh itself on complex facade projects.
For reference, a mid-range specification — 3003 alloy, standard architectural diamond pattern, PVDF coated, in panel sizes under 3 meters — typically lands between $45 and $75 per square meter delivered to a North American or European project site, excluding the supporting subframe and installation labor. This is a planning estimate; actual quotes depend on project-specific factors including quantity, lead time, and the current aluminum market price on the LME.
Quality Verification Before Shipment
Third-party inspection of Expanded Aluminum Mesh before it leaves the factory prevents disputes that are far more expensive to resolve after the material arrives on site. The inspection checklist should cover dimensional accuracy, coating quality, flatness, and packaging integrity.
Dimensional checks verify the strand width, diamond opening dimensions (LWD and SWD), and overall sheet dimensions against the approved shop drawings. A calibrated digital caliper and a steel tape measure are sufficient for these checks. Sampling should follow a statistically valid plan — inspecting 10% of panels with a minimum of 5 panels per batch is a reasonable starting point for architectural work. Coating quality checks include dry film thickness measurement using a calibrated gauge, color verification against the approved sample under standardized lighting (D65 illuminant), and adhesion testing per ASTM D3359 cross-hatch method. For PVDF coatings, a simple MEK rub test can indicate whether the coating has been properly cured.
Flatness is checked by placing the panel on a certified flat granite surface plate and measuring the maximum gap with a feeler gauge. The acceptance criterion should match the specification — typically 3 mm per meter for architectural mesh. Packaging inspection verifies that panels are separated with protective interleaving, secured against movement within the crate, and clearly labeled with the project name, panel reference number, and handling instructions. Mesh panels that shift during transit can abrade against each other, damaging the coating on the strand tips. This damage is cosmetic but highly visible on installed facades.
Close collaboration between the project's facade consultant, the general contractor's quality team, and the mesh manufacturer's production staff turns inspection from a confrontational checkpoint into a collaborative quality assurance process. The goal is to catch issues while they can still be corrected, not to generate paperwork for a claim.
Integrating Expanded Mesh With Solid Aluminum Cladding Systems
Many contemporary facades combine Expanded Aluminum Mesh as a sunscreen or decorative outer layer with solid aluminum panels as the weather barrier behind. This hybrid approach delivers both visual depth and functional performance, but it requires careful coordination of the two systems.
The solid aluminum panels behind the mesh must be detailed to remain visually neutral — the mesh is the design feature, and the solid panels should recede. Dark-colored PVDF coatings on the solid panels help achieve this visual recession. The cavity between the mesh and the solid panels must be wide enough to allow airflow and access for cleaning. A minimum cavity depth of 150 mm is typical, with 200-300 mm preferred where the mesh pattern is dense and airflow restriction is a concern. The cavity also provides space for the mesh's support structure, which must be independently fixed to the building — hanging mesh supports off the solid panel framing creates a cascade of load paths that complicates both engineering and installation sequencing.
Drainage and weep details at the base of the cavity must allow water that passes through the mesh to exit without staining the solid panels below. A continuous drip edge or flashing at each floor level, integrated with the solid panel system's drainage plane, handles this. The mesh support brackets that penetrate the solid panel plane must be flashed and sealed to the same standard as any other penetration through the weather barrier.
When the two systems are specified and coordinated correctly, the result is a facade that performs thermally, manages moisture, and delivers the architectural expression that drove the design. The mesh provides the texture and visual interest; the solid panels behind provide the airtight, watertight, and thermally continuous envelope. Each system does what it does best.