ACM Facade Engineering Decisions That Determine Panel Flatness and Long Term Weather Performance
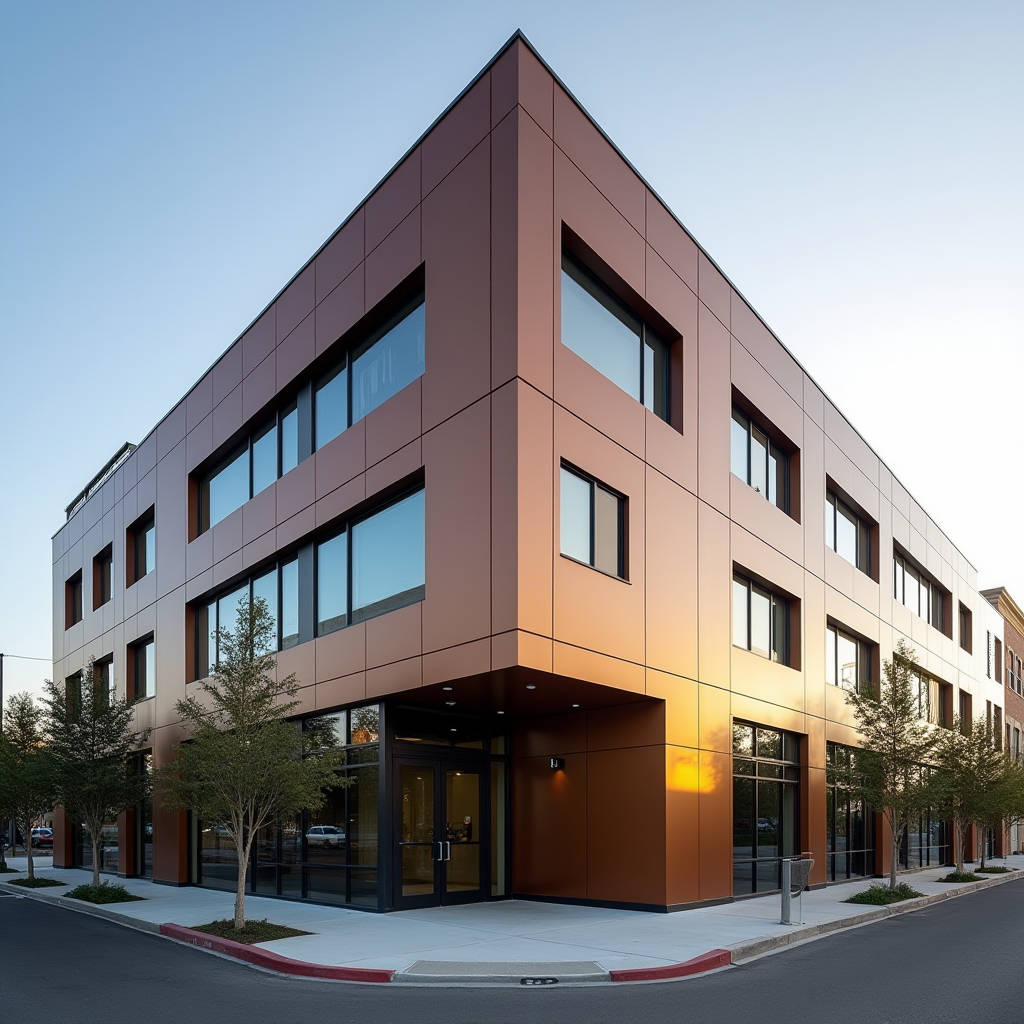
When a project specifies an ACM facade, the conversation quickly turns to flatness, joint tolerances, and long-term weather performance. Architects and facade contractors are not just picking a finish color. They are committing to a panel system that must hold a plane across thousands of square feet, resist wind loads without oil-canning, and look consistent from the street five years after installation. The term "ACM facade" has become shorthand in specifications for a lightweight, rigid, and visually precise cladding solution. But the actual performance of that facade depends on decisions made long before panels arrive on site: core type, alloy grade, coating chemistry, and the fabrication discipline of the supplier. This article walks through the engineering and procurement realities that determine whether an ACM facade delivers on its architectural promise or becomes a punch-list headache.
What Actually Drives ACM Facade Panel Flatness
Flatness is the first thing an architect notices and the last thing a contractor wants to argue about. An ACM facade panel that reads as flat in shop drawings can still arrive on site with a subtle wave that catches morning light and turns a crisp elevation into something that looks unintentionally textured. The root cause is rarely the panel material itself. More often, it is the relationship between skin thickness, core type, and the fabrication process.
Standard ACM panels use a 0.020-inch (0.5 mm) aluminum skin on both faces bonded to a polyethylene or fire-retardant core. The 4 mm and 6 mm total thicknesses are the most common in North American and European commercial work. At 4 mm, the panel relies heavily on the composite action of the skins and core to resist buckling. Once the panel is routed and folded, the flatness of the visible face depends on how evenly tension is distributed across the skin during the roll-forming and bonding process. Suppliers who run their coil through precision tension-leveling lines before lamination consistently produce flatter panels. Those who skip this step or run it at higher speeds introduce residual stress that shows up later as oil-canning, especially on darker colors where thermal expansion exaggerates every minor deviation.
For projects where flatness is non-negotiable—curtain wall spandrel zones, long uninterrupted soffits, or high-gloss metallic finishes—specifying a 6 mm panel with a 0.032-inch (0.8 mm) front skin shifts the stiffness equation significantly. The thicker skin carries more of the bending moment, reducing the panel's dependence on the core for rigidity. This is not a small detail. On a 1,500-square-meter facade, the difference between a 4 mm panel that shows a 3 mm wave under raking light and a 6 mm panel that reads dead flat can be the difference between sign-off and a withheld retention payment.
Fire-Rated Core vs. Standard PE: The Decision That Shapes Liability
No conversation about ACM facade specification is complete without addressing the core material. The polyethylene (PE) core that made ACM panels popular in the 1990s and 2000s is now banned or heavily restricted in many jurisdictions for buildings over a certain height. The Grenfell Tower tragedy in 2017 accelerated regulatory changes worldwide, but the technical distinction between core types was well understood in the industry long before that event.
A standard PE core is essentially a thermoplastic filler. It provides the separation between skins that gives the panel its composite stiffness, but it contributes nothing to fire performance. Under heat, PE melts, drips, and can propagate flame up a facade. Fire-retardant (FR) cores replace a portion of the PE with mineral fillers—typically aluminum trihydrate (ATH) or magnesium hydroxide—that release water vapor when heated, cooling the panel and slowing flame spread. The trade-off is that FR cores are slightly heavier, marginally more expensive, and can be more brittle during routing and folding operations. Fabricators who are not experienced with FR-core panels often report higher scrap rates on complex folded shapes because the core does not behave the same way as PE during V-groove routing.
The current best practice for commercial and multi-story residential ACM facades in most Western markets is to specify an FR core that meets ASTM E84 Class A or EN 13501-1 Class B-s1,d0 standards. Some jurisdictions, including the UK and parts of the Middle East, now require non-combustible cores (A2-s1,d0 under EN 13501-1) for buildings above 18 meters. These A2-rated panels use a mineral-filled core with very low organic content. They cost more—typically 15% to 25% above FR panels—and require different tooling for fabrication, but they eliminate the core combustibility question entirely. For procurement managers, the key is to confirm the core certification at the batch level, not just the product family level. A supplier claiming "FR core" should provide test reports tied to the specific production run that will ship to your project.
Coating Systems: PVDF, FEVE, and the 20-Year Color Question
The coating on an ACM facade panel does more than provide color. It is the panel's primary defense against UV degradation, acid rain, salt spray, and the abrasive effects of windborne dust. For exterior applications, the industry standard is PVDF (polyvinylidene fluoride) resin-based coatings, typically a 70% PVDF / 30% acrylic blend applied as a multi-coat system. The 70% PVDF ratio is not arbitrary. Below that threshold, the coating's resistance to chalking and color fade drops measurably. ASTM D4214 and AAMA 2605 set the performance benchmarks for high-performance architectural coatings, and any PVDF system specified for an ACM facade should meet or exceed these standards.
A three-coat PVDF system consists of a corrosion-resistant primer (5-8 microns), a color coat (20-25 microns), and a clear topcoat (12-15 microns). Total dry film thickness typically lands between 35 and 45 microns. Some manufacturers offer a four-coat system for metallic and mica finishes, where an additional clear coat provides depth and extra UV protection. The clear coat matters most on dark colors and high-chroma reds, oranges, and yellows, where the pigment itself is more vulnerable to UV breakdown. Without an adequate clear coat, these colors can shift by 3-5 Delta E units within five years in high-UV environments like the Middle East, Australia, or the southwestern United States.
FEVE (fluoroethylene vinyl ether) resin coatings are an alternative to PVDF, particularly in markets where shop-applied liquid coatings are preferred over coil-applied systems. FEVE offers similar weatherability to PVDF—both are fluoropolymer chemistries—but FEVE can be formulated as a room-temperature-cure system, which makes it practical for touch-up and field repair in ways that PVDF is not. For an ACM facade project where panels will be cut, routed, and folded on site or in a local fabrication shop, FEVE-based touch-up kits can restore the coating integrity at exposed edges and fastener penetrations. The cost difference between PVDF and FEVE is narrowing, and for many projects, the choice comes down to the applicator's capabilities and the project's logistics rather than a clear performance gap.
Thermal Movement and Joint Design: The Numbers That Matter
Aluminum expands and contracts at roughly 2.4 mm per linear meter per 100°C temperature change. On an ACM facade panel that is 1,500 mm wide, a temperature swing from -10°C on a winter night to 70°C on a sun-hit dark panel in summer represents an 80°C delta. That translates to approximately 2.9 mm of movement across the panel width. If the joint between panels does not accommodate this movement, the result is either buckling (joints too tight) or visible gaps that change with the weather (joints too loose).
The standard minimum joint width for an ACM facade is 10 mm to 12 mm, with the sealant joint designed to accommodate ±25% movement. At 12 mm, a properly installed silicone weather seal can handle ±3 mm of movement, which covers the thermal expansion range for most panel sizes. The problem arises when designers push for 6 mm or 8 mm joints to achieve a tighter aesthetic. At 6 mm, the same sealant can only accommodate ±1.5 mm of movement, which may be insufficient for larger panels or darker colors. The solution is not to reduce joint width but to design the joint as a shadow reveal that reads as a design feature rather than a compromise. A 12 mm joint with a dark-colored backer rod or a recessed aluminum extrusion can look as crisp as a 6 mm joint while performing far better over the building's life.
For rainscreen applications, the joint is typically left open or fitted with a baffle system, and the movement accommodation shifts to the subframe connections. The panel itself is attached with clips or carrier frames that allow differential movement between the panel and the supporting structure. This is where the engineering of the attachment system matters. A clip that is too rigid transfers thermal stress into the panel, causing localized distortion. A clip that is too loose allows the panel to rattle under wind gusts. The best systems use engineered aluminum extrusions with slotted holes and nylon bushings that permit controlled movement while maintaining positive panel engagement.
Fabrication Tolerance and the Reality of Site Fit-Up
Shop drawings for an ACM facade typically call for panel dimensions within ±1.5 mm of nominal. In practice, the panels that arrive on site often fall within ±1.0 mm when sourced from a fabricator with CNC routing and automated folding equipment. The issue is not the panel tolerance in isolation. It is the accumulated tolerance across the supporting structure, the panel, and the installer's layout. A structural steel frame erected to AISC tolerances can be out of position by 6 mm to 10 mm at the connection points. If the ACM facade panels are fabricated to ±1 mm and the supporting frame is at ±8 mm, the joint widths will vary by up to 9 mm across the elevation unless the installation system includes adjustment capability.
The practical solution is a three-way adjustable subframe system that provides ±15 mm of adjustment in the X, Y, and Z axes. This allows the installer to set the panel plane independently of the structural frame and to dial in joint widths with a consistent 10 mm to 12 mm reveal. The cost of an adjustable subframe adds roughly $8 to $15 per square meter to the installed facade cost, but it eliminates the need for on-site panel trimming, which is messy, compromises the coating edge, and introduces the risk of corrosion at exposed cut edges.
Futeng®, a supplier with extensive experience in architectural aluminum systems, has demonstrated that panel flatness and dimensional consistency are achievable at scale when the fabrication workflow integrates CNC routing, automated folding, and in-line quality checks at each stage. For procurement managers evaluating suppliers, the key question is not whether the supplier claims tight tolerances but whether they can provide batch-level inspection reports that verify those tolerances for the specific panels being shipped.
Wind Load Performance and Panel Span Calculations
An ACM facade panel is a composite plate subjected to uniform wind pressure. Its deflection under load is governed by the panel thickness, the span between supports, and the boundary conditions at the panel edges. For a typical 4 mm ACM panel with 0.020-inch skins, spanning 600 mm between supports, the allowable wind load for a deflection limit of L/60 is approximately 2.0 kPa (42 psf). Increase the span to 900 mm, and the allowable load drops to roughly 1.2 kPa (25 psf) for the same panel. Switch to a 6 mm panel with 0.032-inch skins, and the 900 mm span can handle approximately 2.4 kPa (50 psf) at L/60.
These numbers are not academic. A 30-story tower in a coastal city with a design wind speed of 50 m/s (112 mph) will see corner-zone pressures approaching 3.5 kPa (73 psf) under ASCE 7 or EN 1991-1-4 calculations. The ACM facade panels in those zones need either thicker panels, closer support spacing, or both. The common mistake is to specify the same panel thickness and support layout across the entire building elevation, ignoring the fact that corner and edge zones experience pressures 1.5 to 2.5 times higher than the field of the wall. The correct approach is to zone the facade: standard panels for the field, thicker panels or reduced spans for the corners and parapet edges.
Comparative Performance of ACM Facade Panel Configurations
The table below provides a practical reference for engineers and specifiers comparing different panel thicknesses, skin gauges, and their performance characteristics under typical commercial facade conditions.
| Panel Configuration | Total Thickness | Front Skin | Max Span at L/60 (2.0 kPa) | Weight per m² | Typical Application |
|---|---|---|---|---|---|
| 4 mm PE Core | 4 mm | 0.5 mm (0.020") | ~600 mm | 5.5 kg | Low-rise cladding, soffits |
| 4 mm FR Core | 4 mm | 0.5 mm (0.020") | ~600 mm | 6.2 kg | Mid-rise, fire-regulated zones |
| 6 mm FR Core | 6 mm | 0.8 mm (0.032") | ~900 mm | 8.5 kg | High-rise, high-wind zones |
| 6 mm A2 Core | 6 mm | 0.8 mm (0.032") | ~900 mm | 9.0 kg | High-rise, non-combustible spec |
| 4 mm PE, Reduced Span | 4 mm | 0.5 mm (0.020") | ~450 mm | 5.5 kg | Corner zones, parapets |
Note that the spans above assume simple support conditions and a deflection limit of L/60. For projects with stricter deflection criteria (L/90 or L/120), the allowable spans will be shorter. Always confirm with the panel manufacturer's test data or engineering analysis for the specific panel system being specified.
Installation Systems: Rout-and-Return vs. Dry Glaze vs. Cassette
The fabrication method determines how the ACM facade panel attaches to the building, and the attachment method determines the installed cost, the speed of installation, and the long-term serviceability of the facade. Three systems dominate the market.
Rout-and-return (fabricated panel): The panel is routed on the back side along the fold lines, leaving a thin web of aluminum and core material. The edges are folded up to create a shallow tray, and aluminum extrusions or angles are riveted or bonded into the returns to stiffen the panel and provide attachment points. This is the most common method for custom ACM facades because it allows for complex geometries, variable panel sizes, and integration with windows and louvers. The downside is that it is labor-intensive in the shop, and the quality of the finished panel depends heavily on the skill of the fabricator. A poorly executed rout-and-return panel will have inconsistent fold radii, visible stress marks on the face, and returns that are not square.
Dry glaze (clip-in) system: Panels are fabricated with factory-applied frames or extrusions on all four edges. The installer mounts clips or tracks to the building subframe, and the panels are clipped into place from the face side. There is no wet sealant between panels; the joint is either left open (rainscreen) or fitted with a gasket. Dry glaze systems install faster than rout-and-return—a crew can hang 50 to 80 square meters per day versus 30 to 50 for fabricated panels—and the joints are more consistent because the panel edges are machined to precise dimensions. The limitation is that dry glaze systems are less forgiving of structural misalignment. If the subframe is not installed within the system's adjustment range, panels will not clip in properly, and the installer will be forced to modify clips on site.
Cassette system: Similar to dry glaze but with deeper returns (typically 30 mm to 50 mm) and a more robust interlocking geometry. Cassette panels are hung from the top edge and secured at the bottom, creating a horizontal joint that sheds water naturally. Cassette systems are common in European rainscreen applications and are gaining traction in North America for high-end commercial and institutional projects. The deeper returns add stiffness to the panel, allowing for larger module sizes, and the interlocking geometry provides a degree of water management at the joint without relying on sealant.
The installed cost difference between these systems is not trivial. A rout-and-return ACM facade with a wet-seal joint typically runs $120 to $180 per square meter installed, depending on complexity and location. A dry glaze system adds $15 to $25 per square meter for the factory-applied frames but saves $20 to $30 per square meter in installation labor, resulting in a net cost that is often comparable or slightly lower. Cassette systems are the most expensive, typically $160 to $220 per square meter installed, but they offer the best long-term performance for exposed, high-rainfall locations.
Procurement Strategy: Specifying an ACM Facade That Arrives Ready to Install
The difference between an ACM facade project that runs smoothly and one that generates change orders starts in the specification. A well-written ACM facade specification addresses the following points with unambiguous language:
- Core type and fire certification: Specify the required core classification (FR or A2) and the applicable test standard (ASTM E84, EN 13501-1, AS 1530.3). Require batch-level test reports, not just product-family certifications.
- Coating system and warranty: Specify PVDF or FEVE with the required resin ratio (70% PVDF minimum), dry film thickness, and the warranty period (20 years is standard for PVDF). Require the coating applicator to be certified by the resin manufacturer (e.g., PPG, AkzoNobel, Sherwin-Williams).
- Panel flatness tolerance: Specify a maximum deviation of 0.5% of the panel diagonal, measured under ambient shop lighting. This is tighter than the ASTM E2835 standard but achievable by quality fabricators.
- Dimensional tolerance: ±1.5 mm on panel length and width, ±0.5 mm on squareness (measured as the difference between diagonals).
- Subframe adjustment range: ±15 mm in all three axes unless the structural frame is engineered to tighter tolerances.
- Mock-up requirement: Require a minimum 3-panel-by-3-panel on-site mock-up installed by the same crew that will install the production panels. This is the single most effective quality-control measure for any ACM facade project.
For international procurement, add lead time and logistics to the equation. A standard ACM facade order from an Asian manufacturer to a North American or European project site requires 6 to 8 weeks for production plus 4 to 6 weeks for ocean freight and customs clearance. Custom colors, complex geometries, and A2-rated cores can add 2 to 4 weeks to the production schedule. Factoring this into the construction program at the tender stage avoids the panic of air-freighting panels at 10 times the cost.
Quality Verification: What to Check Before Panels Leave the Factory
A factory visit or third-party inspection before shipment is standard practice for large ACM facade projects. The inspection checklist should include:
- Coating thickness measurement on a sample of panels using a calibrated eddy-current gauge. Acceptable range: ±5 microns of the specified dry film thickness.
- Color measurement using a spectrophotometer. Delta E should be less than 1.0 when compared to the approved color standard, and less than 0.5 between panels within the same batch.
- Gloss measurement at 60° geometry. Gloss variation should be within ±5 units of the specified value.
- Panel flatness check using a straightedge and feeler gauge across the diagonal. Maximum gap: 0.5% of the diagonal length.
- Adhesion test per ASTM D3359 (cross-hatch tape test). Rating should be 4B or 5B.
- Impact resistance per AAMA 2605. No cracking or delamination at the impact point.
- Core material verification against the certified test report. This can be done by comparing the core sample's density and burn characteristics to the certified reference.
Documenting these checks and sharing the results with the project team before panels ship builds confidence and provides a baseline for any claims that may arise after installation. It also signals to the supplier that the buyer is technically competent, which tends to improve the quality of what gets shipped.
An ACM facade is a system, not a product. The panels, the coating, the subframe, the sealants, and the installation method all interact in ways that determine whether the finished elevation looks like the rendering and performs like the specification. Getting the details right at the specification and procurement stage is far cheaper than fixing them on site. For projects where facade performance is critical to the building's value and the client's satisfaction, the investment in a properly specified, properly tested, and properly installed ACM facade pays back over decades of low-maintenance service.