ACP Facade Engineering What Panel Thickness Coating and Fixing Design Actually Determine
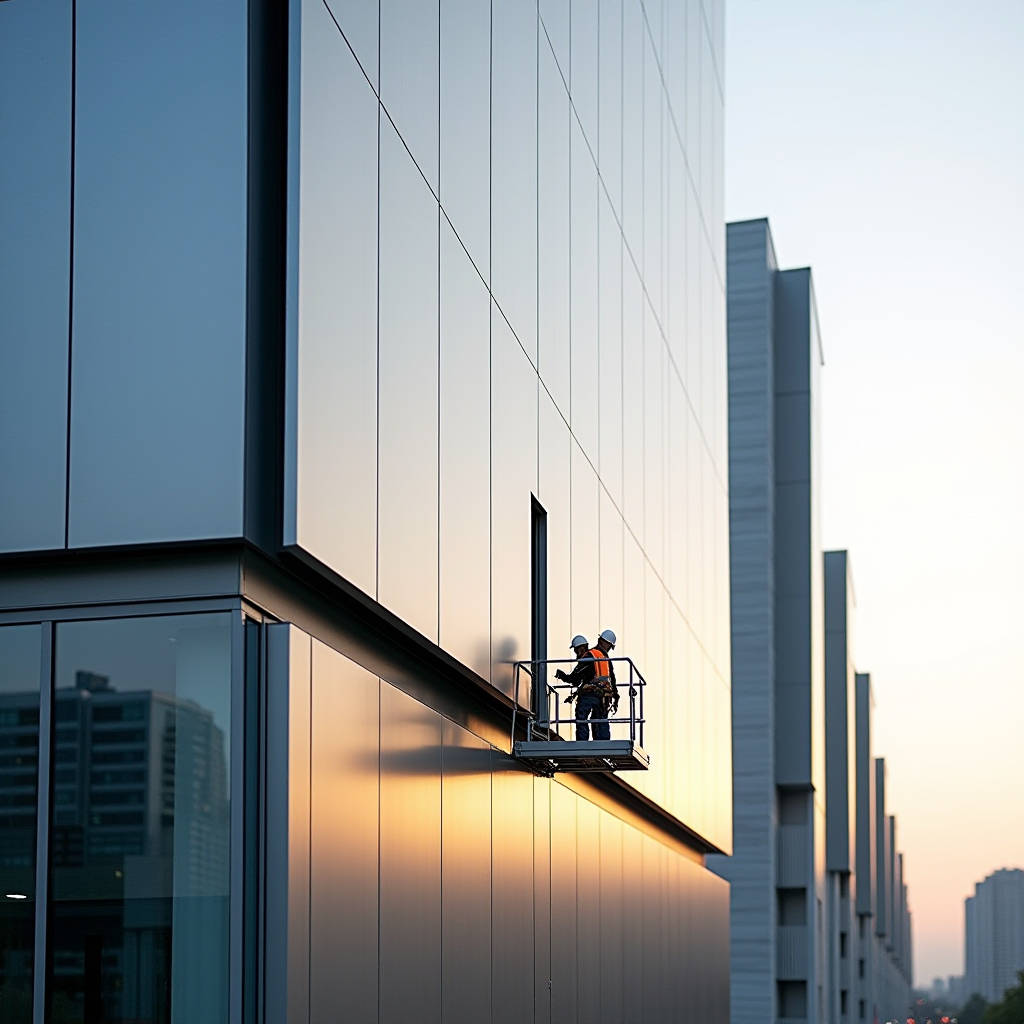
When a project team specifies an ACP facade, the conversation usually starts with colour and finish. The conversation that matters more, the one that determines whether the building still looks sharp six years later, revolves around the metal skin itself. An ACP facade is fundamentally a rainscreen system where aluminium composite panels hang on a substructure, creating a ventilated cavity that manages moisture and thermal movement. The panel is the public face of that assembly. Architects who treat the panel as a commodity often learn the hard way that not all aluminium skins are equal. The core material, the thickness of the aluminium layers, the coating chemistry, and the fabrication tolerances all compound over thousands of square metres into a result that either holds its line or starts telegraphing every stud and bracket behind it.
What Actually Sits Behind the Term ACP Facade
The acronym ACP stands for Aluminium Composite Panel. The construction is straightforward: two thin aluminium sheets bonded to a non-aluminium core. What complicates the specification is the sheer variety of core materials available. Polyethylene cores dominate the budget segment. Fire-retardant mineral-filled cores occupy the middle ground. Solid aluminium panels, which are not composite at all, represent a different category entirely but are often pulled into the same specification conversations because they solve many of the fire performance headaches that have plagued composite cladding since the Grenfell Tower tragedy in 2017.
The term ACP facade therefore describes the entire external envelope system, not just the sheet material. It includes the panel, the supporting framework (typically aluminium extruded profiles), thermal insulation, vapour barriers, and the fixings that tie everything back to the primary structure. A specification that only defines the panel is half a specification. The best-performing ACP facade installations treat the panel and the substructure as a single engineered system rather than a collection of separately procured components.
Fire Performance and the Core Question That Will Not Go Away
Any discussion of ACP facade systems in 2025 and beyond must address fire performance head-on. Building regulations across the UK, Europe, the Middle East, and Asia Pacific have tightened dramatically. The benchmark has shifted from simple combustibility tests to full-scale facade fire tests such as BS 8414 in the UK and NFPA 285 in North America. These tests evaluate the entire wall assembly, not just the panel in isolation.
Solid aluminium panels sidestep the core combustibility problem entirely. Without a polymer or mineral-filled core, there is nothing behind the aluminium skin to ignite, melt, or contribute fuel to a fire. This is why an increasing number of high-rise and high-occupancy projects are moving away from ACP with any combustible content and toward solid aluminium cladding panels. The 2.0mm, 2.5mm, and 3.0mm thicknesses commonly available in solid aluminium panels provide inherent non-combustibility that requires no fire-retardant additives or special core formulations. The material itself is classified as A1 under EN 13501-1, the highest possible rating for non-combustible construction products.
For project teams still working with ACP, the minimum standard today is a fire-retardant core with at least 70% mineral content. Panels carrying an A2-s1,d0 classification under EN 13501-1 are the practical floor for any building over 11 metres in the UK and for most commercial projects in the Gulf Cooperation Council countries. The cost premium for A2-rated ACP over standard PE-core panels runs approximately 25-40%, but the alternative is a building that cannot be insured or occupied.
Coating Systems and the 20-Year Appearance Question
The aluminium skin on an ACP facade panel is only as durable as the coating that protects it. Three coating technologies dominate the market, and the differences between them become starkly visible after five to seven years of exposure.
Polyester coatings, applied at 20-25 microns, are the entry-level option. They are suitable for interior applications and sheltered exterior locations but will chalk and fade visibly within three to five years of direct sun exposure. For any external ACP facade application, polyester is a false economy.
PVDF (polyvinylidene fluoride) coatings, typically applied at 25-35 microns, are the industry standard for architectural exteriors. The fluoropolymer chemistry resists UV degradation, chemical attack, and chalking far better than polyester. A properly applied PVDF coating on a quality aluminium substrate will retain colour and gloss for 15-20 years with minimal maintenance. The specification should reference AAMA 2605, the most demanding of the American Architectural Manufacturers Association standards for organic coatings on aluminium. This standard requires a minimum of 4,000 hours of accelerated weathering with specific colour and gloss retention thresholds.
FEVE (fluoroethylene vinyl ether) coatings represent the top tier. Applied at 35-40 microns, FEVE resins offer even greater UV resistance than PVDF and can achieve gloss levels above 70% that remain stable for decades. The cost premium is significant, roughly 30-50% over PVDF, but on landmark projects where the facade is the architectural statement, FEVE is the coating that delivers on the promise.
| Coating Type | Typical DFT (microns) | Colour Retention (Years) | Gloss Retention (Years) | Relative Cost Index | Best Application |
|---|---|---|---|---|---|
| Polyester (SP) | 20-25 | 3-5 | 2-4 | 1.0 | Interior, sheltered exterior |
| PVDF (Kynar 500) | 25-35 | 15-20 | 12-18 | 2.2 | Standard architectural exterior |
| FEVE (Lumiflon) | 35-40 | 25-30 | 20-25 | 3.0 | Landmark, high-gloss facades |
| Anodised | 10-20 (oxide layer) | 20+ | 20+ (matte only) | 2.8 | Metallic aesthetic, coastal zones |
One critical specification detail that is often overlooked: the coating on the reverse side of the panel. For ACP facade panels, the reverse side typically receives a service coat of 5-8 microns of polyester or epoxy. This is not a cosmetic coating but a corrosion protection layer. For solid aluminium panels, the reverse side should receive the same PVDF or FEVE coating as the face if the panel edges are exposed or if the building is in a coastal environment. The incremental cost is small relative to the cost of replacing panels that have corroded from the back.
Panel Flatness and Why It Is the Hardest Thing to Get Right
Walk past any commercial building with an ACP facade and look at the wall under raking light, early morning or late afternoon when the sun is low. What you see tells you everything about the quality of the panel and the installation. Waves, oil-canning, and pillowing are the three defects that separate a professional facade from an amateur one.
Oil-canning is the waviness or buckling that appears in flat metal panels. It is caused by residual stresses introduced during the manufacturing process, particularly during coil coating and tension levelling. Every metal panel will exhibit some degree of oil-canning under the right lighting conditions. The question is whether it is visible enough to be objectionable. The industry standard, per ASTM E330 and the Metal Construction Association's guidelines, is that oil-canning should not be visible under diffuse lighting at a distance of 6 metres. Under raking light, some waviness is acceptable provided it does not exceed 3mm of deviation across a 600mm straight edge.
Solid aluminium panels in 2.5mm and 3.0mm thicknesses resist oil-canning far better than the 0.5mm aluminium skins on standard ACP. The thicker the metal, the greater the inherent stiffness, and the less the panel will telegraph substructure irregularities. This is one of the engineering arguments for specifying solid aluminium over composite for large-format panels or panels installed in high-wind zones where deflection limits are tight.
Pillowing is a defect specific to ACP. It occurs when the aluminium skin delaminates from the core, creating a visible bulge. The cause is usually thermal expansion differential between the aluminium and the core material, combined with inadequate bond strength. The fix is prevention: specify panels with a minimum peel strength of 22.5 N/mm as tested per ASTM D1781, and ensure the panel supplier provides a warranty against delamination for at least 15 years.
Wind Load Engineering and Fixing Design
An ACP facade is a mechanically fastened system, and the fasteners are the points where everything concentrates. Wind loads on a high-rise facade can exceed 3.0 kPa at corner zones, and the fixing system must transfer those loads into the building structure without exceeding the allowable deflection of the panel or the substructure.
The fixing design starts with the panel dimensions. A typical ACP facade panel measures 1,200mm x 2,400mm, but larger panels up to 1,500mm x 4,000mm are increasingly common as architects push for fewer visible joints. Larger panels mean fewer fixings per square metre, which means each fixing carries a higher load. The fixing count, edge distance, and fastener type must all be verified by calculation against the project-specific wind load data, not pulled from a generic table.
For solid aluminium panels, the fixing design is somewhat different from ACP because the panel itself is structural. A 2.5mm solid aluminium panel can span further between supports than a 4mm ACP panel with 0.5mm skins, because the bending stiffness is a function of the metal thickness cubed. This means fewer intermediate supports, which translates to fewer brackets, fewer penetrations through the insulation, and lower installation cost for the substructure. The trade-off is that solid panels are heavier: roughly 6.8 kg/m² for 2.5mm solid aluminium versus 5.5 kg/m² for 4mm ACP. The structural engineer needs to account for this additional dead load in the building design.
Thermal movement is another engineering consideration that is often underestimated. Aluminium expands at approximately 0.024mm per metre per degree Celsius. A 4-metre panel subjected to a 60°C temperature swing will expand and contract by nearly 6mm. The fixing system must accommodate this movement without transferring stress into the panel or the fasteners. Slotted holes, sliding brackets, and expansion joints at panel boundaries are the standard solutions, and they must be detailed on the shop drawings, not left to the installer to figure out on site.
Fabrication Tolerances and the Gap That Defines Quality
The joint between two panels on an ACP facade is a design feature, not a construction afterthought. A 15mm open joint creates a shadow line that emphasises the panel grid. A 10mm sealed joint disappears into the background. The joint width must be consistent across the entire elevation, and that consistency starts in the factory.
Panel dimensional tolerances for architectural aluminium cladding are governed by EN 485-3 for sheet material and by individual system supplier specifications for fabricated panels. The practical standard for a high-quality ACP facade is a panel length and width tolerance of ±1.0mm and a diagonal tolerance of ±1.5mm. Achieving these tolerances requires CNC routing or sawing, not manual cutting, and the fabrication shop should be able to provide a dimensional inspection report for each batch of panels.
Edge quality is equally important. A clean, burr-free edge is essential for panels that will be installed with an open joint, because the edge is visible. For panels with a return fold, the fold radius must be consistent and free of cracking. The minimum bend radius for PVDF-coated aluminium is 2.5 times the material thickness for a 90-degree bend. Tighter bends risk cracking the coating and creating a path for moisture ingress.
Futeng® is one manufacturer that has invested in CNC-controlled routing and folding equipment specifically to hold these tolerances across production runs of several thousand panels. The difference between a supplier that can hold ±1.0mm and one that drifts to ±2.5mm becomes obvious when the panels go up on the wall and the joint lines start to wander.
Installation Sequence and the Critical Path
The installation of an ACP facade follows a logical sequence that must be coordinated with the rest of the building envelope trades. The sequence is: primary structure survey, setting out and grid marking, bracket installation, insulation and vapour barrier, subframe installation, panel hanging, and joint treatment.
The survey step is the one that gets skipped too often. The primary structure, whether it is concrete, steel, or timber frame, will have deviations from the theoretical grid. The as-built survey captures those deviations so that the bracket system can be adjusted to compensate. Without a proper survey, the installer is forced to make adjustments on the fly, and the result is a facade that is flat in some places and wavy in others.
Bracket installation is the next critical step. Brackets are typically fixed to the slab edge or to the structural wall with stainless steel anchors. The bracket must be shimmed to the correct plane and torqued to the anchor manufacturer's specification. A bracket that is 5mm out of plane at the third floor becomes 15mm out of plane by the tenth floor if the error is not caught and corrected early.
Panel installation rates vary with panel size, access method, and complexity. A two-man team working from a mast climber or swing stage can install 30-50 square metres of ACP facade per day, assuming the substructure is already in place and the panels are delivered to the hoist point in the correct sequence. Larger panels take longer to handle but cover more area per lift, so the net installation rate is similar. The key to productivity is panel sequencing: the panels must be delivered to the floor in the order they will be installed, with each panel clearly labelled with its location on the grid.
Cost Structure and Where the Money Goes
The cost of an ACP facade breaks down into four roughly equal parts: panels, substructure, installation labour, and access equipment. This is a useful rule of thumb for budget estimating, but the actual proportions shift depending on the project.
The panel cost is driven by the core type, the coating specification, and the panel size. Standard PE-core ACP with PVDF coating in a stock colour costs approximately USD 35-50 per square metre ex-works. A2-rated fire-retardant ACP in a custom colour runs USD 60-85 per square metre. Solid aluminium panels in 2.5mm thickness with PVDF coating start at around USD 75-100 per square metre and go up from there, depending on the complexity of the fabrication.
The substructure cost is a function of the building height, the wind load, and the panel size. A typical aluminium subframe for a low-rise building costs USD 25-40 per square metre of facade area. For a high-rise with high wind loads and complex geometry, the subframe cost can double. The substructure is the part of the facade that nobody sees, but it is also the part that determines whether the facade stays on the building in a storm.
Installation labour rates vary enormously by region. In Western Europe, expect to pay USD 40-70 per square metre for a competent ACP facade installation crew. In Southeast Asia, the rate might be USD 15-25 per square metre. The labour cost is not just a function of the hourly wage; it also reflects the productivity of the crew, the quality of the site supervision, and the safety standards on the project.
Access equipment, whether scaffolding, mast climbers, or swing stages, adds USD 10-25 per square metre depending on the height and the duration of the installation. Access is often the hidden cost that blows the budget, especially on refurbishment projects where the building remains occupied and the access solution must work around tenants.
Procurement Strategy and Supplier Vetting
Procuring an ACP facade is not the same as buying a commodity building material. The panel supplier is effectively a partner in the project, and the quality of that partnership determines whether the facade is delivered on time, on budget, and to specification.
The first filter is technical capability. Does the supplier have the fabrication equipment to hold the required tolerances? Can they provide a project-specific wind load calculation and fixing design? Do they have test reports from an accredited laboratory for the specific panel configuration being specified? A supplier that cannot answer these questions within 48 hours is not a serious contender.
The second filter is capacity. A medium-sized commercial project might require 5,000 square metres of panels. A supplier with one CNC router and a small paint line cannot deliver that volume in a reasonable timeframe. Ask for a production schedule that shows how the order will be phased, and check references from projects of similar scale.
The third filter is logistics. Aluminium panels are bulky and damage-prone. They must be packed in purpose-made crates with interleaving to prevent abrasion. The shipping method, whether by sea freight in containers or by truck for regional delivery, affects the lead time and the risk of transit damage. A supplier that ships panels in flimsy packaging is a supplier that will be sending replacement panels six weeks later.
The fourth filter is after-sales support. Facade panels get damaged on site. It is inevitable. The supplier must be able to produce replacement panels that match the original batch in colour and finish, even if the order is for a single panel. This requires the supplier to retain the colour formulation and the coating parameters for each project. Ask about the supplier's colour matching process and their policy on minimum order quantities for replacements.
"A facade is a long-term investment. The panel price is what you pay on day one. The coating durability, the dimensional stability, and the supplier's willingness to stand behind the product are what you live with for the next 20 years."
Quality Control and the Documents That Matter
A well-documented ACP facade project generates a paper trail that starts with the specification and ends with the as-built record. The documents that matter most are the ones that verify that what was specified is what was delivered and installed.
The material certificate is the starting point. For aluminium, this means a certificate of analysis showing the alloy composition and mechanical properties. Standard architectural aluminium is alloy 3003 or 5005, with tensile strength in the range of 130-180 MPa and yield strength of 100-140 MPa depending on the temper. The certificate should come from the aluminium mill, not from the panel fabricator.
The coating test report is next. For PVDF coatings, the report should include dry film thickness measurements, colour readings (Delta E values against the standard), gloss readings, and adhesion test results per ASTM D3359. A reputable coater will provide this report for every batch of panels.
The fire test report is the document that building control authorities will ask for first. For ACP, the report should be for the specific panel configuration (skin thickness, core type, core thickness) and should be issued by an accredited laboratory such as Warringtonfire in the UK, MPA Dresden in Germany, or Underwriters Laboratories in North America. A generic report for a different panel configuration is not acceptable.
The installation inspection record is the final piece of the puzzle. This document records the bracket pull-out tests, the torque checks on the anchors, and the dimensional checks on the installed panels. It is the installer's evidence that the facade was built to the specification. Without it, any defect that appears later is difficult to attribute to a specific cause.
The ACP facade, whether executed in composite panels or solid aluminium, is a system that rewards careful specification and punishes shortcuts. The panels are the visible outcome, but the engineering, the fixing design, the coating selection, and the quality control are what determine whether the building looks the way the architect intended, not just on the day of handover, but a decade later when the sun hits the wall at a low angle and reveals everything.