Aluminium Composite Panel Engineering Guide Fire Ratings Coatings and Wind Load Design for Facade Procurement
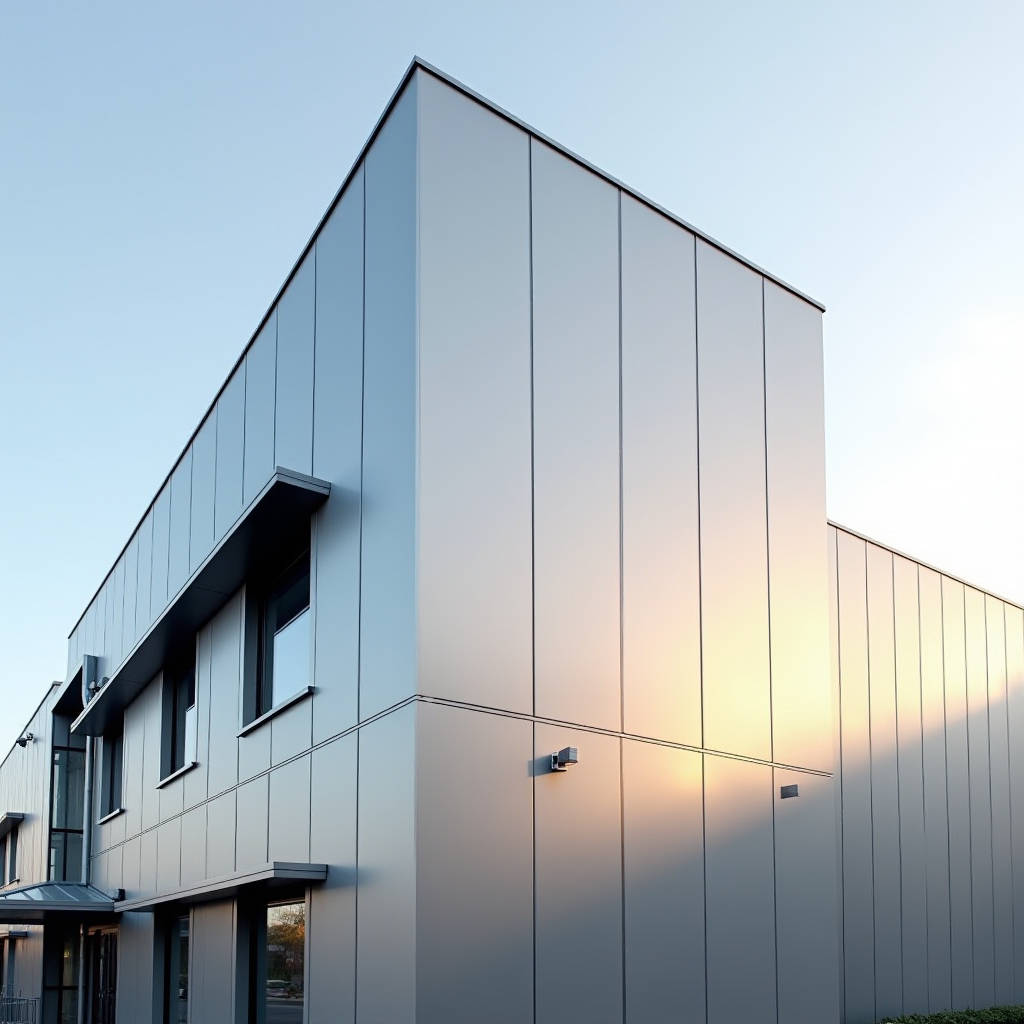
When a project calls for a flat, lightweight, and easily fabricated facade material, the term Aluminium Composite Panel comes up fast. Architects reach for it because it delivers a dead-flat surface that solid sheet metal struggles to match at comparable weight. But the specification path from concept to installed facade is littered with decisions that have nothing to do with aesthetics: fire classification, wind load resistance, fastener compatibility, and the long-term behaviour of the panel under thermal cycling. This article unpacks the Aluminium Composite Panel from a structural and procurement standpoint. The focus is on the engineering realities that determine whether a panel performs for five years or twenty-five, and how to write a specification that leaves no room for substitution games.
What Actually Sits Behind the Term Aluminium Composite Panel
An Aluminium Composite Panel is a sandwich structure: two thin aluminium skins, typically 0.5 mm each, bonded to a core material that provides rigidity without adding mass. The total panel thickness usually runs between 3 mm and 6 mm. The aluminium skins carry tensile and compressive loads, while the core resists shear and maintains panel flatness. This is not a new idea — sandwich panel theory has been used in aerospace for decades — but the construction-grade version demands a different set of trade-offs around cost, fire performance, and fabrication.
The core material is the defining variable. Polyethylene (PE) cores are cheap and easy to route, but they burn like a candle. A standard PE-core Aluminium Composite Panel will contribute significant fuel load to a facade fire. Mineral-filled cores, typically containing 70% to 90% non-combustible mineral content by mass, dramatically reduce heat release and smoke production. The difference is not marginal: a PE core panel can achieve a Euroclass E or F rating, while a mineral core panel can reach A2-s1,d0 or B-s1,d0, depending on the specific formulation and testing regime. Procurement teams who treat "ACP" as a commodity and ignore core composition are buying a liability.
Core Chemistry and Fire Performance: The Specification That Separates Safe from Catastrophic
The Grenfell Tower fire in 2017 rewrote the global conversation about Aluminium Composite Panel cladding. The panels on that building used a PE core. The subsequent inquiry, and the wave of regulatory changes that followed across the UK, Australia, the Middle East, and parts of Asia, established a clear line: combustible cores have no place on high-rise facades. But the regulatory landscape remains fragmented, and procurement teams working across multiple jurisdictions need to understand the specific requirements of each market.
The key standards to know:
- EN 13501-1 — The European reaction-to-fire classification. A2-s1,d0 is the gold standard for non-combustible cladding. B-s1,d0 is often accepted on mid-rise buildings but requires careful justification.
- ASTM E84 — The North American surface burning test. A Class A rating (flame spread index ≤ 25, smoke developed index ≤ 450) is the minimum for most commercial facades.
- NFPA 285 — The full-scale multi-storey facade fire test required by the International Building Code for combustible cladding on buildings over 40 feet. Even a mineral-core Aluminium Composite Panel may need to be tested as part of a complete wall assembly.
- AS 1530.1 — Australia's combustibility test. A panel deemed "non-combustible" under this standard passes a furnace test at 750°C.
The practical takeaway: specifying "ACP" without specifying the core type and the required fire test standard is like specifying "steel" without a grade. The core is the product. The aluminium skins are secondary. Suppliers like Futeng® who manufacture solid aluminium cladding panels have watched this dynamic reshape the market, as developers increasingly demand full traceability from coil to installed panel.
Flatness, Tolerances, and the Engineering Reality of Large-Format Panels
One of the strongest arguments for using an Aluminium Composite Panel is flatness. Solid aluminium sheet in thicknesses above 2.0 mm tends to show oil-canning — a visible waviness caused by residual stresses in the rolled metal — especially when installed as large-format panels. The composite structure eliminates this problem almost entirely. The bonded core constrains the thin aluminium skins, preventing them from buckling under thermal expansion or fabrication stresses.
But flatness tolerances vary by manufacturer and product grade. A premium Aluminium Composite Panel should hold flatness within 0.5 mm over a 1-metre straight edge. Cheaper panels may show 2 mm or more of deviation. On a south-facing facade with direct sun, a panel that starts flat but has poor thermal stability can develop ripples within the first summer. The specification should reference EN 485 or ASTM B209 for aluminium sheet tolerances, and should require the fabricator to submit flatness test data for the specific panel lot being supplied.
Panel size matters too. Standard Aluminium Composite Panel sheets come in widths of 1,220 mm, 1,500 mm, and occasionally 2,000 mm, with lengths up to 6,000 mm or more. The larger the panel, the more critical the supporting substructure becomes. A panel that is perfectly flat in the factory can be pulled out of tolerance by a poorly aligned subframe. The interface between panel and substructure — the fasteners, the routing details, the thermal movement provisions — is where most facade failures begin.
Routed Returns, Folded Edges, and the Fabrication Process
The Aluminium Composite Panel owes much of its architectural versatility to the rout-and-return technique. A V-shaped groove is cut into the back of the panel, removing the core material and the inner aluminium skin while leaving the outer skin intact. The panel is then folded along this groove to create a clean, sharp corner. This allows the panel to be formed into trays, cassettes, and complex three-dimensional shapes without visible fasteners or welded joints.
The quality of the routed return depends on several factors:
- Router bit geometry — The groove angle must match the desired fold angle. A 90° fold requires a 90° V-groove. Getting this wrong means the folded edge will not close properly, leaving a gap or putting stress on the outer skin.
- Core removal depth — The router must remove the core completely without cutting into the outer aluminium skin. Even a 0.05 mm nick in the outer skin creates a stress riser that can propagate into a visible crack over time.
- Minimum bend radius — The outer skin, typically 0.5 mm thick, can crack if the bend radius is too tight. A minimum radius of 1.5 times the skin thickness is a good rule of thumb.
For projects where the Aluminium Composite Panel is being fabricated off-site, the specification should require the fabricator to submit shop drawings showing all routing and folding details, along with a mock-up panel demonstrating the corner quality. On-site routing is possible but rarely achieves the same consistency as CNC-routed panels produced in a controlled shop environment.
Coating Systems: PVDF, FEVE, and Polyester — What Lasts and What Doesn't
The aluminium skins of an Aluminium Composite Panel are almost always factory-coated. The coating system determines colour retention, gloss retention, chalk resistance, and corrosion protection over the panel's service life. Three families dominate the market:
| Coating Type | Resin System | Typical Film Thickness | Colour Retention (AAMA 2605) | Expected Service Life | Relative Cost |
|---|---|---|---|---|---|
| PVDF (Kynar 500® / Hylar 5000®) | 70% PVDF + 30% Acrylic | 25–35 μm (primer + colour + clear) | ΔE ≤ 5 after 10 years South Florida | 20–30 years | High |
| FEVE (Fluoroethylene Vinyl Ether) | FEVE resin | 25–35 μm | ΔE ≤ 5 after 10 years | 20–30 years | High |
| Super Polyester (SMP) | Silicone-modified polyester | 20–25 μm | ΔE ≤ 8 after 5 years | 10–15 years | Medium |
| Standard Polyester | Polyester resin | 15–20 μm | Significant fading within 3–5 years | 5–10 years | Low |
PVDF remains the benchmark for architectural facades. The AAMA 2605 specification, which governs high-performance organic coatings on aluminium, requires a minimum of 70% PVDF resin by weight in the colour coat. Anything less is not a true PVDF coating, regardless of what the data sheet says. For coastal projects, the specification should also require a chrome-free pretreatment and a minimum of 5,000 hours of neutral salt spray testing per ASTM B117 with no blistering and less than 2 mm creep from scribe.
FEVE coatings offer similar durability to PVDF and have the added advantage of being available in higher gloss levels and a wider colour gamut. They are common in the Japanese and Southeast Asian markets and are gaining traction in Europe. The choice between PVDF and FEVE often comes down to local supply chain availability and the specific colour the architect is chasing.
Thermal Movement and the Substructure Interface
Aluminium expands at roughly 2.4 mm per metre per 100°C of temperature change. An Aluminium Composite Panel spanning 4 metres between fixed points on a dark-coloured facade in the Middle East can experience a surface temperature swing from 10°C at night to over 80°C in direct sun. That is a 70°C delta, which translates to approximately 6.7 mm of thermal movement across the panel length.
If the panel is rigidly restrained at both ends, that movement has to go somewhere. It will manifest as buckling, fastener pull-out, or sealant failure. The fix is to design the attachment system to accommodate movement. Common strategies include:
- Fixed and sliding points — Each panel has one fixed anchor point (usually at the centre) and all other attachment points allow sliding in the plane of the panel. Slotted holes, sliding clips, or proprietary cassette systems achieve this.
- Joint width — The gap between adjacent panels must be wide enough to absorb the cumulative movement. A 10 mm joint is typical for panels up to 3 metres; larger panels or extreme climates may require 15–20 mm.
- Sealant selection — The joint sealant must accommodate the expected movement without losing adhesion. A movement capability of ±25% or ±50% is standard for facade sealants. Silicone sealants generally outperform polyurethanes in this application.
The substructure itself — typically aluminium extrusions or galvanised steel — must be designed to the same deflection criteria as the panel. A common mistake is to specify a high-performance Aluminium Composite Panel and then mount it on a substructure designed to L/120 deflection, which introduces visible waviness regardless of the panel quality. L/175 or L/240 is a better target for architectural facades.
Wind Load Design: From Code to Fastener Spacing
Wind load is the dominant structural load on a facade panel. The Aluminium Composite Panel must resist both positive pressure (wind pushing the panel against the substructure) and negative pressure (suction pulling the panel away from the building). Negative pressure is usually the governing case for fastener design.
The design process flows like this:
- Determine design wind pressure — Use the local building code (ASCE 7 in the US, EN 1991-1-4 in Europe, AS/NZS 1170.2 in Australia). The pressure depends on wind speed, building height, building shape, and terrain category. Corner zones typically see 2–3 times the pressure of the field of the wall.
- Calculate panel bending stress — For a simply supported panel under uniform pressure, the bending stress in the aluminium skin can be approximated using plate theory. The panel manufacturer should provide span tables or allowable pressure charts based on tested or calculated values.
- Determine fastener spacing — The fasteners must resist the total wind load on the tributary area of each fastener. A typical Aluminium Composite Panel cassette system uses fasteners at 300–600 mm centres along the panel perimeter. Corner zones may require closer spacing.
- Check fastener pull-out and pull-over — The fastener must not pull out of the substructure, and the fastener head must not pull through the aluminium skin. Pull-over is often the limiting factor for thin-skinned composite panels.
A practical example: a 1,500 mm × 3,000 mm Aluminium Composite Panel in a corner zone with a design wind pressure of 2.5 kPa. The total load on the panel is 1.5 × 3.0 × 2.5 = 11.25 kN. If the panel perimeter is 9,000 mm and fasteners are at 400 mm centres, there are roughly 22 fasteners. Each fastener sees 11.25 / 22 ≈ 0.51 kN. A 5 mm aluminium rivet in a steel subframe can typically handle 1–2 kN in shear, so this is well within capacity. But the pull-over check is separate and must be verified against the manufacturer's data.
Procurement Realities: Lead Times, Logistics, and the Cost of Getting It Wrong
Ordering an Aluminium Composite Panel is not like ordering a commodity sheet material. The panels are typically fabricated to order: the flat sheet is cut, routed, folded, and sometimes assembled into a cassette system with integrated mounting brackets. Lead times range from 4 to 12 weeks depending on the complexity of the fabrication and the factory's workload.
The procurement sequence that works:
- Design phase — Lock in the panel type, core specification, coating system, and colour. Get a written confirmation from the manufacturer that the specific combination is available and tested to the required standards.
- Tender phase — Issue a performance specification, not a product specification. Define the required fire class, coating durability, flatness tolerance, and wind load resistance. Allow bidders to propose compliant products. This avoids the trap of specifying a single product that only one supplier can provide.
- Shop drawing phase — The successful fabricator produces detailed shop drawings showing every panel, every route, every fold, and every fastener location. These drawings are reviewed by the architect and structural engineer before fabrication begins.
- Mock-up phase — A full-scale mock-up, at least two panels wide and one storey high, is built on site. This tests not just the panel quality but the entire installation sequence, the interface with adjacent trades, and the visual appearance under real lighting conditions.
- Production and delivery — Panels are fabricated, wrapped, and shipped. Each panel should be labelled with its location on the building. Delivery is phased to match the installation sequence so that panels are not sitting on site for weeks accumulating damage.
The cost of getting the specification wrong at step one is enormous. Changing the panel type after shop drawings are complete can set a project back by months. Changing it after panels are on site is a financial disaster. The time to do the engineering work is before the order is placed.
"The panel is the cheap part. The expensive part is the scaffolding, the crane time, the labour, and the delay claims when the wrong panel shows up on site." — This is a sentiment that experienced facade contractors repeat often, and it captures why procurement decisions about Aluminium Composite Panel systems should be driven by engineering data rather than price per square metre.
Maintenance, Cleaning, and the 25-Year Facade
An Aluminium Composite Panel facade with a PVDF or FEVE coating requires remarkably little maintenance. The coating is not a sacrificial system; it does not need repainting on a fixed schedule. The main maintenance tasks are cleaning and joint inspection.
Cleaning should be done annually in most environments, and more frequently in coastal or industrial areas where salt or pollutants can accumulate on the surface. The cleaning method matters: a pressure washer with a fan nozzle at no more than 500 psi, used with a mild detergent and a soft brush, is generally safe. Abrasive cleaners, strong solvents, or wire brushes will damage the coating and should be prohibited in the maintenance manual.
Joint sealant has a shorter service life than the panel coating. Even the best silicone sealants will start to show signs of degradation after 15–20 years, especially on south-facing facades with high UV exposure. The maintenance plan should include a sealant inspection every 5 years, with replacement anticipated at the 15–20 year mark. Catching sealant failure early prevents water ingress into the cavity, which can corrode the substructure and create a much larger problem.
For projects specifying a 25-year facade life, which is common for commercial and institutional buildings, the Aluminium Composite Panel itself is rarely the limiting factor. The coating, the sealant, and the substructure corrosion protection are the elements that determine whether the facade reaches its design life without major intervention.
Making the Specification Stick: What to Write and What to Enforce
A specification for an Aluminium Composite Panel facade that actually gets built as designed needs to address several points that are often glossed over in generic master specs:
- Core material and fire class — State the required Euroclass or ASTM classification explicitly. Require third-party test reports for the specific panel product being supplied, not a generic "similar product" report.
- Coating system and warranty — Specify the coating resin type (PVDF or FEVE), the minimum film thickness, and the required performance standard (AAMA 2605 or equivalent). Require a written coating warranty from the coating manufacturer, not just the panel fabricator.
- Flatness and appearance — Define the acceptable flatness tolerance and the viewing conditions under which it will be assessed. A panel that looks flat from 10 metres away but shows ripples from 3 metres is a dispute waiting to happen.
- Substitution rules — State clearly that any proposed substitution must be submitted with full test data demonstrating equivalence in fire performance, structural capacity, and coating durability. A substitution based on "similar appearance" or "same thickness" is not acceptable.
- Mock-up requirements — Make the mock-up a contractual requirement, not an option. The mock-up is the standard against which the installed work will be judged.
The Aluminium Composite Panel market is broad, spanning commodity PE-core panels sold on price to high-performance mineral-core panels sold on engineering data. The specification is the only tool the design team has to ensure that what gets installed on the building is what was intended. Writing a good specification takes time, but it takes far less time than arguing about a failed facade.
For procurement teams navigating this landscape, the fundamentals are straightforward: know the fire requirements of the jurisdiction, specify the core type and coating system explicitly, verify test data before placing the order, and never let price per square metre override the engineering criteria. The panel that costs less today can cost the project its reputation tomorrow.