Aluminium Honeycomb Facade Load Path Mechanics and Attachment Engineering for Specifiers
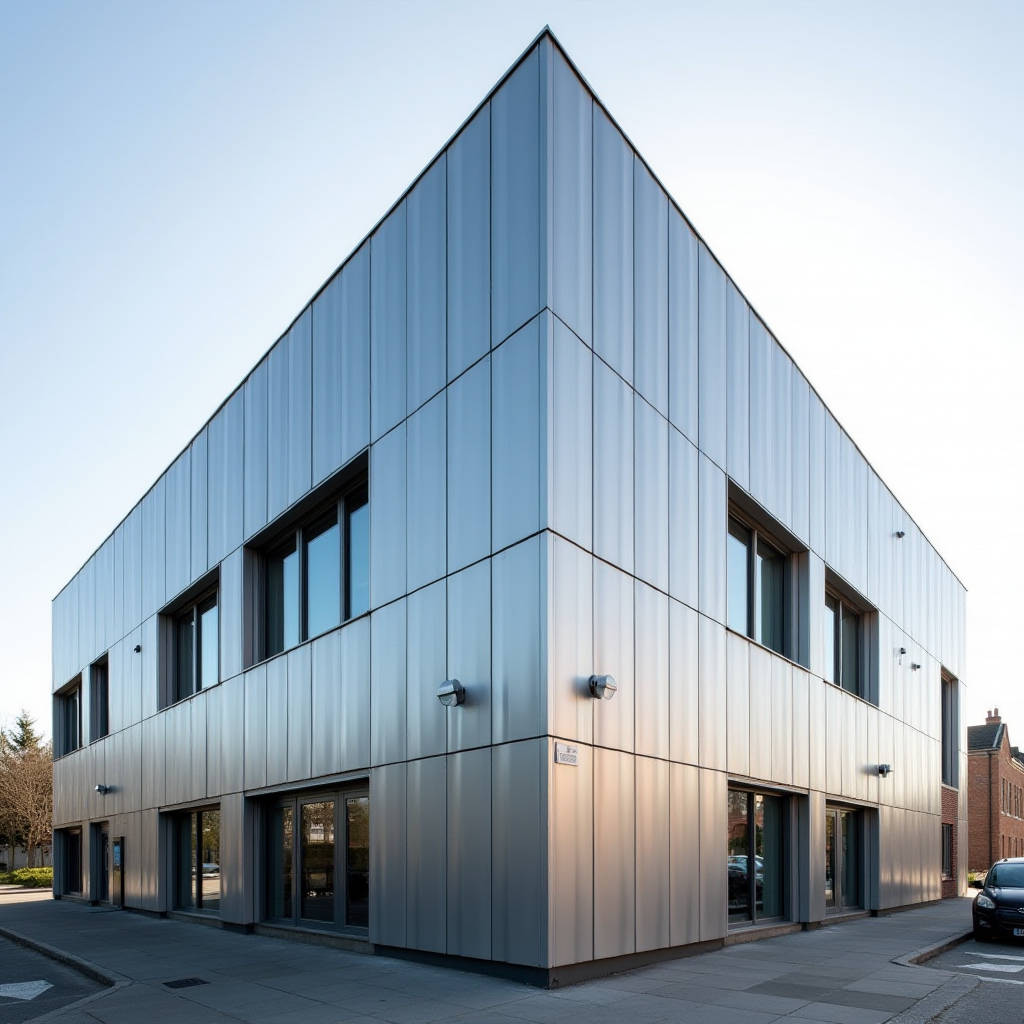
Specifying an Aluminium Honeycomb Facade means committing to a particular set of structural and economic trade-offs that differ sharply from solid sheet cladding. The honeycomb core delivers panel flatness and stiffness-to-weight ratios that no monolithic aluminium sheet of equivalent thickness can match, but unlocking those advantages requires precise engineering attention to attachment detailing, thermal break continuity, and fabrication sequencing. This article examines the load-path mechanics, fire-performance documentation, and installed-cost drivers that determine whether a honeycomb system is the right call for a given building envelope.
How the Honeycomb Core Changes Load Distribution
An aluminium honeycomb panel is a sandwich structure: two thin aluminium face sheets, typically 0.5 mm to 1.0 mm each, bonded with structural adhesive to a cellular aluminium core. The core itself is manufactured by expanding slit aluminium foil into hexagonal cells, then stabilizing the geometry through node-bonding. The result is a panel where the core carries shear loads while the face sheets resist bending moments. This is fundamentally different from a 2.5 mm or 3.0 mm solid aluminium sheet, where the entire cross-section participates in bending as a homogeneous material.
For a facade engineer, the practical implication is that a 20 mm thick honeycomb panel weighing roughly 8–10 kg/m² can achieve the same deflection limit (typically L/175 under wind load per AAMA 508) as a solid 3.0 mm aluminium panel that weighs 8.1 kg/m² — but the honeycomb panel will be dramatically flatter across spans of 1.2 m to 2.4 m. The solid sheet, at those spans, will exhibit oil-canning unless heavily stiffened with welded or riveted ribs. The honeycomb panel eliminates the need for secondary stiffeners because the core provides continuous support to both face sheets, preventing local buckling.
Wind load calculations for an Aluminium Honeycomb Facade follow the same ASCE 7 framework as any cladding system, but the allowable stress design values must be derived from sandwich panel theory rather than simple beam equations. The relevant material standard is ASTM E72 for structural sandwich panels, and fabricators should provide panel-specific bending stiffness (EI) and shear stiffness (GA) values certified to that standard.
Fire Performance: What the Test Reports Actually Show
Aluminium honeycomb panels are often marketed as "fire-rated," but the specifier needs to understand exactly what that means. The aluminium core is non-combustible — aluminium does not burn — and the panel as a whole will typically achieve an A2-s1,d0 classification under EN 13501-1 when tested with appropriate adhesive systems. The critical variable is the adhesive layer between the face sheets and the core. Thermoplastic adhesive films can soften and delaminate at temperatures above 120°C, causing the face sheets to separate from the core during a fire event. This is not a combustion issue, but it is a structural integrity issue that can compromise compartmentation.
For projects in jurisdictions that reference the International Building Code, the relevant test standard is NFPA 285 for exterior wall assemblies. An Aluminium Honeycomb Facade system must be tested as a complete assembly — including the insulation layer, air barrier, and backup wall — because the panel alone does not tell the full story. Reputable manufacturers, including Futeng®, provide full-scale NFPA 285 test reports for specific system configurations. Specifiers should request these reports and verify that the tested configuration matches the project's wall assembly exactly, including insulation type and thickness, because the fire dynamics change significantly with different substrate materials.
For the Middle East market, Civil Defence requirements often mandate compliance with both EN 13501-1 and NFPA 285, and some jurisdictions require additional testing to BS 8414. The panel thickness and core cell size (typically 6.4 mm, 9.5 mm, or 12.7 mm hexagonal cells) can influence fire performance, and these parameters should be locked in the specification rather than left to the fabricator's discretion.
Fabrication Tolerances and Panel Flatness
The defining advantage of an Aluminium Honeycomb Facade is panel flatness. A properly manufactured honeycomb panel can achieve a flatness tolerance of ±0.5 mm per linear meter, compared to ±1.5 mm to ±2.0 mm for a stiffened solid aluminium panel of the same size. This matters for two reasons: visual quality at low-angle light incidence, and gasket compression consistency in unitized systems.
When sunlight strikes a facade at a shallow angle, even minor deviations from flatness create visible distortions that architects find unacceptable on high-end projects. The continuous support from the honeycomb core eliminates the "quilting" or "pillowing" effect that can occur between stiffener ribs on solid panels. This is particularly important for mirror-finish, anodized, or high-gloss PVDF coatings, where surface irregularities are amplified by specular reflection.
The fabrication process for honeycomb panels involves several critical quality-control steps. Face sheets are leveled and tensioned before bonding. The adhesive film is applied under controlled temperature and pressure conditions, typically in a heated press or autoclave. Edge closure details — whether folded returns, extruded edge profiles, or injected edge fill — must be specified to prevent moisture ingress into the core. The panel edges are the most vulnerable point for delamination and corrosion, and the edge treatment should be documented in the fabrication drawings.
Attachment Systems: The Engineering That Matters Most
The panel-to-substructure connection is where most Aluminium Honeycomb Facade failures originate. The honeycomb core has virtually no pull-out strength for mechanical fasteners, so all attachment loads must be transferred through the face sheets or through embedded reinforcement. Four attachment methods dominate the industry:
Riveted or bonded perimeter sub-frames: An aluminium extrusion is mechanically fastened or structurally bonded to the rear face sheet around the panel perimeter. The sub-frame then carries the dead load and wind load to the building structure via standard curtain wall brackets. This is the most common approach for rainscreen applications and allows for thermal movement accommodation.
Edge-grip cassettes: The panel edges are folded or extruded to create a profile that can be gripped by a proprietary cassette carrier system. This approach is common in European rainscreen systems and allows for open-joint aesthetics with concealed fixings.
Through-panel bolting with standoff sleeves: For smaller panels or interior applications, bolts can pass through the entire panel thickness with a compression sleeve that prevents crushing the core. This method is less common for exterior facades because it creates a thermal bridge and a visible fastener head.
Structural silicone bonding: The rear face sheet is bonded to the substructure with structural silicone, similar to a structural glazing system. This requires rigorous surface preparation and quality control, and the silicone must be compatible with the panel's coating system.
The attachment system must be designed to accommodate differential thermal movement between the aluminium panel (coefficient of thermal expansion approximately 23 × 10⁻⁶ /°C) and the supporting structure, which may be steel, concrete, or timber with different expansion rates. A 3-meter panel subjected to a 60°C temperature swing will expand by approximately 4.1 mm, and the attachment system must allow this movement without inducing stress in the panel or the fasteners.
Coating Systems and Weathering Performance
The face sheets of honeycomb panels are typically finished with the same coating technologies used for solid aluminium cladding. The most common options are PVDF (polyvinylidene fluoride) coil coatings, FEVE (fluoroethylene vinyl ether) spray-applied coatings, and anodized finishes. The coating selection drives long-term appearance retention and should be matched to the project's environmental exposure.
PVDF coatings, typically applied at 25–35 microns dry film thickness for coil-coated sheet, offer excellent UV resistance and color stability. The standard specification is a 70% PVDF resin system with inorganic pigments, conforming to AAMA 2605 for high-performance exterior applications. For projects within 5 km of saltwater coastlines, the AAMA 2605 specification should be supplemented with salt-spray resistance testing per ASTM B117, with a minimum 4,000-hour exposure requirement.
FEVE coatings are applied as liquid coatings, typically at 40–60 microns DFT, and offer comparable weathering performance with the advantage of being field-touchable for repairs. They are often specified for custom colors that fall outside the standard coil-coating palette.
Anodized finishes on honeycomb panels require careful alloy selection. The face sheet alloy must be compatible with the anodizing process — typically 5005 or 5052 alloys for architectural anodizing — and the adhesive bonding process must be sequenced to avoid contamination of the anodic layer. Anodized honeycomb panels are specified for their metallic aesthetic and hardness, but they are more susceptible to color variation between production batches than PVDF-coated panels.
| Coating System | Dry Film Thickness | Applicable Standard | Color Retention (10 yr) | Salt Spray Resistance | Relative Cost Index |
|---|---|---|---|---|---|
| PVDF 70% (Coil) | 25–35 µm | AAMA 2605 | ΔE ≤ 5 | 4,000+ hrs (ASTM B117) | 1.0 (base) |
| FEVE (Spray) | 40–60 µm | AAMA 2605 | ΔE ≤ 5 | 4,000+ hrs | 1.2–1.4 |
| Anodized (Class I) | 15–20 µm | AAMA 611 | ΔE ≤ 3 (clear) | 1,000+ hrs | 1.3–1.5 |
| PVDF 50% (Economy) | 20–25 µm | AAMA 2604 | ΔE ≤ 8 | 2,000+ hrs | 0.8–0.9 |
Installed Cost Breakdown: What Drives the Numbers
The material cost of aluminium honeycomb panels is higher than solid aluminium sheets on a per-square-meter basis — typically 2.0 to 2.5 times the cost of a 2.5 mm solid panel with the same coating. However, the installed cost comparison is more nuanced because the honeycomb system eliminates or reduces several cost elements that solid panels require.
The primary cost savings come from the substructure. Because honeycomb panels can span further between supports, the number of horizontal and vertical framing members is reduced. A typical solid panel rainscreen might require support rails at 600 mm centers, while a honeycomb panel system can often span 1,200 mm to 1,500 mm between supports, reducing the linear meters of substructure by 50% or more. The substructure itself can also be lighter, because the panel's self-weight is lower — an 8 kg/m² honeycomb panel versus a 14 kg/m² stiffened solid panel — which reduces the dead load on the building structure and can simplify the structural engineering of the primary frame.
Installation labor is another area of savings. Honeycomb panels are easier to handle on-site due to their lower weight. A 1.5 m × 3.0 m honeycomb panel weighs approximately 36–45 kg, which can be handled by a two-person crew without mechanical lifting equipment. A stiffened solid panel of the same dimensions would weigh 55–65 kg, often requiring a crane or hoist, which adds equipment cost and slows the installation cycle.
Offsetting these savings are higher fabrication costs for honeycomb panels, particularly for complex geometries. Curved panels, folded corners, and panels with integrated returns require specialized tooling and longer production lead times. The edge treatment — whether folded, extruded, or filled — adds a per-linear-meter cost that scales with the panel perimeter. For a project with many small panels, the edge treatment cost can become a significant percentage of the total panel cost.
Thermal Performance and Condensation Risk
An Aluminium Honeycomb Facade is a ventilated rainscreen system, and the thermal performance of the wall assembly is determined primarily by the insulation layer behind the ventilated cavity, not by the cladding panel itself. However, the honeycomb panel does influence the cavity dynamics in two ways: the panel's thermal mass affects the cavity air temperature, and the panel's air and vapor permeability affect moisture transport.
The aluminium honeycomb panel has low thermal mass relative to stone or terracotta cladding, so the cavity behind the panel heats up and cools down quickly. This is generally beneficial for condensation management because the cavity air temperature tracks the exterior air temperature closely, reducing the risk of warm, moist interior air condensing on the back of the cold panel. The ventilated cavity, typically 25–50 mm deep, must be designed with adequate openings at the top and bottom of the facade to promote convective airflow. The effective ventilation area should be at least 50 cm² per linear meter of wall, per BS 5250 guidance on condensation risk management.
Thermal bridging at the attachment points is a concern that must be addressed in the detailing. The aluminium sub-frame or bracket that connects the panel to the building structure creates a conductive path through the insulation layer. Thermal break pads — typically 5–10 mm thick phenolic or polyamide isolators — should be specified at each attachment point to reduce point thermal transmittance. The thermal break material must have a compressive strength adequate to carry the dead load and wind load without creep deformation over the service life of the building.
Quality Assurance and Factory Inspection
The performance of an Aluminium Honeycomb Facade is determined at the factory, not on the jobsite. Once the panels are delivered, the contractor has limited ability to verify core bond integrity, adhesive cure, or coating adhesion. The specification must therefore include a robust quality assurance program that is executed before the panels leave the factory.
Key factory inspection points include: peel strength testing of the face-to-core bond per ASTM D1781 (climbing drum peel test), with a minimum peel strength of 22 N·cm/cm typically specified; flatness measurement using a calibrated straightedge and feeler gauge, with the panel supported on a flat inspection table; coating thickness measurement using an eddy-current gauge, with measurements taken at a minimum of five points per panel; and visual inspection under controlled lighting conditions for surface defects.
For large projects, a pre-fabrication mockup is essential. This mockup should include at least two full-size panels with all edge treatments, corner details, and attachment hardware, mounted on a section of the actual substructure. The mockup serves to verify the fabrication quality, the fit of the attachment system, and the visual appearance of the installed panels — including the flatness under realistic lighting conditions. The mockup should be retained on site as a reference standard for the production panels.
When Honeycomb Is the Right Call — and When It Isn't
The decision to specify an Aluminium Honeycomb Facade should be driven by the project's specific requirements for panel flatness, span capability, and weight reduction. The technology is most compelling for projects with large-format panels (over 1.2 m in either dimension), high-gloss or mirror finishes that demand exceptional flatness, and buildings where structural weight savings translate to meaningful cost reductions in the primary frame.
For projects with small panel modules, standard matte PVDF finishes, and conventional support spacing, a solid 2.5 mm or 3.0 mm aluminium panel system will often deliver adequate performance at a lower material cost. The honeycomb premium is only justified when the project actually needs the flatness, the span, or the weight savings that the honeycomb core provides. Specifying honeycomb panels for a project that doesn't exploit these advantages is simply adding cost without adding value.
The engineering effort required to properly specify a honeycomb system is greater than for a solid panel system. The attachment detailing, thermal break design, and fire test documentation all require more rigorous analysis and more thorough submittal review. For contractors and consultants who are willing to invest that effort, the Aluminium Honeycomb Facade offers a combination of flatness, lightness, and design flexibility that no other aluminium cladding technology can match. The key is to understand the engineering, specify the system correctly, and verify the quality before the panels leave the factory floor.