Corrugated Aluminium Panel Engineering for Commercial Facade Performance and Wind Load Design
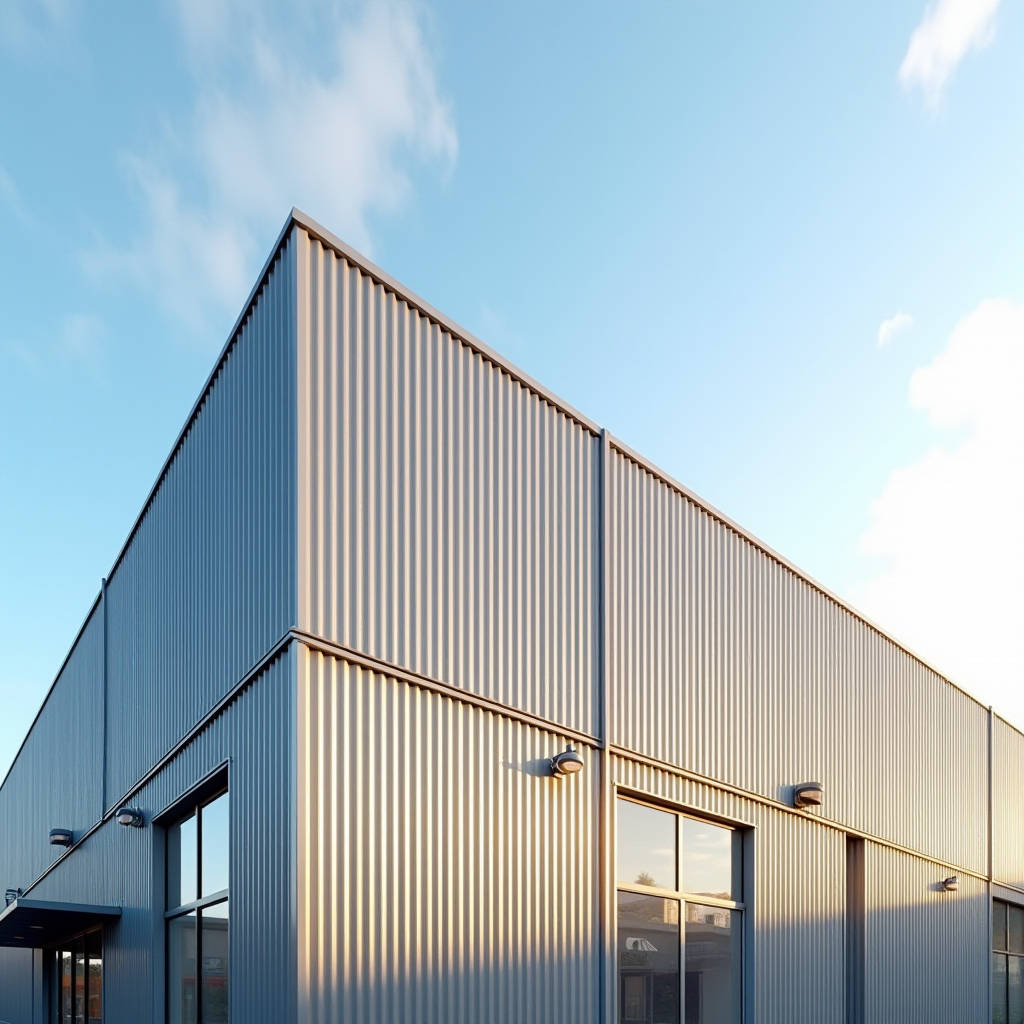
When a project brief calls for a facade material that delivers both structural economy and a distinctive shadow line, the specification conversation often lands on the corrugated aluminium panel. Unlike flat sheet cladding that relies on heavy gauge metal or complex sub-framing for rigidity, the corrugated profile achieves stiffness through geometry. This matters particularly in large-span wall applications where wind deflection limits govern the design. A 2.5mm thick corrugated aluminium panel with a standard 7/8-inch (22mm) rib depth can span up to 1,200mm between girts while maintaining deflection under L/180 at serviceability wind loads—something a flat 2.5mm sheet cannot achieve without intermediate stiffeners. The engineering logic is straightforward: the trapezoidal or sinusoidal ribs act as miniature beams, distributing load across the panel width. For facade contractors and building envelope consultants, understanding this structural behaviour is what separates a properly specified corrugated aluminium panel system from one that leaks, buckles, or generates callbacks. This article examines the load-bearing mechanics, alloy selection, coating durability, and installation detailing that determine whether a corrugated aluminium panel facade performs over a 30-year service life.
How the Corrugated Profile Creates Structural Stiffness
The principle behind a corrugated aluminium panel is the section modulus increase created by the rib geometry. When a flat aluminium sheet is roll-formed into a repeating wave pattern, the moment of inertia increases by a factor of 8 to 15 compared to the original flat sheet, depending on rib depth and pitch. This is not a marginal improvement—it fundamentally changes the spanning capability of the material.
For a typical 7/8-inch corrugated profile in 3003-H14 aluminium alloy at 2.5mm thickness, the section modulus per foot of width ranges between 0.28 and 0.35 cubic inches. This translates to allowable wind load capacities of 35 to 45 psf (1.68 to 2.15 kPa) at a 4-foot span—sufficient for most commercial wall applications in Exposure Category B as defined by ASCE 7. The same 2.5mm flat sheet would require girts at 16-inch centres to achieve comparable performance, effectively tripling the sub-frame cost.
Three profile geometries dominate the commercial facade market:
- 7/8-inch corrugated (22mm rib height): The industry standard for wall and roof applications. Pitch is typically 2.67 inches (68mm) centre-to-centre. This profile balances stiffness with a familiar architectural rhythm that complements industrial and contemporary commercial buildings.
- 1/2-inch corrugated (12.7mm rib height): A shallower profile used where a subtler texture is desired. Span capacity drops by roughly 40% compared to 7/8-inch, requiring closer girt spacing. Commonly specified for soffit linings and interior feature walls.
- 1.25-inch deep corrugated (32mm rib height): Heavy-duty profile for high-wind zones and long-span conditions. Can span up to 1,800mm between supports in wall applications. The deeper shadow line creates a more dramatic architectural expression.
Profile geometry also affects drainage and air cavity behaviour. The vertical channels formed by the corrugations create natural drainage paths, which is why corrugated aluminium panel systems often function as a drained and back-ventilated rainscreen without additional cavity battens. The rib depth determines the effective air gap behind the panel—a 22mm rib creates a 22mm drainage cavity, which meets the minimum 19mm requirement for effective capillary break in most building codes.
Alloy Selection for Corrugated Aluminium Panel Applications
Not all aluminium alloys perform equally in roll-formed corrugated profiles. The forming process subjects the material to repeated bending at the rib transitions, and the wrong alloy choice leads to micro-cracking at the bend radii or premature stress corrosion in service.
The three alloys most commonly specified for corrugated aluminium panel production are:
3003-H14: The Workhorse Alloy
Manganese-alloyed 3003 in H14 temper offers the best balance of formability, strength, and corrosion resistance for general architectural applications. Tensile strength ranges from 140 to 180 MPa, with elongation of 8-12%—sufficient for the 7/8-inch corrugated profile without cracking at the rib crests. This alloy has been used in aluminium roofing and siding for over 60 years, with documented service lives exceeding 40 years in coastal environments when properly coated.
5052-H32: Marine-Grade Specification
For projects within 3km of saltwater coastlines, 5052-H32 is the preferred specification. The magnesium content (2.2-2.8%) provides superior resistance to chloride-induced pitting. Tensile strength is higher at 210-260 MPa, but the trade-off is reduced formability—elongation drops to 7-10%. Roll-forming tooling must be adjusted for the higher springback of 5052, and minimum bend radii are larger. The cost premium over 3003 is typically 12-18%, justified by the extended service life in aggressive environments.
6061-T6: When Structural Demands Dominate
Rarely specified for standard corrugated aluminium panel because of its poor formability in the T6 temper. However, for high-load applications such as blast-resistant facades or hurricane-prone regions, 6061-T6 can be used with modified rib geometries that feature larger bend radii. The 275 MPa minimum tensile strength allows thinner gauges to achieve the same structural performance, but the material cost is 25-35% higher than 3003, and roll-forming requires specialised tooling.
For most commercial facade projects, 3003-H14 with a PVDF coating system represents the optimal specification. The alloy has a 50-year track record in architectural applications, and its formability allows consistent rib geometry across production runs—critical for maintaining visual uniformity on large facades. Futeng® supplies corrugated aluminium panel in 3003-H14 as standard, with 5052-H32 available for marine-environment projects.
Coating Systems and Long-Term Weathering Performance
The coating on a corrugated aluminium panel does more than provide colour—it is the primary defence against corrosion and UV degradation. The ribbed geometry creates coating application challenges that differ from flat sheet finishing. The troughs of the corrugation can trap coating material, leading to uneven film thickness, while the crests are subject to accelerated erosion from wind-driven rain and particulate abrasion.
Three coating technologies are relevant to corrugated aluminium panel specification:
| Coating Type | Film Thickness | AAMA Standard | Colour Retention (10yr) | Salt Spray Resistance | Relative Cost |
|---|---|---|---|---|---|
| PVDF (70% Kynar 500®) | 25-35μm (2-coat) | AAMA 2605 | ΔE ≤ 5.0 | 4,000+ hours | 1.0 (baseline) |
| PVDF (70% Kynar 500®) | 35-45μm (3-coat) | AAMA 2605 | ΔE ≤ 3.0 | 5,000+ hours | 1.25x |
| FEVE Fluoropolymer | 30-40μm (2-coat) | AAMA 2605 | ΔE ≤ 4.0 | 4,000+ hours | 1.15x |
| Polyester (SMP) | 20-25μm | AAMA 2604 | ΔE ≤ 8.0 | 1,500 hours | 0.65x |
| Anodised (Class I) | 15-20μm oxide layer | AAMA 611 | Minimal fading; susceptible to chalking | 2,000 hours | 0.85x |
The data shows why PVDF remains the default specification for architectural corrugated aluminium panel: the 10-year colour retention of ΔE ≤ 5.0 (and ≤ 3.0 for 3-coat systems) means that individual panel replacements due to fading are virtually eliminated. For a 10,000-square-metre facade, the incremental cost of upgrading from polyester to PVDF is typically $8-12 per square metre, or $80,000-120,000 total—a fraction of the cost of recoating or replacing faded panels 8-10 years into the building's life.
Coating application on corrugated profiles requires careful process control. The recommended method is a horizontal coil-coating line where the aluminium strip is cleaned, pre-treated with chrome or titanium-zirconium conversion coating, primed, and top-coated before roll-forming. This ensures consistent film thickness across ribs and troughs. Post-forming spray application is acceptable for small batches but typically results in 15-20% variation in film thickness between crest and trough—a potential weak point for corrosion initiation.
Wind Load Engineering for Corrugated Aluminium Panel Facades
Wind load is the governing design case for most corrugated aluminium panel wall applications. Unlike roof panels that must also resist snow and maintenance loads, wall panels primarily contend with wind pressure (positive) and suction (negative). The corrugated profile's directional stiffness means that performance differs depending on whether the ribs run vertically or horizontally relative to the girt system.
The engineering workflow follows ASCE 7-22 (or the local equivalent such as EN 1991-1-4 in Europe or AS/NZS 1170.2 in Australia):
- Determine design wind pressure: Based on basic wind speed, exposure category, building height, and enclosure classification. For a 20-metre-tall building in Exposure B (suburban), the design wind pressure at the corner zone might be 1.8 kPa (37.5 psf) for a 115 mph basic wind speed.
- Select panel profile and gauge: Using manufacturer span tables derived from ASTM E1592 testing. A 2.5mm 3003-H14 7/8-inch corrugated aluminium panel typically achieves a 1,200mm span at 1.8 kPa with deflection limited to L/180.
- Check fastener capacity: Exposed fastener systems rely on the shear and pull-out capacity of screws into steel or aluminium girts. A #12-14 self-drilling screw with EPDM washer into 2.5mm steel girts provides approximately 1.2 kN pull-out resistance—adequate for the tributary area of one fastener at 300mm centres.
- Verify clip/fastener slot engagement: For concealed-fix systems using clips that engage the rib geometry, the clip-to-panel engagement must resist the suction load without disengagement. This is verified by ASTM E1592 uplift testing on the specific panel-clip assembly.
A common specification error is using roof panel span tables for wall applications. Roof panels are typically tested with multi-span conditions (continuous over intermediate supports), while wall panels are often installed as simple spans between girts. The difference in deflection can be a factor of 2.5—a panel that deflects L/180 as a triple-span roof panel might deflect L/72 as a single-span wall panel under the same load. Always confirm that the span table matches the actual support condition.
Installation Detailing: Penetrations, Flashings, and Thermal Movement
The long-term performance of a corrugated aluminium panel facade depends as much on the perimeter and penetration detailing as on the panel itself. Aluminium has a coefficient of thermal expansion of approximately 23 × 10⁻⁶ per °C—roughly twice that of steel and three times that of concrete. A 6-metre-long corrugated aluminium panel subjected to a 60°C temperature swing (from -10°C winter night to +50°C summer sun) will expand and contract by approximately 8.3mm. If this movement is restrained, the panel will buckle.
Key detailing principles:
- Slotted fastener holes: Exposed fastener systems must use oversize or slotted holes at one end of each panel to accommodate thermal movement. The slot length should equal the calculated expansion plus 3mm tolerance.
- Slip joints at panel ends: For panels longer than 8 metres, provide a slip joint with a minimum 15mm overlap and a sliding clip that permits longitudinal movement while maintaining lateral restraint.
- Window and louvre flashings: The corrugated profile creates a non-planar surface that requires custom head, sill, and jamb flashings. Sill flashings must extend at least 50mm beyond the panel face and incorporate a drip edge. Head flashings must lap over the panel by a minimum of 75mm to prevent wind-driven rain ingress.
- Base of wall termination: The bottom edge of the corrugated aluminium panel must be a minimum of 200mm above finished grade to prevent splash-back corrosion and physical damage. The cavity behind the panel must be closed with a perforated vermin guard that allows drainage and ventilation.
Penetrations for pipes, ducts, and conduits require fabricated aluminium flashing collars that match the corrugated profile. Off-the-shelf flat flashing components will not seal against the ribbed surface. The collar should be welded or mechanically fastened and sealed to the panel with a neutral-cure silicone compatible with the PVDF coating—acetic acid-cure silicones can attack the coating and cause delamination.
Sourcing Considerations: Gauge Tolerance, Mill Certification, and Lead Times
Procurement of corrugated aluminium panel for large-scale commercial projects involves supply chain considerations that go beyond price per square metre. Three factors that directly affect project cost and schedule:
Thickness tolerance: Aluminium sheet is produced to standard tolerances per ASTM B209 or EN 485. For 2.5mm nominal thickness, the tolerance is ±0.13mm (approximately ±5%). This matters because the structural capacity of the corrugated profile is proportional to the cube of the thickness—a panel at the low end of the tolerance (2.37mm) has roughly 14% less stiffness than a panel at the nominal thickness. For projects where deflection is the governing limit state, specifying the minimum acceptable thickness (e.g., "2.5mm nominal, 2.4mm minimum") provides insurance against under-thickness material.
Mill certification: Reputable suppliers provide mill test certificates (MTCs) per EN 10204 Type 3.1 or 3.2, verifying chemical composition, mechanical properties, and coating specifications. For projects requiring third-party inspection, EN 10204 Type 3.2 certification with independent testing agency verification adds approximately 5-8% to material cost.
Lead time structure: Typical lead times for custom-colour PVDF corrugated aluminium panel are 6-10 weeks from order confirmation, broken down as: 2-3 weeks for coil procurement and coating, 1-2 weeks for roll-forming, and 3-5 weeks for sea freight (Asia to Europe/North America). Stock colours in standard profiles can ship in 2-3 weeks. Projects should factor in an additional 2 weeks for sample approval and colour matching before production commences.
For projects in the Middle East, Southeast Asia, and Australia, working with a supplier that maintains regional stock programs can reduce lead times significantly. Suppliers with established logistics networks to major ports in these regions can consolidate shipments and reduce freight costs by 15-20% compared to LCL (less-than-container-load) shipments from multiple vendors.
Making the Specification Decision
Specifying a corrugated aluminium panel facade is a series of interconnected decisions: alloy, temper, profile geometry, coating system, fastener type, and support spacing. Each choice affects the others. A 3003-H14 7/8-inch corrugated panel with 2-coat PVDF on steel girts at 1,200mm centres is a proven, cost-effective system for the vast majority of commercial wall applications. Moving to 5052-H32 adds 12-18% to material cost but may be mandated by the project's corrosion environment. Upgrading to 3-coat PVDF adds another 25% to coating cost but delivers measurably better colour retention in high-UV climates.
The corrugated aluminium panel occupies a specific niche in the building envelope: it is not the cheapest option (that would be corrugated steel), nor the highest-performing in terms of flatness and joint precision (that would be unitised curtain wall). What it offers is an engineered balance of structural efficiency, corrosion resistance, and architectural character that, when detailed correctly, performs reliably for decades. The key is understanding the engineering behind the profile—the section properties, the alloy behaviour, the coating chemistry, and the thermal movement accommodation—and specifying accordingly.
For facade contractors evaluating corrugated aluminium panel options, the priority should be supplier technical capability rather than the lowest square-metre price. A supplier that can provide ASTM E1592 test data for the specific profile-gauge-fastener combination, EN 10204 Type 3.1 mill certifications, and AAMA 2605 coating warranty documentation is worth the premium over a commodity supplier offering untested panels. The cost of a facade failure—whether from wind damage, coating delamination, or thermal buckling—dwarfs any initial material savings.