Solid Aluminium Facade Engineering Wind Load Thermal Movement and Fire Performance Data for Specifiers
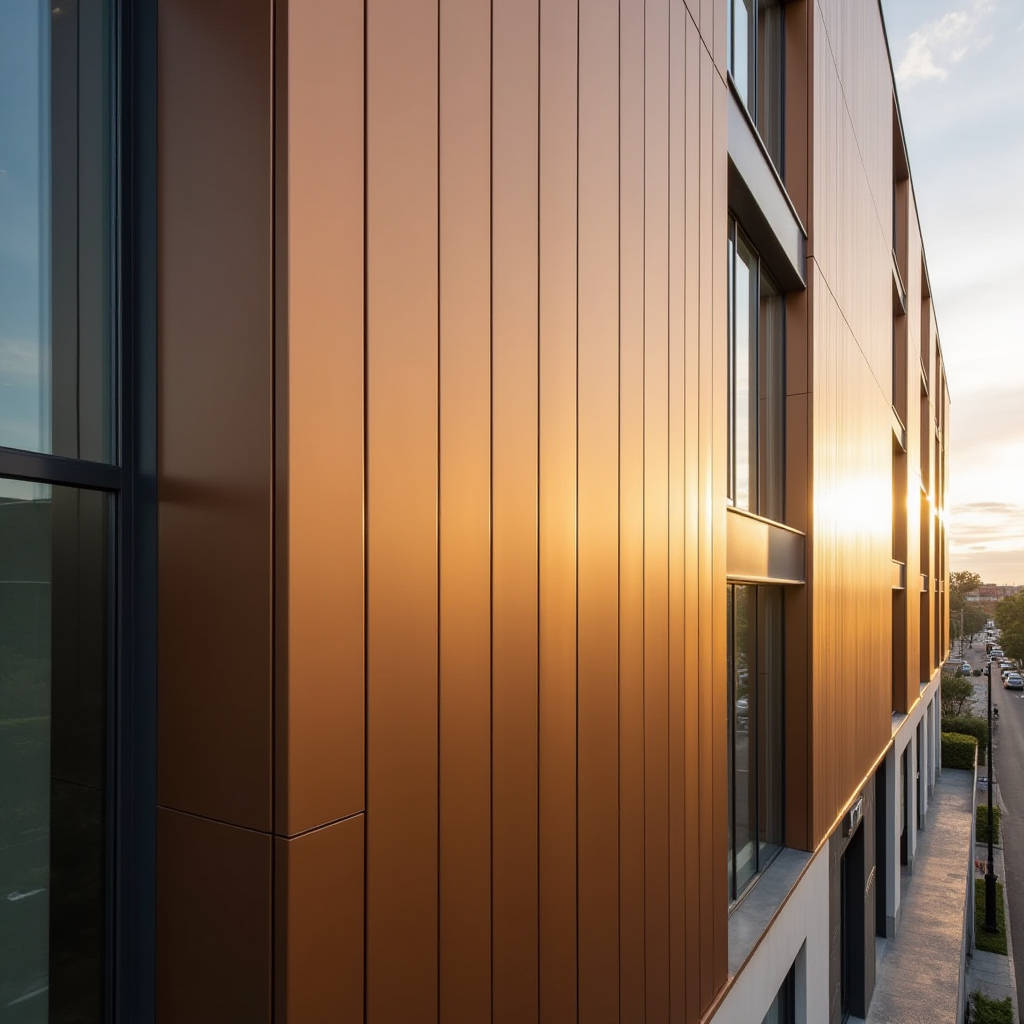
Specifying a Solid Aluminium Facade for a mid-rise or high-rise project means confronting a set of technical decisions that go well beyond colour selection. Wind load resistance, thermal movement accommodation, fire compliance, and coating longevity are not abstract concerns — they are the factors that determine whether a facade performs for 15 years or 50. Among the various aluminium cladding options on the market, solid aluminium panels — manufactured from single sheets of alloy 1100, 3003, or 5005 at thicknesses of 2.0 mm, 2.5 mm, or 3.0 mm — carry a distinct engineering profile. Their behaviour under structural load, their reaction to fire, and their response to decades of UV exposure follow predictable patterns that experienced specifiers can use to their advantage. This article examines the engineering logic behind Solid Aluminium Facade systems, with a concentrated look at wind load performance, thermal expansion, fire classification, and coating durability. The goal is not to sell a product but to provide the kind of technical reference that eliminates costly specification errors before they reach the fabrication drawing stage.
Why Solid Aluminium Facade Panels Behave Differently Under Wind Load
Wind load is the dominant structural consideration for any exterior cladding system. A Solid Aluminium Facade panel responds to wind pressure as a homogeneous isotropic plate — meaning its mechanical properties are uniform in all directions. This is fundamentally different from laminated or composite panels, where shear forces distribute unevenly across layers. When a 2.5 mm solid aluminium panel spans 600 mm between support rails, the bending stress under a design wind pressure of 2.0 kPa follows classical plate theory. The maximum deflection at the panel centre can be calculated directly from the panel's flexural rigidity, which for a solid 3003-H14 alloy sheet is approximately 7.0 × 10⁶ N·mm² per metre width.
The practical implication is straightforward: solid aluminium panels allow engineers to predict deflection with high confidence. For a typical 1,200 mm × 2,400 mm panel with 2.5 mm thickness, the deflection under a 2.5 kPa wind load (equivalent to roughly 160 km/h wind speed at building corners) stays within L/60 — a common serviceability limit for facade panels. This predictability matters because excessive deflection leads to gasket disengagement, water ingress, and visible oil-canning that owners will notice within the first year of occupancy.
Specifiers working on coastal high-rise projects in Southeast Asia or the Gulf region should note that solid aluminium panels in 3.0 mm thickness can handle design wind pressures exceeding 3.5 kPa when support spacing is reduced to 500 mm. The alloy selection also plays a role: 5005-H14 offers roughly 12% higher yield strength than 3003-H14, making it the preferred choice for projects where wind tunnel testing reveals corner pressures significantly above the code-specified values.
Wind Load Performance by Panel Thickness and Span
| Panel Thickness | Alloy Grade | Span (mm) | Design Wind Pressure (kPa) | Max Deflection (mm) | Deflection Ratio |
|---|---|---|---|---|---|
| 2.0 mm | 3003-H14 | 600 | 1.5 | 8.2 | L/73 |
| 2.5 mm | 3003-H14 | 600 | 2.0 | 6.7 | L/90 |
| 2.5 mm | 3003-H14 | 500 | 2.5 | 4.8 | L/104 |
| 3.0 mm | 3003-H14 | 600 | 3.0 | 5.1 | L/118 |
| 3.0 mm | 5005-H14 | 600 | 3.5 | 4.9 | L/122 |
| 3.0 mm | 5005-H14 | 500 | 4.0 | 3.6 | L/139 |
These values assume four-edge simply supported boundary conditions, which represent the conservative end of real-world installation scenarios. Actual performance improves when panels are mechanically fixed with continuous edge engagement, but the conservative assumption provides a safe starting point for preliminary design. The ASTM E1300 standard offers a validated methodology for calculating glass deflection under uniform load, and the same principles apply to solid aluminium panels when adjusted for the material's elastic modulus of approximately 69 GPa.
Thermal Expansion: The Engineering Reality Behind Facade Joint Design
Aluminium expands at a rate of approximately 2.38 mm per linear metre per 100°C temperature change. For a 3-metre-tall Solid Aluminium Facade panel installed in a climate where surface temperatures swing from -10°C in winter to +70°C under direct summer sun, the total thermal movement reaches roughly 5.7 mm. That is not a rounding error — it is enough to buckle a panel that has been rigidly constrained at both ends, or to shear fasteners that lack adequate clearance.
The standard solution is to design joint widths that accommodate the full calculated movement range. A 15 mm open joint between adjacent solid aluminium panels provides sufficient clearance for the thermal expansion of panels up to 4 metres in length across most climate zones globally. For projects in extreme climates — think Riyadh, where surface temperatures can exceed 85°C, or Edmonton, where winter lows drop below -35°C — joint widths should increase to 20 mm or the panel length should be reduced to limit absolute movement.
The joint design also interacts with the rear ventilation cavity. Open joints in a Solid Aluminium Facade system serve a dual purpose: they allow thermal movement and they enable pressure equalisation within the cavity. A properly pressure-equalised rainscreen reduces the driving force for water penetration by allowing external and cavity air pressures to balance. The cavity depth behind solid aluminium panels should be at least 25 mm, with 38 mm to 50 mm preferred for taller buildings where stack effect creates stronger pressure differentials. The AAMA 508 standard provides test methods for pressure-equalised rainscreen systems and is worth referencing in project specifications.
Fire Classification: What A2-s1,d0 Actually Means for Solid Aluminium
Fire performance has become the single most scrutinised characteristic of facade materials since the Grenfell Tower fire in 2017. Solid aluminium panels, by their nature as a single homogeneous material, achieve a reaction-to-fire classification of A2-s1,d0 under EN 13501-1 when tested without a combustible core. The classification breaks down as follows: A2 indicates negligible contribution to fire, s1 means minimal smoke production, and d0 confirms zero flaming droplets or particles during the test.
This is not a marketing claim — it is a physical consequence of aluminium's material properties. Solid aluminium melts at approximately 660°C and does not ignite. It does not produce smoke. It does not generate flaming droplets that spread fire to lower floors. The A2-s1,d0 classification is intrinsic to the material, not dependent on a particular manufacturer's formulation. For specifiers working under the UK Building Regulations, the UAE Fire and Life Safety Code, or the NCC in Australia, this classification satisfies the non-combustibility requirements for external walls on buildings above 18 metres.
However, specifiers must pay attention to the complete system, not just the panel. The supporting framework — typically aluminium extruded profiles — also carries A2 classification. But the thermal breaks, gaskets, and vapour-permeable membranes behind the panels must be evaluated separately. A common mistake is to specify A2-rated panels while neglecting the polyethylene gaskets or EPDM seals that sit within the joint. These components, though small in volume, can affect the overall system classification if they are not properly documented. The relevant test standard is ASTM E84 (surface burning characteristics) for North American projects, or the BS 8414 large-scale facade fire test for UK and Middle Eastern projects.
Fire Performance Comparison Across Facade Panel Types
| Panel Type | EN 13501-1 Classification | Smoke Production | Flaming Droplets | Melting Point (°C) | Combustible Core |
|---|---|---|---|---|---|
| Solid Aluminium (2.0-3.0 mm) | A2-s1,d0 | Negligible (s1) | None (d0) | ~660 | No |
| Aluminium Honeycomb Panel | B-s1,d0 | Negligible (s1) | None (d0) | ~660 | No (aluminium core) |
| ACM with Mineral Core | B-s1,d0 | Negligible (s1) | None (d0) | ~660 | No (mineral-filled) |
| ACM with PE Core | E or F | Significant | Yes | ~660 (skin only) | Yes (polyethylene) |
| Fibre Cement Panel | A2-s1,d0 | Negligible (s1) | None (d0) | N/A | No |
The table makes the distinction clear: solid aluminium panels sit in the highest fire classification tier alongside fibre cement, but with the additional benefits of lighter weight, formability into complex geometries, and full recyclability at end of life. For projects where both fire safety and architectural expression are non-negotiable, a Solid Aluminium Facade represents the engineering path of least compromise.
PVDF Coating: The 30-Micron Barrier That Determines Facade Longevity
The aluminium substrate of a Solid Aluminium Facade panel will last indefinitely if protected from corrosion. The coating system is what makes that protection possible, and PVDF (polyvinylidene fluoride) remains the industry benchmark for exterior architectural applications. A properly specified PVDF coating system consists of a chrome-based conversion coating applied directly to the aluminium surface, followed by a primer layer (typically 5-8 microns), and finally a colour coat at a minimum dry film thickness of 25 microns. The total coating thickness should reach at least 30 microns, with 35-40 microns preferred for coastal or high-UV environments.
PVDF coatings derive their durability from the carbon-fluorine bond, which is one of the strongest chemical bonds in organic chemistry. This bond resists breakdown from ultraviolet radiation, atmospheric pollutants, and acid rain. The AAMA 2605 standard sets the performance requirements for high-performance organic coatings on aluminium extrusions and panels. To meet AAMA 2605, a coating must pass 10 years of South Florida exposure testing with colour retention of at least ΔE ≤ 5, chalk resistance of no less than rating 8, and gloss retention of at least 50%.
What does this mean for a project in Dubai, Singapore, or Miami? A Solid Aluminium Facade with AAMA 2605-compliant PVDF coating should retain its appearance for 20-30 years before requiring recoating, assuming reasonable maintenance. The colour choice matters: darker colours absorb more solar radiation and experience higher surface temperatures, which accelerates the degradation of any organic coating. A dark grey or bronze panel in a desert climate can reach surface temperatures of 85°C, while a white or light silver panel in the same conditions might peak at 65°C. That 20°C difference translates to a measurable difference in coating lifespan — perhaps 5-8 years over the life of the building.
Coating System Options and Performance Characteristics
| Coating Type | Standard | Typical DFT (microns) | Colour Retention (ΔE) | Chalk Resistance | Expected Service Life |
|---|---|---|---|---|---|
| PVDF (70% resin) | AAMA 2605 | 30-40 | ≤ 5 (10 years) | ≥ 8 (10 years) | 25-35 years |
| PVDF (50% resin) | AAMA 2604 | 25-30 | ≤ 5 (5 years) | ≥ 6 (5 years) | 15-20 years |
| FEVE Fluoropolymer | AAMA 2605 | 30-40 | ≤ 5 (10 years) | ≥ 8 (10 years) | 25-35 years |
| Super Durable Polyester | AAMA 2604 | 25-30 | ≤ 5 (5 years) | ≥ 6 (5 years) | 12-18 years |
| Standard Polyester | AAMA 2603 | 20-25 | ≤ 5 (1 year) | ≥ 4 (1 year) | 5-10 years |
| Anodising (20μm) | AA-M12C22A31 | 20 | N/A (metallic) | N/A | 20-30 years |
For specifiers evaluating cost versus performance, the jump from AAMA 2604 to AAMA 2605 represents roughly a 15-20% premium on the coating cost per square metre. Over a 30-year building life, that premium amortises to a negligible annual cost, while the alternative — recoating a high-rise facade — involves scaffolding, downtime, and labour costs that can exceed the original coating cost by a factor of five or more. The economic argument for specifying the highest-grade coating upfront is overwhelming for any building expected to stand for more than 15 years.
Futeng® and other established manufacturers offer PVDF coating applied in controlled factory environments with automated spray lines, which ensures consistent film thickness across the entire panel surface. Factory-applied coatings consistently outperform field-applied coatings because the application conditions — temperature, humidity, cleanliness — are tightly controlled. This is a detail worth confirming in the quality assurance section of any specification.
Panel Flatness and Oil-Canning: Managing the Optical Challenge
Oil-canning — the visible waviness or buckling that appears on flat metal panels under certain lighting conditions — is an optical phenomenon, not a structural failure. But to a building owner staring at a facade that looks rippled in the morning sun, the distinction is academic. Solid aluminium panels, particularly in lighter gauges and larger formats, are susceptible to oil-canning because aluminium has a relatively low modulus of elasticity compared to steel.
The primary drivers of oil-canning in a Solid Aluminium Facade are: panel thickness (thinner panels deflect more readily), panel aspect ratio (long, narrow panels show more waviness), residual stresses from the rolling process at the aluminium mill, and stresses introduced during fabrication — particularly routing, folding, and welding. The most effective countermeasures include specifying 3.0 mm thickness for large flat panels (above 1.0 m²), selecting H14 temper material which has been stress-relieved by the mill, using stiffener ribs bonded to the panel rear face, and breaking up large flat surfaces with reveals, joints, or perforations that interrupt the optical continuity.
There is no pass/fail test for oil-canning, which makes it a difficult issue to address contractually. The industry practice is to set an acceptance criterion based on visual inspection under defined lighting conditions — typically, diffuse daylight at a distance of 3 metres, with the inspector viewing the panel at an angle of 45 degrees or less. Any waviness that is not visible under these conditions is generally considered acceptable. Specifiers should include this criterion in the project specification and require a mock-up panel for approval before full production begins.
Fabrication Tolerances and the Difference Between Shop Drawings and Reality
A Solid Aluminium Facade panel emerges from the factory with a set of dimensional tolerances that directly affect how it fits on site. The key tolerances to specify are: panel length and width ±1.0 mm for panels up to 2,000 mm, and ±1.5 mm for panels above 2,000 mm; diagonal difference (squareness) ≤ 2.0 mm; edge straightness ≤ 1.0 mm per metre; and flatness deviation ≤ 0.5% of the panel's diagonal dimension. These numbers come from industry practice and align with the expectations of experienced facade contractors who have learned — sometimes painfully — that a 3 mm error on a 2.4-metre panel translates to a visible joint irregularity at 10 metres.
Fabrication tolerances interact with installation tolerances. The building structure itself will have deviations — concrete slabs are rarely perfectly flat, and steel framing carries its own set of erection tolerances. A well-designed Solid Aluminium Facade system includes three-dimensional adjustment at the bracket-to-substrate connection, typically providing ±15 mm of adjustment in the vertical plane and ±20 mm in the horizontal plane. This adjustment capacity absorbs the accumulated tolerances of the building structure and allows the facade installer to achieve the ±2 mm joint width tolerance that a high-quality installation demands.
Supply Chain Considerations: Lead Times, Logistics, and Quality Assurance
For international projects, the supply chain for Solid Aluminium Facade panels involves several stages: aluminium coil procurement from rolling mills, coil coating at a certified PVDF applicator, fabrication (cutting, routing, folding, assembly), packaging, and shipping. The total lead time from order confirmation to delivery at the project site typically ranges from 8 to 14 weeks, depending on the complexity of the panel geometry, the coating colour (custom colours add 2-3 weeks), and the shipping distance.
Quality assurance during production should include mill test certificates for the aluminium coil confirming alloy grade and temper, coating thickness measurements using eddy-current gauges at a sampling rate of at least one measurement per 10 m², adhesion testing per ASTM D3359 (cross-hatch method), and colour verification using a spectrophotometer with ΔE tolerance of ≤ 1.0 against the approved sample. Third-party inspection at the factory before shipment is standard practice for large projects and adds roughly 3-5% to the panel cost — a worthwhile investment when the alternative is discovering non-conforming panels after they have arrived on site.
Engineering Note: The aluminium alloy specified for solid facade panels should be confirmed at the inquiry stage. 3003-H14 is the most common grade for general architectural applications. 5005-H14 offers superior corrosion resistance and slightly higher strength, making it suitable for coastal and industrial environments. 1100-H14 is softer and more formable but less common for flat facade panels due to its lower strength.
Making Specification Decisions That Hold Up Over Time
The decisions made during the specification phase of a Solid Aluminium Facade project ripple forward through fabrication, installation, and decades of building operation. A panel thickness specified at 2.0 mm instead of 2.5 mm might save 15% on material cost but introduce oil-canning that generates complaints for the next 20 years. A coating specified to AAMA 2604 instead of 2605 might look acceptable at handover but fade noticeably by year 12. A joint width specified at 10 mm instead of 15 mm might look tighter and cleaner on the architect's rendering but buckle in the first summer heatwave.
The engineering data presented here — wind load deflection tables, thermal expansion calculations, fire classification breakdowns, and coating performance comparisons — provides a factual basis for these decisions. The numbers do not change from project to project; only the priorities do. A specifier working on a luxury residential tower in a temperate climate might prioritise flatness and colour consistency above all else, while a specifier for an industrial facility in a coastal zone might prioritise corrosion resistance and fire rating. Both are valid. Both are supported by the same underlying material science.
The Solid Aluminium Facade, as a product category, has matured over decades of use on every continent and in every climate. The body of knowledge around its specification is substantial. The task for the specifier is not to invent new solutions but to apply the existing knowledge correctly — to match the panel thickness to the wind load, the joint width to the thermal range, the coating grade to the environmental exposure, and the quality assurance protocol to the project's risk profile. When those matches are made correctly, the facade performs quietly and reliably for decades. When they are not, the problems become visible long before the defects liability period expires.