Aluminium Facade Cladding Specification Guide for Commercial Building Envelopes
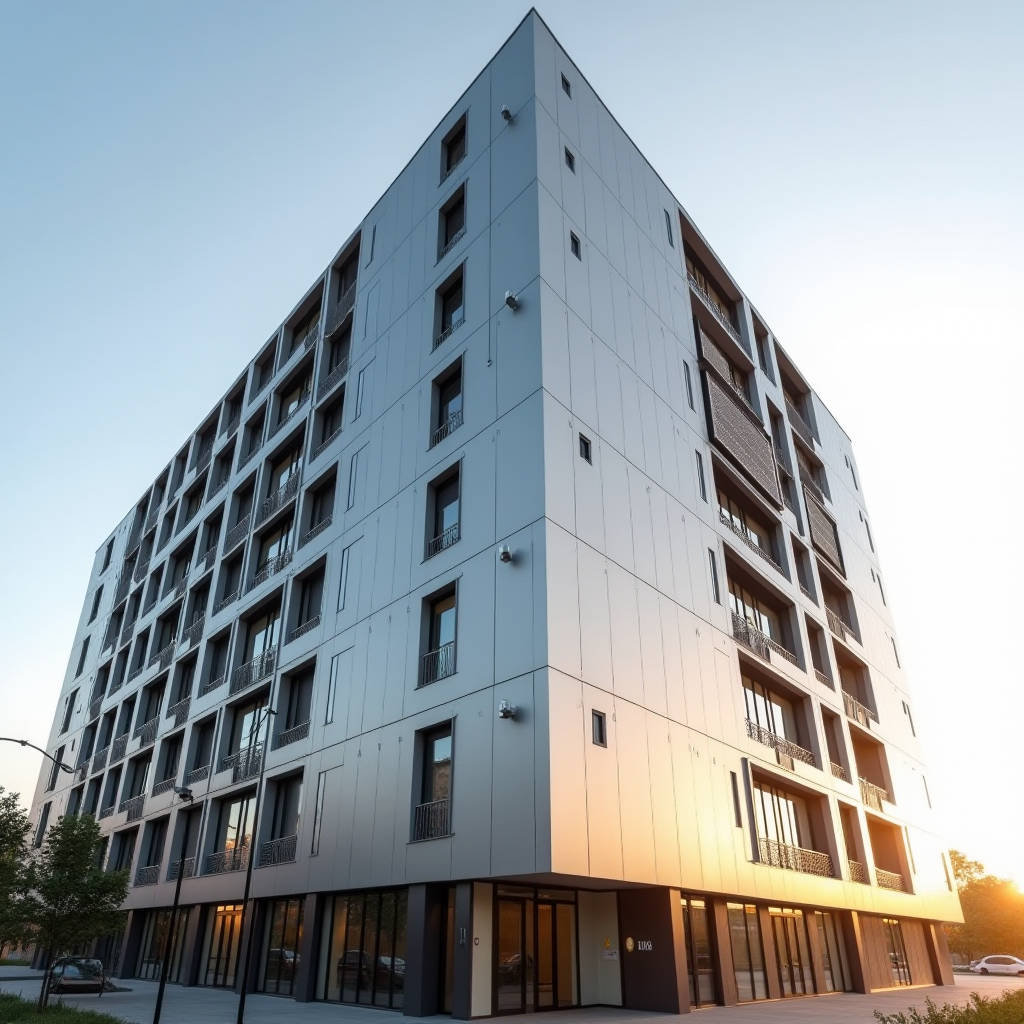
When a project team sits down to review facade material options, aluminium facade cladding rarely enters the conversation as a single, undifferentiated commodity. The conversation fractures quickly into specifics: alloy grade, panel thickness, coating system, attachment method, and the long-term performance data that separates a facade that still looks sharp after 15 years from one that needs replacement at year eight. Having spent over a decade on the supplier side of these conversations, I have seen the same technical questions surface across projects in Dubai, London, Singapore, and Toronto. The answers are not always the same, because the right specification depends on wind loads, proximity to salt spray, budget tolerance, and the architect's willingness to accept visible joints. This article walks through the technical decisions that actually matter when specifying solid aluminium cladding panels, with a focus on coating durability, structural performance, and cost drivers that procurement teams need to understand before a tender package goes out.
What Solid Aluminium Facade Cladding Actually Means
Before diving into coatings and attachment systems, the material itself needs a clear definition. Solid aluminium facade cladding refers to panels fabricated from monolithic aluminium alloy sheets, typically from the 3000 or 5000 series. The most common specification is alloy 3003-H14 or 5052-H32, with thicknesses ranging from 2.0mm to 3.0mm for exterior wall applications. These are not sandwich panels. There is no polyethylene core, no mineral filler between two thin aluminium skins. The panel is a single piece of aluminium, cut, routed, folded, and welded to the required dimensions.
This distinction matters for fire performance. Solid aluminium panels are inherently non-combustible, classified as A1 or A2-s1,d0 under EN 13501-1, depending on the specific coating and backing configuration. For projects in jurisdictions that have tightened fire regulations since the Grenfell Tower tragedy, this classification is not a marketing point; it is a permitting requirement. The ISO 1182 non-combustibility test and ASTM E136 are the reference standards that specifiers should look for in technical data sheets.
Alloy selection also drives fabrication behavior. 3003-H14 offers good formability and corrosion resistance at a lower cost, making it suitable for inland commercial projects. 5052-H32 provides higher tensile strength and superior resistance to marine environments, which justifies its higher cost for coastal projects. The difference is measurable: 5052-H32 typically delivers a tensile strength of 215-265 MPa compared to 130-185 MPa for 3003-H14. For panels with large unsupported spans or complex perforation patterns, this strength differential can determine whether the panel deflects unacceptably under wind load.
Coating Systems: The Real Determinant of Facade Longevity
If the aluminium substrate determines structural integrity, the coating system determines how the building ages visually. Three coating technologies dominate the solid aluminium cladding market: PVDF liquid coatings, FEVE-based fluoropolymer coatings, and high-performance polyester powder coatings. Each has a defensible place in the specification hierarchy, but the performance gaps are significant enough that choosing the wrong one for the application becomes an expensive mistake.
PVDF (Polyvinylidene Fluoride) Coatings
PVDF coatings, applied as a liquid spray system with a typical total dry film thickness of 30-40 microns, remain the benchmark for architectural aluminium cladding. The resin system is 70% PVDF and 30% acrylic, a ratio defined by the AAMA 2605 specification. This standard requires a minimum of 10 years of South Florida exposure testing with a color change of no more than 5 Delta E units and a gloss retention of at least 50%. In practice, well-applied PVDF coatings on solid aluminium routinely last 20-25 years before any visible degradation occurs.
The application process is equally important. A proper PVDF system requires a chrome-based conversion coating pretreatment, followed by a primer layer, a color coat, and a clear topcoat. Skipping the primer or reducing the clear coat thickness to save cost will compromise the coating's adhesion and UV resistance. For procurement managers, the specification language should explicitly require AAMA 2605 compliance and a minimum 35-micron total dry film thickness, with test reports from a certified laboratory.
FEVE (Fluoroethylene Vinyl Ether) Coatings
FEVE-based coatings offer an alternative fluoropolymer chemistry that can be applied as either a liquid or powder. The key advantage of FEVE powder coatings is that they achieve comparable weatherability to PVDF without the solvent emissions associated with liquid spray systems. The applicable standard is AAMA 2604, which specifies a minimum 5-year South Florida exposure with a Delta E of 5 or less. Some FEVE formulations now approach AAMA 2605 performance levels, and the technology is advancing rapidly. For projects with LEED or BREEAM certification targets, the lower VOC profile of FEVE powder coatings can contribute to indoor environmental quality credits.
Polyester Powder Coatings
Standard polyester powder coatings, governed by AAMA 2603, offer a 1-year South Florida exposure benchmark. These coatings are appropriate for interior applications or budget-constrained projects in mild climates, but they should not be specified for exterior aluminium facade cladding on buildings where the facade is expected to perform for more than 5-7 years without visible fading. The cost savings are real, roughly 30-40% less than PVDF per square meter, but the lifecycle cost almost always favors the higher-specification coating when recoating or replacement is factored in.
| Coating Type | Standard | Typical DFT (microns) | Color Retention | Gloss Retention | Expected Service Life | Relative Cost |
|---|---|---|---|---|---|---|
| PVDF Liquid (70/30) | AAMA 2605 | 35-40 | Delta E ≤ 5 after 10 yrs | ≥ 50% after 10 yrs | 20-25 years | 100% (baseline) |
| FEVE Powder | AAMA 2604 / 2605 | 60-80 | Delta E ≤ 5 after 5-10 yrs | ≥ 50% after 5-10 yrs | 15-20 years | 90-100% |
| Polyester Powder | AAMA 2603 | 60-80 | Delta E ≤ 5 after 1 yr | Moderate | 5-7 years exterior | 60-70% |
| Anodized Finish | AAMA 611 | 10-25 (oxide layer) | Excellent (metallic only) | Excellent | 15-30 years | 110-130% |
Anodized finishes deserve a separate mention. The anodizing process creates a controlled aluminum oxide layer that is integral to the metal surface, not a coating applied on top. This means anodized finishes cannot peel, chip, or delaminate. The limitation is aesthetic: anodizing produces metallic tones, not solid colors, and color consistency across batches can vary. For architects pursuing a raw aluminium look, anodized solid aluminium panels offer a compelling option that requires essentially zero maintenance beyond periodic cleaning.
Panel Fabrication: How Design Intent Meets Manufacturing Reality
The transition from architectural drawing to fabricated panel involves a series of decisions that directly affect the installed appearance and cost. Panel size is the most obvious variable. Solid aluminium sheets are typically available in widths up to 1,500mm or 2,000mm, depending on the alloy and mill source. Larger panels require welding multiple sheets together, which introduces visible seams and additional fabrication cost. The standard maximum panel size for a single sheet without welding is approximately 1,500mm x 4,000mm. Beyond that, the fabricator must join sheets, and the quality of that welding determines whether the seam remains invisible after coating.
Edge detailing is another cost driver. A simple brake-formed return edge is the most economical option, suitable for panels up to roughly 600mm in width. Larger panels or those requiring a crisp, sharp corner typically use a routed and folded edge, which involves CNC routing a V-groove along the fold line, folding the edge to a precise angle, and welding the corner. This process adds labor but produces a panel with tighter corner radii and better dimensional accuracy. For high-end commercial projects, the difference between a brake-formed edge and a routed-and-folded edge is visible from the street, particularly in raking light.
Perforated panels introduce additional complexity. The perforation pattern, open area percentage, hole diameter, and pitch all affect the panel's structural behavior. A panel with 30% open area will deflect more under wind load than a solid panel of the same thickness and dimensions. Structural calculations must account for the reduced effective section modulus. Perforated solid aluminium panels also require a backing layer if the perforations are purely decorative, or they can serve as a rainscreen with an open joint system if the cavity behind is properly detailed with a drainage plane.
Attachment Systems and the Rainscreen Principle
How the panel connects to the building structure is as important as the panel itself. The dominant approach for aluminium facade cladding is the rainscreen principle: an outer skin of panels, a ventilated cavity, insulation, and an air and water barrier on the structural backup wall. The cavity allows pressure equalization, which reduces the driving force for water penetration, and the ventilation dries any moisture that does enter.
Attachment hardware falls into two broad categories: visible fastener systems and concealed systems. Visible fastener systems use exposed screws or rivets, typically with a color-matched head, to secure panels directly to aluminium subframes. This is the lowest-cost option and remains common on industrial buildings and budget-conscious commercial projects. The downside is aesthetic: the fasteners are visible, and thermal movement can cause the fasteners to work loose over time if the panel expansion is not properly accommodated.
Concealed systems use clips, hooks, or cassettes mounted on the back of the panel that engage with rails on the subframe. The panel face is clean, with no visible fasteners. Cassette systems, where the panel is formed into a tray with return edges on all four sides, offer the cleanest appearance and the best resistance to wind uplift. The trade-off is cost: concealed systems add roughly 20-35% to the installed cost per square meter compared to visible fastener systems, depending on the specific system and labor rates in the installation location.
Thermal movement accommodation is a detail that inexperienced specifiers often overlook. Aluminium has a coefficient of thermal expansion of approximately 2.4 x 10⁻⁵ per degree Celsius. A 3-meter panel subjected to a 60°C temperature swing will expand and contract by roughly 4.3mm. If the attachment system does not allow this movement, the panel will buckle, the fasteners will loosen, or the coating will crack at stress points. The solution is slotted holes, sliding clips, or expansion joints at panel boundaries, detailed to allow movement without compromising weathertightness.
Wind Load Engineering: Calculations That Prevent Failure
Wind load is the governing structural load for most aluminium facade cladding installations. The basic calculation follows the methodology in ASCE 7 or the relevant local building code, but the practical application requires judgment. The design wind pressure depends on the building's location, height, exposure category, and shape. A 60-meter building in an exposed coastal location will see design pressures two to three times higher than a 15-meter building in a sheltered urban site.
The panel's structural capacity is a function of its thickness, alloy, dimensions, and edge support conditions. A 2.5mm thick 3003-H14 panel measuring 1,200mm x 2,400mm, simply supported on all four edges, can typically resist a uniform pressure of 1.5-2.0 kPa with a deflection limit of L/60. Increasing the thickness to 3.0mm raises the capacity to roughly 2.5-3.0 kPa. Adding stiffeners, either bonded or mechanically attached to the back of the panel, can increase capacity further without increasing the panel thickness, but stiffeners add fabrication cost and can create visible read-through on the panel face under certain lighting conditions.
For procurement managers, the practical implication is that wind load calculations should be performed by the facade engineer, not the panel supplier. The supplier's responsibility is to provide panel capacity data for the specified thickness and alloy. The engineer's responsibility is to confirm that the capacity exceeds the design load with an appropriate safety factor, typically 1.5 for aluminium facade panels. When the supplier also performs the engineering, the procurement team should request independent verification.
Cost Structure: Where the Money Goes
Understanding the cost breakdown of solid aluminium facade cladding helps procurement teams evaluate bids intelligently. The raw aluminium sheet typically accounts for 30-40% of the fabricated panel cost, depending on the alloy and thickness. Fabrication labor, including cutting, routing, folding, welding, and surface preparation, accounts for another 25-35%. The coating system represents 15-25%, with PVDF at the high end and polyester at the low end. The remaining 10-20% covers packaging, quality control, and factory overhead.
Installation costs are separate and highly variable by region. In North America and Western Europe, installed costs for solid aluminium rainscreen systems typically range from USD 180 to USD 350 per square meter, including subframes, insulation, and labor. In Southeast Asia and the Middle East, the range is lower, roughly USD 120 to USD 250 per square meter. These figures are for solid aluminium panels with PVDF coating and a concealed attachment system. Visible fastener systems reduce the installed cost by 15-20%.
Shipping costs deserve attention for international procurement. Solid aluminium panels are relatively dense and heavy. A 20-foot container can hold approximately 1,200-1,500 square meters of panels, depending on the panel sizes and packaging configuration. Ocean freight from Asian manufacturing hubs to North American ports typically adds USD 8-15 per square meter. Customs duties, which vary by country and any applicable trade agreements, add another 5-15%. These costs should be factored into the total landed cost comparison, not treated as an afterthought.
Futeng®, a supplier with decades of experience in solid aluminium panel fabrication, has consistently emphasized that the cheapest bid rarely reflects the true cost of a facade that performs for 20-plus years. The variables that separate a durable installation from a problematic one, coating quality, fabrication precision, and attachment system engineering, are not visible in a unit price comparison.
Quality Control and Factory Inspection
For international procurement, factory inspection is non-negotiable. The minimum inspection protocol should include a review of the mill test certificates for the aluminium coil, verification of coating thickness using a calibrated eddy current gauge, adhesion testing per ASTM D3359, and dimensional checks on a representative sample of fabricated panels. Color consistency should be checked under controlled lighting against the approved sample, and gloss readings should be taken with a 60-degree gloss meter.
Third-party inspection services are available in most manufacturing regions and add roughly 1-2% to the total material cost. For projects where the facade is a high-visibility element, this cost is trivial compared to the expense of rejecting and replacing non-conforming panels after they arrive on site. The inspection report should be tied to a specific production batch and should include photographs of the tested panels.
Specifying Aluminium Facade Cladding for Coastal Environments
Coastal projects introduce corrosion as a primary design consideration. Salt spray accelerates the corrosion of aluminium, particularly in the presence of dissimilar metals. The standard mitigation strategy includes specifying 5052-H32 or 5083 alloy, which offer higher corrosion resistance than 3003, and ensuring that all fasteners, clips, and subframe components are either aluminium or stainless steel, never galvanized steel. The coating system should be PVDF or FEVE with a minimum 35-micron total dry film thickness, and the pretreatment should include a chrome or chrome-free conversion coating that provides a barrier against chloride ion penetration.
Isolation between dissimilar metals is essential. Stainless steel fasteners in contact with aluminium will cause galvanic corrosion if an electrolyte, such as salt-laden moisture, is present. The solution is to use isolating washers or bushings, typically made of nylon or EPDM, at every connection point. This detail is specified in the project's corrosion protection plan and should be verified during installation.
Thermal Performance and Building Energy Codes
Aluminium facade cladding is a component of the building envelope, not the entire thermal solution, but it interacts with the insulation and the subframe in ways that affect overall thermal performance. The primary thermal concern is thermal bridging through the aluminium subframe. Aluminium is highly conductive, and a continuous aluminium rail that penetrates the insulation layer can reduce the effective R-value of the wall assembly by 20-40%.
The standard mitigation is to use thermal breaks, typically PVC or polyamide strips, between the subframe and the structural backup wall. These breaks interrupt the conductive path and restore most of the insulation's thermal performance. The thermal break should be sized to achieve a U-value that meets the project's energy code requirements, and the attachment should be detailed to ensure that the thermal break is not short-circuited by fasteners or other conductive elements.
For projects targeting Passive House or similar high-performance standards, the entire wall assembly, including the cladding attachment, should be modeled using a 3D thermal simulation tool such as THERM. The results will guide the specification of thermal break dimensions and attachment spacing.
Practical Takeaways for Specification and Procurement
After years of reviewing specifications and troubleshooting installations, a few principles stand out as consistently useful. First, specify the coating standard, not just the coating type. "PVDF coating" is not enough; the specification should read "PVDF coating conforming to AAMA 2605, 70% PVDF resin, minimum 35-micron total dry film thickness, with 10-year South Florida exposure test data." This language eliminates ambiguity and gives the procurement team a clear basis for evaluating substitutions.
Second, invest in wind load engineering early. The panel thickness and attachment system should be determined by calculation, not by rule of thumb or by what the supplier happens to have in stock. A panel that is underspecified for wind load will deflect excessively, and the visible waviness will be impossible to fix after installation.
Third, budget for factory inspection. The cost is small, and the leverage it provides over the supplier's quality control process is significant. A supplier who knows that an independent inspector will be checking coating thickness and dimensional accuracy is a supplier who pays closer attention to those parameters during production.
Finally, treat the attachment system as an engineered component, not a commodity. The clips, rails, and fasteners that connect the panel to the building are the elements most likely to fail over time. They should be specified with the same rigor as the panel itself, including material grade, corrosion protection, and thermal movement accommodation.
Solid aluminium facade cladding, specified correctly, delivers a facade that performs structurally, resists corrosion, retains its appearance for decades, and meets the fire safety requirements of modern building codes. The specification decisions that make the difference are not glamorous, but they are the ones that separate a facade that still performs at year 20 from one that became a liability at year 10.