Aluminum Facade Cladding Technical Specification Guide Alloy Coating and Structural Performance
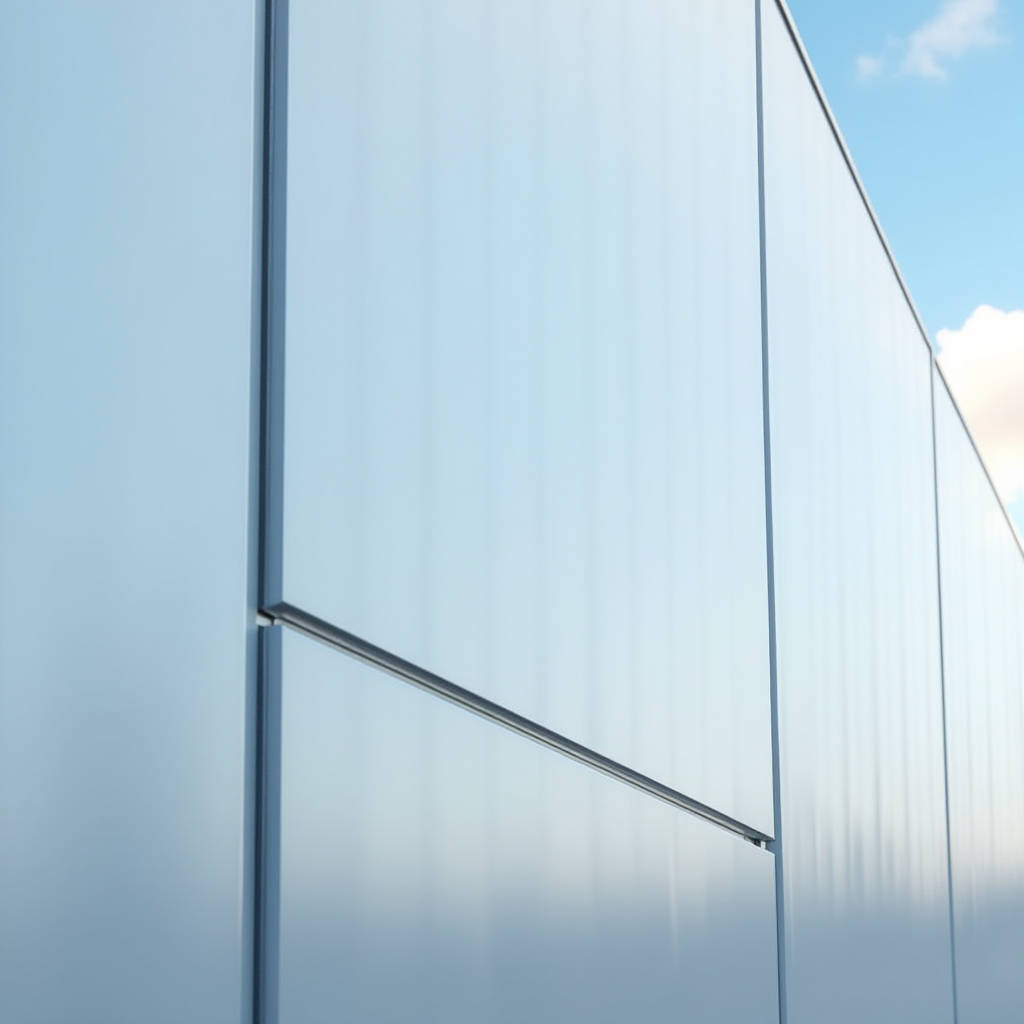
When a building envelope fails, the financial fallout hits hard. Water ingress, panel deformation, and coating degradation can turn a landmark project into a legal quagmire. Aluminum Facade Cladding, when specified correctly, eliminates these risks at the source. But the gap between a specification sheet and on-site reality is where most projects bleed money. This article strips away the marketing noise and examines the three technical pressure points that determine whether your aluminum facade cladding system performs for 30 years or becomes a warranty claim within five. We are talking about alloy selection, fabrication tolerances, and the coating-substrate bond. These are the variables that separate a facade that looks pristine after a decade of coastal exposure from one that shows filiform corrosion within 18 months. If you are a contractor, facade engineer, or procurement manager evaluating aluminum facade cladding for a mid-rise or high-rise project, the following technical deep dive will give you the criteria to audit suppliers and protect your project's long-term performance.
The Alloy Decision That Shapes Every Performance Metric
Not all aluminum is interchangeable. The alloy designation stamped on the mill certificate determines how the panel behaves under thermal stress, how it accepts a bend, and whether it will oil-can on a hot afternoon. For Aluminum Facade Cladding, the industry converges on three primary alloy series: 1xxx, 3xxx, and 5xxx. Each carries distinct mechanical properties that directly impact fabrication and in-service performance.
The 1xxx series, commercially pure aluminum with 99.5% minimum aluminum content, offers excellent corrosion resistance and formability. Its tensile strength sits around 90-110 MPa. For facade applications requiring deep draws or complex perforation patterns, 1xxx material reduces the risk of edge cracking during fabrication. However, its low yield strength makes it susceptible to handling damage and wind-load deflection in larger panel formats.
The 3xxx series, alloyed with manganese, pushes tensile strength into the 130-170 MPa range. AA 3003 and AA 3105 are the workhorses of the aluminum facade cladding industry. The manganese addition improves strength without sacrificing corrosion resistance. These alloys strike a balance that suits most architectural applications: they can be brake-formed, punched, and routed without excessive tool wear, and they hold flatness tolerances well in panel sizes up to 1,200mm x 3,000mm.
For demanding environments, the 5xxx series, alloyed with magnesium, delivers tensile strength from 210-290 MPa depending on the temper. AA 5052 and AA 5754 are common specifications. The higher magnesium content boosts resistance to salt-laden atmospheres, making 5xxx the default choice for coastal projects. But this strength comes with a fabrication trade-off: 5xxx alloys work-harden more rapidly during bending, requiring larger bend radii and more careful tooling setup to avoid stress fractures at corners.
A procurement manager at a Singapore-based contractor told us about a 2022 project where substituting AA 3003 for the specified AA 5052 on a beachfront hotel facade resulted in pitting corrosion within 14 months. The cost of panel replacement, access equipment, and downtime exceeded $400,000. The lesson: alloy selection is not a value-engineering opportunity. It is a performance parameter.
Alloy Temper and Why It Matters for Flatness
Beyond the alloy series, the temper designation (the H-number after the alloy code) dictates the panel's springback behavior and flatness stability. H14 temper (strain-hardened, half-hard) is standard for most aluminum facade cladding panels. It provides sufficient stiffness for handling and installation while retaining enough ductility for bending operations. H18 temper (full-hard) is rarely used in architectural cladding because it cracks under standard brake-forming radii. H22/H24 tempers (strain-hardened and partially annealed) offer improved formability but may exhibit greater dimensional movement under thermal cycling.
The practical implication: when you receive mill certificates from your aluminum facade cladding supplier, check the temper designation against the project specification. A panel fabricated from H18 material that should have been H14 will show micro-cracks at bend lines, invisible to the naked eye but detectable with dye penetrant testing. These cracks become initiation points for corrosion.
Fabrication Tolerances: Where Specification Meets Reality
Architects specify panel dimensions on drawings. Fabricators cut and bend panels in a factory. Installers fix them to a substructure on site. Across these three stages, tolerance accumulation can produce gaps, misalignments, and visible waviness that no amount of sealant can hide. The Aluminum Facade Cladding industry operates on defined tolerance bands, and understanding them is essential for quality control.
The relevant standard is AAMA 609.1 & 610.1, which covers factory-applied finishes and fabrication tolerances for aluminum wall panels. Key dimensional tolerances include:
- Panel length and width: ±1.5mm for panels up to 1,500mm, ±2.0mm for panels 1,500mm to 3,000mm
- Diagonal difference: maximum 3.0mm for panels up to 1,500mm, 4.0mm for larger panels
- Flatness (oil canning): maximum deviation of 3mm per 300mm of panel width, measured with a straight edge
- Bend angle tolerance: ±1 degree from specified angle
- Hole diameter (for perforated panels): ±0.2mm for holes under 10mm diameter
Oil canning deserves special attention because it is the most common aesthetic complaint on aluminum facade cladding installations. It manifests as visible waviness or buckling across the panel surface, particularly under glancing light conditions. The root causes are multiple: residual stresses from the rolling process, inadequate panel thickness for the span, thermal expansion restrained by fixings, and fabrication-induced stresses from routing or folding.
Mitigation starts at the specification stage. A panel thickness of 2.5mm or 3.0mm provides significantly better flatness than 2.0mm for larger formats. The relationship between panel thickness, stiffener spacing, and wind load is defined in ASTM E330, which covers structural performance testing of exterior wall assemblies. For a 3.0mm AA 3003 H14 panel spanning 600mm between stiffeners, deflection under a 2.0 kPa wind load typically stays below L/60, which is the threshold for visible deformation.
Futeng® has developed a proprietary stress-relief process during panel fabrication that reduces post-forming oil canning by approximately 40% compared to standard brake-forming, based on internal testing data. This type of process control is what separates suppliers who understand the physics of aluminum from those who simply cut and bend metal.
Stiffener Design and Attachment
Aluminum facade cladding panels larger than approximately 0.5 square meters typically require stiffeners bonded or mechanically attached to the rear face. The stiffener profile, material, and attachment method all influence the panel's resistance to wind-load deflection and thermal bowing.
Aluminum hat-section stiffeners, typically 25mm x 25mm x 2mm, are bonded to the panel rear face using structural adhesive tape or two-part epoxy. The bond line must be continuous and free of voids to transfer shear stresses effectively. A common failure mode is adhesive creep under sustained thermal cycling, where the stiffener gradually separates from the panel, leading to increased deflection and eventual rattling under wind gusts.
The alternative is mechanically fastened stiffeners using aluminum rivets or clinching technology. This provides a positive mechanical connection that does not degrade with temperature. The trade-off is that rivet heads may create visible dimpling on the panel face if the material is too thin. For 2.5mm and 3.0mm panels, this risk is minimal. For 2.0mm panels, bonded stiffeners remain the standard approach, but the adhesive specification must be validated for the project's temperature range.
Coating Systems: PVDF, Powder, and the Corrosion Barrier
The coating on aluminum facade cladding serves two functions: aesthetics and corrosion protection. The architectural coatings market is dominated by PVDF (polyvinylidene fluoride) liquid coatings and polyester powder coatings. Each has distinct performance characteristics, cost implications, and application limitations.
PVDF coatings, applied as a liquid spray system, consist of a primer coat (5-8 microns), a color coat (20-25 microns), and a clear topcoat (10-15 microns). The total dry film thickness ranges from 35-48 microns. The PVDF resin, typically a 70% PVDF / 30% acrylic blend by weight in the color coat, provides outstanding resistance to UV degradation, chalking, and color fade. AAMA 2605, the highest performance standard for architectural coatings on aluminum, requires PVDF systems to demonstrate less than 5 Delta E color change and less than 8 gloss unit reduction after 10 years of South Florida exposure at 45 degrees.
Polyester powder coatings, applied electrostatically and cured at 180-200°C, offer a lower cost alternative with a broader color palette, including textured and metallic finishes. The film thickness is typically 60-80 microns, applied in a single coat. However, polyester's UV resistance is significantly lower than PVDF. AAMA 2604, the standard for high-performance organic coatings, permits greater color and gloss change than AAMA 2605. For projects in high-UV environments (desert climates, high altitudes, tropical latitudes), PVDF is the technically correct choice.
The following table compares the key performance parameters of the two coating systems:
| Parameter | PVDF (AAMA 2605) | Polyester Powder (AAMA 2604) |
|---|---|---|
| Total Film Thickness | 35-48 microns (3-coat) | 60-80 microns (single coat) |
| Color Retention (10-year Delta E) | <5 units | <8 units |
| Gloss Retention (10-year) | >50% of original | >30% of original |
| Chalk Resistance (ASTM D4214) | Rating 8 minimum | Rating 6 minimum |
| Salt Spray Resistance (ASTM B117) | 4,000 hours minimum | 1,500 hours minimum |
| Humidity Resistance (ASTM D2247) | 4,000 hours minimum | 1,500 hours minimum |
| Impact Resistance (ASTM D2794) | No cracking at 2.5 J | No cracking at 1.8 J |
| Typical Cost Index (per sqm) | 1.0 (baseline) | 0.65-0.75 |
| Recommended Service Life | 25-30 years | 15-20 years |
Data referenced from AAMA 2605-22 and AAMA 2604-22 specifications, available from the American Architectural Manufacturers Association.
Pretreatment: The Hidden Layer That Determines Coating Life
Before any coating touches the aluminum surface, the substrate must undergo chemical pretreatment. This step is invisible in the finished product but is the single most important determinant of long-term coating adhesion. The standard pretreatment for architectural aluminum is a chromate conversion coating, applied by immersion or spray, which deposits a chromium-based film that passivates the aluminum surface and provides an anchor profile for the primer.
The film weight for chromate pretreatment should be 10-20 mg/ft² (approximately 100-200 mg/m²) for optimal adhesion. Under-treated surfaces show coating delamination within 2-3 years. Over-treated surfaces become brittle and may crack during panel forming. Quality-conscious aluminum facade cladding manufacturers monitor pretreatment bath chemistry daily and conduct periodic coating adhesion tests per ASTM D3359 (cross-hatch tape test).
For projects in the European Union, where REACH regulations restrict hexavalent chromium compounds, titanium-zirconium based pretreatment systems are the primary alternative. These systems are less forgiving than chromate; the process window for bath concentration, pH, and immersion time is narrower. When specifying aluminum facade cladding for EU projects, confirm that the supplier has validated their pretreatment system to meet Qualicoat or GSB International standards for chrome-free pretreatment.
Wind Load, Span Tables, and Structural Verification
An aluminum facade cladding panel is a structural element. It must resist wind pressures, transfer loads to the substructure, and accommodate thermal movement without buckling or detaching. The design wind pressure for a given project is determined by ASCE 7 (USA), EN 1991-1-4 (Europe), or the local building code. This pressure, combined with the panel's span between fixings and its material properties, determines whether the panel will deflect excessively or fail.
The calculation follows a straightforward logic: for a simply supported rectangular plate under uniform pressure, the maximum bending stress and deflection are functions of the pressure, the shorter span dimension, the panel thickness, and the alloy's modulus of elasticity (approximately 69 GPa for aluminum). Panel suppliers should provide span tables that list the maximum allowable fixing centers for various panel thicknesses and wind pressure categories.
As a reference point, a 3.0mm thick AA 3003 H14 aluminum facade cladding panel with stiffeners at 600mm centers can typically span 1,200mm between primary fixings at a design pressure of 2.5 kPa with deflection limited to L/60. The same panel in 2.0mm thickness would require stiffener spacing reduced to 400mm to achieve equivalent deflection performance. These numbers are indicative; project-specific calculations should be performed by a qualified engineer using the actual panel geometry and loading conditions.
The Aluminum Association publishes the Aluminum Design Manual, which contains the material properties and design equations for aluminum structural components. This is the authoritative reference for any engineer performing aluminum facade cladding structural calculations in North America.
Thermal Movement: The Often-Overlooked Load Case
Aluminum has a coefficient of thermal expansion of approximately 23 x 10⁻⁶ per °C. A 3,000mm long panel subjected to a 60°C temperature swing (from -10°C winter night to 50°C summer sun on a dark-colored panel) will expand by approximately 4.1mm. If the fixing system does not accommodate this movement, the panel will buckle, fasteners will loosen, and the coating may crack at restrained edges.
The standard solution is a rainscreen system with a drained and ventilated cavity, where panels are fixed with clips or cassettes that allow independent thermal movement of each panel. The cavity depth, typically 38-50mm, provides a drainage path for any water that penetrates the panel joints and a ventilation path that equalizes pressure and reduces thermal buildup. The Centre for Window and Cladding Technology (CWCT) in the UK publishes detailed guidance on rainscreen design principles.
Supply Chain and Quality Assurance: What to Audit at the Factory
For procurement managers sourcing aluminum facade cladding from overseas manufacturers, a factory audit is the most effective risk mitigation tool. The audit should focus on specific process controls rather than general quality management system documentation. Key audit points include:
- Incoming material verification: Does the factory verify alloy and temper of incoming coil or sheet using a spectrometer? Do they retain mill certificates traceable to each project?
- Pretreatment line monitoring: Are bath concentration, temperature, and immersion time recorded for each shift? Is the pretreatment line maintained and cleaned on a documented schedule?
- Coating application controls: For PVDF, is the spray booth humidity and temperature controlled? Are wet film thickness gauges used to verify each coat? Is the cure oven temperature profile validated?
- Fabrication accuracy: Are CNC routers and press brakes calibrated? What is the frequency of dimensional checks on fabricated panels? Is a first-article inspection performed for each new panel type?
- Packaging and handling: Are panels protected with interleaving film? Are crates designed to prevent panel movement during shipping? Is there a documented loading procedure?
A supplier that can demonstrate these controls with real-time production records, not just certificates on a wall, is one that takes quality seriously. The cost of a two-day factory visit is insignificant compared to the cost of rectifying defective panels on a scaffolded building.
Installation: The Final Link in the Performance Chain
Even perfectly fabricated aluminum facade cladding panels will fail if installed incorrectly. The installation phase is where the contractor's skill and the system's design converge. Common installation errors include:
- Over-tightening fixings: Restraining thermal movement and causing panel buckling. Fixings should be torqued to the manufacturer's specification, typically 6-8 Nm for stainless steel screws into aluminum rails.
- Substructure misalignment: If the supporting grid is not within ±3mm over a 3m straight edge, panel joints will be uneven. The substructure must be independently surveyed and adjusted before panel installation begins.
- Mixed metals: Contact between aluminum panels and uncoated steel components in the presence of moisture causes galvanic corrosion. All fixings and substructure components in contact with aluminum must be stainless steel (grade 304 or 316) or aluminum with an equivalent or more noble potential.
- Inadequate cavity ventilation: Blocked or undersized ventilation openings at the top and bottom of the rainscreen cavity trap heat and moisture, accelerating coating degradation and increasing the risk of condensation on the back of the panel.
The ASTM International standard E2266 covers the design and installation of anchored metal panel wall systems, including provisions for thermal movement, water penetration resistance, and structural performance. It is a useful reference for specification writers and installation contractors.
Making the Specification Decision
Selecting aluminum facade cladding is a multi-variable optimization problem. The alloy, temper, thickness, coating system, stiffener design, fixing method, and cavity configuration all interact. A change to one variable ripples through the others. The projects that succeed are those where the specification is treated as an integrated system rather than a checklist of individual components.
For projects in aggressive environments, the combination of AA 5052 H14 alloy, 3.0mm thickness, 3-coat PVDF to AAMA 2605, mechanically fastened stiffeners, and a properly ventilated rainscreen cavity represents the conservative specification. It will cost more upfront but will deliver a lower total cost of ownership over a 30-year service life.
For projects in benign environments with tighter budgets, AA 3003 H14 at 2.5mm thickness with a Qualicoat Class 2 powder coating and bonded stiffeners can provide acceptable performance at a lower initial cost. The key is to understand the trade-offs being made and to verify that the supplier has the process controls to deliver consistent quality within the chosen specification.
The aluminum facade cladding industry has the standards, the testing protocols, and the technical knowledge to deliver facades that perform for decades. The variable is whether the project team, from architect to installer, applies that knowledge consistently. The information in this article provides a framework for doing exactly that.