Aluminium Curtain Wall Engineering for Solid Panel Spandrel Zones and Thermal Performance
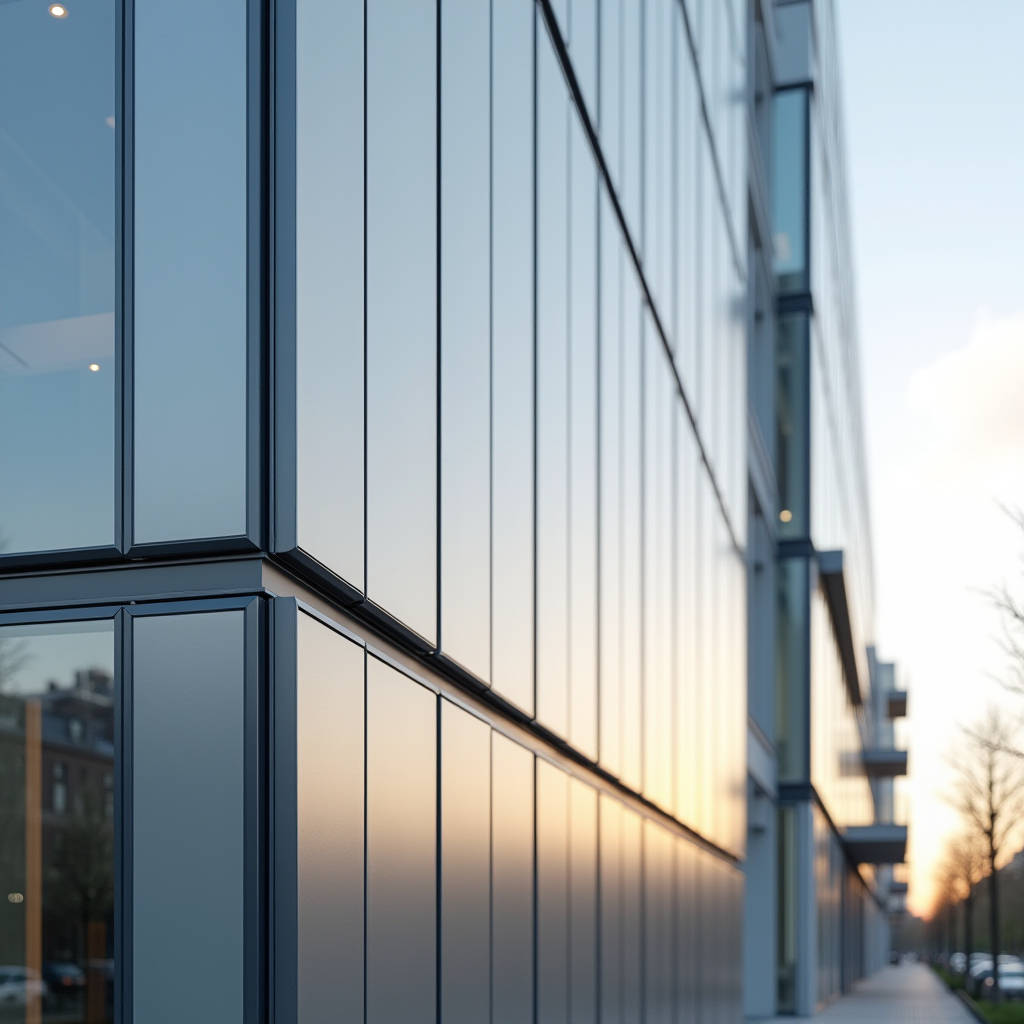
When a project team sits down to review facade options for a mid-rise commercial building, the conversation almost always circles back to one material: aluminium. The Aluminium Curtain Wall has become the default choice for architects and contractors who need to balance structural performance, thermal efficiency, and long-term durability without ballooning the budget. But specifying one is not as simple as picking a profile system from a catalogue. The decisions around frame depth, thermal break configuration, panel thickness, and coating specification ripple through every phase of construction—from shop drawing approval to final site installation. This article walks through the engineering logic and procurement realities that shape successful aluminium curtain wall projects, with a focus on the solid aluminium cladding panels that form the opaque sections of these facades. If you are managing a tender package or reviewing technical submittals, the following sections will help you ask the right questions before the first extrusion leaves the factory.
What Actually Drives Curtain Wall Specification Today
Specifying an aluminium curtain wall system used to be straightforward. You picked a mullion depth, confirmed wind load resistance, and moved on. That has changed. Three forces now dominate the specification process, and they often pull in different directions.
First, energy codes are tightening across every major market. ASHRAE 90.1-2022 and the IECC 2024 have pushed U-factor requirements down to levels that were considered aspirational five years ago. A standard aluminium curtain wall without thermal breaks will not meet code in most climate zones. The YCW 750 XT system from YKK AP, for example, uses MegaTherm structural polyamide struts in three widths to accommodate advanced glazing while keeping the dead load off the thermal barrier—a detail that matters when you are stacking triple-glazed units on a 40-storey tower. This is not marketing fluff. It is a structural necessity that prevents long-term creep in the polyamide under sustained shear.
Second, the supply chain has fragmented. Pre-pandemic, a general contractor could count on 12-week lead times for custom aluminium extrusions. Today, depending on the alloy and the complexity of the die, that window can stretch to 18 or 20 weeks. Mills in the Gulf and Southeast Asia have picked up some of the slack, but the bottleneck is often not the aluminium itself—it is the thermal break fabrication and the PVDF coating line capacity. If your project timeline is fixed, you need to lock in profile orders before the structural steel is even topped out.
Third, the distinction between "curtain wall" and "window wall" has practical implications for panel attachment. Curtain walls span floor-to-floor and hang off the slab edge. Window walls sit between slabs. The difference affects how solid aluminium cladding panels are anchored, how the vapour barrier is detailed, and where the thermal break sits relative to the interior finished floor. Getting this wrong in the shop drawing phase leads to RFIs that can delay fabrication by weeks.
Solid Aluminium Cladding Panels Inside the Curtain Wall Frame
Most discussions about aluminium curtain walls focus on the glazing. But in any commercial facade, 20% to 40% of the surface area is opaque—spandrel zones, column covers, parapet cladding, and soffit panels. These areas are typically clad with solid aluminium panels, not composite sheets. The distinction is not academic. A solid 2.5mm or 3.0mm aluminium panel behaves differently under wind load, thermal cycling, and fire exposure than an ACP with a polyethylene core.
Solid aluminium cladding panels for curtain wall applications are typically fabricated from alloy 3003 or 5052, with 5052 offering higher tensile strength for large-format panels that span between mullions without intermediate stiffeners. Panel thicknesses of 2.0mm, 2.5mm, and 3.0mm are standard, with the thicker gauges specified for ground-floor zones where impact resistance matters or for high-rise elevations where wind suction pressures exceed 2.5 kPa.
The panel edge detail is where the engineering gets interesting. A solid aluminium panel must accommodate thermal expansion without buckling or rattling. At a coefficient of 2.4 × 10⁻⁵ per °C, a 3-metre panel subjected to a 60°C temperature swing will expand by roughly 4.3mm. If the panel is rigidly fixed at all four corners, that movement has nowhere to go. The result is oil-canning—a visible waviness that looks terrible under grazing light. Proper detailing uses slotted connections at the trailing edge and allows the panel to float within the curtain wall frame. This is standard practice, but it is frequently overlooked in value-engineered shop drawings.
Futeng® manufactures solid aluminium cladding panels in these standard gauges with PVDF coating systems that meet AAMA 2605 requirements. For projects where the curtain wall contractor needs panels fabricated to match specific mullion spacing and attachment clip layouts, working directly with a panel fabricator who understands the interface between the stick-built frame and the opaque infill saves coordination headaches later.
Thermal Performance and the Condensation Risk Nobody Talks About
Thermal modelling of an aluminium curtain wall usually focuses on the U-factor of the vision glass. But the opaque spandrel areas can be the weak link in the thermal envelope if they are not detailed correctly. A solid aluminium panel backed by mineral wool insulation and a vapour barrier performs differently than a glazed spandrel with a shadow box. The aluminium panel itself is a thermal bridge—aluminium conducts heat roughly 1,600 times more efficiently than still air. Without a thermal break behind the panel attachment clips, condensation can form on the interior face of the panel in cold climates.
The solution is not complicated, but it requires coordination between the curtain wall system supplier, the panel fabricator, and the insulation contractor. The spandrel assembly should include a continuous thermal break at each mullion attachment point, a vapour barrier on the warm side of the insulation, and a drainage path for any moisture that does find its way into the cavity. The National Fenestration Rating Council (NFRC) provides a methodology for calculating the whole-product U-factor that includes the spandrel zones, and this is increasingly required by building officials during plan review.
For projects targeting LEED v4.1 or Passive House certification, the thermal performance of the opaque areas can make or break the energy model. A well-detailed spandrel with 100mm of mineral wool and a thermally broken attachment system can achieve an effective R-value of R-15 to R-20. A poorly detailed one with direct metal-to-metal contact between the panel clip and the mullion might struggle to reach R-4. That difference shows up in the annual energy cost, and it compounds across thousands of square metres of facade area.
Wind Load Engineering for Large-Format Panels
Wind tunnel testing or ASCE 7-16 calculations determine the design pressure that every component of the curtain wall must resist. For solid aluminium panels, the critical check is not the panel itself—a 3.0mm sheet of 5052-H32 alloy can span impressive distances—but the deflection of the stiffeners and the pull-out capacity of the fasteners.
Consider a typical spandrel panel measuring 1,500mm wide by 3,600mm tall, spanning between mullions spaced at 1,800mm centres. Under a design wind pressure of 2.0 kPa (serviceability limit state), the panel deflection should be limited to L/90 or 20mm, whichever is less, per AAMA 508 guidelines. A 2.5mm solid aluminium panel with aluminium stiffeners bonded to the rear face at 600mm centres will typically meet this criterion. But if the stiffener spacing is pushed to 900mm to save fabrication cost, the deflection can exceed L/60, and the panel will visibly deform under peak gusts.
The fastener calculation is equally important. Stainless steel screws or rivets attaching the panel clip to the mullion must resist both the direct wind pressure and the prying action caused by panel deflection. A 6mm diameter stainless steel self-tapping screw into a 3mm thick aluminium mullion has a pull-out capacity of roughly 1.2 kN in shear. Under a 2.0 kPa wind load on a panel with a tributary area of 2.7 m² per fastener, the demand is 5.4 kN. That means five fasteners per panel edge, minimum. This is the kind of arithmetic that gets checked during peer review, and it is worth doing before the shop drawings are stamped.
Coating Systems and the 20-Year Facade
The coating on a solid aluminium panel does more than provide colour. It is the first line of defence against corrosion, UV degradation, and atmospheric pollutants. For curtain wall applications, three coating systems dominate the market, and the choice between them has real consequences for maintenance cycles and warranty coverage.
| Coating Type | Standard | Typical DFT | Colour Retention | Salt Spray Resistance | Expected Service Life |
|---|---|---|---|---|---|
| PVDF (70% resin) | AAMA 2605 | 30-40 microns | ΔE ≤ 5 after 10 years | 4,000+ hours | 20-30 years |
| FEVE (fluoroethylene) | AAMA 2605 | 30-40 microns | ΔE ≤ 3 after 10 years | 5,000+ hours | 25-35 years |
| Super Durable Polyester | AAMA 2604 | 25-30 microns | ΔE ≤ 8 after 5 years | 2,000+ hours | 10-15 years |
| Anodised (Class I) | AAMA 611 | 15-20 microns | Fades unevenly | 1,000+ hours | 10-20 years |
PVDF coatings dominate the commercial curtain wall market for good reason. The 70% PVDF resin system, applied over a chrome-based conversion coating and a corrosion-resistant primer, delivers colour stability that keeps a building looking consistent across elevations that face different sun exposures. The FEVE system offers slightly better gloss retention and is gaining traction in coastal markets where salt spray is a daily reality. Super durable polyester is a cost-saving option that works for interior applications or sheltered soffits but should not be specified for exposed spandrel panels on a 30-storey tower.
One detail that separates a good specification from a mediocre one: the coating on the panel edges and the rear face. AAMA 2605 requires a minimum dry film thickness on all exposed surfaces, but the edges of a cut panel are often undercoated or missed entirely. This is where corrosion starts, especially in marine environments. Specifying a shop-applied edge sealant or requiring the fabricator to coat the panel edges before delivery is a small line item that prevents big headaches.
Procurement Logic: Why Lead Times Are Not What They Used to Be
If you are procuring an aluminium curtain wall system today, the lead time conversation needs to happen at the design development stage, not during tender. The extrusion mills that produce the mullion and transom profiles are running at high capacity, and the dies for custom profiles add 4-6 weeks to the front end of the schedule. Solid aluminium cladding panels have their own supply chain rhythm: sheet metal sourcing, CNC routing, bending, welding of stiffeners, pre-treatment, coating, and curing. A typical panel fabrication cycle runs 6-8 weeks from approved shop drawings, but that assumes the aluminium sheet is in stock and the coating line has capacity.
Several factors are stretching lead times across the industry. The availability of 5000-series aluminium sheet in widths over 1,500mm has tightened as aerospace and automotive demand has grown. PVDF resin supply, dominated by a handful of chemical manufacturers, has been subject to force majeure declarations that ripple through the coating supply chain. And skilled labour for welding and finishing aluminium panels is in short supply in every major fabrication hub.
The practical response is to front-load the procurement of long-lead items. Curtain wall profiles and solid aluminium panels should be ordered as soon as the structural grid is confirmed, even if the interior fit-out is still being designed. This requires the contractor to commit to the facade package earlier than they might prefer, but the alternative—delaying the building enclosure while the panels are fabricated—is far more expensive.
Installation Tolerances That Affect Panel Fit-Up
The aluminium curtain wall frame is erected first, and the solid panels are installed afterward. The interface between the two is where installation tolerances accumulate. A stick-built curtain wall is typically erected to a tolerance of ±3mm in plane and ±5mm in alignment per floor, per AAMA TIR-A14. The solid aluminium panels are fabricated to a tolerance of ±1.5mm on length and width. If the curtain wall installer pushes the frame tolerance to the limit, the panel installer inherits a 5mm gap that the sealant joint has to absorb.
The standard sealant joint width for curtain wall panel joints is 15-20mm, designed to accommodate both thermal movement and installation variation. A 5mm deviation eats up a quarter of that joint width before the building experiences its first thermal cycle. If the joint is already tight, the sealant will fail in shear within a few seasons. The fix is not complicated: the curtain wall installer needs to verify the as-built frame dimensions before the panels are fabricated, or the panel fabricator needs to incorporate field-measured dimensions into the production run. The second approach adds 2-3 weeks to the schedule but eliminates the risk of panels that do not fit.
Fire Performance and the Solid Panel Advantage
Building codes in most jurisdictions require curtain wall systems to resist vertical fire spread between floors. The spandrel zone—typically the area between the top of the vision glass on one floor and the bottom of the vision glass on the floor above—must provide a fire resistance rating that matches the floor assembly. This is where solid aluminium panels have a clear advantage over composite alternatives.
A solid 3.0mm aluminium panel with a mineral wool backer can form part of a spandrel assembly that achieves a one-hour fire resistance rating when tested to ASTM E119 or EN 1364. The aluminium panel itself will melt at approximately 660°C, but the mineral wool insulation behind it provides the thermal barrier that prevents fire from propagating into the floor above. The key detail is the perimeter fire seal—an intumescent strip that expands when heated and seals the gap between the curtain wall frame and the slab edge. This detail is specified in the curtain wall system supplier's tested assembly and must be installed exactly as shown in the test report.
For projects in the Middle East, where fire codes are particularly stringent, solid aluminium panels with A2-s1,d0 fire classification per EN 13501-1 are increasingly specified for spandrel zones. This classification indicates limited combustibility, minimal smoke production, and no flaming droplets—a combination that satisfies the civil defence requirements in markets like Dubai and Abu Dhabi.
Making the Specification Stick Through Construction
A well-written specification for an aluminium curtain wall system is only as good as the enforcement that follows. The reality on most projects is that the approved submittal includes a system that meets the spec, but the first shipment of panels arrives with a coating that looks slightly different from the mock-up. The colour is within the ΔE tolerance, but the gloss level is off. The panel gauge is 2.5mm as specified, but the stiffener spacing has been increased to save cost.
Three practices help keep the specification intact. First, require a full-scale mock-up that includes both vision glass and opaque spandrel panels, and use it as the benchmark for all subsequent deliveries. Second, mandate third-party coating inspection per AAMA 2605, with DFT measurements, colour readings, and gloss checks on every batch. Third, include a clause in the purchase order that allows the contractor to reject panels that do not match the approved mock-up, regardless of whether the individual panel meets the numerical specification. This last point is subjective but powerful—it puts the burden on the fabricator to maintain consistency across the entire production run.
The aluminium curtain wall market has matured to the point where the basic profile systems are largely commoditised. The differentiation comes from the opaque elements—the solid aluminium panels that fill the spandrel zones, the column covers, and the parapet cladding. Getting those panels right, from alloy selection to coating chemistry to attachment detailing, is what separates a facade that performs quietly for 30 years from one that generates maintenance tickets within five. For the project team, the investment in specification rigour during the design phase pays back in fewer RFIs, shorter installation cycles, and a building envelope that meets the energy model on day one and every day after.