Aluminum Facade Panel Wind Load Calculations Every Engineer Must Verify Before Specification
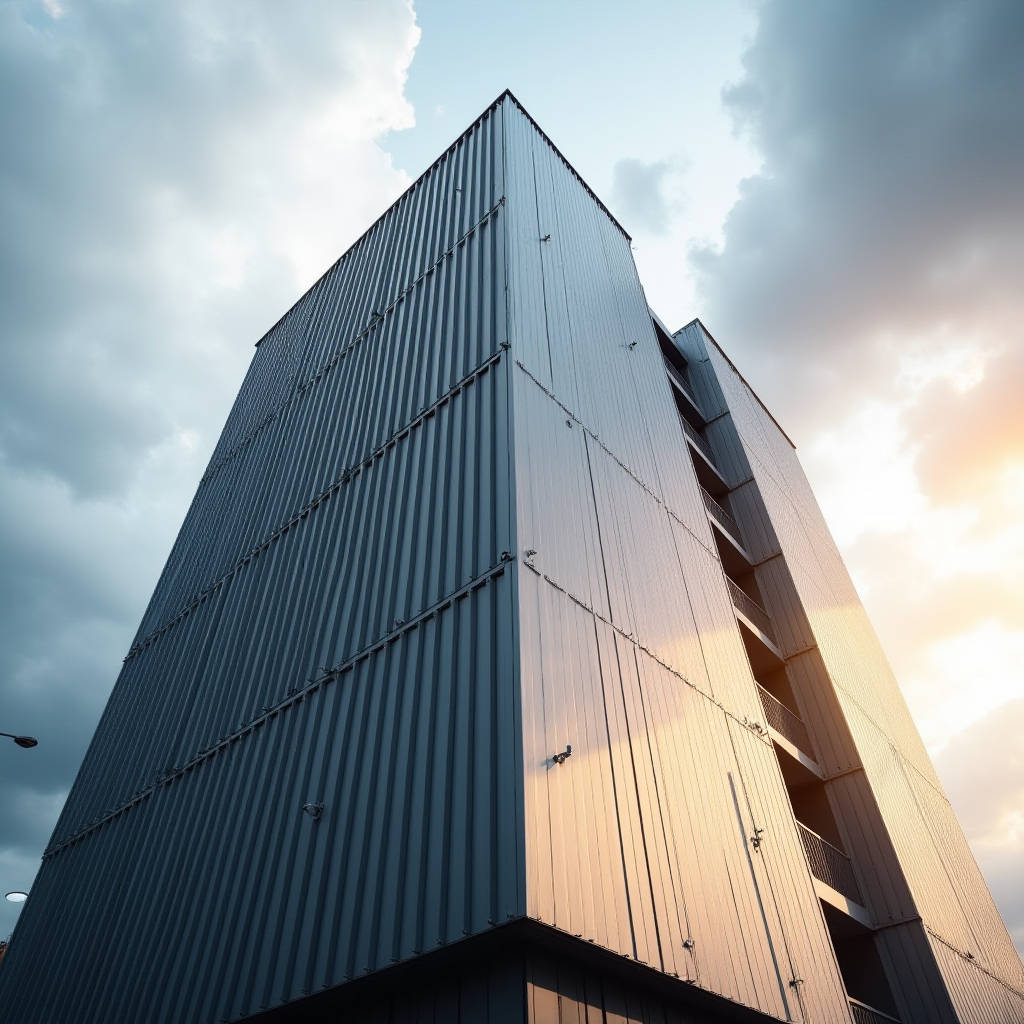
Wind load represents one of the most consequential yet frequently underestimated forces acting on a building envelope. When an Aluminum Facade Panel system is specified for a mid-rise or high-rise structure, the difference between a facade that performs silently for decades and one that buckles during the first seasonal storm often comes down to the accuracy of wind load calculations performed months earlier, on a desk far from the construction site. This article examines how wind loads dictate panel thickness selection, stiffener layout, and connection design for solid aluminum cladding systems, drawing on real engineering principles that facade contractors and curtain wall engineers apply across projects in hurricane-prone regions, open coastal zones, and dense urban wind corridors.
Why Wind Load Drives Every Aluminum Facade Panel Decision
Wind does not push against a building uniformly. It creates positive pressure on the windward face, negative pressure (suction) on the leeward face and side walls, and intense localized suction at corners, parapets, and eaves. A solid Aluminum Facade Panel spanning between vertical mullions or horizontal girts acts as a thin plate under lateral pressure. If the panel is underspecified, the consequences are not subtle: oil-canning, permanent deformation, fastener tear-out, and in extreme cases, panel detachment that turns a cladding element into airborne debris.
The engineering workflow starts with the project's design wind speed, derived from the local building code. ASCE 7-22 in the United States, EN 1991-1-4 in Europe, and AS/NZS 1170.2 in Australia each provide methodologies for converting basic wind speed into design pressure. A 50-story tower in Miami faces a fundamentally different wind profile than a three-story office building in a sheltered suburban industrial park. The Aluminum Facade Panel specification that works for the latter will almost certainly fail for the former.
Three wind-related parameters interact to determine the required panel gauge and stiffener arrangement:
- Design wind pressure (qz): Expressed in kPa or psf, this is the peak pressure the cladding must resist, factoring in gust effects, exposure category, and building geometry.
- Effective wind area: The tributary area of a single panel or a section of panel between stiffeners. Smaller areas experience higher localized pressures per code requirements.
- Deflection limit: Typically L/60 to L/90 for aluminum panels under wind load, where L is the span between supports. A tighter deflection limit means a thicker panel or closer stiffener spacing.
Panel Thickness and Stiffener Layout: The Engineering Arithmetic
Solid aluminum panels used in facade applications are typically supplied in thicknesses of 2.0 mm, 2.5 mm, and 3.0 mm. The choice is not arbitrary. For a given alloy (typically 3003-H14 or 5052-H32 for architectural cladding), the bending stress and deflection under uniform lateral load follow well-established plate theory. The maximum bending stress in a rectangular plate with simply supported edges under uniform pressure is proportional to the pressure multiplied by the square of the shorter span, divided by the square of the thickness.
This means that doubling the span between stiffeners quadruples the bending stress. Doubling the panel thickness reduces it by a factor of four. The relationship is nonlinear and unforgiving. A 2.0 mm thick Aluminum Facade Panel spanning 600 mm between stiffeners might handle a design pressure of 1.5 kPa comfortably. Extend that span to 900 mm without increasing thickness, and the same panel is now operating near or beyond its allowable stress limit.
Stiffeners—typically aluminum extrusions or folded sections bonded or mechanically fixed to the rear face of the panel—serve to break a large panel into smaller effective spans. The stiffener itself must be sized to resist the bending moment from the tributary pressure acting over its length. A common stiffener profile is a 40 mm × 20 mm × 2 mm aluminum hat section, shop-applied using structural adhesive with intermittent mechanical fasteners as a secondary retention measure.
The table below provides a practical reference for panel thickness and stiffener spacing under three common design wind pressure scenarios, assuming 3003-H14 alloy with a deflection limit of L/60:
| Design Wind Pressure (kPa) | Panel Thickness (mm) | Max Stiffener Spacing (mm) | Typical Application |
|---|---|---|---|
| 1.0 – 1.5 | 2.0 | 500 – 600 | Low-rise, sheltered urban sites |
| 1.5 – 2.5 | 2.5 | 450 – 550 | Mid-rise buildings, suburban exposure |
| 2.5 – 3.5 | 3.0 | 350 – 450 | High-rise, coastal zones, hurricane regions |
| 3.5 – 5.0 | 3.0 | 250 – 350 | Supertall towers, exposed headlands |
These figures are indicative starting points. Every project demands its own calculations based on the specific alloy temper, panel aspect ratio, edge restraint conditions, and the governing code's load combination factors. Panels with folded returns on all four edges exhibit higher stiffness than flat sheets with perimeter clips, and this difference should be accounted for in the structural analysis.
Corner Zones and Edge Suction: Where Codes Demand Extra Attention
Wind tunnel studies and full-scale measurements consistently show that the highest suction pressures occur at building corners, roof edges, and parapets. ASCE 7 defines corner zones where the external pressure coefficient (GCp) can be two to three times higher than the field of the wall. A panel located in corner zone 5 of a high-rise might experience suction pressures exceeding 4.0 kPa even when the main wall face sees only 1.8 kPa.
This has direct implications for Aluminum Facade Panel specification. Corner panels often require one of the following adjustments:
- Increasing panel thickness from 2.5 mm to 3.0 mm for corner zones only
- Reducing stiffener spacing by 30–40% compared to field panels
- Specifying additional perimeter fixings at closer centers
- Using 5052-H32 alloy instead of 3003-H14 for its higher yield strength (approximately 193 MPa vs. 145 MPa)
A practical approach adopted by many facade contractors is to create a wind pressure zoning map during the shop drawing phase. The building envelope is divided into zones based on the calculated pressure distribution, and each zone receives its own panel specification. This prevents over-engineering the entire facade (which drives up cost and weight) while ensuring that the high-stress zones receive the reinforcement they need.
Connection Design: The Link Between Panel and Structure
Even a perfectly specified Aluminum Facade Panel with an optimal stiffener layout will fail if the connections to the supporting subframe are inadequate. Wind load travels from the panel face into the stiffeners, from the stiffeners into the perimeter fixings, and from the fixings into the aluminum or steel subframe. Each interface represents a potential failure point.
Three connection systems dominate solid aluminum panel installation:
- Exposed fastener systems: Screws or rivets through the panel face into the subframe. Simple and economical but create visible fasteners that collect dirt and interrupt the architectural finish. More common in industrial and rear-access applications.
- Concealed clip systems: Aluminum clips or brackets fixed to the rear of the panel engage with the subframe grid. The panel face remains clean. Clip spacing must be calculated to transfer wind loads without exceeding the clip's allowable load, which is typically 0.5–1.2 kN per clip depending on the profile and material.
- Cassette/hook-on systems: Panels with folded top edges hook onto horizontal carrier rails, with the bottom edge secured by anti-rattle clips or locking tabs. The hook engagement depth is critical—too shallow and the panel can disengage under suction; too deep and installation becomes difficult.
For a concealed clip system on a building with a design pressure of 2.2 kPa, a typical calculation might run as follows: a panel measuring 1,200 mm × 2,400 mm has a tributary area of 2.88 m². The total wind force on the panel is 2.2 kPa × 2.88 m² = 6.34 kN. If the panel is supported by eight clips (four on each long side), each clip must resist 0.79 kN in tension or shear, depending on orientation. The specified clip must have a safe working load exceeding this figure with an appropriate factor of safety, typically 2.0 to 3.0 depending on the code and the failure consequence class.
Alloy Selection and Its Impact on Wind Performance
Not all aluminum is equal when it comes to resisting wind loads. The two alloys most commonly used for solid aluminum facade panels are 3003-H14 and 5052-H32. The choice between them involves a trade-off between formability, cost, and strength.
3003-H14 is a manganese-alloyed grade with good corrosion resistance and excellent formability. It can be brake-pressed into complex folded shapes without cracking, making it the preferred choice for panels with deep returns, complex perforation patterns, or intricate geometric folds. Its tensile yield strength of approximately 145 MPa is adequate for most low- and mid-rise applications.
5052-H32 is a magnesium-alloyed grade with higher strength—yield strength around 193 MPa—and superior corrosion resistance in marine environments. It is approximately 30% stronger than 3003-H14, which translates directly into either a thinner panel for the same wind load or a higher wind load capacity for the same thickness. The trade-off is reduced formability and a higher material cost, typically 15–25% more than 3003.
For a project on an exposed coastal site where the design wind pressure reaches 3.8 kPa, specifying 5052-H32 for the entire facade might allow the use of 2.5 mm panels where 3003-H14 would require 3.0 mm. The weight saving—approximately 1.4 kg per square meter—reduces dead load on the supporting structure and can simplify handling during installation. The material cost premium is often offset by reduced substructure requirements and faster installation.
Manufacturers such as Futeng® offer both alloy options with full mill certification traceable to the heat number, giving the facade engineer confidence that the material delivered to site matches the material assumed in the structural calculations.
Fatigue Considerations: When Wind Becomes Cyclic
Wind is not a static load. It fluctuates in speed and direction, and the resulting pressure on a building facade is inherently dynamic. For most buildings, the number of significant wind cycles over the design life is modest, and fatigue is not a governing design criterion. However, for slender structures, buildings in typhoon or hurricane corridors, and facades with large unsupported panel spans, cyclic wind loading deserves attention.
Aluminum, unlike steel, does not exhibit a fatigue endurance limit. This means that even at low stress amplitudes, cumulative damage can eventually lead to crack initiation if the number of cycles is high enough. The critical locations are stress concentrations: sharp corners of cutouts, the root of folded edges with tight bend radii, and the edges of fastener holes.
Practical measures to mitigate wind-induced fatigue in Aluminum Facade Panel systems include:
- Specifying a minimum bend radius of 2t (twice the material thickness) for folded edges
- Deburring all cut edges and drilled holes to remove stress-raising micro-notches
- Avoiding sharp internal corners in panel cutouts; use a minimum radius of 5 mm
- Ensuring that stiffener adhesive remains elastic enough to accommodate the differential thermal movement between panel and stiffener, preventing the stiffener from acting as a stress concentrator
Testing and Validation: From Calculation to Reality
Calculations provide confidence; testing provides certainty. For large or high-risk projects, a program of performance mock-up testing validates the Aluminum Facade Panel design under simulated wind conditions. The relevant standards include:
- ASTM E330: Structural performance of exterior windows, doors, skylights, and curtain walls by uniform static air pressure difference. This is the standard test method for verifying that a cladding assembly can resist the design wind load without permanent deformation exceeding specified limits.
- AAMA 501.1: Dynamic test method for determining the water penetration resistance of windows, curtain walls, and doors under cyclic static air pressure. While primarily a water test, the cyclic pressure component provides insight into the panel's response to fluctuating wind.
- EN 13830: European standard for curtain walling, which includes requirements for wind load resistance testing and defines acceptance criteria for deflection and residual deformation.
A typical ASTM E330 test sequence for a solid aluminum panel system involves sealing the panel assembly into a test chamber, applying a static pressure equal to 50% of the design load and holding for 10 seconds, then increasing to 100% of the design load and holding. Deflection is measured at the panel center and at quarter points. After load removal, residual deformation must not exceed 0.2% of the span. The test then proceeds to 150% of the design load to verify that the assembly does not suffer structural failure or detachment.
For more information on wind load testing standards, refer to the ASTM E330 standard published by ASTM International. The American Architectural Manufacturers Association (AAMA) also publishes relevant technical documents including AAMA 501.1 and AAMA TIR-A9 for metal curtain wall systems.
Thermal Movement and Wind Load Interaction
A factor that complicates wind load design is the simultaneous effect of thermal expansion and contraction. Aluminum has a coefficient of linear thermal expansion of approximately 23.4 × 10⁻⁶ per °C. A 3-meter-long panel subjected to a 60°C temperature swing (from -10°C on a winter night to +50°C under direct summer sun) will expand and contract by approximately 4.2 mm.
If the panel fixings do not accommodate this movement, thermal stresses combine with wind stresses in ways that the structural calculations may not have anticipated. The result can be buckling on hot days (when the panel expands against rigid fixings) or excessive tensile stress on cold days (when the panel contracts and the fixings restrain it).
The solution is to design the fixing system with a combination of fixed points and sliding points. A typical arrangement uses two fixed points near the panel center (to establish datum) and sliding connections at the perimeter that allow movement in the plane of the panel while restraining out-of-plane wind loads. The sliding connection might be a slotted hole with a shouldered fastener, or a proprietary clip that permits in-plane translation.
The interaction between thermal movement accommodation and wind load transfer must be verified. A sliding connection that allows 5 mm of thermal movement must still transfer the full design wind suction load without disengaging. This is a detail that separates experienced facade engineers from novices, and it is one reason why shop drawings from a supplier with deep engineering capability—rather than a generic metal fabricator—carry real value.
Practical Specification Checklist for Wind-Resistant Aluminum Facade Panels
Based on the principles discussed above, the following checklist can be used during the specification and submittal review process for Aluminum Facade Panel systems on wind-sensitive projects:
- Obtain the project-specific design wind pressure (qz) from the structural engineer of record, including corner zone values.
- Confirm the governing building code and its load combination factors.
- Select panel alloy (3003-H14 or 5052-H32) based on strength requirements, formability needs, and environmental exposure.
- Determine panel thickness and stiffener layout through calculation, not rule of thumb.
- Verify stiffener-to-panel attachment method: structural adhesive with mechanical backup is recommended for high-wind zones.
- Calculate clip/fixing spacing based on the tributary wind load per connection point.
- Specify fixed and sliding connection points to accommodate thermal movement.
- Require mill certificates for all aluminum coil to verify alloy and temper.
- Include a performance mock-up test program (ASTM E330 minimum) for large or complex facades.
- Review shop drawings for corner zone panel upgrades and edge distance compliance at all fixings.
When Wind Load Calculations Meet the Real World
The gap between theoretical wind load calculations and on-site reality can be substantial. A building's surrounding topography, neighboring structures, and even planned future developments affect the wind environment in ways that simplified code calculations may not capture. For projects where wind performance is critical—supertall towers, stadiums, airport terminals in exposed locations—a wind tunnel study using a scale model of the building and its surroundings provides the most reliable pressure coefficient data. The National Institute of Standards and Technology (NIST) has published extensive research on wind effects on buildings that informs modern wind tunnel testing methodologies.
The cost of a wind tunnel study, typically in the range of $50,000 to $150,000 depending on model complexity and the number of wind directions tested, is often recovered through optimization of the cladding specification. When the study reveals that corner zone pressures are 20% lower than the code-prescribed values, the savings from reduced panel thickness and fewer fixings across thousands of square meters of facade can be significant.
For the facade contractor and the Aluminum Facade Panel supplier, the wind tunnel report becomes a key coordination document. The pressure contour maps extracted from the study are translated into panel zoning drawings, and each panel on the shop drawing is tagged with its design pressure requirement. This level of rigor ensures that every panel delivered to site is appropriate for its specific location on the building.
Wind load design for aluminum facade panels is not a single calculation performed once and filed away. It is a thread that runs through every stage of the project: from concept design through material selection, shop drawing, fabrication, testing, and installation. Getting it right means a facade that stands straight and silent through every storm the building will face over its service life. Getting it wrong means problems that are expensive to fix and impossible to hide.