Minimalist Metal Facade Joint Calculations and Substructure Tolerances That Prevent Site Failure
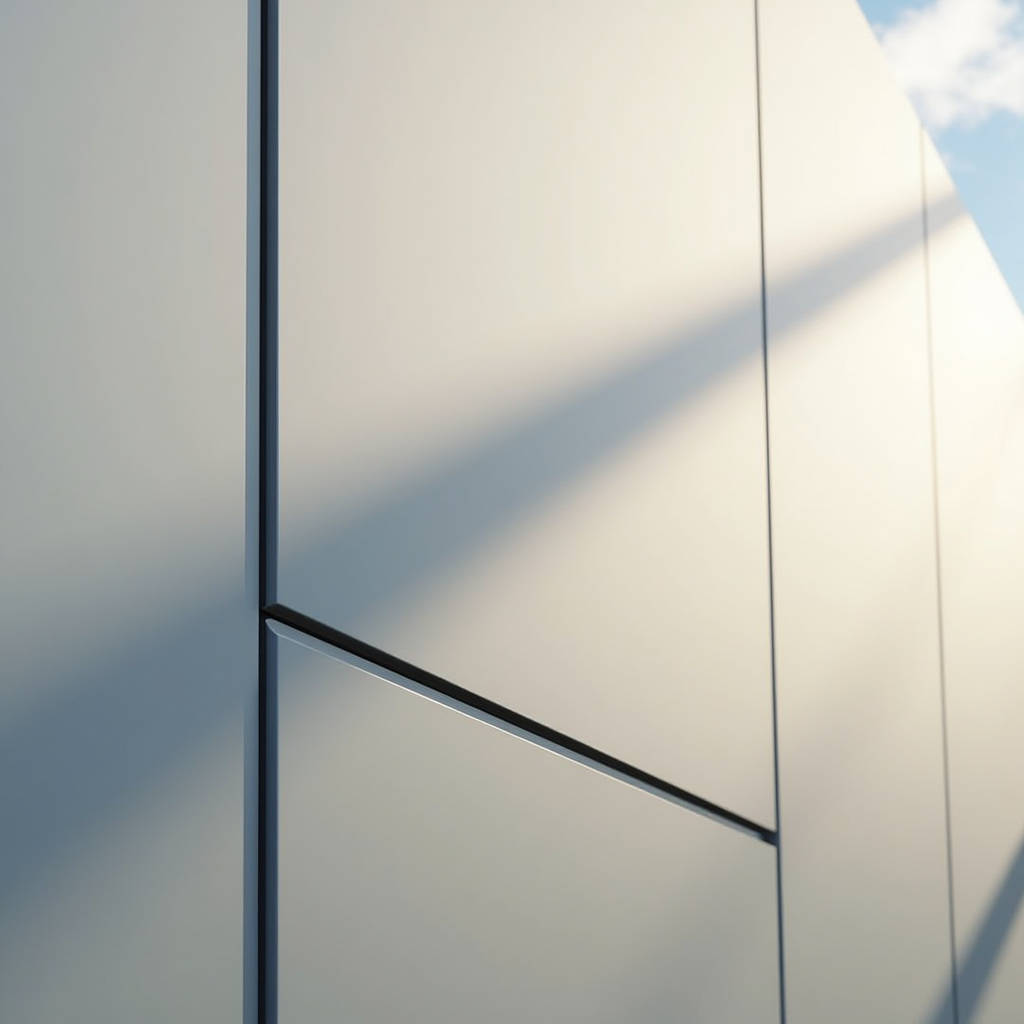
The first time a contractor calls about a minimalist metal facade that failed inspection, the conversation rarely starts with the panels. It starts with the joints. A 3mm deviation at floor three becomes a 14mm cumulative error by floor twelve—and on a facade designed to look like a single uninterrupted plane, that error is visible from the street. Minimalist metal facades demand something that ornamental exteriors forgive: absolute dimensional discipline across the entire wall assembly. This article examines the thermal expansion joint calculations, substructure tolerances, and panel-level engineering decisions that separate a minimalist metal facade that stays flat for two decades from one that reads as wavy within two seasons. No theory. Just the numbers that matter on site.
The Joint Is the Design
On a conventional facade, a 6mm open joint might be specified and a 7mm or 8mm result on site goes unnoticed. The eye reads shadow lines, not precision. On a minimalist metal facade, the joint is the visual language. The panel edges are the only articulation across a surface that may span 40 meters without a single protruding element. Every millimeter of joint width variation becomes a visible line that the brain interprets as either intentional or defective.
Solid aluminium panels—typically 2.5mm or 3.0mm thick 3003-H14 or 5052-H32 alloy—expand and contract at approximately 2.4mm per linear meter across a 100°C temperature swing. A panel measuring 3,000mm in length will move roughly 7.2mm between a -20°C winter night and an 80°C summer surface temperature on a dark PVDF coating. The joint must absorb this movement without closing completely (which causes panel edge buckling) or opening beyond the aesthetic tolerance (which destroys the minimalist reading).
Most specifications for minimalist metal facades call for a nominal 10mm to 12mm open joint. But the number on the drawing means nothing if the substructure cannot deliver it. The real question is: what is the installed tolerance of the supporting framework?
Field Note: On a 22-story project in Rotterdam, we measured vertical mullion deviations of ±4mm across a single floor level. The architect had specified an 8mm joint. We had to inform the GC before panel fabrication that the joint would need to be 12mm minimum to absorb the framework reality. The alternative was re-leveling 340 vertical supports—at a cost exceeding the aluminium package itself.
Thermal Movement: The Calculation Most Specs Skip
The linear thermal expansion coefficient for aluminium is 23.8 × 10⁻⁶ /°C (per ASTM E228). Here is what that means in practice for common panel dimensions on a minimalist metal facade:
| Panel Length (mm) | ΔT 60°C (mm) | ΔT 80°C (mm) | ΔT 100°C (mm) | Min. Joint Width (mm) |
|---|---|---|---|---|
| 1,500 | 2.14 | 2.86 | 3.57 | 8 |
| 2,000 | 2.86 | 3.81 | 4.76 | 10 |
| 3,000 | 4.28 | 5.71 | 7.14 | 12 |
| 4,000 | 5.71 | 7.62 | 9.52 | 15 |
| 6,000 | 8.57 | 11.43 | 14.28 | 20 |
The table reveals a tension that every minimalist metal facade project must resolve: larger panels mean fewer joints (cleaner aesthetic) but wider joints (more visible). The 6,000mm panel—technically achievable with today's bending and routing equipment—requires a 20mm joint that starts to read as a deliberate grid rather than a near-invisible seam. Most architects settle at 3,000mm to 3,600mm maximum panel lengths, keeping joints at 12mm to 14mm.
One detail often overlooked: dark-colored PVDF coatings (especially RAL 7016, 7021, 9005) can reach surface temperatures 25°C to 35°C higher than ambient air temperature under direct solar radiation. A facade specifier in Dubai or Singapore must calculate movement based on surface temperature, not air temperature. The AAMA 501.5 test method provides guidance on thermal cycling for wall assemblies, but the panel-level movement calculation remains the designer's responsibility.
Substructure Flatness: The Invisible Foundation
A solid aluminium panel is flat to within 0.5mm per linear meter when it leaves the factory. The problem is that it gets mounted onto a substructure—steel or aluminium framing—that was installed by a different trade, often to a different tolerance standard. The ISO 2768 general tolerance class for structural steelwork (±2mm per meter) is four times looser than the panel flatness tolerance. This mismatch is the root cause of most minimalist metal facade failures.
The solution is not to demand tighter steel tolerances—that drives cost exponentially. The solution is an adjustable bracket system that decouples panel plane from substructure plane. A three-axis adjustable aluminium bracket (vertical, horizontal, and depth adjustment of ±15mm to ±25mm depending on the system) allows the installer to create a perfectly flat reference plane regardless of what the steelwork is doing behind it.
Here is what a typical bracket adjustment range looks like across common systems:
| Bracket Type | Vertical Adjustment | Horizontal Adjustment | Depth Adjustment | Typical Cost (per unit) |
|---|---|---|---|---|
| Fixed L-bracket | ±5mm (slotted) | None | None | $1.20 – $2.00 |
| 2-axis adjustable | ±15mm | ±10mm | None | $3.50 – $5.50 |
| 3-axis adjustable | ±20mm | ±15mm | ±25mm | $6.00 – $9.00 |
| 3-axis + thermal break | ±20mm | ±15mm | ±25mm | $9.50 – $14.00 |
On a 10,000m² minimalist metal facade with panels at roughly 1.2m × 3.0m, you are looking at approximately 2,800 brackets. The difference between fixed L-brackets and 3-axis adjustable brackets is roughly $13,000 to $20,000 in hardware cost. That figure needs to be weighed against the cost of panel replacement if the installed surface fails a flatness inspection. Most experienced contractors will tell you: spend on the brackets.
Pro Tip: When specifying adjustable brackets for a minimalist metal facade, include a requirement in the submittal package that the bracket supplier provides a mock-up of at least three full bays. Inspect the installed plane with a 2-meter straightedge under raking light (morning or late afternoon sun). If you can see a shadow gap exceeding 2mm anywhere, the system needs recalibration before production panels are fabricated.
Panel Engineering: Why 3mm Matters
A 2.0mm solid aluminium panel is perfectly adequate for many commercial facades. It meets wind load requirements up to roughly 2.0 kPa (depending on stiffener layout and panel dimensions). But on a minimalist metal facade, thickness is not just about structural capacity—it is about visual flatness. Thinner panels exhibit "oil canning": a visible waviness caused by residual stresses in the aluminium sheet, exacerbated by thermal cycling and wind pressure differentials.
The phenomenon is well documented in the Aluminum Association design guidelines. Oil canning is not a structural failure. The panel is not going anywhere. But on a minimalist metal facade where the entire aesthetic proposition is a perfectly flat, uninterrupted plane, oil canning is a visual failure that will be flagged during the defects liability period.
The mitigation hierarchy is straightforward:
- Increase thickness. Moving from 2.0mm to 3.0mm reduces oil canning susceptibility by approximately 60-70% for a given panel size. The thicker sheet has higher bending stiffness (proportional to the cube of thickness: 3.0³ / 2.0³ = 3.375 times stiffer).
- Add stiffeners. Factory-applied aluminium stiffeners, mechanically fixed or bonded with structural adhesive, break the panel into smaller unsupported spans. A 1,200mm-wide panel without stiffeners has an unsupported span of 1,200mm. With one central vertical stiffener, the span drops to 600mm.
- Select the right alloy and temper. 5052-H32 offers better stress-relief characteristics than 3003-H14 for panels exceeding 2,500mm in any dimension. The magnesium content in 5052 (2.2-2.8%) provides higher yield strength and better resistance to the residual stress patterns that cause oil canning.
- Consider panel forming method. Routed-and-returned edges (groove-cutting the panel perimeter, then folding) produce less residual stress at corners than fully welded corners. For a minimalist metal facade with sharp, crisp edges, the routed-and-returned method is strongly preferred.
Futeng® has supplied solid aluminium panels in 3.0mm 5052-H32 for several high-specification minimalist metal facade projects across Southeast Asia and the Middle East, where the combination of high ambient temperatures and stringent architectural flatness requirements made 2.0mm panels unviable. The cost premium for 3.0mm over 2.0mm is approximately 18-25% on material alone, but the reduction in call-back risk typically justifies the investment.
Coating Systems and the Minimalist Color Palette
Minimalist metal facades gravitate toward a narrow color range: off-whites (RAL 9010, 9016), warm greys (RAL 7047, 7035), dark greys (RAL 7016, 7021), and occasionally muted earth tones or black. The palette is intentionally restrained. But the coating system behind each color is anything but simple.
PVDF (polyvinylidene fluoride) coatings remain the industry standard for architectural aluminium. A 70% PVDF resin system—commonly referenced as Kynar 500® or Hylar 5000®—delivers the color retention and chalk resistance that a minimalist metal facade demands. The specification to look for is AAMA 2605, the highest performance category for architectural coatings. Key parameters:
- Film thickness: 30-40 microns minimum dry film thickness for a two-coat system; 40-50 microns for a three-coat system (primer + color + clear).
- Color retention: Delta E ≤ 5.0 after 10 years Florida exposure (AAMA 2605 requirement).
- Chalk resistance: Rating of 8 or higher (ASTM D4214).
- Gloss retention: Minimum 50% retention after 10 years.
For a minimalist metal facade, color consistency across panels is non-negotiable. A Delta E of 1.5 between adjacent panels is visible to a trained eye under overcast sky conditions. Most specifications call for Delta E ≤ 1.0 across the entire batch. Achieving this requires the coater to run all panels for a given elevation from the same paint batch, with strict oven temperature control and identical cool-down rates.
One emerging option worth noting: FEVE (fluoroethylene vinyl ether) coatings offer AAMA 2605-equivalent performance with the advantage of ambient-cure capability, meaning on-site touch-up repairs can achieve near-factory finish quality. For projects where shipping damage is a concern—particularly long-distance FOB shipments from Asian manufacturers to European or North American sites—specifying FEVE touch-up kits as part of the supply contract is a practical safeguard.
Wind Load, Stiffener Layout, and the Hidden Engineering
A minimalist metal facade panel looks simple. The engineering behind it is not. For a panel measuring 1,200mm × 3,000mm in a 3.0mm thickness, the wind load capacity depends entirely on the stiffener layout. Without stiffeners, the panel may only handle 0.8-1.2 kPa before deflection exceeds L/60 (the common serviceability limit). With a properly designed stiffener grid, the same panel can handle 2.5-3.0 kPa.
The calculation follows ISO 6946 principles for plate bending, but in practice, most manufacturers use finite element analysis (FEA) to model each panel configuration. The key variables:
- Panel dimensions (width × height)
- Material thickness and alloy
- Stiffener spacing, profile, and attachment method
- Design wind pressure (factored for building height, terrain category, and local wind code)
- Deflection limit (typically L/60 for walls, sometimes L/90 for high-visibility elevations)
For a project in a coastal location with a design wind pressure of 2.5 kPa, a 3.0mm 5052-H32 panel at 1,200mm × 3,000mm might require two vertical stiffeners and one horizontal stiffener. The stiffeners themselves—typically 2.0mm or 2.5mm aluminium extrusions or folded profiles—must be attached using a method that does not telegraph through to the visible face. Mechanical fixing with stainless steel rivets is common, but structural adhesive bonding (using a two-part epoxy or MS polymer adhesive) eliminates the risk of fastener "read-through" on the panel face—a critical consideration for a minimalist metal facade with a gloss finish.
Shipping, Handling, and the Protection of Flatness
A panel that leaves the factory flat can arrive on site with a 4mm bow. The cause is almost always improper packaging or handling during transit. Solid aluminium panels for a minimalist metal facade require protection that goes beyond what is standard for commercial cladding.
Best practice for international shipments (FOB or CIF terms):
- Individual panel protection: Each panel face covered with PE protective film (minimum 60 microns), with the film rated for outdoor exposure up to 6 months. The film must be UV-stabilized; cheap films degrade and leave adhesive residue that requires solvent cleaning.
- Interleaving: Panels stacked face-to-face with foam interleaving sheets (minimum 3mm closed-cell polyethylene foam) between each pair. Face-to-face stacking means the visible surfaces are protected against each other.
- Crating: Timber or steel crates with internal bracing that prevents panel movement during container transit. The crate base must be rigid enough that fork tines do not deflect the bottom panel.
- Orientation: Panels shipped vertically on A-frames within the container, never flat-stacked. Flat-stacking panels over 2,000mm in length invites bending under their own weight, particularly in hot conditions where the aluminium softens slightly.
- On-site storage: Crates stored on level ground, under cover, away from areas where they might be struck by moving equipment. Panels removed from crates should be stored on purpose-built A-frames, not leaned against walls.
The cost of proper packaging for a container-load of solid aluminium panels is approximately $800-$1,500. The cost of replacing 20 panels damaged in transit—including fabrication lead time, air freight for urgent replacements, and potential delay penalties—can exceed $15,000. The arithmetic is simple.
Installation Sequence and Quality Gates
The installation of a minimalist metal facade follows a sequence that must be enforced with quality gates at each stage. Skipping a gate because the program is tight is the fastest way to a failed inspection.
Stage 1: Substructure Survey. Before any panel is lifted, the installed substructure must be surveyed with a total station or laser scanner. The survey report should map every bracket position in three dimensions. Any bracket deviating more than the specified tolerance (typically ±3mm from the theoretical plane) must be adjusted or replaced.
Stage 2: Mock-up Installation. A minimum of three full bays (typically 6-9 panels) installed on the actual building substructure, not a ground-level mock-up frame. This reveals interface issues that a ground mock-up hides: access constraints, wind effects during installation, and the reality of working at height.
Stage 3: Mock-up Inspection. The architect, GC, and façade contractor jointly inspect the mock-up. Flatness measured with a 2-meter straightedge. Joint widths measured with feeler gauges at 10 points per joint. Panel alignment checked with a laser level across the full width of the mock-up. Results documented and signed off before production panels are fabricated.
Stage 4: Production Run. Panels fabricated only after mock-up sign-off. Any dimensional adjustments identified during mock-up are incorporated into the production drawings.
Stage 5: Installation with Continuous Verification. Every 10th row of panels surveyed for flatness and joint consistency. Deviations corrected immediately—not accumulated and addressed at the end.
This sequence adds approximately 4-6 weeks to the program compared to a "fabricate and install" approach. On a minimalist metal facade, those weeks are not optional. They are the difference between a facade that looks like the render and one that becomes a contractual dispute.
Making the Specification Work
A minimalist metal facade is a specification that reads simply: "Solid aluminium cladding panels, PVDF coated, open-jointed, fixed to adjustable brackets." What makes it work on site is the recognition that every element in that short sentence contains a cascade of technical decisions. The panel thickness determines flatness. The bracket type determines the achievable plane. The joint width determines the thermal performance. The coating specification determines the longevity. The packaging determines whether the panels arrive in the same condition they left the factory.
For contractors and architects approaching their first minimalist metal facade, the single most valuable investment is the mock-up phase. It is where the drawing meets reality. It is where the joint width that looked fine in CAD reveals itself as too wide or too narrow under real light. It is where the bracket adjustment range proves adequate or insufficient. It is where the team learns what "flat" actually means on this particular project, with this particular substructure, under this particular sky.
Get the mock-up right, and the rest of the facade is a repetition of a proven system. Skip the mock-up, and every panel becomes a gamble.