Futuristic Facade Panel Engineering From Coating Chemistry to Wind Load Design
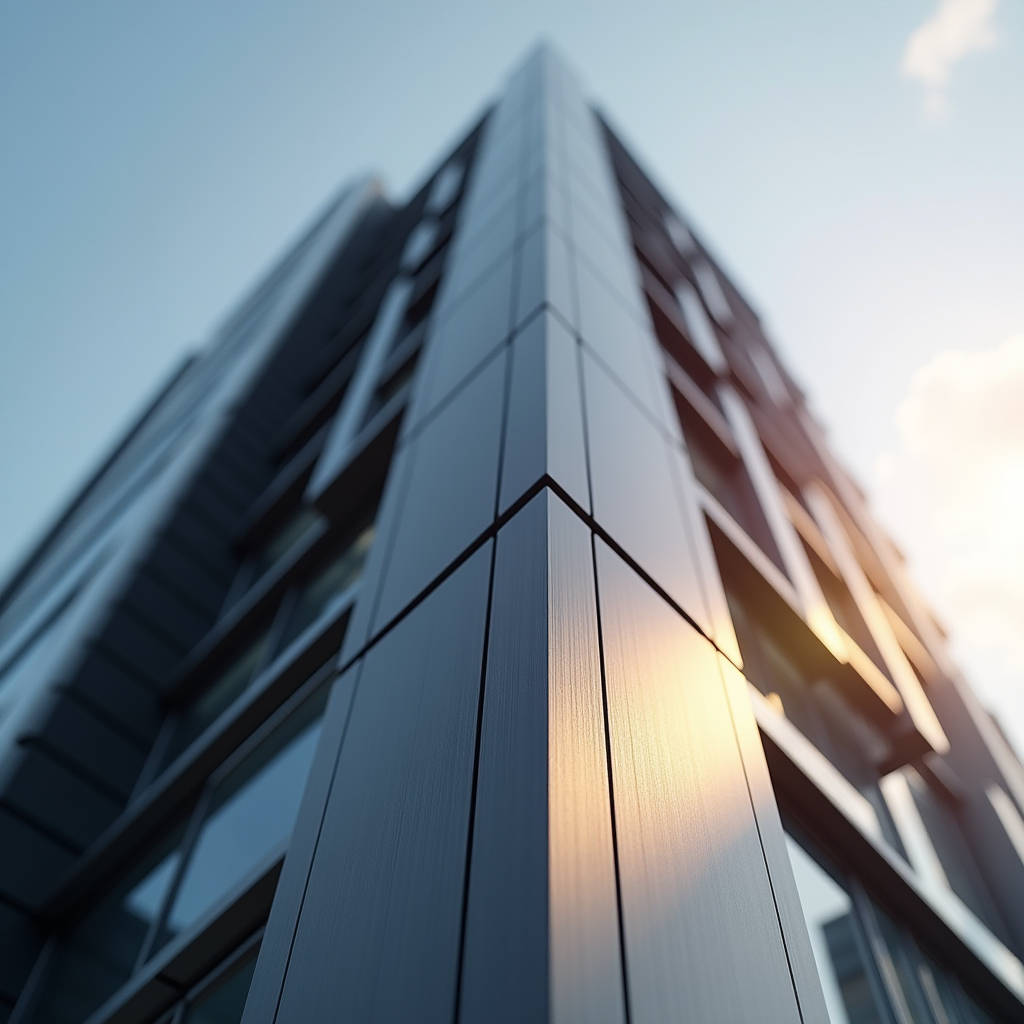
A futuristic facade panel is not a cosmetic label. It describes a solid aluminium cladding system engineered to meet specific performance thresholds: precision geometry, advanced coating chemistry, structural integration with modern curtain wall assemblies, and long-term weathering characteristics that hold up under third-party scrutiny. When a project specification calls for a futuristic facade panel, the procurement team is rarely chasing a magazine cover. They are asking whether the panel can maintain a Delta E below 1.5 across 20,000 square metres of elevation, whether the 3.0mm solid aluminium sheet will resist oil-canning on a south-facing wall in Dubai, and whether the PVDF coating carries a Kynar 500 resin certification that the facade consultant will actually verify. These are the questions that separate a rendering from a buildable envelope. This article examines the technical, logistical, and specification-driven realities behind sourcing and installing solid aluminium futuristic facade panels at scale, with a particular focus on coating performance, flatness tolerances, and the supply chain mechanics that keep a project on schedule.
What defines a futuristic facade panel in procurement language
Architectural media tends to define futuristic facades through visual drama: twisted geometries, LED-integrated skins, kinetic louvers that track the sun. But inside a bill of quantities or a technical submittal, the language shifts. A futuristic facade panel is a solid aluminium sheet — typically 2.0mm, 2.5mm, or 3.0mm thick, grade AA3003 or AA5052 — factory-fabricated to a specified module size, finished with a fluoropolymer coating system, and engineered to integrate with a unitised or stick-built curtain wall grid. The "futuristic" quality comes from the panel's ability to deliver complex geometries, uninterrupted colour consistency, and decades of weather resistance without delamination, because there is no composite core to fail.
The specification section most relevant to a futuristic facade panel is typically 07 42 13 in MasterFormat, covering metal wall panels. Within that section, the key callouts include alloy temper (H14 or H16 for flatness-critical applications), panel thickness tolerance (±0.1mm per ASTM B209), and finish type. On projects where the architect has designed parametric facades with variable panel depths or folded returns, the futuristic facade panel must also pass a digital fabrication workflow: the 3D model feeds directly into CNC routing and brake-forming equipment, and every panel emerges with a unique ID that matches the installation drawing. This is not standard cladding. It requires a factory floor that treats every panel as a custom component.
Field Note: On a 2023 mixed-use tower in Singapore, the facade consultant rejected an entire batch of 800 panels because the PVDF topcoat thickness measured 22 microns instead of the specified 28 microns. The panels looked identical at ground level. Under the 10x loupe, the difference was measurable. The replacement order added six weeks to the programme. Always request a certified dry film thickness report per AAMA 2605 before the panels leave the factory, not after they arrive on site.
Coating chemistry and the longevity argument
The visual signature of a futuristic facade panel often depends on its coating. Metallic finishes, colour-shifting mica pigments, and ultra-matte textures are all achievable with solid aluminium, but the chemistry underneath determines whether the panel still looks current in year 12. The industry benchmark for high-performance architectural coatings is AAMA 2605, which mandates a minimum of 10 years of Florida exposure with colour retention of Delta E ≤ 5.0 and gloss retention above 50%. For a futuristic facade panel specified on a landmark building, the coating system typically uses a three-layer PVDF formulation: a corrosion-inhibiting primer, a colour coat with 70% Kynar 500 resin by weight, and a clear topcoat that locks in metallic orientation and UV resistance.
Why does resin content matter? A PVDF coating with 50% resin and 50% acrylic will cost less per litre. It will also chalk faster, fade sooner, and require recoating years before a 70% Kynar system shows any measurable change. For a futuristic facade panel installed on a 40-storey tower where scaffolding access costs more than the panels themselves, the upfront coating premium is a rational hedge. The table below summarises the key distinctions between coating grades commonly encountered in facade specifications.
| Coating Standard | Resin System | Minimum Dry Film Thickness | Colour Retention (Delta E) | Typical Warranty Period | Best Application |
|---|---|---|---|---|---|
| AAMA 2604 | PVDF (50-70% resin) | 25 microns (primer + colour) | ≤ 5.0 after 5 years | 5-7 years | Low-rise commercial, soffits |
| AAMA 2605 | PVDF (70% Kynar 500) | 30-35 microns (3-coat) | ≤ 5.0 after 10 years | 10-20 years | High-rise, landmark, coastal |
| FEVE (Fluoroethylene Vinyl Ether) | FEVE resin | 30-40 microns (3-coat) | ≤ 3.0 after 10 years | 15-20 years | Extreme UV, high-gloss requirements |
| Powder Coating (Super Durable Polyester) | Polyester / TGIC-free | 60-80 microns | ≤ 5.0 after 5 years | 5-10 years | Interior, sheltered exterior |
For a futuristic facade panel exposed to marine environments, additional pretreatment steps become non-negotiable. A chromate conversion coating or a chromium-free alternative (compliant with REACH and RoHS) must be applied to the aluminium substrate before the primer layer. Without this step, filiform corrosion can creep underneath the coating at cut edges and fastener holes, visible as fine worm-like tracks within two to three years of salt-laden exposure. The specification should explicitly reference ISO 12944 for corrosion protection categories, with C5-M being the minimum for coastal or industrial atmospheres.
Flatness, oil-canning, and the 3.0mm decision
Oil-canning is the waviness or pillowing visible on a flat metal panel under certain lighting conditions. It is a physical phenomenon, not a manufacturing defect, but on a futuristic facade panel with a mirror-like metallic finish, even minor undulations become optically amplified. The facade industry has no universal pass/fail standard for oil-canning; it is typically assessed subjectively by viewing the installed panel from a distance of 3 metres under diffuse daylight. However, several engineering decisions reduce the probability of rejection.
Panel thickness is the first lever. A 2.0mm solid aluminium panel spanning 1,200mm between stiffeners will exhibit more deflection under thermal cycling than a 3.0mm panel on the same span. The relationship is roughly cubic: doubling the thickness increases bending stiffness by a factor of eight. For a futuristic facade panel with a flat, uninterrupted surface — no perforations, no folds, no reveals — specifying 3.0mm instead of 2.5mm can be the difference between a facade that looks crisp at 4pm and one that looks rippled. The cost difference is approximately 15-20% on material, but the rework cost of replacing 200 panels after the glazing is already installed dwarfs that figure.
The second lever is stiffener design. Aluminium stiffeners, typically extruded profiles or folded channels, are bonded to the rear face of the panel using structural adhesive tape or two-part epoxy. The stiffener layout must account for the panel's aspect ratio, the design wind load (per ASCE 7 or EN 1991-1-4), and the thermal expansion gap. A futuristic facade panel measuring 3,000mm x 1,500mm in a dark colour under full sun can experience a surface temperature swing of 60°C, generating thermal movement of approximately 4mm across the long dimension. If the stiffeners are rigidly fixed at both ends, the panel will buckle. A sliding stiffener detail, where one end of the stiffener is allowed to move within a clip, accommodates this movement without transferring stress to the face sheet.
Pro Tip: When reviewing shop drawings, check that the panel fabricator has included a thermal movement calculation for every panel size and colour. Dark-coloured futuristic facade panels (RAL 7016, 9005, or similar) can reach surface temperatures of 85°C in Middle Eastern summers. The linear expansion coefficient for aluminium is 2.4 x 10⁻⁵ per °C. Multiply that by the panel length and the temperature delta from installation day. If the movement joint is smaller than the calculated value, flag it before fabrication begins.
Digital fabrication and parametric workflows
A futuristic facade panel rarely exists as a simple rectangle in contemporary architecture. Parametric design tools — Grasshopper, Dynamo, or custom scripts — generate panel geometries that twist, taper, and fold across the building envelope. The digital model outputs a data set: panel ID, vertex coordinates, fold angles, perforation patterns, and fixing point locations. The factory must consume this data directly, without manual re-entry, to avoid transcription errors that compound across thousands of unique panels.
The workflow typically proceeds as follows. The architect's parametric model is shared as a Rhino file or IFC export. The facade contractor rationalises the geometry into fabricable panels, adjusting fold radii and split lines to match the brake press tooling available. The rationalised model is then exported as DXF or STEP files for CNC programming. Each panel is nested on a standard aluminium sheet (typically 1,500mm x 3,000mm or 1,500mm x 4,000mm) to minimise waste. The CNC turret punch or router cuts the perimeter, slots, and any perforations, then the panel moves to the brake press for folding. A laser etcher or inkjet printer marks the panel ID and datum references on the rear face. At every stage, the panel ID is scanned, and the production data is logged against the digital twin.
This traceability matters for a futuristic facade panel because the installation sequence is often predetermined. Panels are packed in reverse-installation order, with the first panels to be installed sitting at the top of the crate. If a panel is missing or damaged, the installer cannot simply grab the next one from the stack; each panel is geometrically unique. Factories supplying futuristic facade panels at scale — such as Futeng®, which runs dedicated parametric production lines — maintain a digital dashboard that the site team can access to track the status of every panel ID from cutting to dispatch. This is not a luxury. On a 50,000-panel project, it is the only way to manage the logistics without descending into chaos.
Wind load, fixing systems, and structural validation
A futuristic facade panel is only as secure as its fixing system. The panel itself, even at 3.0mm thickness, is a non-structural cladding element. It transfers wind loads, dead loads, and thermal loads to the building's structural frame through a system of brackets, rails, and anchors. The design of this system must be validated by a facade engineer, typically through a combination of calculation (to EN 1991 or ASCE 7) and physical testing (to AAMA 501.1 or CWCT standards).
The most common fixing typologies for solid aluminium panels include:
- Concealed clip systems: The panel has a folded return on all four edges. Stainless steel clips engage with the returns and are screwed to aluminium rails. No fasteners are visible from the exterior. This is the preferred system for futuristic facade panels where visual purity is paramount.
- Cassette systems with perimeter gaskets: The panel is a deep cassette (typically 30-50mm return depth) that hooks onto a carrier rail. EPDM gaskets between adjacent cassettes provide a weather seal. This system allows for individual panel removal, which is advantageous for buildings where future access to the cavity is required.
- Rainscreen on adjustable brackets: The panels are mounted on a thermally broken bracket system that creates a ventilated cavity behind the cladding. This is the standard approach for futuristic facade panels on high-performance building envelopes, as the cavity contributes to moisture management and thermal performance.
Wind load calculation is site-specific. A futuristic facade panel on a tower in Miami (basic wind speed 180 mph, Exposure Category D) will require significantly more robust fixings and closer stiffener spacing than the same panel on a building in Frankfurt. The fixing design must also account for the building's movement under wind and seismic loads. Inter-storey drift can be 25mm or more in a seismic event; if the panel fixings are too rigid, the panels will buckle or the fixings will fracture. A slotted connection that allows vertical movement while restraining horizontal loads is the standard detail for high-seismic zones.
Logistics, packaging, and the FOB/CIF equation
International procurement of futuristic facade panels introduces a layer of complexity that domestic projects rarely encounter. A solid aluminium panel with a pristine PVDF finish is vulnerable to damage during transit. Scratches, abrasion from panel-to-panel contact, and edge dents are the most common defects found upon container opening. A single damaged panel on a parametric facade can halt installation because no off-the-shelf replacement exists.
The packaging specification must be treated as a contractual document, not an afterthought. Each futuristic facade panel should be protected with a PE film (minimum 60 microns) applied to the exposed face. Panels are then interleaved with foam or kraft paper and packed into plywood crates with internal bracing. The crates should be designed for forklift handling from all four sides and must be labelled with the project name, crate number, panel ID range, and a "Do Not Stack" warning if applicable. For sea freight, the crates should be lined with VCI (Vapour Corrosion Inhibitor) paper if the transit time exceeds four weeks, to prevent condensation-related corrosion inside the container.
The commercial terms — FOB (Free On Board) or CIF (Cost, Insurance, Freight) — determine who bears the risk of damage during transit. Under FOB terms, the buyer assumes risk once the panels cross the ship's rail at the port of origin. Under CIF, the supplier carries insurance to the destination port. For a futuristic facade panel order valued at USD 500,000 or more, the difference in insurance cost between FOB and CIF is modest, but the administrative burden of filing a claim for damaged panels under CIF falls on the supplier. Many experienced contractors prefer FOB and arrange their own marine insurance, giving them direct control over the claims process and surveyor access.
Specification writing and submittal review
Writing a specification for a futuristic facade panel requires more than referencing AAMA 2605. The specification must address the full supply chain: alloy grade, temper, thickness tolerance, flatness tolerance, coating system, pretreatment, stiffener design, fixing system, packaging, and quality control documentation. A well-structured spec section also defines the submittal requirements: material certificates, coating test reports, mock-up panels, and a digital fabrication sample demonstrating the data workflow from model to finished panel.
The submittal review process is where many futuristic facade panel projects encounter friction. The facade contractor submits shop drawings and material data sheets. The architect and facade consultant review them, often with comments that require resubmission. This cycle can take four to eight weeks. If the specification is ambiguous on key parameters — for example, it says "PVDF coating" without specifying AAMA 2605 or the required film thickness — the contractor may submit a lower-cost alternative that meets the letter of the spec but not the project's performance expectations. The cost of clarifying the specification during submittal review is measured in time. The cost of discovering a coating failure five years after handover is measured in litigation.
For projects where the futuristic facade panel is a defining architectural feature, a performance mock-up is essential. A full-scale section of the facade, typically two storeys high and one bay wide, is constructed on site or at a testing laboratory. The mock-up is subjected to a sequence of tests per AAMA 501: static air pressure, dynamic water penetration, structural performance under design wind load, and seismic movement if applicable. The mock-up also serves as the quality benchmark for the production panels. Every panel delivered to site is compared against the mock-up, not against a colour swatch or a brochure image.
Procurement teams working with manufacturers like Futeng® often request a pre-production sample panel before the full production run begins. This panel, fabricated using the same tooling and coating batch as the production order, is shipped to the project site for approval by the architect and facade consultant. It is a small investment — typically one to two weeks of lead time — that eliminates the risk of discovering a colour or texture mismatch after 5,000 panels have been fabricated.
Thermal performance and the ventilated cavity
A futuristic facade panel contributes to the building's thermal performance primarily through the rainscreen principle. The panel itself is the outer leaf of a multi-layer wall assembly. Behind it, a ventilated cavity (typically 50mm to 100mm deep) allows air to circulate, equalising pressure and dissipating heat. Behind the cavity, the insulation layer and the air barrier complete the thermal envelope. The solid aluminium panel absorbs solar radiation and re-radiates much of it into the cavity, where the airflow carries it away before it reaches the insulation. This is why a dark-coloured futuristic facade panel on a ventilated rainscreen can perform better thermally than a light-coloured panel on a barrier wall system.
The cavity ventilation must be continuous. Open joints between panels (typically 8-12mm) allow air to enter at the bottom of the facade and exit at the top. The chimney effect drives airflow: as the air in the cavity warms, it rises, drawing cooler air in from below. This passive ventilation is most effective on facades with a significant vertical dimension — towers, not single-storey pavilions. The joint width is a balance between ventilation effectiveness and visual appearance. A 10mm open joint is standard for futuristic facade panels on ventilated rainscreens, but the exact dimension should be confirmed by thermal modelling.
In cold climates, the concern shifts from heat dissipation to condensation risk. Moisture-laden air from the building interior can migrate through the wall assembly and condense on the back of the cold aluminium panel. A properly detailed vapour barrier on the warm side of the insulation, combined with the ventilated cavity on the cold side, manages this risk. The cavity also provides a drainage path for any water that penetrates the outer skin, which is inevitable in an open-joint rainscreen. The futuristic facade panel is not a waterproof barrier; it is a rain screen. The waterproofing is provided by the air and water barrier behind the cavity.
Making the numbers work across borders
The procurement of futuristic facade panels for an international project involves a cost structure that extends well beyond the panel price per square metre. The panel fabrication cost — including material, cutting, folding, coating, and stiffening — typically accounts for 50-60% of the installed cost. The fixing system adds 15-20%. Freight, insurance, and duties add 5-10%, depending on the trade route and the applicable tariff codes. The remaining 15-25% covers installation labour, access equipment, and site supervision.
For a project in the European Union, solid aluminium panels classified under HS Code 7610.90 (aluminium structures and parts) may attract a customs duty of 6% if sourced from outside the EU, unless a preferential trade agreement applies. In the United States, Section 232 tariffs on aluminium products can add 10% to the landed cost. These are not trivial amounts on a facade package worth several million dollars. The procurement strategy should include a tariff analysis early in the design phase, because the panel specification — alloy, thickness, coating — can affect the tariff classification. A futuristic facade panel with an integrated LED system, for example, may be classified differently from a passive panel, with different duty implications.
Lead time is the other variable that shapes procurement decisions. A standard futuristic facade panel order, from final approval of shop drawings to delivery at the destination port, typically requires 10-14 weeks. This includes 2-3 weeks for material procurement, 4-6 weeks for fabrication, 1 week for packaging and container loading, and 3-4 weeks for sea freight. Air freight can compress the transit time to one week but multiplies the freight cost by a factor of five to eight. For a project that has already slipped behind schedule, the air freight premium may be cheaper than the liquidated damages for late completion. The calculation is straightforward, but it must be made with accurate data, not assumptions.
The futuristic facade panel market has matured to the point where specification, fabrication, and logistics are well-understood disciplines. The risk lies not in the technology but in the coordination between architect, facade engineer, fabricator, and installer. When the digital model flows uninterrupted into the CNC machine, when the coating thickness is verified before the panels leave the factory, when the packaging survives a 40-day sea voyage, and when the fixing system accommodates both wind load and thermal movement, the result is a facade that performs as designed for decades. The alternative — a facade that looks futuristic on the rendering but fails the mock-up test — is an expensive lesson in the difference between aesthetics and engineering.