How Solid Aluminium Fire Resistant Metal Panel Assemblies Meet ASTM E119 and NFPA 285
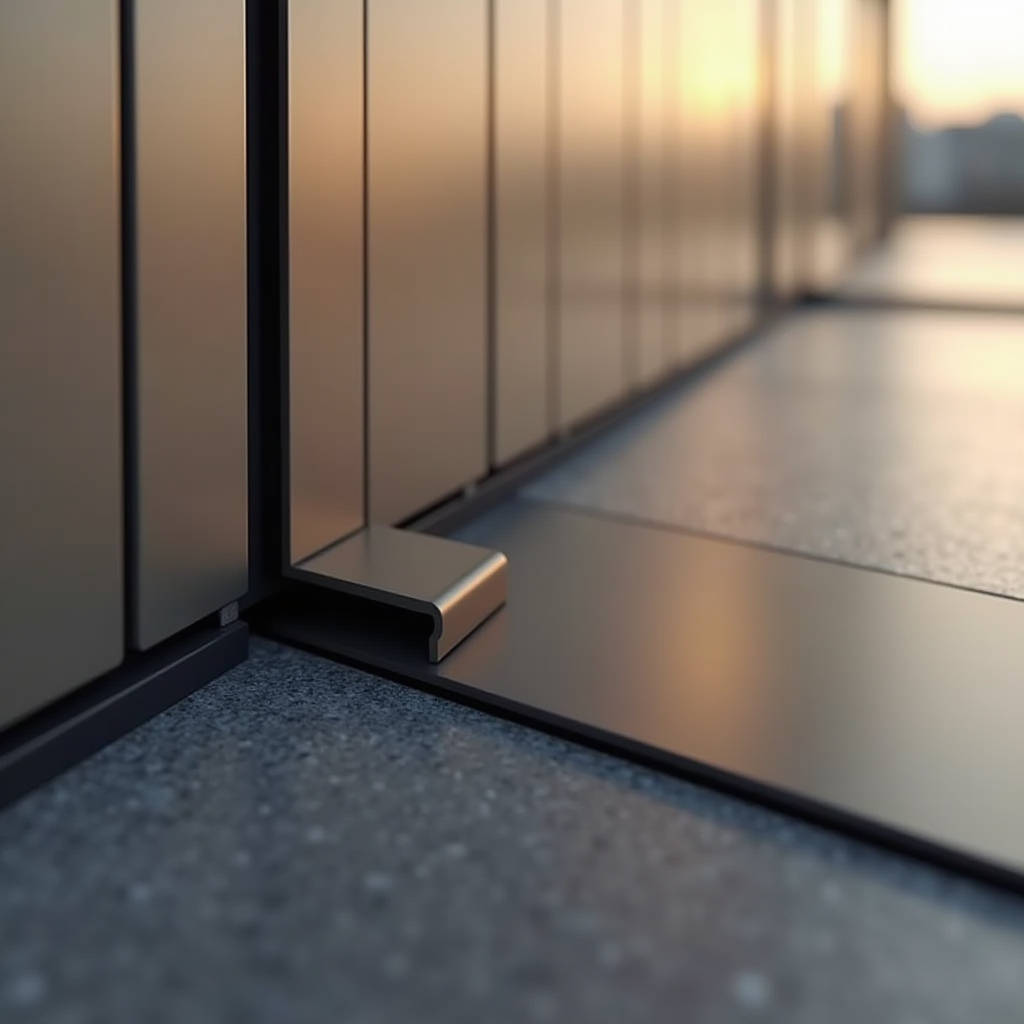
When a project specification demands a fire resistant metal panel that meets ASTM E119 or EN 13501-1 without compromising the clean, monolithic look of a rainscreen facade, the conversation inevitably shifts toward solid aluminium sheet systems. General contractors and facade engineers face a practical problem: most fire-rated wall assemblies rely on insulated metal panels (IMPs) with mineral wool cores, which bring their own attachment geometry and aesthetic limitations. Solid aluminium cladding—typically 2.0 mm, 2.5 mm, or 3.0 mm thick, fabricated into cassette, tray, or hook-on panels—operates in a different technical space. The aluminium itself is non-combustible (A1 per EN 13501-1 or effectively non-combustible per ASTM E136), but the assembly is what determines the fire rating. Understanding how solid aluminium panels integrate into rated backup wall constructions, what the relevant test standards actually measure, and where the liability sits across the supply chain is what separates a smooth submittal from a six-month RFI nightmare.
How a Solid Aluminium Panel Assembly Achieves Fire Resistance
A solid aluminium sheet does not burn. It does not contribute fuel load. But calling it a "fire rated panel" in isolation is technically sloppy. The fire resistance rating—whether 1-hour, 2-hour, or 3-hour—applies to the complete wall assembly: the exterior cladding, the air cavity, the continuous insulation layer, the sheathing, the steel or aluminium framing, and the interior gypsum board. The solid aluminium panel functions as the outermost leaf. Its job during a fire event is to remain dimensionally stable, not delaminate, not generate flaming droplets, and not compromise the cavity barriers that prevent vertical flame spread. This is where material thickness and attachment method move from architectural preference to life-safety variables.
Aluminium begins to lose strength at temperatures above 200°C and melts at approximately 660°C. In a fully developed compartment fire, exterior temperatures can exceed 800°C within minutes. A 2.0 mm panel will buckle and detach faster than a 3.0 mm panel, simply because the thicker material absorbs more heat before reaching its failure point. This is not a linear relationship—testing shows that increasing from 2.0 mm to 3.0 mm can extend structural integrity by several minutes under direct flame impingement. For projects in jurisdictions that enforce NFPA 285 (multi-story fire propagation), the panel thickness, joint design, and cavity depth all become inputs to the engineering judgment or full-scale test.
Field Note: On a 12-story mixed-use project in Manchester, the facade consultant rejected 2.0 mm solid aluminium panels for the upper floors after reviewing the NFPA 285 engineering analysis. The 3.0 mm panels passed without modification. The cost delta was roughly £18/m². The fire engineer's rationale: thicker aluminium buys critical minutes for cavity barriers to activate before panel deformation opens a flame path. Always check whether your project's fire strategy references a specific panel thickness—it's increasingly common in UK and Middle East specifications.
Non-Combustibility vs. Fire Resistance: Two Different Compliance Paths
Procurement managers frequently encounter a specification that reads: "Exterior cladding shall be non-combustible and provide a 1-hour fire rating." This sentence conflates two distinct concepts. Non-combustibility is a material property tested to ASTM E136 or EN 13501-1 Class A1. Solid aluminium meets this. Fire resistance is a system property tested to ASTM E119, EN 1364/1365, or BS 8414 (for the UK). The solid aluminium panel alone cannot carry a fire resistance rating—it must be part of a tested or engineered assembly. Suppliers who claim their panels are "1-hour fire rated" without referencing the specific assembly configuration are creating a liability trap for the contractor.
The practical implication: when you receive a solid aluminium panel datasheet, look for the fire section. If it only states "non-combustible" or "A1" and your specification requires a rated assembly, you need to request the full assembly test report or engineering judgment. This typically comes from the backup wall manufacturer, not the cladding fabricator. The cladding supplier's responsibility is to provide material certificates (mill certs for the aluminium coil, typically AA 3003 or AA 5052 alloy) and to fabricate panels to the dimensions and attachment details specified in the tested assembly. Deviating from those details—changing the panel profile depth, switching from a cassette to a tray system, or altering the fastener spacing—can invalidate the rating.
Key Standards Governing Fire Performance of Solid Aluminium Cladding
| Standard | Scope | What It Tests | Relevance to Solid Aluminium Panels |
|---|---|---|---|
| ASTM E136 | Material non-combustibility | Weight loss, temperature rise, flaming duration in a tube furnace at 750°C | Solid aluminium passes; confirms material does not contribute fuel |
| ASTM E119 | Assembly fire resistance | Load-bearing or non-load-bearing wall exposed to standard time-temperature curve | Applies to the complete wall; panel is one component |
| NFPA 285 | Multi-story flame propagation | Full-scale two-story test with window burner; evaluates vertical and horizontal fire spread | Critical for buildings over 40 ft; panel joint design and cavity barriers are key variables |
| EN 13501-1 | EU reaction to fire classification | Classifies materials A1 (non-combustible) through F | Solid aluminium achieves A1; no smoke classification issues |
| BS 8414 / BR 135 | UK facade fire performance | Full-scale 8m+ test wall with wood crib fire; assesses flame spread over external surface and within cavity | Mandatory for UK buildings over 18m; solid aluminium systems typically perform well if cavity barriers are correctly installed |
| AS 1530.1 | Australian combustibility | Similar to ASTM E136; material exposed to 750°C furnace | Solid aluminium sheets comply; relevant for NCC 2022 compliance |
Attachment Systems and Their Fire Performance Implications
The method used to secure a fire resistant metal panel to the substructure has a direct—and often underappreciated—impact on fire performance. The three dominant systems for solid aluminium panels are:
1. Exposed Fastener (Screw-Fixed) Systems
Panels are screwed directly to aluminium or galvanized steel sub-framing through the face. During a fire, the fasteners act as thermal bridges. Stainless steel screws (typically 304 or 316 grade) retain strength at higher temperatures than aluminium rivets. If the specification calls for a fire-rated assembly, verify that the fastener material, diameter, and spacing match the tested configuration. A common failure mode: the aluminium panel expands and tears around the fastener head, creating an opening that exposes the cavity to flame. Using oversized pre-drilled holes with stainless steel washers can accommodate thermal expansion and delay this failure.
2. Concealed Clip / Hook-On Systems
Panels hang on extruded aluminium clips or continuous rails, allowing free thermal movement. From a fire perspective, this system has an advantage: the panel can expand without binding, reducing the risk of buckling that opens joints. The downside is that once the panel softens, gravity can cause it to disengage from the clips entirely. The panel drops away, and the cavity is exposed. This is why some fire-tested assemblies specify a secondary retention mechanism—a small stainless steel safety clip or a folded return on the panel edge that engages the rail even when the primary clip fails.
3. Cassette / Tray Panel Systems
Cassette panels are folded on all four edges and typically interlock or are secured with hidden brackets. The folded returns add stiffness, which helps the panel resist deformation under heat. The interlocking edges also create a labyrinth joint that slows hot gas penetration into the cavity. For projects where NFPA 285 compliance is required, cassette systems with a minimum 20 mm return leg and a 10-12 mm horizontal joint have shown favorable results in engineering analyses. The joint width matters: too tight, and thermal expansion forces the panels apart; too wide, and the cavity ventilation feeds the fire.
Pro Tip: When reviewing shop drawings for a fire-rated solid aluminium cladding package, check the horizontal joint dimension on every elevation. A 2 mm discrepancy between the tested assembly and the fabricated panel can trigger a non-conformance during a site inspection. We've seen projects where the architect tightened the joint for aesthetic reasons, and the fire engineer flagged it during a mock-up review. The fix cost six weeks of re-fabrication.
Cavity Fire Barriers: The Component That Makes or Breaks Compliance
A solid aluminium rainscreen creates an air cavity—typically 38 mm to 50 mm deep—between the panel back and the insulation layer. This cavity is essential for drainage and ventilation, but it is also a potential chimney for fire. The solution is intumescent or mineral wool cavity barriers installed at every floor line, around openings, and at vertical compartment lines. These barriers expand when heated, sealing the cavity and preventing vertical flame spread. The performance of the fire resistant metal panel assembly depends as much on these barriers as on the panel itself.
Specifiers should confirm that cavity barriers are tested to ASTM E2307 (for perimeter fire barrier systems) or EN 1366-4 (for linear gap seals). The barrier must be sized to match the actual cavity depth, not the nominal dimension. A 50 mm cavity barrier in a 38 mm cavity will not activate correctly; a 38 mm barrier in a 50 mm cavity leaves a gap. The panel fabricator and the barrier supplier rarely coordinate directly—this falls to the facade contractor or the design team. When sourcing solid aluminium panels from an overseas supplier like Futeng®, the procurement manager should ensure that the shop drawings clearly indicate the cavity barrier locations and dimensions, so the installer has a single coordinated reference.
Coating Systems and Fire: PVDF Performance Under Heat Exposure
The coil-applied or spray-applied PVDF coating on a solid aluminium panel—typically a 70% Kynar 500® or Hylar 5000® system with a minimum 25-micron dry film thickness—is not a significant contributor to fire load. PVDF coatings are thermoplastic and will soften, discolour, and eventually decompose when exposed to temperatures above 250°C, but they do not sustain combustion. The more practical concern is whether the coating generates dense smoke or toxic off-gassing during a fire. Testing per ASTM E84 (surface burning characteristics) or EN 13823 (SBI test) typically shows that PVDF-coated aluminium achieves Class A or equivalent, with low smoke development indices.
However, there is a nuance that facade engineers should track: some "PVDF" systems on the market use a lower percentage of Kynar 500® resin—30% or 50% rather than 70%—blended with acrylic. These lower-grade coatings may exhibit different behaviour under heat, including earlier delamination from the aluminium substrate. If the coating delaminates in sheets, it can expose bare aluminium, which then oxidizes rapidly at high temperatures. The specification should require a minimum 70% PVDF resin content per AAMA 2605, and the supplier should provide batch-level quality certificates. This is a standard request that reputable solid aluminium panel manufacturers handle routinely.
Thermal Expansion and Joint Design: The Hidden Fire Variable
Aluminium has a coefficient of linear thermal expansion of approximately 2.4 × 10⁻⁵ per °C. On a 3-meter panel subjected to a 100°C temperature rise during a fire event, the panel will expand by roughly 7.2 mm. If the joint design does not accommodate this movement, the panels will bear against each other, buckle outward, and potentially disengage from their fixings. The fire-rated assembly must either (a) use joint widths that absorb the expansion, or (b) rely on a sliding attachment system that allows each panel to move independently.
The table below provides a practical reference for joint width calculations based on panel length and expected temperature differential:
| Panel Length (mm) | ΔT 60°C (Normal Solar) | ΔT 100°C (Fire Adjacent) | Recommended Min. Joint Width (mm) |
|---|---|---|---|
| 1500 | 2.2 mm | 3.6 mm | 8 mm |
| 2000 | 2.9 mm | 4.8 mm | 10 mm |
| 3000 | 4.3 mm | 7.2 mm | 12 mm |
| 4000 | 5.8 mm | 9.6 mm | 15 mm |
| 5000 | 7.2 mm | 12.0 mm | 18 mm |
These values assume unrestrained panel movement. If the attachment system restrains the panel at multiple points, the effective expansion length is reduced, but the stress on the fixings increases. This is a structural-thermal interaction that the facade engineer should model explicitly for fire-rated assemblies. The panel supplier's scope typically does not include this analysis, but a capable fabricator can provide the mechanical properties of the aluminium alloy (yield strength, modulus of elasticity at elevated temperatures) to support the engineer's calculations.
Supply Chain Considerations: Sourcing Solid Aluminium Panels for Fire-Rated Projects
Procuring fire resistant metal panel systems for a project in North America, Europe, or the Middle East from an Asian manufacturer involves more than comparing FOB prices. The fire compliance documentation chain is the critical path item. The contractor needs:
- Mill test certificates (MTCs) for each coil of aluminium, confirming alloy grade (AA 3003-H14 or AA 5052-H32 are typical) and chemical composition.
- Third-party test reports for non-combustibility (ASTM E136 or EN 13501-1) conducted on the specific aluminium alloy and thickness being supplied.
- PVDF coating system certifications per AAMA 2605, including resin content verification.
- If the panels are part of a pre-tested assembly, the assembly test report with clear identification of the panel type, thickness, and attachment method.
- Factory production records showing that the fabricated panels match the tested configuration in all material respects.
Suppliers like Futeng® that maintain in-house testing capabilities and can provide this documentation package in a single submission reduce the approval cycle by weeks. The alternative—chasing individual certificates from the coil supplier, the coating applicator, and the fabricator—creates gaps that the project's fire engineer will flag. For projects following the International Building Code (IBC) or the UK Building Regulations, the "golden thread" of fire safety documentation is now a legal requirement, not a best practice. Every link in the supply chain must be traceable.
Installation Quality: Where Fire Ratings Meet Site Reality
Even a perfectly fabricated solid aluminium panel delivered to site with complete fire documentation can fail in service if the installation deviates from the tested assembly. The most common site defects that compromise fire performance include:
- Missing or misaligned cavity barriers. If the barrier is installed 50 mm above the floor line instead of directly at it, the gap creates a flame path.
- Substituted fasteners. A site team running low on specified stainless steel screws may substitute zinc-plated steel screws, which lose strength at lower temperatures and corrode over time.
- Reduced joint widths. Installers pushing panels tight to achieve a "cleaner" look inadvertently eliminate the expansion allowance.
- Damaged panel edges. A bent or crimped return leg on a cassette panel changes the joint geometry and can create an opening that was not present in the tested configuration.
- Incorrect insulation placement. Mineral wool insulation compressed behind the panel reduces the cavity depth and can interfere with cavity barrier activation.
The facade contractor's quality control plan should include a specific fire safety inspection checklist, signed off by a competent person at each floor level before the cavity is closed. This is not a cosmetic inspection—it requires measuring joint widths with feeler gauges, verifying fastener types against the approved submittal, and photographing every cavity barrier installation. On a recent 20-story project in Dubai, the contractor implemented a tablet-based QC system that geo-tagged each inspection photo to the floor plan. The fire authority accepted this as evidence of compliance during the final inspection, reducing the sign-off time by three weeks.
Cost-Benefit Analysis: Fire-Rated Assembly vs. Standard Non-Combustible Cladding
The cost premium for integrating solid aluminium panels into a fire-rated assembly versus a standard non-combustible rainscreen varies significantly by project. The panel material itself is often identical—the same 2.5 mm or 3.0 mm PVDF-coated aluminium sheet. The cost difference comes from:
- Additional engineering analysis or full-scale testing (USD 15,000–50,000+ for a single NFPA 285 test).
- Upgraded cavity barriers (intumescent vs. standard mineral wool).
- Stainless steel fasteners and secondary retention clips.
- Enhanced QC documentation and inspection.
- Thicker panel gauges where required by the fire engineering analysis.
For a typical mid-rise commercial project, the total premium for a fire-rated solid aluminium cladding assembly ranges from USD 12–25/m² over a standard non-combustible rainscreen. This is a fraction of the cost of retrofitting non-compliant cladding after a failed inspection—or worse, after a fire event. The insurance premium implications are also worth modeling: several major global insurers now offer reduced premiums for buildings with fully documented, tested, and independently verified facade fire safety systems. The payback period on the cladding premium can be as short as 3–5 years when insurance savings are factored in.
Specification Language: What to Write and What to Avoid
Architects and specifiers writing the cladding section of a project manual can improve compliance outcomes by using precise language. The following guidance reflects common pitfalls observed across hundreds of submittals:
Do specify: "Solid aluminium cladding panels, minimum 3.0 mm thickness, alloy AA 3003-H14 or AA 5052-H32, with PVDF coating per AAMA 2605, installed as part of a fire-resistance-rated wall assembly tested to ASTM E119 for [X]-hour rating."
Do not specify: "Fire-rated aluminium panels." This phrase is ambiguous and invites suppliers to submit products that are not appropriate for the assembly.
Do specify: "Cavity fire barriers at each floor line and vertical compartment line, tested to ASTM E2307, sized to match the as-built cavity depth."
Do not specify: "Fire barriers as required by code." This delegates a life-safety decision to the contractor without providing the design intent.
Do specify: "Submit complete assembly fire test report with the shop drawings. The report shall identify the panel type, thickness, alloy, coating system, attachment method, fastener type and spacing, and cavity barrier configuration."
This level of specificity reduces the risk of substitution and ensures that the fire engineer's review can proceed without multiple rounds of RFIs. Suppliers familiar with fire-rated projects, including Futeng® and other established fabricators, can typically provide the required documentation within the standard submittal timeline if the requirements are clear from the outset.
Looking Ahead: Evolving Fire Codes and the Role of Solid Aluminium
The regulatory landscape for exterior cladding fire safety continues to tighten. The Grenfell Tower tragedy in 2017 triggered a global reassessment of facade fire risk, and the resulting code changes—particularly in the UK (Building Safety Act 2022), Australia (NCC 2022), and the Middle East (UAE Fire and Life Safety Code 2018 edition)—have elevated the documentation and testing requirements for all cladding systems. Solid aluminium panels, by virtue of their material non-combustibility, are well-positioned in this environment. But the industry must resist the temptation to oversimplify the message. A solid aluminium panel is not a fire-rated product in isolation. It is one component of a fire-resistant assembly, and its performance depends on the quality of the engineering, fabrication, and installation that surrounds it.
For general contractors, the actionable takeaway is straightforward: engage the facade engineer and the fire consultant early, lock down the assembly configuration before the cladding package goes to tender, and audit the documentation chain from the aluminium mill to the installation crew. The panel itself is rarely the problem. The gaps between panels—in the literal and the procedural sense—are where fire risk accumulates.