Aluminum Balcony Cladding Drainage Geometry and Cavity Ventilation Design for Zero Defect Installations
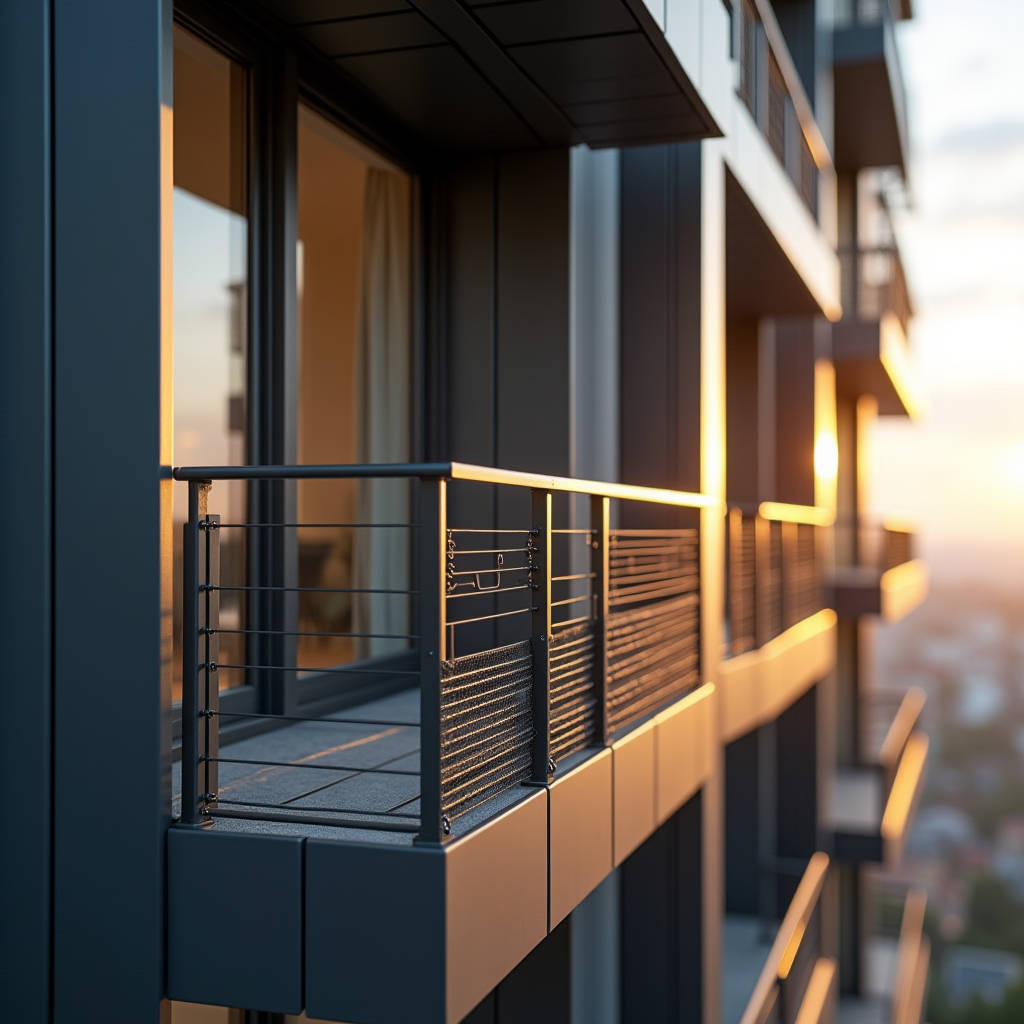
Balcony cladding on mid-rise and high-rise projects fails most often not because of the panel itself, but because the interface between the aluminium skin and the substrate traps moisture with nowhere to go. When you spec solid aluminium balcony cladding at 2.5mm or 3.0mm gauge with a PVDF finish, the panel can easily outlast the building's first major refurbishment cycle. The problem sits in the cavity behind it. Condensation forms on the back face of the aluminium during overnight temperature drops, and if the ventilated cavity is undersized or the drainage path is interrupted by a poorly placed horizontal stiffener, you get standing water, efflorescence on adjacent render, and eventually corrosion at the fixing points. This article maps out the exact drainage geometry, ventilation gap sizing, and fixing detailing that separate a balcony cladding system that performs for 30 years from one that triggers a defect claim within the first 18 months.
Why Balcony Cladding Demands a Different Drainage Logic Than Main Façade
A standard rainscreen façade on a vertical wall has gravity working in its favour. Water enters the cavity, hits the back of the panel, runs down the internal face, and exits at the base flashing. Balcony fascias and soffits break that clean vertical path. The balcony edge is a horizontal projection. Water can enter from above through the balcony deck-to-fascia junction, from the front as wind-driven rain, and from below via capillary action at the soffit return. The drainage plane has to handle three entry vectors simultaneously, not one.
The typical mistake is treating the balcony fascia as a mini vertical wall. Specifiers carry over a 25mm ventilated cavity from the main façade and assume it works. On a 1200mm-high balcony fascia panel, 25mm can work if the panel is fully sealed at the top. But on most balconies, the top edge is not sealed. A handrail bracket or glass balustrade channel penetrates the top closure, and that penetration becomes a water entry point. Once water is inside a 25mm cavity on a short horizontal-to-vertical transition, surface tension holds it against the aluminium. Without enough air velocity through the cavity, it stays wet.
Field Note: On a 14-storey residential project in Manchester, we measured internal cavity humidity on south-facing balcony fascias at 92% RH for 6+ hours after sunrise. The 25mm cavity was simply not breathing. Increasing to 38mm and adding a 6mm continuous slot at the soffit return dropped the RH below 70% within 2 hours. The panel spec did not change. Only the cavity geometry changed.
Solid Aluminium Panel Specifications That Matter for Balcony Exposure
Balcony cladding panels operate in a microclimate that is harsher than the main building envelope. They face full solar gain on the outer face while the inner face sits against a cooler cavity. Thermal bridging through the aluminium skin is rapid. A 2.0mm solid aluminium panel heats up and cools down faster than a 3.0mm panel, which means the condensation cycle on the rear face is more aggressive with thinner material. This is not about structural strength. It is about thermal mass and dew point timing.
For balcony applications, we recommend 2.5mm as the minimum gauge for fascia panels exceeding 800mm in any dimension, and 3.0mm for panels that span floor-to-floor as a continuous balcony front. The extra 0.5mm adds roughly 1.35 kg/m² in weight, which is negligible for the supporting steel but meaningful for reducing oil-canning and thermal flutter. PVDF coating should be a minimum 3-coat system with a 10-15μm primer containing strontium chromate or a modern chrome-free equivalent, a 25-30μm colour coat, and a 15-20μm clear topcoat. Total dry film thickness (DFT) should not drop below 40μm on any edge, including the return leg that folds into the cavity.
| Panel Parameter | Standard Façade (Vertical Wall) | Balcony Fascia / Soffit | Reason for Difference |
|---|---|---|---|
| Minimum gauge | 2.0mm | 2.5mm (fascia), 2.0mm (soffit) | Thermal mass against condensation cycling |
| Ventilated cavity depth | 25–38mm | 38–50mm | Multi-directional moisture entry needs higher airflow |
| PVDF DFT (flat areas) | ≥40μm | ≥45μm minimum | Higher UV dose on horizontal/near-horizontal surfaces |
| Edge return leg | 15–20mm | 20–25mm with drainage notch | Prevents capillary draw into the cavity |
| Stiffener bonding | Structural adhesive only | Adhesive + intermittent mechanical fix | Thermal cycling can delaminate adhesive-only bonds |
| Drainage slot at soffit | Not required | 6–8mm continuous or 10mm at 300mm centres | Allows cavity moisture to exit at lowest point |
Mapping the Moisture Path: Entry Points You Cannot Avoid
Accept that water will get into the cavity. The design task is to give it a fast, unobstructed path out. On a typical balcony, there are three unavoidable entry points. The first is the balustrade fixing. Whether you are using a surface-mounted glass channel or a core-drilled spigot, the penetration through the top closure of the fascia panel is a water entry point. A simple EPDM grommet is not enough. The detail needs a secondary drip immediately below the penetration, formed by a small folded return on the internal closure flashing, so that any water tracking down the balustrade post hits the drip and falls into the cavity rather than running along the underside of the top closure into the insulation layer.
The second entry point is the balcony deck-to-fascia junction. The waterproofing membrane on the balcony deck should extend over the top edge of the aluminium fascia panel by a minimum of 15mm, dressed down into the cavity. This creates a capillary break. Without this overhang, water running across the balcony deck surface can track under the fascia top edge purely by surface tension. The third entry point is the soffit return. Wind-driven rain hitting the underside of the balcony slab can be driven upward into the cavity at the soffit-to-fascia junction. The fix here is a continuous 6–8mm drainage slot at the lowest point of the soffit panel, with a stainless steel insect mesh bonded to the rear face to prevent nesting.
Ventilation Geometry: How Much Cavity Depth Is Enough
The cavity behind aluminum balcony cladding needs to do two things: drain liquid water and vent water vapour. These are different physical processes. Drainage requires a clear path with a minimum slope. Ventilation requires air movement. The two requirements sometimes conflict. A cavity that is wide open for drainage can create a wind tunnel that pressurises the cavity and drives water further into the building. A cavity that is too restricted for ventilation traps humid air.
The balance point for balcony fascias on buildings up to 60 metres in height is a 38–50mm cavity with ventilation openings at both the top and bottom of the fascia. The bottom opening should be at least 50% larger in cross-sectional area than the top opening. This creates a chimney effect: warm air rises through the cavity, pulling cooler air in at the bottom. The moving air carries moisture out. The ratio matters. If the top and bottom openings are equal, wind pressure fluctuations can stall the airflow, and the cavity becomes a condensation chamber.
For soffit panels, the challenge is different. The cavity is horizontal or near-horizontal, so there is no chimney effect. Ventilation relies on wind pressure differential between the front edge of the balcony and the rear against the building wall. The soffit cavity should be open at both the front and rear edges, with a minimum 25mm gap. If the soffit panel is wider than 1500mm, intermediate ventilation slots should be introduced at 600mm centres.
Fixing Detailing: Where the Warranty Claim Originates
Most balcony cladding warranties are voided not by panel failure but by fixing corrosion. The aluminium panel itself, with a properly applied PVDF system, will not corrode in a normal urban or coastal environment. The fixings will. The galvanic couple between a stainless steel screw and the aluminium panel is manageable if the screw is isolated. But many installers use carbon steel self-drilling screws with a zinc plating that lasts about 18 months in a cavity environment. Once the zinc is gone, the steel rusts, the rust stains the aluminium, and the fixing loses clamp load.
The specification for balcony cladding fixings should be A4-316 stainless steel for any project within 5km of saltwater, and A2-304 as a minimum for inland projects. Every fixing that penetrates the aluminium panel must have an EPDM washer with a minimum 3mm thickness and a Shore A hardness of 60–70. The washer needs to compress fully without splitting. Undersized washers that extrude out from under the screw head are a common defect. The fixing should also be isolated from the supporting steel or aluminium subframe with a nylon or EPDM bush if the subframe is a dissimilar metal.
Pro Tip: On a Dubai marina project, we specified Futeng® solid aluminium cladding panels with a 3.0mm gauge and a 4-coat PVDF system for the balcony fascias. The panel spec was solid. But the original fixing schedule called for 304 stainless screws into a galvanised steel subframe without isolation bushes. Within 6 months, the zinc from the galvanising had migrated onto the stainless threads and created a weak galvanic cell. The fix was a nylon isolation bush and a change to 316 stainless. The panel itself was never the problem. The fixing was.
Thermal Movement: Small Panel, Big Displacement
Aluminium expands at approximately 0.024mm per metre per degree Celsius. A 3-metre-long balcony fascia panel subjected to a 60°C temperature swing between a cold winter night and direct summer sun will move about 4.3mm. That is not a lot, but it is enough to shear a sealant joint or buckle a panel that is fixed too rigidly. The expansion allowance on balcony cladding is often overlooked because the panels are smaller than the main façade panels. But the temperature swing on a balcony is more extreme. The panel is exposed on three sides, and the cavity behind it can amplify the heating effect.
Each panel should have one fixed point and all other fixings should be sliding connections. The sliding fixings need a slot length that accommodates the calculated movement plus a 50% safety margin. For a 3-metre panel, that means a slot length of at least 7mm. The sealant joint between adjacent panels should be a minimum of 8mm wide for a 3-metre panel, using a low-modulus silicone that can accommodate ±25% movement without losing adhesion. High-modulus sealants on short balcony panels are a common cause of cohesive failure because the joint movement as a percentage of joint width is higher than on larger façade panels.
Substrate Compatibility: Concrete, Steel, and the Hidden Problems
The substrate behind aluminum balcony cladding varies more than on the main façade. The balcony edge might be a concrete upstand, a steel frame infill, or a combination of both. Concrete substrates introduce alkali. If the aluminium panel is in direct contact with fresh concrete or cementitious grout, the alkali attacks the aluminium oxide layer, causing pitting corrosion on the rear face that eventually telegraphs through to the visible surface. The fix is a simple separation layer: a bituminous paint on the concrete surface or a polyethylene sheet barrier between the concrete and the aluminium.
Steel substrates introduce the galvanic corrosion risk already discussed, but they also introduce a differential movement issue. Steel expands at roughly half the rate of aluminium. If the aluminium panel is fixed to a steel subframe, the differential movement must be absorbed entirely by the sliding fixings in the aluminium panel. The steel frame can be rigidly fixed. The aluminium panel cannot. This seems obvious, but on balcony fascias where the steel subframe is often welded to the balcony cantilever beam, the temptation is to weld a bracket directly to the aluminium panel's rear stiffener. That weld destroys the panel's movement capacity and the heat-affected zone compromises the PVDF coating on the visible face. Mechanical fixings only. No welding anywhere near an aluminium cladding panel.
Coastal and High-Exposure Environments
Balconies on coastal buildings face a compounded corrosion risk. Salt spray deposits on the panel surface, and if the PVDF coating has any micro-porosity, chloride ions migrate through to the aluminium substrate. The standard 3-coat PVDF system with a 40μm DFT is adequate for urban environments. For coastal balconies within 500 metres of the shoreline, the specification should be upgraded to a 4-coat system with a minimum 55μm DFT, including a dedicated anti-corrosion primer with a higher chromate or chrome-free inhibitor loading.
The cavity environment in coastal locations is also more aggressive. The ventilation air carries salt. Stainless steel fixings should be 316 grade as a minimum, and consideration should be given to a nylon-coated fixing for additional isolation. The drainage slots at the soffit should be larger (10mm minimum) to allow faster flushing of salt-laden moisture from the cavity. A regular maintenance wash-down of the cavity — accessible through removable soffit panels — should be designed into the system from the start. If the cavity cannot be accessed for cleaning, it will accumulate salt deposits over time, and the corrosion risk increases year on year.
Specifying the Right Solid Aluminium Cladding Panel for Balcony Applications
The procurement specification for aluminum balcony cladding needs to go beyond the standard architectural specification for the main façade. The alloy should be 3003 or 5005 series, with H14 or H24 temper. These alloys offer the right balance of formability and corrosion resistance for the folded edge details that balcony fascias require. 1050 alloy is too soft and will oil-can visibly on a balcony fascia exposed to direct sun. 5052 alloy is harder to fold cleanly on tight return legs.
The PVDF coating should be based on Kynar 500® or Hylar 5000® resin, with a minimum 70% PVDF resin content by weight in the colour coat. Anything less than 70% and the UV resistance drops off sharply. For balcony fascias, the colour should be selected from a standard range with a proven Delta E tolerance of ≤1.5 units across production batches. Custom colours are achievable but require a larger batch size to maintain consistency. The minimum order quantity for a custom PVDF colour on solid aluminium panels is typically 200–300m², depending on the coil coating line minimum.
Factory fabrication is critical. The panels should be cut, routed, and folded on CNC equipment with a dimensional tolerance of ±1.0mm on length and width, and ±0.5mm on fold angles. The edge return legs should be notched at the corners to allow clean folding without tearing. The stiffeners should be bonded with a two-part structural adhesive and mechanically fixed at 300mm centres. The completed panels should be packed with a protective polyethylene film on the visible face and interleaved with foam sheets for transport. For export shipments, the crate design should prevent any panel-to-panel contact and allow for fork-lift handling without compressing the panel stack.
Suppliers such as Futeng® with dedicated solid aluminium cladding production lines can typically deliver fabricated panels within 4–6 weeks from approved shop drawings, with a minimum order quantity of 100m² for standard colours and 300m² for custom PVDF colours. The shop drawing approval process itself takes 2–3 weeks and requires the contractor to provide accurate site dimensions, not just architectural intent drawings. Site-measured dimensions are the only reliable basis for fabrication, especially on concrete balcony structures where as-built tolerances can easily exceed ±15mm.
Installation Sequence and Quality Control
The installation sequence for balcony cladding matters because access is constrained. Balcony fascias are installed from the outside, often from a suspended scaffold or a mast climber. The soffit panels are installed from below, typically from a mobile scaffold or a cherry picker. The sequence should be: subframe installation and alignment, fascia panel installation starting from the centreline and working outward, soffit panel installation, and finally the top closure and balustrade interface.
Alignment tolerances should be checked at every stage. The subframe must be within ±3mm over a 3-metre length. The fascia panels should be checked for face alignment with a 2-metre straight edge; the gap under the straight edge should not exceed 2mm. The joint gap between adjacent panels should be consistent to within ±1.5mm of the specified width. These are tighter tolerances than the main façade because the viewing distance on a balcony is much closer. Occupants stand within 500mm of the fascia panel. They see every misalignment.
A pull-off adhesion test on the PVDF coating should be conducted on site using a method compliant with ASTM D4541 or ISO 4624. The minimum acceptable adhesion strength is 5 MPa. Testing should be done on at least one panel per 100m² of installed area, and the results should be recorded in the quality assurance documentation. Any panel that fails the adhesion test should trigger a batch inspection of the entire delivery.
Long-Term Performance and Maintenance
A correctly specified and installed aluminum balcony cladding system should require minimal maintenance beyond an annual visual inspection and a wash-down with clean water every 2–3 years in urban environments, or every 6–12 months in coastal environments. The PVDF coating is inherently resistant to dirt adhesion, and most atmospheric soiling is removed by rainfall. However, balcony fascias can accumulate dirt in the joint lines and around balustrade penetrations, where rainfall does not reach. These areas should be inspected and cleaned manually.
The drainage slots at the soffit should be checked annually to ensure they are not blocked by debris or insect nests. Blocked drainage is the single most common cause of long-term moisture problems in balcony cladding systems. The fix is simple but often neglected because the soffit is difficult to access. A maintenance regime that includes soffit access every 2 years is a reasonable provision.
After 15–20 years, the PVDF coating may show some chalking on the surface, particularly on south-facing balconies in high-UV climates. This is a cosmetic issue, not a structural one. The coating remains protective. If the building owner wishes to refresh the appearance, the panels can be recoated in situ with a compatible PVDF or polyurethane system, although the adhesion of an in-situ recoat is never as good as the factory-applied finish. The better approach is to accept the gradual chalking as normal weathering and to specify a colour with a low initial gloss level (25–30 GU at 60°) so that the change over time is less noticeable.
The drainage geometry, cavity ventilation, fixing isolation, and thermal movement provisions described in this article are not optional extras. They are the minimum required to deliver a balcony cladding system that performs without defect for the design life of the building. The panel itself — a solid aluminium sheet with a PVDF coating — is a proven, durable material. The success or failure of the installation depends on the details around it.