Clip In vs Hook On Aluminium Siling Systems 150 mm to 600 mm Panel Span Data
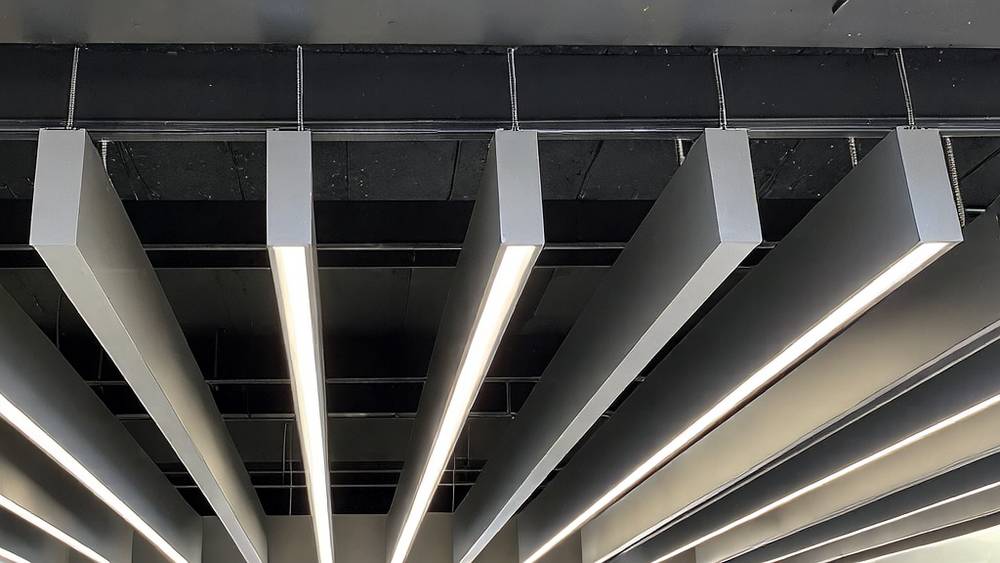
When a project team in Kuala Lumpur or Johor Bahru specifies aluminium siling, the conversation almost always starts with strip ceilings. Linear metal ceiling systems dominate commercial interiors across Southeast Asia — from airport departure halls to hospital corridors and office lobbies. But the decision tree gets messy fast. Should you go with a 0.55 mm roll-formed clip-in system or a 2.0 mm solid aluminium hook-on panel? What width-to-length ratio actually works for a 150 mm wide baffle hung 400 mm below the soffit? And how does the Malaysian fire code treat open-cell aluminium ceilings in atrium spaces?
Most supplier catalogues in the Klang Valley will hand you a brochure and a unit rate per square metre. Very few will walk you through the engineering logic that determines whether your aluminium siling specification survives the first round of consultant review. This article pulls apart one specific dimension of the aluminium ceiling conversation that gets surprisingly little airtime: the structural and acoustic logic behind clip-in versus hook-on solid aluminium panel systems, with concrete span tables, fire compliance notes, and real cost differentials drawn from the Malaysian supply chain.
What "Aluminium Siling" Actually Means in the Malaysian Supply Chain
In the Malaysian construction market, aluminium siling is the Bahasa Malaysia term that architects, quantity surveyors, and contractors use to refer to aluminium ceiling systems. Walk into any supplier office in Puchong, Selangor, and the conversation will pivot rapidly between strip ceilings, baffle ceilings, open-cell grids, and clip-in panel systems. The term covers a broad product family, but the engineering distinction that matters most is between two installation methods: clip-in systems that rely on spring-tensioned carriers, and hook-on systems that use gravity-locked panels on adjustable suspension rails.
This distinction is not academic. A clip-in panel system running across a 12-metre corridor with linear diffusers cut into every third panel behaves very differently from a hook-on panel ceiling in a double-volume lobby where access to the plenum above is non-negotiable. The carrier spacing, panel gauge, perforation pattern, and acoustic backing all interact in ways that a simple unit rate quotation never captures. Understanding the difference before the tender stage prevents the value engineering exercise that inevitably happens six weeks into construction when the subcontractor realises the specified system cannot meet the architect's deflection criteria.
Local fabricators such as Futeng® and established Selangor-based manufacturers produce both clip-in and hook-on solid aluminium panels in gauges ranging from 0.58 mm up to 3.0 mm. The 0.58 mm to 0.80 mm range dominates the commercial interior market for clip-in strip ceilings. Hook-on systems typically start at 1.5 mm and go up to 2.5 mm for panels exceeding 600 mm in width. The gauge selection is not arbitrary — it ties directly to the span capability table that every competent supplier should be able to produce but many cannot.
Clip-In Systems: Speed, Cost, and the Deflection Trade-Off
Clip-in aluminium siling panels are the workhorse of commercial interiors in Malaysia. The principle is straightforward: each panel — typically 75 mm to 300 mm wide in strip format, or 300 mm × 300 mm to 600 mm × 600 mm in tile format — snaps into a galvanised steel or aluminium carrier rail. The carrier is suspended from the structural soffit using standard M6 threaded rods and adjustable hangers. Installation is fast. A two-man crew can install 40 to 60 square metres in a shift, depending on ceiling height and cutouts.
The catch is deflection. Clip-in panels rely on the spring tension of the carrier clip to hold the panel flat against the carrier flange. When the panel is narrow — say 100 mm wide in 0.58 mm gauge — the self-weight is negligible, and the clip tension is sufficient to keep the panel visually flat. But widen the panel to 300 mm, specify 0.70 mm gauge, and add a 16% open-area perforation for acoustic absorption, and the panel's self-weight starts working against the clip retention force. The result is a ceiling that looks wavy under raking light — a defect that architects notice immediately and contractors spend weeks trying to rectify.
The industry rule of thumb among experienced Selangor-based installers: for clip-in strip ceilings, keep the panel width under 200 mm if the gauge is below 0.70 mm. For panels 200 mm to 300 mm wide, demand 0.80 mm minimum gauge and verify that the carrier clip spacing does not exceed 1,200 mm centre-to-centre. Some manufacturers push 1,500 mm clip spacing for cost savings, but this reliably produces visible sag between clips, particularly in high-humidity environments where the aluminium expands by roughly 2.4 mm per linear metre per 100°C temperature swing.
Span and Deflection Reference for Clip-In Aluminium Strips
The table below consolidates field-verified performance data collected from Malaysian project sites. It reflects what actually works under air-conditioned interior conditions with relative humidity between 55% and 75% — the norm for Grade A office buildings in the Klang Valley.
| Panel Width (mm) | Gauge (mm) | Max Carrier Spacing (mm) | Perforation | Observed Deflection at Mid-Span |
|---|---|---|---|---|
| 100 | 0.58 | 1,200 | None | ≤ 1.0 mm (acceptable) |
| 150 | 0.60 | 1,200 | None | ≤ 1.5 mm (acceptable) |
| 200 | 0.70 | 1,200 | None | ≤ 2.0 mm (borderline) |
| 200 | 0.80 | 1,200 | 16% open area | ≤ 1.8 mm (acceptable) |
| 300 | 0.70 | 1,200 | None | 3.0–4.5 mm (unacceptable) |
| 300 | 0.80 | 1,000 | 16% open area | ≤ 2.5 mm (requires review) |
| 300 | 1.00 | 1,200 | None | ≤ 2.0 mm (acceptable) |
Data sourced from on-site measurements across three completed office tower projects in Kuala Lumpur, 2022–2024. Deflection values are total downward displacement measured at panel mid-span between carrier clips after 12 months of service. Ambient temperature range: 22–26°C.
Hook-On Systems: When Access Drives the Specification
Hook-on aluminium siling panels solve the deflection problem by using a fundamentally different load path. Each panel has a folded edge profile — typically a Z-bend or J-hook — that engages with a matching carrier rail. The panel hangs on the rail rather than being sprung into it. Gravity does the work of retention. This means the panel gauge can be selected for stiffness and flatness rather than for spring tension compatibility. A 600 mm × 600 mm panel in 1.5 mm solid aluminium on a hook-on carrier will sit dead flat, with deflection under self-weight typically below 0.5 mm at the panel centre.
The trade-off is cost and installation speed. Hook-on panels are heavier. A 600 mm × 600 mm panel in 2.0 mm gauge weighs approximately 2.0 kg. Multiply that across 2,000 panels for a typical office floorplate, and the suspension grid load rating becomes a structural consideration. The carrier rails need to be spaced at 600 mm or 1,200 mm centres depending on panel dimensions, and the hanger rod spacing tightens to 900 mm maximum under ASTM C635 guidance for heavy-duty suspension systems.
Why would anyone specify hook-on instead of clip-in? Three reasons dominate the Malaysian market. First, plenum access. In hospital corridors, airport concourses, and data centre white spaces, the ceiling void above contains MEP services that require regular inspection. Hook-on panels can be individually lifted and removed without tools. Clip-in panels, particularly in strip format, require sequential removal starting from one edge — a maintenance headache when the failed VAV box is above panel 47 in a 120-panel run. Second, panel size. Any panel exceeding 300 mm in width or 1,200 mm in length almost certainly requires hook-on engineering. Third, perforation with acoustic fleece. A heavily perforated panel with black acoustic tissue backing weighs more than a solid panel of the same gauge, and clip-in carriers struggle to hold it flat.
Cost-Performance Matrix: Clip-In vs Hook-On
The following table compares installed cost ranges for both systems based on Q2 2025 tender data from Selangor-based subcontractors. All prices are in Malaysian Ringgit and include aluminium panels, galvanised steel suspension grid, hangers, perimeter trim, and installation labour for a standard 2.8-metre ceiling height. Excludes MEP coordination, access equipment for ceilings above 4 metres, and GST/SST.
| System Type | Panel Size (mm) | Gauge (mm) | Installed Cost Range (MYR/m²) | Installation Speed (m²/day/2-man crew) | Tool-Free Panel Removal |
|---|---|---|---|---|---|
| Clip-in strip | 150 × 3,000 | 0.60 | 85–120 | 50–65 | No |
| Clip-in strip | 200 × 3,000 | 0.70 | 95–135 | 45–60 | No |
| Clip-in tile | 600 × 600 | 0.70 | 110–150 | 35–50 | Partial |
| Hook-on tile | 600 × 600 | 1.50 | 160–210 | 25–35 | Yes |
| Hook-on plank | 300 × 2,400 | 2.00 | 180–240 | 20–30 | Yes |
| Hook-on baffle | 150 × 2,400 | 2.00 | 200–280 | 15–22 | Yes |
Cost ranges reflect variations in perforation complexity, powder coating versus PVDF finish, and project location within Peninsular Malaysia. Baffle ceilings incur higher labour costs because each blade requires individual levelling and alignment. Source: compiled from subcontractor quotations for three office fit-out projects in Petaling Jaya, Q1–Q2 2025.
Fire Compliance: The Clause That Catches Out Open-Cell Ceilings
Malaysia's Uniform Building By-Laws (UBBL) 1984 and the Malaysian Standard MS 1074 govern fire performance requirements for ceiling systems. The critical distinction for aluminium siling installers is between a ceiling that forms part of a fire-rated floor assembly and a ceiling that is purely decorative. The former requires a tested system with a specific fire resistance period — 60 minutes, 90 minutes, or 120 minutes — and the aluminium panel alone cannot provide that rating. A fire-rated ceiling assembly typically combines the aluminium panel with a mineral wool or calcium silicate board layer above, tested as a complete system.
The more common compliance question involves open-cell and baffle ceilings in atrium spaces. UBBL Clause 225 requires that ceiling linings in defined circulation spaces achieve a Class 0 surface spread of flame rating. Aluminium itself is non-combustible (achieving a Class 0 rating under BS 476 Part 6 and Part 7 when tested as a solid sheet). But the open-cell geometry creates a different problem: in a fire, the open ceiling allows smoke and hot gases to bypass the ceiling plane and accumulate in the void above, potentially compromising the smoke reservoir function that the mechanical engineer's smoke extraction system relies on.
Consultants increasingly require that open-cell aluminium ceilings with more than 50% open area be treated as "non-ceiling" elements for smoke control calculations. This means the smoke reservoir boundary is taken at the structural soffit level, not at the aluminium ceiling plane. The mechanical engineer then needs to recalculate smoke layer depth and extraction rates — a change order that lands on the main contractor's desk long after the ceiling subcontractor has submitted their shop drawings. Experienced project teams flag this during the design development stage. Inexperienced teams discover it during authority submission.
Acoustic Performance and the Perforation Trade-Off
Acoustic absorption is the second major driver of aluminium siling specification after aesthetics. Open-plan offices in Kuala Lumpur routinely target a reverberation time (RT60) of 0.6 to 0.8 seconds in the 500 Hz to 2,000 Hz octave bands. Achieving this with a hard aluminium ceiling requires perforation — typically 14% to 22% open area — with a sound-absorbing backing material such as black acoustic fleece or a mineral wool infill.
Here is where the clip-in versus hook-on decision intersects with acoustics. A perforated clip-in panel at 16% open area in 0.70 mm gauge has a Noise Reduction Coefficient (NRC) of approximately 0.65 to 0.75 when backed with 25 mm thick, 32 kg/m³ density acoustic fleece, tested to ASTM C423. The same perforation pattern on a 1.5 mm hook-on panel achieves an NRC of 0.70 to 0.80 because the thicker panel is more dimensionally stable, maintaining a consistent air gap between the panel rear face and the acoustic backing — a detail that matters for mid-frequency absorption.
But the thicker panel weighs more. A 600 mm × 600 mm hook-on panel at 1.5 mm with 16% perforation and 25 mm acoustic fleece weighs approximately 2.3 kg — nearly three times the weight of the equivalent clip-in panel at 0.70 mm. The suspension grid must be designed for this additional dead load. Under the widely referenced ASTM E580 standard for seismic ceiling suspension, the grid must also accommodate a lateral sway bracing requirement if the ceiling exceeds 9.3 square metres in area or if the building is in a seismic zone. While Peninsular Malaysia is not a high-seismicity region, Sabah sits closer to active fault lines, and some consultant specifications now require seismic bracing for suspended ceilings in Kota Kinabalu projects exceeding 15 metres in span.
Baffle Ceilings: The Aesthetic Ceiling That Tests Every Installer
Aluminium baffle ceilings — vertical blades suspended in parallel rows — represent the fastest-growing segment of the aluminium siling market in Malaysia, particularly for retail malls, university atriums, and transport interchanges. A typical specification calls for 150 mm deep × 2.0 mm thick baffles at 150 mm or 200 mm centre spacing, suspended 300 mm to 600 mm below the structural soffit. The blades are often 2,400 mm to 3,000 mm long, with a powder-coated finish in RAL colours specified by the interior designer.
The installation challenge is alignment. Unlike a continuous ceiling plane where minor height variations of 2 mm to 3 mm are visually absorbed, baffle ceilings expose every millimetre of deviation because the observer looks along the blade lines. A 3 mm height difference between adjacent baffles over a 20-metre run creates a visible wave pattern that cannot be corrected without dismantling and re-levelling. The standard tolerance under CISCA guidelines is ±3 mm in 3,000 mm for individual member alignment, but experienced Malaysian installers work to a self-imposed ±1.5 mm standard for baffle ceilings in high-end retail projects where the lighting designer has specified grazing wall-wash illumination that exaggerates every surface irregularity.
Hook-on is the default installation method for baffle ceilings. Each blade has a folded top edge that engages with a carrier channel, and the carrier itself is suspended on threaded rods with fine-adjustment capability. The key specification point is blade gauge relative to length. A 150 mm deep × 3,000 mm long baffle in 2.0 mm aluminium will deflect visibly under self-weight if supported at only two points. The fix is either a 2.5 mm gauge upgrade or a third intermediate suspension point at 1,500 mm — adding roughly MYR 18–25 per blade to the installed cost. On a project with 800 baffles, that decision is worth approximately MYR 16,000 to 20,000 in additional cost. Worth specifying correctly at tender stage rather than discovering on site.
What Subcontractors Wish Architects Knew About Panel Flatness
"Flatness is not a material property. It is a system property. The flattest 2.0 mm aluminium sheet in the world will look wavy if the carrier spacing is wrong and the hanger rods are not tensioned evenly." — Senior project manager, Selangor-based aluminium ceiling subcontractor, 2024.
This observation cuts to the core of why some aluminium siling installations look flawless and others look like a relief map of rolling hills. The flatness tolerance for aluminium sheet supplied to ceiling fabricators is typically ±2 mm per 1,000 mm run, measured in accordance with The Aluminium Association flatness standards for coiled sheet. But that is the flatness of the raw material before fabrication. After roll-forming, perforating, and powder coating — a process that subjects the panel to thermal cycles reaching 180°C to 200°C during coating cure — the panel can develop internal stresses that release unevenly, producing a slight bow along the length.
The solution is not "better aluminium." It is a suspension system designed to pull the panel flat. Hook-on carriers with continuous support along the full panel length, combined with intermediate stiffening ribs at 600 mm centres on panels exceeding 1,200 mm in length, produce the flattest ceilings. Clip-in systems achieve acceptable flatness on narrow strips under 200 mm wide, provided the carrier clips are evenly tensioned and the hanger rods are not overtightened — a common mistake where the installer cranks the adjustment nut to pull out a 2 mm dip and instead introduces a 4 mm upward bow.
For project specifications, the practical recommendation is to require a mock-up panel of at least 3 metres × 3 metres, lit from two directions, and approved by the architect before proceeding with full installation. This mock-up should include all perimeter trims, a sample cutout for a downlight or sprinkler, and at least one panel joint. The cost of a mock-up — roughly MYR 1,500 to 3,000 including labour and materials — is trivial compared to the cost of removing and replacing 400 square metres of ceiling that the architect rejects at the defects inspection stage.
Making the Right Call for Your Next Project
The choice between clip-in and hook-on aluminium siling reduces to four questions that every project team should answer before sending out a tender package. First, what is the maximum panel width? Under 200 mm, clip-in works reliably in 0.70 mm gauge and above. Over 200 mm, hook-on becomes the safer engineering choice. Second, does the ceiling void above require regular access for MEP maintenance? If yes, hook-on panels that lift out individually will save months of cumulative downtime over the building's service life. Third, what is the perforation requirement for acoustics? Heavily perforated panels with acoustic backing demand the structural rigidity of a hook-on system at 1.5 mm minimum gauge. Fourth, what is the lighting design? Raking light from wall washers or linear LED strips will expose every millimetre of deflection — a scenario where the extra cost of a hook-on system with intermediate stiffening is the difference between a ceiling that photographs well and one that generates a non-compliance notice.
Solid aluminium ceiling panels, whether clip-in or hook-on, offer a service life of 25 to 30 years in interior environments with minimal maintenance beyond occasional cleaning. The investment decision at tender stage — typically a MYR 30 to 60 per square metre premium for hook-on over clip-in — amortises over those decades into a negligible annual cost. What does not amortise is the reputation damage from a ceiling that sags, rattles, or prevents maintenance access. The engineering logic is clear. The specification decision belongs to the project team that reads the span tables before the subcontractor does.