Global Aluminium Facades Engineering Guide for Wind Load Coating and Joint Design
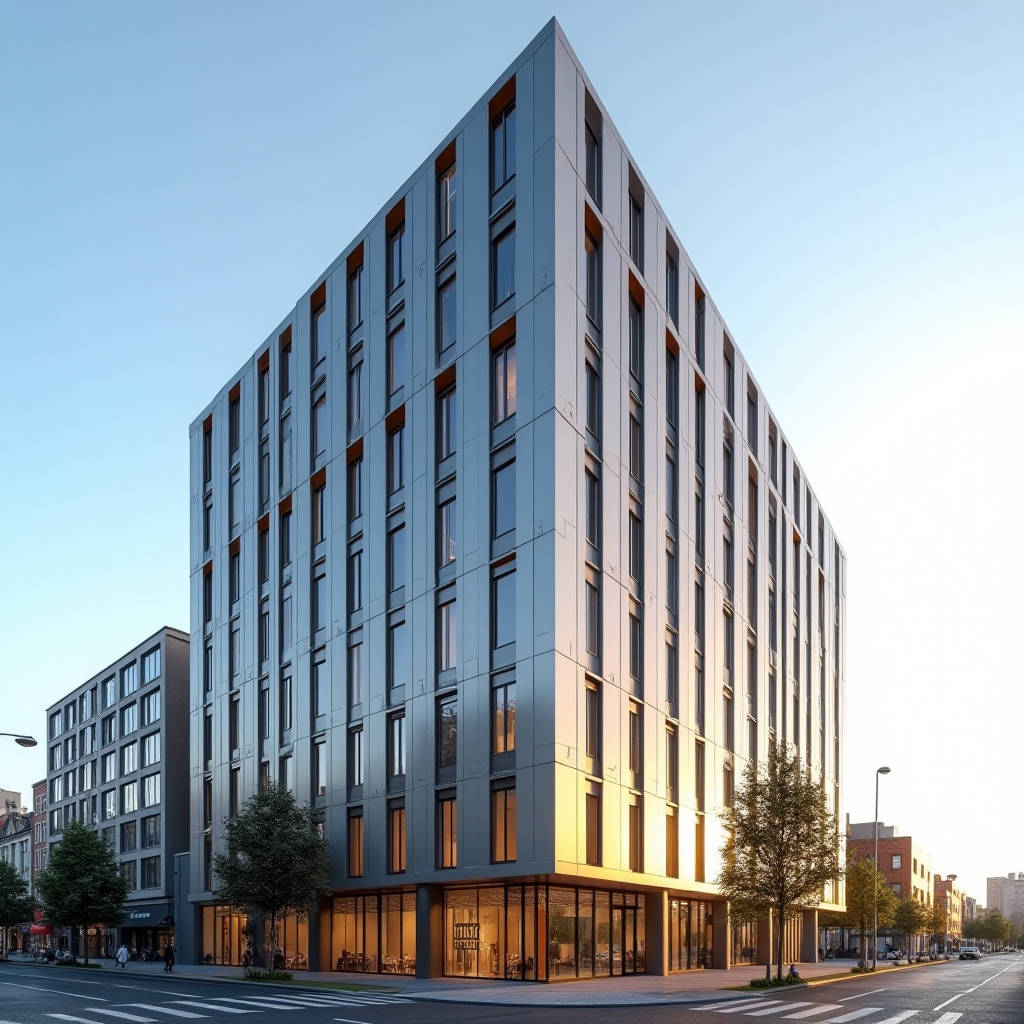
Global aluminium facades are rarely a single product decision. For procurement managers and facade contractors working across borders, the real challenge sits in the gap between a designer's intent and a panel that survives a specific climate, a specific wind zone, and a specific building code. Solid aluminium cladding panels—2.0, 2.5, or 3.0 mm sheets with a PVDF finish—behave differently from thin composite boards, and that difference shows up in deflection, thermal movement, and long-term warranty claims. This article walks through the engineering variables that actually decide whether a global aluminium facades project delivers on time and on spec, with a focus on wind load verification, coating durability, and the procurement traps that emerge when panels cross borders.
Why Solid Aluminium Panels Carry Different Engineering Weight
Solid aluminium cladding panels are monolithic sheets, typically 2.0 to 3.0 mm thick, fixed to a substructure with visible or concealed fixings. Because there is no plastic core, the panel's stiffness comes entirely from the alloy and its thickness. That changes every downstream calculation: allowable spans between supports, fastener spacing, and the thermal expansion allowance built into the joint design.
For a 3.0 mm panel in alloy 5005-H34, the elastic modulus sits near 69 GPa. A 2.0 mm panel of the same alloy is roughly 40 percent less stiff in bending, which forces closer support spacing or a thicker profile. Contractors who size a solid panel system as if it were a composite board will see oil-canning and bowing within the first season. The fix is to run a proper deflection check against the project's wind load, not against a generic catalogue span table.
Wind Load Verification Is the First Gate
Wind pressure is the dominant load on a rainscreen facade, and it is not a universal number. A facade in Miami faces a design wind speed near 170 mph under ASCE 7-22, while a site in Northern Europe may design for 30 to 40 psf. The same solid aluminium panel that performs cleanly at 40 psf can fail its deflection limit at 60 psf unless the substructure and fastener pattern are adjusted.
Two numbers matter: the design wind pressure and the deflection limit. Most curtain wall specifications follow AAMA 501.1 for static air and water testing, and most solid panel systems are engineered to a deflection limit of L/60 to L/90 for the cladding itself. At L/60, a 1200 mm span allows roughly 20 mm of movement, which is often too much for a flat panel to stay visually flat. Running the calculation at L/90 is the safer default for solid sheets.
Field experience across five continents shows that the most common warranty dispute on solid aluminium facades is not coating failure—it is visible panel bowing caused by an undersized substructure under a wind event that the original design underestimated.
For procurement teams, the practical step is to demand a stamped wind load calculation for each facade zone, not a single number for the whole building. Corner zones and parapet zones see higher local pressures, and a solid panel system that is acceptable on the main wall face often needs tighter fixing there.
Coating Durability and the PVDF Specification
The second gate is the coating. Solid aluminium cladding panels are almost always finished with a 70 percent PVDF (polyvinylidene fluoride) resin system, applied at a dry film thickness of 25 to 30 microns over a primer. The AAMA 2605 specification is the benchmark for high-performance exterior coatings, and it is the standard a serious buyer should write into the contract. AAMA 2605 covers chalk resistance, color retention, and adhesion after accelerated weathering, and it is the difference between a facade that looks the same at year ten and one that fades unevenly.
Coastal sites add another variable: salt exposure. A panel installed within a few kilometres of the ocean should use a coating system verified for salt spray resistance, and the alloy choice matters too. Alloy 5005 offers better corrosion resistance than 6061 in marine air, which is why many coastal facade projects switch to 5005 for the face sheet.
A Practical Comparison of Coating and Alloy Options
| Parameter | Standard PVDF (AAMA 2605) | High-Durability PVDF | Anodised Finish |
|---|---|---|---|
| Dry film thickness | 25–30 microns | 30–35 microns | 15–25 microns oxide |
| Resin content | 70% PVDF | 70% PVDF | N/A |
| Chalk resistance (10-year) | Rating 8 | Rating 9 | Rating 8 |
| Color retention | Delta E ≤ 5 | Delta E ≤ 3 | Limited palette |
| Salt spray resistance | Good | Excellent | Excellent |
| Typical cost index | 1.0 | 1.15–1.25 | 0.9–1.0 |
| Best suited to | Urban commercial | Coastal, high-UV | Architectural landmark |
Anodised finishes offer excellent corrosion resistance but a narrow colour range and a higher sensitivity to handling marks on site. For most global aluminium facades projects, a 70 percent PVDF system verified to AAMA 2605 is the safest default, with a high-durability variant reserved for coastal or high-UV sites.
Thermal Movement and Joint Design
Aluminium expands roughly 23.6 × 10⁻⁶ per degree Celsius. A 3.0 m panel in a climate that swings 50 degrees Celsius between winter and summer moves about 3.5 mm across its length. If the joint design does not allow that movement, the panel will buckle or the fixings will tear. This is a silent killer on global projects, because a panel system engineered for a temperate climate gets installed in a desert or a continental climate without recalculation.
The rule of thumb is to leave a minimum joint of 10 to 12 mm for solid panels, and to verify the movement calculation against the actual temperature range at the site. Concealed fixing systems need especially careful attention, because the hidden clips must allow the panel to slide without transferring stress to the face sheet.
Procurement Traps When Panels Cross Borders
Buying solid aluminium cladding panels internationally adds layers of risk that a domestic purchase does not. The first is dimensional tolerance. A panel that is 0.5 mm out of square becomes a visible problem when it meets a neighbouring panel at a reveal. The industry standard, ISO 2768, gives general tolerances, but a facade contract should specify a tighter tolerance for length, width, and flatness, and should require a pre-shipment inspection report.
The second trap is coating batch consistency. A large facade needs panels from multiple production batches, and if the coating is not controlled to a consistent colour, the finished wall shows banding. A responsible supplier holds a colour standard and matches every batch against it, and the buyer should request a colour retention test report from the coating manufacturer.
The third trap is logistics damage. A 3.0 mm solid panel is heavy, and a poorly packed container can scratch or dent panels that are otherwise perfect. The shipping spec should include edge protection, interleaving, and a clear handling protocol for the receiving crew.
For buyers who want a supply partner that can hold tolerances, manage coating consistency, and provide stamped engineering data, Futeng® has built a reputation across export projects for delivering solid aluminium panels with verified PVDF finishes and documented wind load calculations. That kind of traceability matters more than a low unit price when the facade is a landmark building with a ten-year warranty.
Installation and Subcontractor Readiness
The best panel specification fails if the installing crew does not handle it correctly. Solid aluminium panels are heavier than composite boards, and the fixing pattern is less forgiving. The subcontractor should be trained on the specific fixing system, the torque specification for the fasteners, and the joint sealing method. AAMA 2603 and ASTM E283 for air leakage testing should be referenced in the installation manual, and a mock-up panel should be tested before full production.
On a global project, language and code differences compound this. The installation drawings should be bilingual where needed, and the on-site supervisor should verify that the fixing pattern matches the stamped calculation, not the contractor's habit.
Cost Drivers and Budget Realism
Solid aluminium cladding panels cost more per square metre than composite boards, and the difference is justified by fire performance, impact resistance, and flatness. The realistic budget should include the panel cost, the substructure, the coating premium for coastal sites, and the engineering fee for the wind load calculation. In most markets, the panel itself is 30 to 40 percent of the installed facade cost, with the substructure and installation taking the rest.
A common mistake is to cut the substructure budget to save money. Because solid panels are stiffer and heavier, the substructure carries more load, and undersizing it leads to the bowing and warranty claims described earlier. The cost of a thicker profile is small relative to the cost of a rework.
Standards and Certification to Demand
Before signing a contract for global aluminium facades, verify that the supplier holds the certifications that matter for your market. ISO 9001 for quality management and ISO 14001 for environmental management are baseline. For the coating, demand a certificate of conformance to AAMA 2605. For the panel itself, request the mill certificate showing the alloy and temper, and the dimensional inspection report against the agreed tolerance.
For projects in markets with specific codes, such as the UAE's fire safety regulations or the EU's Construction Products Regulation, confirm that the panel's fire classification is documented. Solid aluminium panels are non-combustible, which is a decisive advantage over composite boards in high-rise and public buildings, and that classification should be stated in the technical file.
Closing Engineering Advice
Treat a global aluminium facades project as an engineering exercise, not a commodity purchase. Fix the wind load calculation first, lock the coating specification to AAMA 2605, verify thermal movement against the site's real temperature range, and write tight tolerances into the contract. Then select a supplier who can document every step with mill certificates, coating reports, and stamped calculations. That discipline is what separates a facade that performs for twenty years from one that generates a dispute in the first season.