How Aluminum Alloy Modulus Of Elasticity Controls Solid Cladding Panel Deflection and Gauge Selection
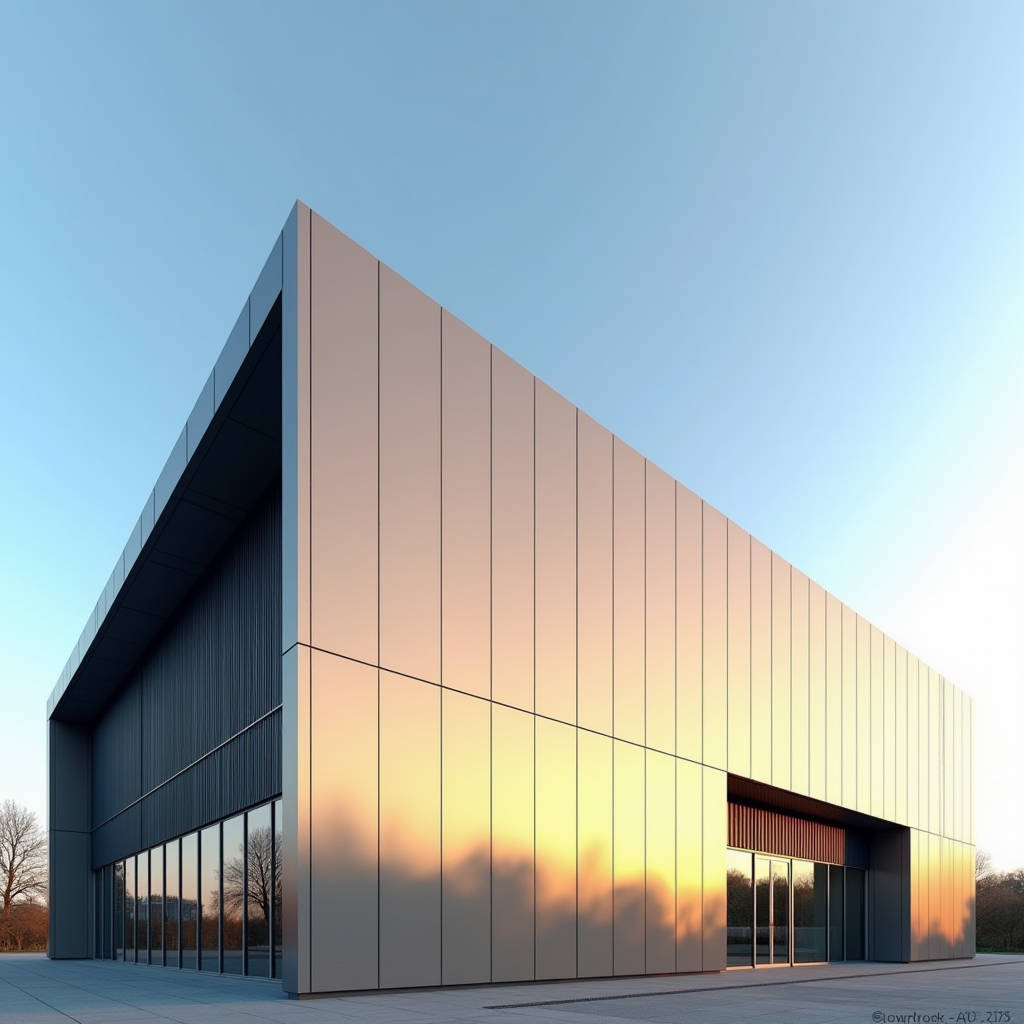
When a curtain wall engineer specifies 3.0 mm solid aluminium cladding panels, the first number they reach for is the Aluminum Alloy Modulus Of Elasticity. That figure, roughly 69 to 70 GPa for common alloys such as 6061-T6, governs how much a panel deflects under wind load, how deep the stiffening ribs must be, and whether the fixing system will hold its tolerances over a 25-year service life. It is not a strength value. It is a stiffness value, and confusing the two is the single most common source of miscalculated mullions and over-flexed panels on real facades. This article walks through what the modulus actually means for solid aluminium sheet cladding, how to use it in wind-load and deflection checks, and why the alloy and temper you choose changes the calculation more than many specifiers assume.
The Stiffness Number That Drives Every Facade Calculation
The Aluminum Alloy Modulus Of Elasticity describes the ratio of stress to strain within the elastic range of the material. In practical curtain wall terms it tells you how much a panel bends before it returns to its original shape. For solid aluminium cladding the value sits between 69 and 72 GPa depending on alloy and temper, comfortably below structural steel's roughly 200 GPa. That gap is not a defect. It is the reason aluminium panels need deeper stiffening, closer fixings, and more careful handling of thermal movement than a steel equivalent.
What surprises many procurement teams is how stable the modulus stays across alloys. A 6061-T6 panel, a 5052 sheet, and a 7075 plate all report elastic modulus values within a few GPa of each other. The reference data published by Amesweb confirms that room-temperature Young's modulus for aluminium alloys clusters tightly around 68 to 72 GPa. Strength changes dramatically between alloys, but stiffness barely moves. That means a facade engineer cannot buy a stiffer panel simply by switching to a higher-strength alloy. They must change geometry instead.
Why 6061-T6 Is the Workhorse for Solid Aluminium Cladding
For solid aluminium cladding panels, 6061-T6 is the default specification on most commercial projects. Its elastic modulus, documented at approximately 69 GPa in the Engineering ToolBox alloy tables, gives a predictable baseline for deflection checks. The T6 temper delivers a yield strength near 240 MPa, which is more than adequate for facade panels that are primarily stiffness-limited rather than strength-limited.
The distinction matters. A 2.0 mm panel rarely fails because the metal tears. It fails because it bows visibly between supports, or because the repeated flexing fatigues the corner welds and hidden fixings. The Aluminum Alloy Modulus Of Elasticity is the number that predicts that bowing. When a project specification calls for a maximum deflection of L/60 or L/90 across a panel span, the engineer uses the modulus to back-calculate the required panel thickness and stiffener spacing.
Reading the Modulus Correctly in a Datasheet
Not every datasheet presents the modulus the same way. Some list tensile modulus, some list shear modulus, and a few confuse the two. For a curtain wall deflection check you need the tensile elastic modulus, sometimes labelled Young's modulus. The shear modulus of aluminium, roughly 26 GPa, is a different property used for torsion and weld design, and it should never be substituted into a bending deflection formula.
The published mechanical property tables for 6061-T6 list the elastic modulus at about 68.9 GPa, with a Poisson's ratio near 0.33. Both values belong in any finite element model or closed-form deflection calculation. Leaving out Poisson's ratio, or using the wrong modulus, produces errors that only surface after the panel is fabricated and the first strong wind event hits the building.
How the Modulus Drives Wind-Load Deflection Checks
Consider a typical solid aluminium cladding panel spanning 1200 mm between vertical supports, specified as 3.0 mm 6061-T6. Under a design wind pressure of 1.5 kPa, the engineer calculates the maximum deflection using the plate bending equations and the elastic modulus. With E at 69 GPa the predicted deflection stays within the L/60 limit. Drop the modulus to 60 GPa in the calculation, as some outdated references suggest, and the same panel appears to exceed the limit, forcing an unnecessary thickness increase that raises both material cost and dead load on the building frame.
This is where the Aluminum Alloy Modulus Of Elasticity becomes a commercial issue, not just a technical one. Over-specifying thickness because of a wrong modulus value adds kilograms per square metre across the entire facade. On a 10,000 m² project that is a measurable tonnage increase, more steel in the supporting structure, and a higher price per panel. Correctly applied modulus data keeps the panel at the thinnest safe gauge and protects the budget.
Thermal Movement and the Modulus Connection
Solid aluminium cladding panels expand and contract with temperature, and the modulus governs how the restrained panel reacts to that movement. Aluminium's coefficient of thermal expansion is roughly 23 x 10⁻⁶ per °C, about twice that of steel. When a panel is rigidly fixed at both edges, thermal expansion converts directly into compressive stress proportional to the modulus. A stiff panel with a high modulus develops more restraint stress than a softer one, which is why curtain wall systems rely on slotted holes, sliding clips, and expansion joints rather than on material flexibility.
The practical rule for facade design is to accommodate thermal movement through the fixing geometry, not by hoping the aluminium will flex. The modulus tells you how much force the restraint generates, and that force drives the sizing of the fixing brackets and the anchorage into the building structure. Ignoring this interaction is a classic source of panel buckling and fastener loosening in climates with wide temperature swings.
Alloy Selection Does Not Change Stiffness, But It Changes Everything Else
Because the Aluminum Alloy Modulus Of Elasticity stays nearly constant across alloys, the choice of alloy is driven by other properties. 5052 offers better corrosion resistance and formability for curved panels. 6061-T6 balances strength, weldability, and cost. 7075 delivers much higher strength but is rarely used in cladding because it is harder to form and more expensive. The 7075 property data shows an elastic modulus close to 71.7 GPa, barely different from 6061, yet its yield strength is nearly double.
For a facade engineer this means the deflection calculation is essentially the same regardless of alloy, but the corrosion protection, the PVDF coating adhesion, and the fabrication method all change. Specifying 7075 to make a panel "stronger" is a misunderstanding of the failure mode. The panel bends before it tears, and bending is governed by the modulus, which does not improve.
Comparing Modulus and Deflection Across Common Cladding Alloys
| Alloy / Temper | Elastic Modulus (GPa) | Yield Strength (MPa) | Typical Cladding Use | Deflection Behaviour |
|---|---|---|---|---|
| 6061-T6 | 68.9 | 240 | Flat and curved panels, standard facades | Predictable, well documented |
| 5052-H32 | 70.3 | 193 | Corrosion-critical coastal facades | Similar stiffness, better formability |
| 3003-H14 | 68.9 | 145 | Light-duty interior and soffit panels | Same stiffness, lower strength reserve |
| 7075-T6 | 71.7 | 503 | Rare in cladding, high-strength frames | Marginally stiffer, costly and hard to form |
The table makes the point clearly. The modulus column barely changes while the strength column swings by a factor of three. Any specification that promises a stiffer panel by upgrading the alloy is technically wrong. The stiffness comes from thickness, stiffener depth, and span, not from the alloy grade.
Practical Calculation Workflow for the Procurement Team
When you receive a facade package, run the deflection check yourself before approving the panel gauge. Confirm the datasheet modulus is the tensile elastic modulus, not the shear value. Use 69 GPa for 6061-T6 as the baseline and note that the published value is an average across product forms and manufacturing methods, so it cannot be guaranteed to a tighter tolerance. The Engineering ToolBox material modulus reference provides a useful cross-check against the mill certificate.
Then verify the stiffener spacing against the L/60 or L/90 limit specified in the project. If the panel passes with 3.0 mm and 600 mm stiffener centres, there is no justification for jumping to a thicker gauge. If it fails, the first move is to reduce the span or deepen the stiffener, not to change the alloy. Only after geometry is optimised should you consider a thicker sheet, and even then the modulus is unchanged; you are simply adding section depth to the plate.
Coating and Modulus: Two Independent Specs
A common confusion in procurement is linking the PVDF coating specification to the structural modulus. They are independent. The 70% PVDF resin coating, typically 25 to 35 microns on the exposed face, protects the panel from UV and weathering but contributes nothing to stiffness. The AAMA 2605 specification governs the coating performance and colour retention, while the structural modulus is a bulk material property of the aluminium substrate underneath.
Keep the two specifications separate in your tender documents. A panel with an excellent coating but a thin substrate will still bow under wind load because the modulus applies to the metal, not the paint film. Conversely, a thick substrate with a poor coating will corrode and discolour even though it stays flat. The professional approach is to specify the coating to AAMA 2605 and the structural performance to the deflection calculation, each on its own terms.
Field Reality: Why the Modulus Still Trips Up Installations
On site, the modulus manifests as handling and fixing behaviour. A 3.0 mm solid aluminium panel is stiff enough to hold its shape during lifting, but it is not rigid like steel. Panels stored flat without support can take a permanent set, and panels fixed too tightly can buckle when the sun heats them. Installers who understand that the panel is stiffness-limited handle it differently from those who treat it as a rigid plate.
For large-format panels, the deflection check must also account for the self-weight of the panel sagging between supports. At 2.0 mm, a 1500 mm wide panel weighs roughly 8.1 kg per square metre, and that dead load adds to the wind load in the deflection equation. The modulus is the constant that ties all these loads together, and getting it right at the design stage prevents a cascade of field problems later.
Working With a Supplier Who Understands the Numbers
When you source solid aluminium cladding panels, the mill certificate should state the alloy, temper, and the elastic modulus used in the production batch. A supplier that cannot produce this data, or that quotes a rounded modulus without referencing the alloy, is a red flag. The panel geometry, the stiffener layout, and the coating are all negotiable, but the modulus is fixed by the material science and must be documented.
Futeng® supplies solid aluminium cladding panels in 2.0, 2.5, and 3.0 mm gauges across the common facade alloys, with mill certificates that list the tensile elastic modulus alongside yield and tensile strength. Their technical team routinely walks procurement managers through the deflection calculation so the specified gauge is neither under-engineered nor over-specified. That kind of engineering support converts a raw material purchase into a facade that performs to the calculation on the first wind event.
Closing Recommendation
Treat the Aluminum Alloy Modulus Of Elasticity as the fixed input in every solid aluminium cladding deflection check, and treat alloy selection as a strength and corrosion decision, not a stiffness decision. Confirm the datasheet value is the tensile modulus, hold the stiffener spacing to the project deflection limit, and keep the coating specification separate from the structural one. When the numbers are handled correctly, the panel stays flat, the fixings stay tight, and the facade meets its 25-year performance target without wasted tonnage or field rework.