Aluminium Facade Profile Structural Selection Span Limits Thermal Breaks and Wind Load Engineering
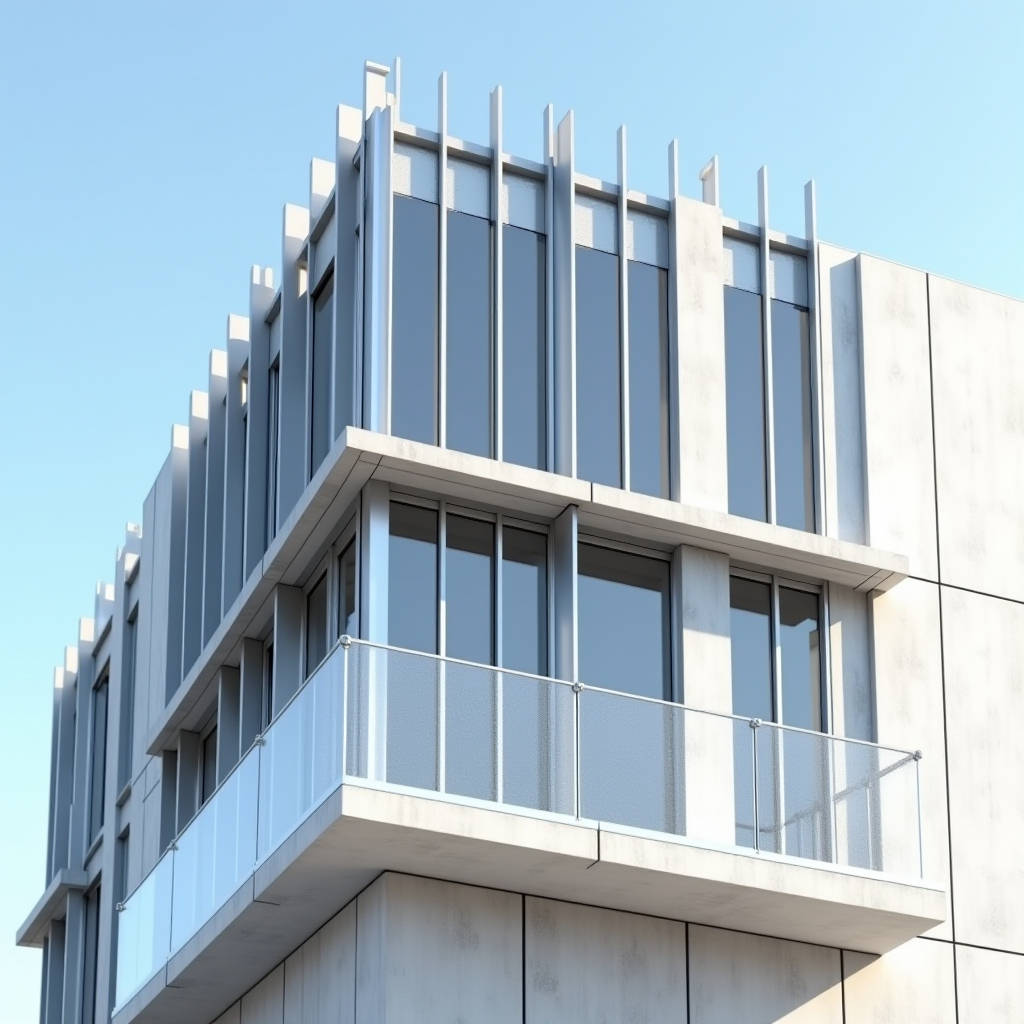
When a curtain wall contractor in Dubai asks whether an aluminium facade profile can span 4 metres between fixing points without intermediate support, the answer is never a simple yes or no. The decision sits at the intersection of alloy temper, profile geometry, wind load calculations, and thermal movement allowances. Aluminium Facade Profile systems have become the default choice for ventilated rainscreen facades across commercial towers, transport hubs, and institutional buildings, but the engineering behind them demands precision that generic extrusion catalogues rarely provide. This article examines the structural and thermal performance thresholds that determine whether a solid aluminium cladding panel supported by a specific aluminium facade profile will perform over a 30-year service life or become a maintenance liability within five.
What Distinguishes a Structural Aluminium Facade Profile from Decorative Trim
The term "aluminium facade profile" covers a broad range of extruded components, but the distinction between load-bearing profiles and purely aesthetic trims is critical for specification. A structural aluminium facade profile carries dead loads from the cladding panels themselves and transfers wind loads back to the building's primary structure. Decorative profiles, by contrast, clip onto a separate subframe and contribute nothing to the system's structural integrity.
Structural profiles are typically extruded from 6000-series alloys, most commonly 6060-T6 or 6063-T6, with minimum yield strengths of 160 MPa and 170 MPa respectively. For high-rise applications where wind suction pressures exceed 3.0 kPa, some manufacturers offer 6082-T6 alloy with yield strengths reaching 250 MPa. The profile's moment of inertia (I-value) governs deflection performance, and this is where custom extrusion dies become necessary. A standard off-the-shelf T-profile with a 60mm web might deliver an I-value of 45 cm⁴ in the strong axis, but a custom hollow box section of the same external dimensions can achieve 120 cm⁴ or more. This doubling of stiffness is what allows wider fixing centres without exceeding the L/200 deflection limit specified in most curtain wall standards.
For specifiers, the practical implication is clear: if your facade consultant's wind load report shows design pressures above 2.0 kPa and your architectural intent demands visible joint widths under 20mm, you need to engage an extrusion specialist early. The profile geometry, not just the alloy grade, determines whether the system will pass performance mock-up testing.
Thermal Performance and the Problem of Cold Bridging
Aluminium conducts heat approximately 1,200 times more efficiently than still air. An unbroken aluminium facade profile running continuously from the external cladding plane to the internal structural connection creates a thermal bridge that can reduce the effective U-value of a rainscreen system by 30% or more. This is not a marginal concern: building codes in northern Europe, Canada, and increasingly the Middle East's high-end commercial sector now demand facade U-values below 0.30 W/m²K, which is impossible to achieve with a non-thermally-broken aluminium profile system.
The industry response has been the polyamide thermal break, typically a 25mm to 42mm wide glass-fibre-reinforced nylon strip mechanically crimped between two aluminium extrusions. This creates what is known as a thermally broken aluminium facade profile. The performance improvement is measurable: a standard 6063-T6 mullion profile without a thermal break might show a Uf-value of 5.8 W/m²K, while the same profile with a 32mm polyamide break drops to 1.9 W/m²K. When combined with double-glazed insulated glass units, the overall facade U-value can meet the 0.28 W/m²K threshold required by many green building certification schemes.
However, thermal breaks introduce a structural compromise. The polyamide strip has a tensile strength of approximately 80 MPa, less than half that of the aluminium it replaces. The shear transfer capacity across the thermal break must be verified separately from the base aluminium profile capacity. For projects in seismic zones or areas with high wind loads, this often means specifying a wider thermal break with deeper mechanical engagement or adding stainless steel reinforcement pins, which themselves create point thermal bridges that must be accounted for in the overall thermal model.
Wind Load Deflection: The Numbers That Drive Profile Selection
Wind load governs the design of every aluminium facade profile on a building's exterior. The calculation methodology is standardised across most international codes: determine the basic wind speed for the site, apply factors for terrain roughness, topography, building height, and internal pressure coefficients, then derive design pressures for each facade zone. Corner zones typically experience suction pressures 1.5 to 2.5 times higher than the central field areas, which means the same aluminium facade profile that works on the broad face of a building may be inadequate within 1.5 metres of the corners.
The following table illustrates typical profile selection outcomes based on wind load and span requirements for a solid aluminium rainscreen system using 3.0mm thick panels:
| Design Wind Pressure (kPa) | Max Span with Standard T-Profile (60mm web) | Max Span with Custom Box Profile (80mm depth) | Required Deflection Limit |
|---|---|---|---|
| 1.0 | 2,800 mm | 4,200 mm | L/200 |
| 1.5 | 2,200 mm | 3,400 mm | L/200 |
| 2.0 | 1,800 mm | 2,900 mm | L/200 |
| 2.5 | 1,500 mm | 2,500 mm | L/175 |
| 3.0 | 1,300 mm | 2,100 mm | L/175 |
These figures assume simply supported span conditions with uniformly distributed loading. In practice, the aluminium facade profile often acts as a continuous beam across multiple supports, which can increase allowable spans by 15-25% depending on the support configuration. The critical point for specifiers is that custom extrusion profiles almost always outperform standard sections, and the tooling investment for a custom die (typically €2,500 to €4,500) is recovered many times over through reduced linear metre quantities of aluminium and fewer fixing brackets.
Coating Specification for Aluminium Facade Profiles in Aggressive Environments
The aluminium facade profile itself may be hidden behind the cladding panel, but it remains exposed to cavity conditions that can be surprisingly aggressive. Condensation cycling, salt-laden air in coastal locations, and industrial pollutants all contribute to corrosion risk. The standard finishing options for aluminium extrusions used in facade applications are governed by Qualicoat for architectural powder coating and AAMA 2605 for high-performance PVDF liquid coatings.
For hidden structural profiles, a Qualicoat Class 2 powder coating with 60-80 micron dry film thickness is generally sufficient for most urban and suburban environments. Coastal sites within 5km of breaking surf demand either Class 3 powder coating (marine grade) or a switch to PVDF liquid coating with minimum 30 micron dry film thickness. The pretreatment stage is arguably more important than the coating itself: a chromium-free conversion coating conforming to ISO 3210 or equivalent provides the adhesion foundation that prevents filiform corrosion from propagating under the coating at cut edges and drill holes.
Where the aluminium facade profile is visible as part of the architectural expression, the coating specification must also consider colour retention and gloss stability. AAMA 2605-compliant PVDF coatings containing minimum 70% Kynar 500® resin by weight have demonstrated colour change of less than 5 Delta E units after 10 years of Florida exposure. For projects in the Gulf region, where UV radiation and ambient temperatures are both extreme, this is the minimum acceptable standard for any exposed aluminium surface.
Fire Performance and the Misleading Nature of Aluminium's Melting Point
A common misconception in facade engineering is that aluminium's non-combustible classification (Euroclass A1 per EN 13501-1) means an aluminium facade profile system is inherently fire-safe. The reality is more nuanced. Aluminium melts at approximately 660°C, and in a fully developed compartment fire, temperatures can reach 1,000°C within minutes. A structural aluminium facade profile that loses its load-bearing capacity before the fire is contained can lead to progressive cladding detachment, creating a cascading hazard for firefighters and building occupants below.
The regulatory response, particularly in the UK following the Grenfell Tower inquiry, has been to require that all components of the external wall system, including structural profiles, maintain their integrity for the required fire resistance period. This has driven interest in aluminium facade profile designs that incorporate intumescent materials within the profile cavity or that use stainless steel reinforcing elements to provide residual load-bearing capacity after the aluminium has softened. The BS 8414 large-scale facade fire test has become the de facto performance benchmark, and any aluminium facade profile destined for a residential building over 18 metres in the UK must demonstrate compliance through system-level testing, not just component-level classification.
Fabrication Tolerances and Their Impact on Site Installation
The precision achievable in aluminium extrusion is one of the technology's great strengths, but it creates expectations that must be managed. Standard extrusion tolerances per EN 755-9 allow dimensional variation of ±0.3mm for profile dimensions up to 50mm, increasing to ±0.8mm for dimensions between 100mm and 200mm. These seem tight, but when an aluminium facade profile is cut to length, machined for bracket connections, and assembled into a multi-storey grid, the cumulative tolerance can easily exceed 3mm per floor.
The practical solution is to design adjustment capacity into the fixing system. A well-designed aluminium facade profile bracket will provide at least ±15mm of adjustment in the vertical plane and ±10mm in the horizontal plane. This absorbs both extrusion tolerances and the much larger tolerances of the primary structure, where cast-in-place concrete can deviate from the design plane by 20mm or more. For projects where the architectural intent demands minimal joint widths, the aluminium facade profile system must be specified with a three-dimensional adjustment mechanism, typically using serrated washers or toothed brackets that lock positively once the final position is achieved.
Suppliers like Futeng® have developed profile systems specifically for high-tolerance applications where panel joint widths are specified at 10mm or less. The key is not just the extrusion accuracy but the integrated bracket design that allows fine adjustment without compromising the structural load path. When evaluating any aluminium facade profile system, the bracket design deserves as much scrutiny as the profile cross-section itself.
Cost Drivers Beyond the Per-Kilogram Price of Aluminium
Procurement professionals often focus on the aluminium billet price as the primary cost driver for aluminium facade profile systems, but this captures only a fraction of the total installed cost. The following breakdown illustrates where the real cost differentials emerge:
- Extrusion die cost: A standard open-section die costs €800-1,200; a complex hollow die with multiple ports can cost €4,000-6,000. Amortised over a typical project quantity of 5,000 linear metres, the die cost contribution is €0.16-1.20 per metre.
- Thermal break insertion: Adding a polyamide thermal break to an aluminium facade profile adds €1.50-3.00 per linear metre, depending on the strip width and whether the process is roll-crimped or hammer-crimped.
- Surface finishing: Powder coating adds €2.50-4.50 per linear metre; PVDF liquid coating adds €6.00-10.00 per linear metre for visible surfaces.
- Machining and fabrication: CNC drilling, notching, and end-milling for bracket connections adds €3.00-8.00 per linear metre depending on complexity.
- Logistics and packaging: For international projects, sea freight, protective wrapping, and container loading can add €1.50-3.00 per linear metre.
The total ex-works cost for a thermally broken, powder-coated aluminium facade profile typically ranges from €18 to €35 per linear metre for standard sections, rising to €40-60 for large custom hollow profiles. The installed cost, including brackets, fixings, and labour, is typically 2.5 to 3.5 times the material cost. This multiplier effect means that a profile design that reduces the number of brackets by 30% through increased spanning capability delivers a disproportionately large saving in the total installed cost.
Making the Right Specification Decision
Selecting an aluminium facade profile is a multi-variable optimisation problem. The profile must satisfy structural deflection limits under design wind loads, meet thermal performance targets through appropriate thermal break design, resist corrosion in the specific environmental exposure, and do all of this within a budget that accounts for fabrication, finishing, and installation costs. The specification process works best when it starts with the performance requirements rather than a catalogue of standard sections.
For projects with spans exceeding 3 metres, custom hollow profiles almost always outperform standard open sections on both structural and cost criteria. For buildings in cold climates or subject to stringent energy codes, thermally broken profiles are non-negotiable. For coastal or industrial environments, the coating specification deserves as much attention as the alloy selection. And for any project where the aluminium facade profile is visible as part of the architectural expression, the aesthetic requirements for surface finish and colour consistency must be defined in measurable terms, not subjective descriptions.
The most successful facade projects we see are those where the profile specification is treated as an engineering exercise from day one, not a procurement afterthought. When the aluminium facade profile is designed specifically for the project's wind loads, thermal requirements, and architectural intent, the result is a system that performs predictably for decades. When a standard profile is forced into a role it was never designed for, the compromises show up in excessive deflection, thermal bridging, or installation difficulty that erodes whatever initial cost saving was anticipated.
The difference between a facade that performs for 30 years and one that needs remedial work within five is rarely the aluminium itself. It is the engineering decisions made during profile selection.