How to Verify Dimensional Tolerance Data From Your Aluminum Panel Supplier Before Shipping
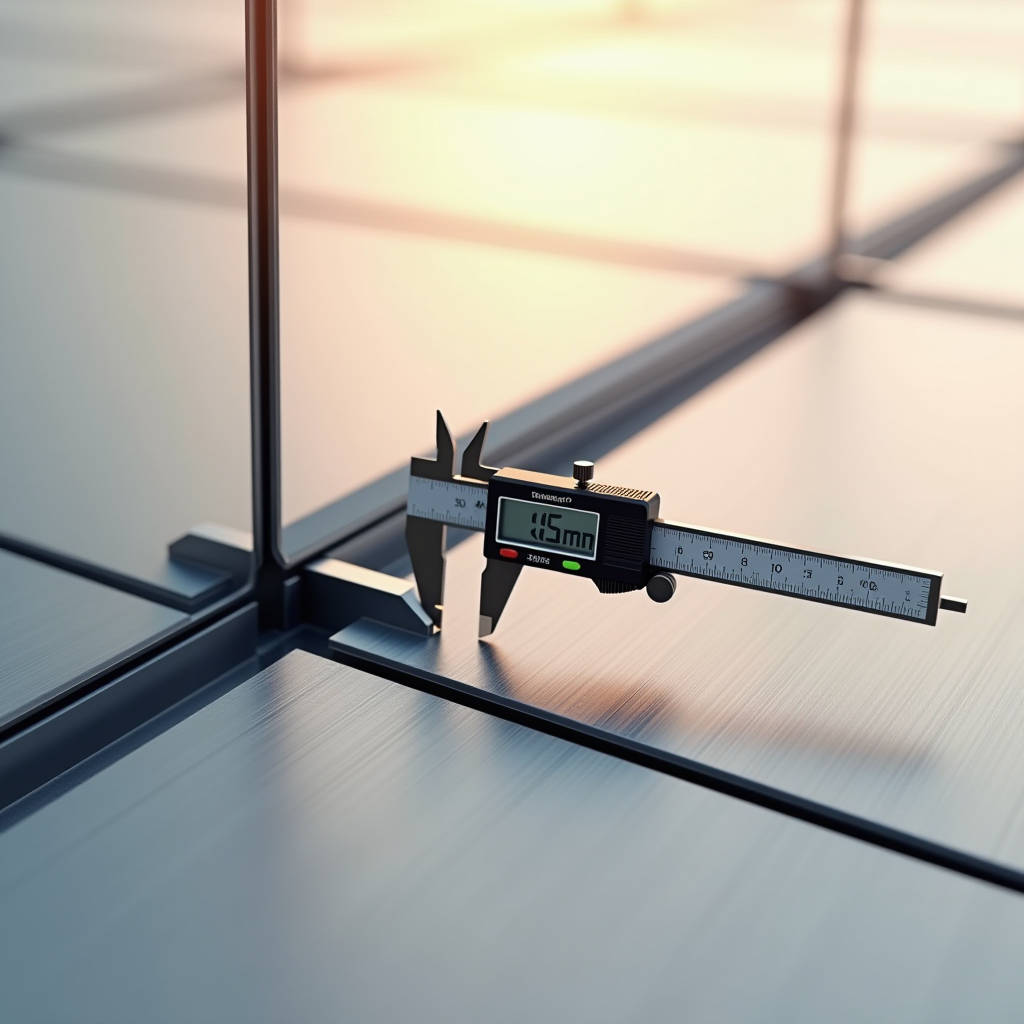
When a façade contractor in Dubai or a project architect in London specifies solid aluminium cladding for a 40-storey tower, the conversation rarely starts with "send me a quote." It starts with a drawing package, a wind load report, and a very specific question: can your factory hold ±1.5mm on a 3.2-metre panel with return legs, and can you prove it before the first container ships? This is the reality of working with a serious aluminum panel supplier—where dimensional tolerance is not a marketing bullet point but a contractual obligation that determines whether panels fit on site or sit in a rejection pile.
Over the past decade, the gap between suppliers who treat aluminium façade panels as a commodity and those who treat them as engineered building components has widened dramatically. The difference shows up in the tender stage, when pre-qualification documents ask for ISO 2768-m tolerance compliance, not just a mill certificate. It shows up when the installation crew on level 23 discovers that 200 panels are 2mm short on the folded edge because the supplier's CNC folder wasn't calibrated for thermal drift. This article examines the single most overlooked variable in solid aluminium cladding procurement: dimensional accuracy across the entire batch, and how it cascades into installation speed, weather seal integrity, and total project cost.
Why dimensional tolerance separates factory-grade from commodity-grade aluminum panel suppliers
Solid aluminium cladding panels—2.0mm, 2.5mm, or 3.0mm thick, typically in 3003-H14 or 5005-H24 alloy—are not off-the-shelf products. Each panel is fabricated to a specific shop drawing, with folded return legs, stiffener layouts, and fixing slot positions that must align with the curtain wall grid. A deviation of ±2mm on a single panel might seem negligible. Across 3,000 panels on a single elevation, those deviations compound into visible misalignment, inconsistent joint shadows, and in worst cases, gasket compression failure that lets water past the pressure-equalized cavity.
The industry benchmark for a competent aluminum panel supplier is not the generic ASTM B209 sheet tolerance (±0.08mm on thickness). It's the post-fabrication dimensional tolerance on the finished panel: length and width within ±1.5mm, diagonal difference under 2.0mm, and return leg height within ±1.0mm. These numbers come from real project specifications—we've seen them in tender documents for metro stations in Singapore, airport terminals in the Middle East, and commercial towers in Australia. Suppliers who cannot demonstrate statistical process control (SPC) data for these parameters rarely survive the technical evaluation round.
Field Note: On a recent 35-storey mixed-use project in Southeast Asia, the contractor rejected an entire shipment from a low-cost supplier because the diagonal tolerance on 15% of panels exceeded 3mm. The resulting twist in the panels created a visible "wave" effect under raking sunlight. The replacement order from a tolerance-controlled factory added 22 days to the cladding programme and triggered liquidated damages. The initial savings were wiped out 4x over.
The three fabrication stages where tolerance drift occurs
Understanding where dimensional errors creep in helps procurement teams evaluate suppliers more effectively. The process isn't mysterious—it's physics and machine calibration.
Stage 1: CNC cutting and routing. Most solid aluminium cladding panels start as flat sheets on a CNC router table. The machine cuts the perimeter and routs V-grooves for folding. If the router bed temperature fluctuates by more than 8°C across a shift, the aluminium sheet expands or contracts enough to shift the cut line by 0.3–0.5mm per metre. Over a 3-metre panel, that's 1.0–1.5mm before folding even begins. Top-tier suppliers run temperature-controlled fabrication halls and recalibrate router coordinates every 4 hours. Commodity suppliers don't.
Stage 2: Folding and return leg forming. The CNC folder bends the panel edges to form the return legs—typically 20mm to 30mm deep, depending on the fixing system. The critical variable here is springback compensation. Aluminium 3003 and 5005 have different springback characteristics, and if the folder's bend angle isn't adjusted for the specific alloy batch, the return leg height will vary. A 0.5mm variation in return leg height shifts the entire panel face plane relative to the curtain wall grid, creating stepped joints that are visible from street level.
Stage 3: Stiffener bonding and riveting. Reinforcing stiffeners—usually aluminium extrusions—are bonded to the panel rear face with structural adhesive and mechanically fixed with stainless steel rivets. If the stiffener placement jig has any play, the stiffener position shifts relative to the panel edges. This matters because the stiffener often carries the fixing bracket that connects to the curtain wall transom. A 1mm shift in stiffener position translates to a 1mm shift in the panel's installed position.
How to verify dimensional control before committing to a production run
Procurement managers and façade consultants have several tools to assess whether a supplier's tolerance claims are real. The most effective ones require no travel and minimal cost.
Request a First Article Inspection Report (FAIR). Per ISO 9001 and AS9102 principles, the supplier should fabricate 3–5 full-size panels from the actual project material batch, then measure every critical dimension and record the results. The FAIR should include: panel length and width (measured at three points), diagonal corner-to-corner measurements, return leg height at each corner, fixing slot positions relative to datum edges, and flatness deviation across the panel face. A supplier that hesitates to provide a FAIR is signaling that they don't routinely measure these parameters.
Ask for the SPC chart, not just the spec sheet. A mill certificate tells you the aluminium coil meets ASTM B209. It tells you nothing about fabrication consistency. A serious aluminum panel supplier maintains SPC charts for each CNC machine, tracking key dimensions over time. Look for a CpK (process capability index) above 1.33 on critical dimensions. This means the process is statistically capable of staying within tolerance with room to spare. Suppliers who don't know their CpK values are running blind.
Specify the inspection standard in the purchase order. Many project specifications reference ISO 2768-1 (general tolerances for linear dimensions). For façade panels, the "m" (medium) class is the practical minimum, and "f" (fine) class is often specified for high-visibility areas. Writing this into the PO gives the buyer leverage if panels arrive out of tolerance. Without it, the supplier can argue that "industry standard" is whatever they happen to achieve.
What a FAIR data table should look like
Below is a practical template for evaluating dimensional data from a sample panel batch. The values represent what a well-controlled factory like Futeng® would typically deliver on a 2.5mm solid aluminium cladding panel with 25mm return legs.
| Dimension | Specified Tolerance | Panel A (Measured) | Panel B (Measured) | Panel C (Measured) | Pass/Fail |
|---|---|---|---|---|---|
| Length (1200mm nominal) | ±1.5mm | 1200.3mm | 1199.8mm | 1200.5mm | Pass |
| Width (3200mm nominal) | ±1.5mm | 3200.1mm | 3199.4mm | 3200.7mm | Pass |
| Diagonal difference | ≤2.0mm | 1.2mm | 1.8mm | 0.9mm | Pass |
| Return leg height (25mm) | ±1.0mm | 25.2mm | 24.8mm | 25.1mm | Pass |
| Fixing slot position (X-axis) | ±0.5mm | +0.3mm | -0.2mm | +0.1mm | Pass |
| Flatness (across 3000mm span) | ≤2.0mm/m | 1.5mm/m | 1.8mm/m | 1.3mm/m | Pass |
This level of documentation is what separates a precision-driven aluminum panel supplier from a general metal fabricator. When the data is consistent across the sample set, the risk of on-site rejection drops below 1%. When it's missing, the risk is anyone's guess.
The real cost of tolerance failure on a curtain wall project
Let's put numbers on the problem. A mid-rise commercial building with 4,500m² of solid aluminium cladding might order approximately 2,800 panels. If 5% of panels arrive with dimensional deviations beyond the installation tolerance, that's 140 panels that need remedial work or replacement.
The direct costs are straightforward: re-fabrication of 140 panels at roughly $45–$65 per panel for a 2.5mm PVDF-coated unit, plus air freight if the programme is tight—easily $8,000–$12,000 for a partial container by air. But the indirect costs hurt more. The installation crew loses 3–5 days waiting for replacements. The tower crane or mast climber sits idle. The main contractor starts asking pointed questions about the cladding programme's float. On a project with $15,000/day in general conditions costs, a 5-day delay adds $75,000 in non-recoverable overhead.
Then there's the aesthetic cost. Panels that are slightly out of tolerance may still be installed—the contractor makes them "fit" by adjusting the fixing brackets or shimming the subframe. But the resulting joint lines are uneven, and under certain lighting conditions, the façade looks wavy. The architect notices. The client notices. The snagging list grows. Rectifying this after handover means removing and replacing panels, which costs 3–5x the original installation rate because the work is now in occupied spaces with restricted access.
Pro Tip: When evaluating a new aluminum panel supplier, ask for the rejection rate on their last three projects of similar scale. A rate below 0.5% is world-class. 1–2% is acceptable with a robust QA/QC process. Above 3%, look elsewhere—the factory's process control isn't mature enough for high-specification façade work.
How fixing system design interacts with panel tolerance
The panel's dimensional accuracy doesn't exist in isolation. It interacts directly with the chosen fixing system, and smart procurement teams evaluate both together.
Exposed fastener systems (rivet-fixed or screw-fixed): These are more forgiving of panel tolerance because the fastener head covers the panel edge, and the fixing hole in the panel can be slightly oversized to allow adjustment. A ±2mm panel tolerance is usually manageable. However, exposed fasteners create a visible grid of rivet heads across the façade, which many architects reject for premium projects.
Concealed hook-on or cassette systems: These are far less forgiving. The panel's folded return legs engage with aluminium carrier rails mounted on the curtain wall substructure. If the panel's return leg height varies by more than ±1.0mm, the panel won't seat correctly on the rail. If the fixing slot position is off, the panel won't engage the hook. These systems demand the tightest fabrication tolerances—and they're also the most specified system for high-end commercial and institutional buildings.
Unitized curtain wall integration: When solid aluminium cladding panels are integrated into unitized curtain wall modules in the factory (rather than site-installed as stick-built), the tolerance requirement tightens further. The panel must align with the unitized frame's gasket and drainage system. A panel that's 1.5mm out of position can compromise the pressure-equalized rain screen principle that the entire system relies on. This is where the ISO 2768-1 fine tolerance class becomes non-negotiable.
PVDF coating and its relationship to dimensional stability
While this article focuses on dimensional tolerance, the coating process has a direct bearing on it. PVDF (polyvinylidene fluoride) coatings—typically 70% Kynar 500® resin content, applied at 30–35 microns dry film thickness for exterior façades per ASTM B209 and AAMA 2605—require a two-coat or three-coat spray application followed by oven curing at 230–250°C. This thermal cycle can relieve residual stresses in the aluminium sheet, causing slight dimensional changes.
A factory that understands this relationship will fabricate panels slightly oversize, allow for the thermal relaxation during curing, and then perform final dimensional inspection after coating—not before. Factories that inspect only before coating are measuring a panel that hasn't yet gone through its final stress-relief cycle. This is a subtle but critical distinction that separates experienced aluminum panel supplier operations from those still learning the trade.
The PVDF specification itself is another area where precision matters. The AAMA 2605 standard requires a minimum of 30 microns total dry film thickness for the colour coat and clear coat combined. A supplier that skimps to 22–25 microns to save material cost is delivering a panel that will chalk and fade years earlier than specified. The only way to verify this is with a calibrated eddy-current thickness gauge on the finished panel—and a supplier that welcomes this check is one worth trusting.
Geographic supply chain considerations for dimensional accuracy
When sourcing solid aluminium cladding panels from overseas factories—common for projects in North America, Europe, and Australia—the dimensional tolerance issue becomes entangled with logistics. A panel that leaves the factory at ±1.5mm tolerance can arrive at the site with additional deformation if the packaging isn't engineered for the journey.
Sea freight exposes panels to humidity cycles, container stacking loads, and port handling. The standard practice among quality-focused suppliers is to pack panels in custom timber crates with closed-cell foam separators between each panel face, and to orient the crate so that panels stand vertically (not flat-stacked) to avoid creep deformation over the 4–6 week transit. The crate itself should be designed to withstand a 3-high stack in a container without transferring load to the panels inside.
For projects in the Middle East, there's an additional factor: the temperature differential between the factory (typically 20–25°C in a controlled facility) and the site (where panels can sit in 50°C+ container yards before unpacking). Aluminium's coefficient of thermal expansion is approximately 23.6 × 10⁻⁶ per °C. A 3-metre panel experiencing a 30°C temperature rise will expand by roughly 2.1mm. This isn't a fabrication defect—it's physics. But it means the installation team must account for thermal expansion in their joint design, typically by maintaining a minimum 8–10mm joint gap for panels of this size, per CWCT (Centre for Window and Cladding Technology) guidelines.
Thermal expansion joint gap reference for solid aluminium panels
| Panel Length (mm) | Expected Thermal Range (°C) | Calculated Expansion (mm) | Recommended Min Joint Gap (mm) | Applicable Standard |
|---|---|---|---|---|
| 1500 | -10 to +60 | 2.5 | 8 | CWCT Section 4.2 |
| 2500 | -10 to +60 | 4.1 | 10 | CWCT Section 4.2 |
| 3200 | -10 to +60 | 5.3 | 12 | CWCT Section 4.2 |
| 4000 | -10 to +60 | 6.6 | 14 | CWCT Section 4.2 |
This table is worth sharing with the installation team before panels arrive. A joint gap that's too tight creates buckling risk on hot days. A gap that's too wide looks sloppy. Getting it right requires coordination between the designer, the aluminum panel supplier, and the installer—and it starts with knowing the exact panel dimensions and the site's expected temperature range.
Questions to ask before signing a supply contract
After years of troubleshooting façade projects where panels didn't fit, here are the questions that consistently reveal whether a supplier takes dimensional control seriously:
- "What is your CpK on finished panel length and diagonal tolerance?" A supplier who answers with a number above 1.33 and can show the SPC data has invested in process control. A supplier who doesn't understand the question is not ready for precision façade work.
- "Do you inspect dimensions before or after PVDF curing?" The correct answer is both—before to catch gross errors, and after to confirm final dimensions.
- "What is your rejection rate on the last project of similar scale?" Look for a specific number, not a vague assurance that "quality is our priority."
- "Can you provide a FAIR within 14 days of shop drawing approval?" This tests whether the supplier has the capacity to run a sample batch without disrupting production.
- "How do you package panels for sea freight to prevent transit deformation?" The answer should include crate design, panel orientation, and separator material specifications.
- "What tolerance do you guarantee on the return leg height after folding?" ±1.0mm is the benchmark. Anything looser will cause problems with concealed fixing systems.
These questions don't require a metallurgy degree to ask, and they quickly separate suppliers who understand façade engineering from those who are simply cutting and folding aluminium sheets. For projects where the cladding is a major architectural feature, the 30 minutes spent on this technical due diligence can prevent months of remedial work.
The global market for solid aluminium cladding panels continues to grow—driven by sustained commercial construction activity across Asia Pacific, the Middle East, and North America. But the growth has also attracted suppliers who compete on price alone, cutting corners on machine calibration, operator training, and quality inspection. The projects that succeed are the ones where the procurement team treats dimensional tolerance not as a technical footnote but as a primary selection criterion—right alongside price, lead time, and coating warranty.
When the panels arrive on site, the installation crew should be able to take them from the crate, lift them into position, and have them engage with the fixing system on the first attempt. That outcome doesn't happen by accident. It happens because someone on the procurement side asked the right questions six months earlier, and chose an aluminum panel supplier who could answer them with data, not promises.