aluminum perforated sheets home depot retail stock versus architectural grade solid aluminium panels for facades
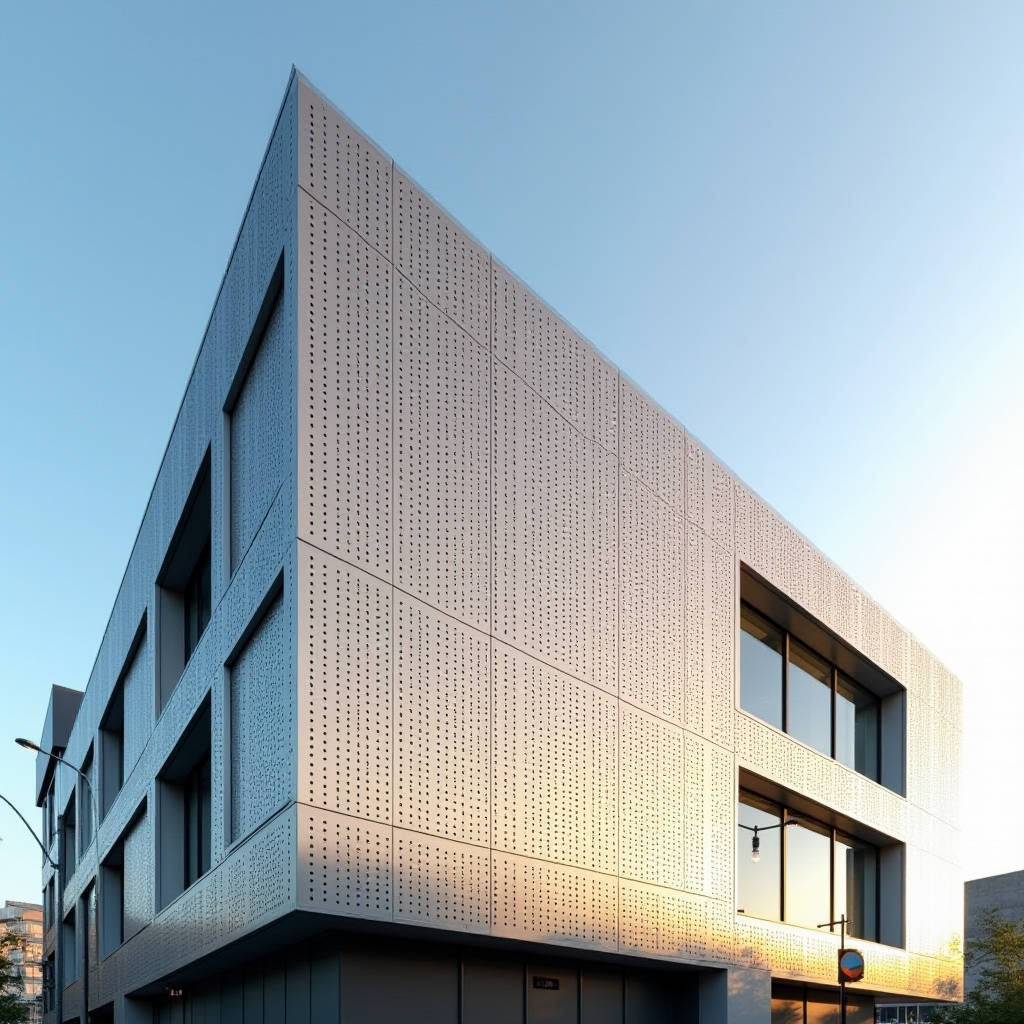
When a procurement manager searches aluminum perforated sheets home depot, they usually find retail-grade .020-inch decorative panels sold by the dozen for craft projects and radiator enclosures. That is a useful reference point, but it is not a specification. A retail sheet from a big-box store is typically a 3003-H14 alloy with a mill finish, no certified flatness tolerance, and no documented coating system. For a facade, a sunshade, a security screen, or a ventilation louver that has to survive a 20-year service life, you need a different class of material. This article walks through the engineering gap between retail perforated stock and architectural-grade solid aluminium panels, and gives you the numbers you need to write a defensible specification.
Why Retail Perforated Stock Falls Short On Facades
The panels sold under the aluminum perforated sheets home depot search term are punched from light-gauge coil, typically 0.020 to 0.040 inch (0.5 to 1.0 mm). They are fine for HVAC grilles, hobby work, and light screening. They are not designed for wind load, thermal movement, or long-term exterior exposure. Three problems show up quickly on a real building.
Gauge And Flatness
Architectural cladding panels are specified at 2.0 mm, 2.5 mm, or 3.0 mm solid aluminium. At 0.5 mm, a perforated sheet has almost no bending stiffness and will oil-can under wind pressure. Retail stock also has no flatness tolerance, so a large panel will ripple. A 2.0 mm solid panel with a certified flatness tolerance holds its plane and transfers load to the subframe predictably.
Coating System
Retail mill finish is bare aluminium. It oxidizes to a grey patina and stains around the perforations. Architectural panels use a two-coat or three-coat PVDF (70% Kynar 500) system with a primer, a colour coat, and sometimes a clear topcoat, applied at a total dry film thickness of 25 to 30 microns. That coating is what carries the 20-year warranty and the colour retention.
Edge And Hole Quality
Retail punching leaves burrs and irregular hole edges that trap moisture and accelerate corrosion. Architectural perforation is done with precision tooling, deburred, and finished. The open area ratio, hole diameter, and stagger pattern are engineered for a specific airflow or acoustic target, not for looks alone.
What A Perforated Facade Panel Actually Needs To Deliver
When you replace a retail sheet with an architectural-grade solid aluminium panel, the perforation pattern becomes a performance parameter. The four things that matter are open area, hole geometry, structural integrity, and acoustic behaviour.
Open Area Ratio Drives Ventilation And Shading
Open area is the percentage of the panel surface removed by the holes. It is calculated from the hole diameter and the stagger pitch. For a standard 60-degree stagger pattern, the formula is:
Open Area (%) = 90.7 × (hole diameter / pitch)²
A 3 mm hole on a 6 mm pitch gives roughly 22.7% open area. A 5 mm hole on a 10 mm pitch gives roughly the same. The same open area can be achieved with different hole sizes, and the choice affects light transmission, airflow resistance, and visual texture. For a sunshade, you tune the open area to block direct sun while keeping natural light. For a ventilation louver, you tune it to pressure drop.
Hole Geometry Affects Strength
Perforation removes material, so the effective section modulus drops. A panel with 30% open area has roughly 30% less load-carrying capacity in the perforated zone. The engineer must account for this in the deflection check. A 2.5 mm solid panel with 25% open area behaves like a thinner panel locally, and the subframe spacing has to be reduced accordingly.
Specifying The Right Alloy And Temper
Retail stock is almost always 3003-H14. For architectural panels, the common choice is 3003-H14 or 5005-H34, both of which form and finish well. The temper matters because H14 is a strain-hardened state with good strength and formability. For panels that will be bent, flanged, and roll-formed into a cassette, the alloy must accept tight radius bends without cracking. 3003 does this reliably.
For coastal environments, 5052-H32 offers higher corrosion resistance and strength, at a higher cost. The spec should state the alloy, temper, and the minimum mechanical properties: yield strength, ultimate tensile strength, and elongation. A documented mill test certificate should accompany every production batch.
Coating Systems And Weathering Data
The coating is the single biggest difference between retail stock and an architectural panel. The industry benchmark is a PVDF resin system with at least 70% Kynar 500 resin content, applied to a total dry film thickness of 25 to 30 microns. The table below compares the coating options you will see in real specifications.
| Coating System | Resin Type | Dry Film Thickness | Colour Retention | Typical Warranty | Best Use |
|---|---|---|---|---|---|
| Polyester (PE) | Polyester | 20–25 µm | Moderate, fades in 3–5 yrs | 5–10 yrs | Interior, short-term exterior |
| Two-coat PVDF | 70% Kynar 500 | 25–30 µm | Good, 10+ yrs | 10–15 yrs | Standard facades |
| Three-coat PVDF | 70% Kynar 500 + clear | 30–35 µm | Excellent, 20+ yrs | 15–20 yrs | High-sun, coastal, premium projects |
| Anodized | Oxide layer | 18–25 µm | Good, no colour options | 10–15 yrs | Metallic finishes, marine |
The three-coat system adds a clear topcoat that protects the colour coat from UV and abrasion. On a perforated panel, the topcoat also seals the hole edges, which is where retail panels fail first. If you are specifying for a 20-year life, three-coat PVDF is the defensible choice.
Wind Load And Deflection Engineering
Perforated panels are lighter than solid panels, which is a real advantage, but the open area changes how the wind load is applied. A perforated panel with 30% open area sees a lower net pressure than a solid panel of the same size, because part of the wind passes through. However, the local pressure on the remaining solid surface can be higher due to flow acceleration around the holes.
For a typical mid-rise facade, a design wind pressure of 1.0 to 1.5 kPa is common in sheltered urban zones, rising to 2.5 kPa or more in exposed coastal areas. The deflection limit for cladding panels is usually L/60 to L/90, where L is the unsupported span. A 2.0 mm panel with 25% open area on a 600 mm subframe span will deflect more than a solid panel of the same thickness, so the engineer must either reduce the span or increase the gauge.
For high-rise or high-wind projects, the perforation pattern and the subframe spacing must be verified with a structural calculation, not a rule of thumb. The AISC steel design manual and the ASTM E330 test method for curtain wall wind load are the references your engineer will cite.
Acoustic Performance For Noise Control
Perforated panels are a standard tool for acoustic control, both as absorbers and as resonators. The perforation pattern, the hole size, and the backing cavity determine the absorption coefficient. A panel with 15–25% open area backed by a 50–100 mm air cavity with sound-absorbing material acts as a broadband absorber. The same panel without backing acts as a Helmholtz resonator, tuned to a narrow frequency band.
For a noise barrier or an acoustic ceiling, the spec should state the target Noise Reduction Coefficient (NRC) and the test method, usually ASTM C423. A perforated panel with the right backing can achieve an NRC of 0.70 to 0.90, which is comparable to a purpose-built acoustic panel.
Fire Performance And Building Code
Solid aluminium panels are non-combustible, which gives them a clear advantage on facades. The aluminium substrate does not support combustion, and the PVDF coating, while it will burn, is a thin film that does not contribute to structural fire spread. For projects governed by the NFPA 285 or the International Building Code, a solid aluminium panel with a documented fire test report is straightforward to specify. Retail perforated stock rarely comes with any fire documentation, which creates a compliance risk on a commercial project.
Cost Comparison: Retail Stock Versus Architectural Panels
The price gap between retail perforated sheet and a fabricated architectural panel is significant, but it buys a lot of engineering. The table below gives realistic per-square-metre figures for a mid-size facade order.
| Item | Retail 0.5 mm Sheet | Architectural 2.0 mm Panel | Architectural 2.5 mm Panel |
|---|---|---|---|
| Material cost per m² | $15–25 | $55–75 | $70–95 |
| Coating | None (mill finish) | Three-coat PVDF | Three-coat PVDF |
| Fabrication (cut, flange, perforate) | $5–10 | $25–40 | $30–45 |
| Subframe and fixing | Not supplied | Included | Included |
| Warranty | None | 15–20 yrs | 15–20 yrs |
| Total installed per m² | $40–60 | $130–180 | $160–220 |
The installed cost of an architectural panel is roughly three to four times the retail sheet, but the retail sheet is not a like-for-like product. It has no coating warranty, no structural rating, no fire documentation, and no flatness tolerance. On a facade, the retail option fails the specification at the first review.
Procurement Checklist For A Perforated Facade
When you move from a retail reference to a real specification, the following items should be on the drawing and the purchase order.
- Alloy and temper, stated explicitly, for example 3003-H14 or 5052-H32.
- Panel thickness, 2.0 mm, 2.5 mm, or 3.0 mm, with a tolerance of ±0.1 mm.
- Perforation pattern: hole diameter, stagger pitch, and calculated open area ratio.
- Coating system: three-coat PVDF with 70% Kynar 500, 30–35 µm dry film thickness.
- Flatness tolerance and edge deburring requirement.
- Mill test certificate and coating test report for each production batch.
- Wind load calculation and deflection check signed by a structural engineer.
- Fire test report where the code requires it.
For high-volume production with a consistent coating and perforation tolerance, a fabricator such as Futeng® can supply architectural-grade solid aluminium panels to an agreed specification, with test documentation and a coating warranty. That is the difference between buying a retail sheet and buying a building component.
Closing Recommendation
The aluminum perforated sheets home depot search gives you a useful price and availability benchmark, but it is not a specification source. For a facade, a sunshade, a louver, or an acoustic panel, specify a solid aluminium panel at 2.0 mm or thicker, in 3003 or 5052 alloy, with a three-coat PVDF system and a documented perforation pattern. Verify the wind load and deflection with a calculation, confirm the fire and acoustic performance against the relevant ASTM or NFPA standards, and require a mill test certificate on delivery. That process turns a decorative sheet into a durable, code-compliant building component that will hold its appearance and its warranty for two decades.