Specifying an Aluminum Composite Panel Facade for Fire Wind Load and Long Service Life
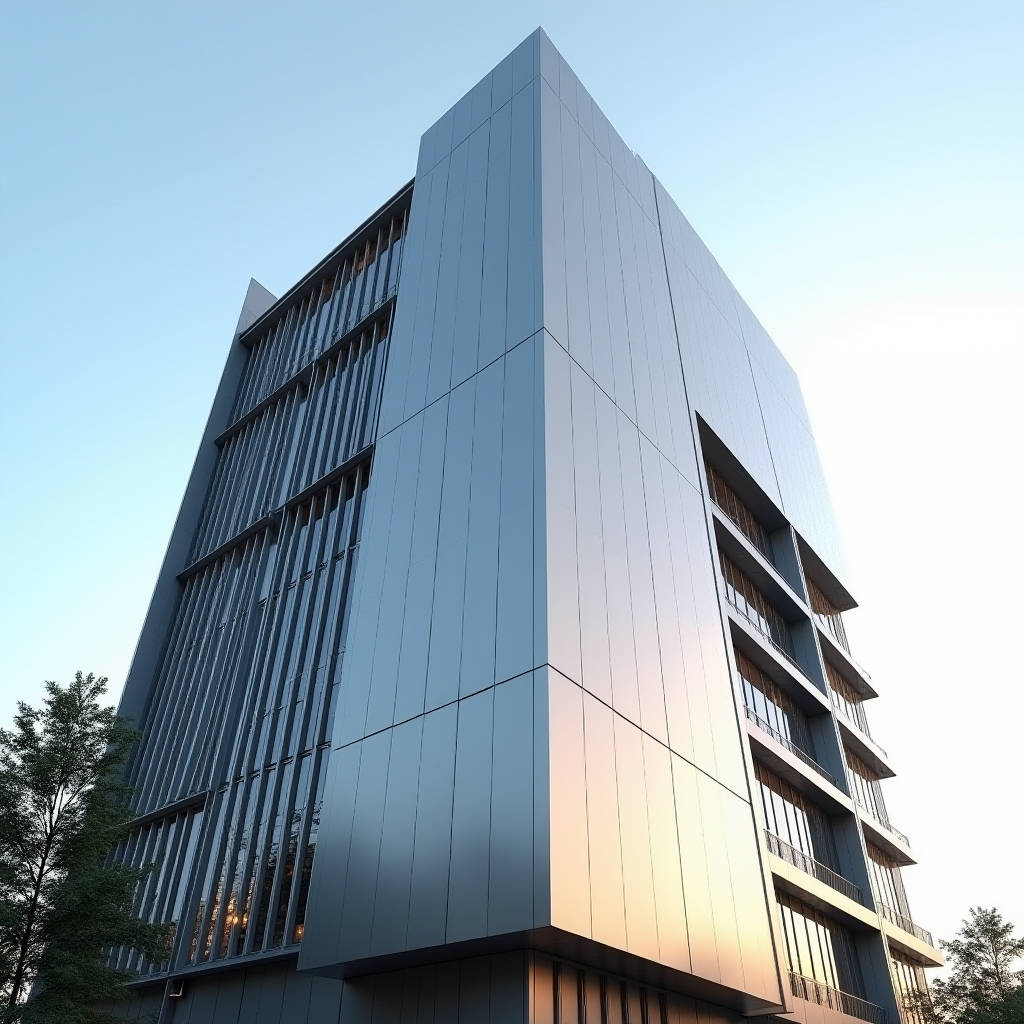
Specifiers and procurement teams evaluating an aluminum composite panel facade for a commercial or high-rise project often focus on color, finish, and panel flatness. Those attributes matter, but they sit well down the list of decisions that actually determine whether a cladding system performs for twenty-five years or fails inside a decade. The real engineering questions revolve around the core material, the coating specification, the wind-load calculation, and the joint design. This article walks through those decisions in the order a competent facade engineer would approach them, with the numbers and standards that let you hold suppliers accountable. The goal is a specification that survives procurement, fabrication, and site installation without surprises.
Core Material Is the First Filter, Not the Finish
Every aluminum composite panel facade is a sandwich: two thin aluminum skins bonded to a core. That core is where manufacturers cut corners, because it is invisible after installation. Three core types dominate the market, and each changes the panel's fire behaviour, weight, stiffness, and price.
- Polyethylene (PE) core — lowest cost, highest flexibility for complex curves, but the poorest fire performance. Restricted or banned in high-rise and public-facing applications across most jurisdictions.
- Mineral-filled fire-retardant (FR) core — the workhorse for commercial facades. Meets the majority of national fire codes when paired with the correct system design.
- Honeycomb core — highest stiffness-to-weight ratio and the best flatness over large spans, but the most expensive and the least suited to tight-radius bending.
For a rear-ventilated curtain wall on a building above the height limits set by local fire codes, the FR core is the only defensible starting point. The distinction matters because a supplier that quotes a PE-core panel for a 40-storey tower is not offering a discount; it is offering a liability. Verify the core type in writing before any color samples are pulled.
Coating Specification Determines the Service Life
The coating is the only layer of the assembly that faces the weather, and its specification drives both the warranty and the maintenance interval. Two coating families dominate architectural work: polyester and PVDF (polyvinylidene fluoride).
| Property | Polyester (PE) | PVDF (70% Kynar 500) | Anodized (for solid sheet) |
|---|---|---|---|
| Typical film thickness | 20–25 µm | 25–30 µm | 15–25 µm oxide layer |
| UV / chalk resistance | Moderate | Excellent | Excellent |
| Color retention (10 yr) | Noticeable fade | Minimal change | Minimal change |
| Chemical / pollution resistance | Limited | High | Varies by alloy |
| Relative cost | Low | High | Medium |
| Typical warranty | 5 years | 20 years | 15–20 years |
For a facade that must look consistent for two decades, specify a 70% PVDF coating with a dry film thickness of 25–30 µm, tested against AAMA 2605. That standard is the benchmark for high-performance organic coatings on architectural aluminum and covers chalk, fade, and adhesion after accelerated weathering. If a supplier cannot document AAMA 2605 compliance for the exact color you intend to use, treat the warranty claim as unverifiable.
Wind Load and Deflection Are Engineering, Not Guesswork
An aluminum composite panel facade is a cladding element, not a structural member, but it still has to transfer wind pressure to the supporting frame. The two numbers that matter are the design wind pressure and the allowable deflection of the panel between supports. Both come from the governing local code, typically ASCE 7 in North America or the relevant Eurocode in Europe.
As a working estimate, a 4 mm FR-core panel spanning 1200 mm between vertical supports in a 40 m/s wind zone will see a design pressure in the range of 1.5–2.5 kPa depending on exposure category and building height. The deflection check usually limits the panel to L/60 or L/90 of the support spacing, which for a 1200 mm span means a maximum bow of roughly 13–20 mm. Exceeding that limit produces visible oil-canning and, over time, fatigue at the joint seals.
Rule of thumb: if the panel span exceeds 1500 mm, move to a heavier gauge face sheet or a honeycomb core, or add intermediate supports. Do not simply increase the panel thickness and hope the stiffness follows.
For projects where the architect demands large-format panels with no visible intermediate mullions, the honest engineering answer is a heavier core or a stiffer substrate. This is precisely where a solid aluminum cladding panel at 2.0–3.0 mm thickness can outperform a composite panel on long spans, because the solid sheet carries its stiffness in the full metal section rather than in a thin skin over a soft core.
Joint Design and Drainage Decide Watertightness
Most water intrusion failures in an aluminum composite panel facade do not happen at the panel itself; they happen at the joints. Two installation philosophies dominate: face-sealed (wet) and rear-ventilated (dry) systems. The rear-ventilated approach, where the panel sits on a subframe with an open joint and a weather barrier behind it, is the more forgiving system because it allows pressure equalization and drainage of any incidental moisture.
- Face-sealed systems rely on sealant joints to keep water out. Cheaper to build, but every sealant joint is a future maintenance point.
- Rear-ventilated systems drain and equalize pressure behind the panel. Higher initial cost, longer service life, and easier panel replacement.
For a high-rise facade, specify the rear-ventilated approach and require a documented drainage path at every horizontal joint. The joint width should be sized for thermal movement: aluminum expands roughly 2.4 mm per 10 m per 100°C of temperature swing, so a 3000 mm panel in a climate with a 60°C swing moves about 4 mm. The joint must accommodate that movement without crushing the seal or the panel edge.
Fabrication Tolerances and Procurement Reality
An aluminum composite panel facade is only as good as the fabrication tolerances behind it. Typical architectural tolerances are ±1.5 mm on panel length and width, ±0.2 mm on thickness, and a flatness deviation of no more than 1.5 mm per meter. Ask every shortlisted supplier for their documented tolerance sheet and their rework rate. A supplier that cannot state these numbers in writing is not a fabrication partner; it is a middleman.
When procurement teams compare quotes, they should price the complete installed system, not the panel alone. The subframe, insulation, sealants, flashings, and labor typically account for 60–70% of the installed cost of a rear-ventilated facade. A panel price that is 15% lower disappears entirely if the subframe or installation labor is poorly specified. For buyers who need a dependable fabrication partner with documented tolerances and consistent coating application, Futeng® has a track record of supplying solid aluminum cladding panels at 2.0–3.0 mm with PVDF finishes that meet AAMA 2605, and their engineering team will provide the wind-load and deflection calculations your facade engineer needs to sign off.
Fire Performance and Code Compliance
Fire performance is the single most regulated attribute of an aluminum composite panel facade, and the regulations keep tightening. The key is not the panel alone but the whole system: the panel, the core, the insulation, and the cavity. A panel with an FR core can still contribute to fire spread if the cavity is not correctly compartmentalized with fire stops at every floor slab.
Specify panels that carry a documented reaction-to-fire classification, such as Class A per ASTM E84 or the relevant Euroclass rating, and require the complete wall assembly to be tested or assessed to the applicable national standard. In the UK, the Building Safety Act and the associated guidance on cladding materials have made combustible cores effectively unusable on high-rise residential buildings. Procurement teams should confirm the exact code edition in force at the project location and require the supplier to warrant compliance with that edition, not a generic certificate.
Maintenance and Lifecycle Cost
The lifecycle cost of an aluminum composite panel facade is dominated by cleaning and re-sealing, not by the panel itself. A PVDF-coated facade in an urban environment needs cleaning roughly every two to three years to prevent grime from masking the color and accelerating local staining. Sealant joints in a face-sealed system need inspection every five years and replacement every ten to fifteen. Budget for these intervals in the owner's operating plan, and specify a cleaning method compatible with the coating to avoid voiding the warranty.
For the architect, the practical recommendation is to design for the maintenance reality: choose a rear-ventilated system, specify AAMA 2605-grade PVDF, require documented FR cores for anything above two storeys, and size joints for the real thermal movement at the site. If the design calls for long unsupported spans or a very long maintenance interval, a solid aluminum cladding panel at 2.0–3.0 mm is the more honest engineering choice than a composite panel pushed past its stiffness limits. The composite panel has a place in modern facades, but it earns that place only when the core, coating, wind load, and joint design are specified with the same rigor as the structural frame behind it.