Specifying an Aluminum Composite Facade for High Rise Fire Wind Load and Coating Performance
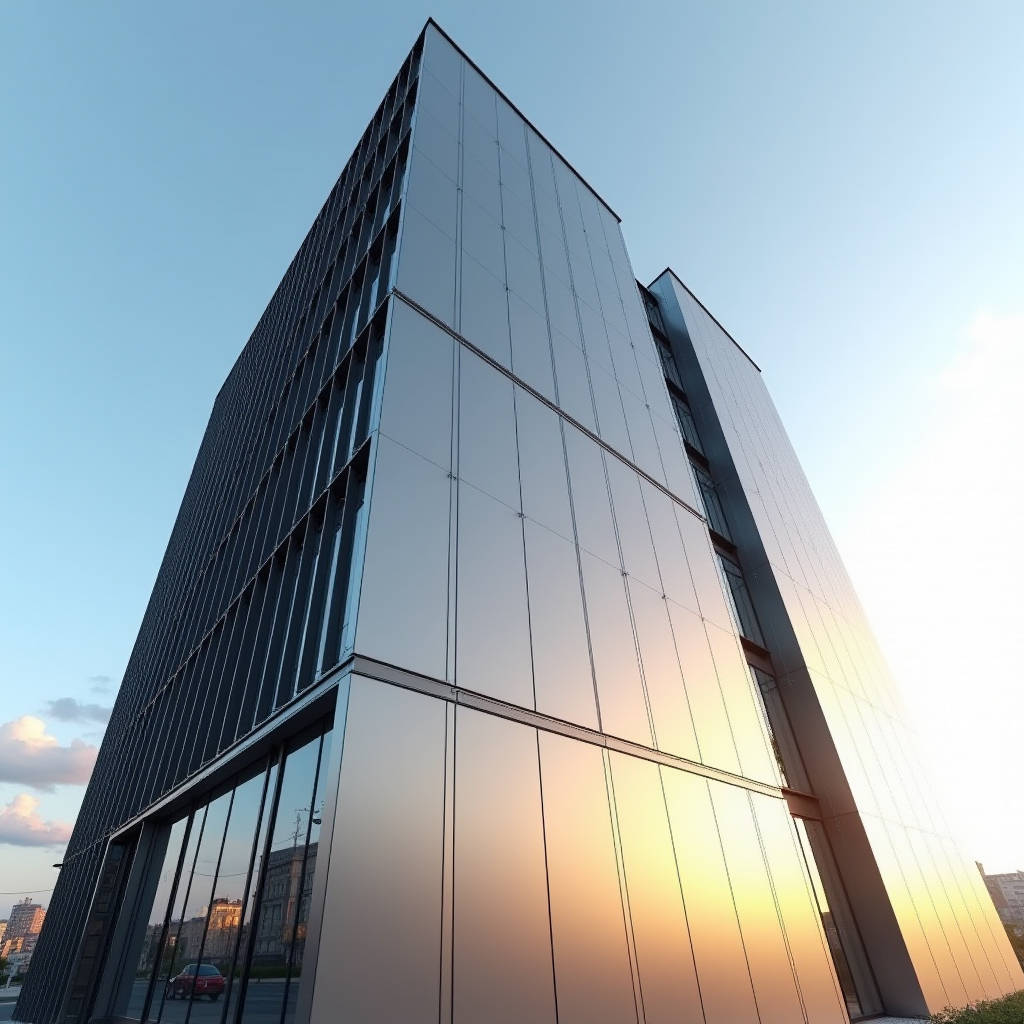
Specifying an aluminum composite facade for a mid-rise or high-rise project is rarely a simple material call. The composite panel route delivers flatness, light weight, and a broad palette of finishes, but those advantages come with a set of engineering decisions that most procurement teams underestimate. Core type, aluminum skin thickness, coating system, panel geometry, and the supporting framing all interact to determine whether the assembly survives decades of wind, thermal cycling, and fire exposure. This article walks through the technical trade-offs a facade contractor and building owner actually face, with practical data on cost, performance, and specification discipline. The goal is to help you write a specification that performs as designed, not one that merely looks right on a rendering.
Why the Core and Skin Specification Decide Everything
The sandwich construction of an aluminum composite facade panel is deceptively simple: two thin aluminum skins bonded to a central core. That core is where most of the performance differences hide. Polyethylene (PE) cores are inexpensive and easy to form, but they carry a well-documented fire risk in tall buildings. Mineral-filled (FR) cores and honeycomb cores raise the fire performance and add rigidity, but they change the weight, the cost, and the fabrication behavior of the panel.
For solid aluminium cladding panels, the equivalent decision is simpler because the material is homogeneous. A 2.0 mm, 2.5 mm, or 3.0 mm solid sheet has no core to fail, no bond line to delaminate, and no hidden polymer that can contribute to flame spread. That is the fundamental difference a specifier should hold in mind: a composite panel is a system with multiple failure modes, while a solid panel is a single, predictable material.
Skin Thickness and Coating Requirements
Composite panels typically use 0.3 mm to 0.5 mm aluminum skins. That is thin enough that the coating and the core carry much of the structural responsibility. When you specify a composite facade, verify the skin gauge against the wind load and the panel size. A 0.5 mm skin on a 1500 mm panel span behaves differently from a 0.3 mm skin on the same span.
Solid aluminium panels, by contrast, are commonly supplied in 2.0 mm, 2.5 mm, and 3.0 mm gauges. The thicker substrate allows larger unsupported spans, deeper standing seams, and a more robust response to point loads. For both product families, the PVDF coating is the same class of system: a 70/30 polyvinylidene fluoride resin, typically applied at a dry film thickness of 25 to 30 microns over a chromate or chrome-free pretreatment. That coating specification is non-negotiable if you want a 20-year warranty on color and chalk resistance.
Fire Performance and Code Compliance
Fire behavior is the single most scrutinized property of an aluminum composite facade in modern high-rise work. The 2017 Grenfell Tower fire and subsequent code changes across Europe, the Middle East, and parts of Asia have pushed regulators toward stricter limits on combustible cores. In the UK, the ban on combustible materials in the external walls of buildings above 18 meters effectively rules out PE-core composite panels for those structures. In the US, the International Building Code (IBC) and NFPA 285 govern the assembly-level fire test for exterior walls.
When you specify a composite facade for a tall building, you should be prepared to demonstrate compliance through a full assembly test, not just a panel-level classification. The ASTM E84 flame spread index and the ASTM E119 fire resistance test measure different things, and neither alone proves a wall assembly is safe. The AAMA 508 test method and the NFPA 285 pass-fail criteria are the ones that matter for a complete wall system.
For solid aluminium cladding panels, the fire story is cleaner. A 3.0 mm solid aluminium sheet is non-combustible, with no polymer core to burn. That simplifies the compliance path and removes a whole category of risk from the specification. If your project sits in a jurisdiction with strict combustible-cladding rules, a solid panel is often the lower-friction route to approval.
Engineering Data: A Practical Comparison
The table below summarizes the engineering and commercial data that a facade contractor needs when comparing a composite panel system with a solid aluminium panel system for a typical 10,000 m² curtain wall or rainscreen project. The figures are indicative estimates for planning purposes and should be verified against current supplier quotations and project-specific wind loads.
| Parameter | Aluminum Composite Panel (FR core) | Solid Aluminium Panel (2.5 mm) |
|---|---|---|
| Panel weight (kg/m²) | 5.5 – 7.5 | 6.8 – 8.1 |
| Typical sheet gauge | 0.3 – 0.5 mm skins | 2.0 – 3.0 mm |
| Maximum panel span (approx.) | 1200 – 1500 mm | 1500 – 2000 mm |
| Fire classification | FR core, assembly-tested | Non-combustible |
| Flatness tolerance | Good, core-dependent | Excellent, stable |
| Formability (curved panels) | Excellent | Good to excellent |
| Material cost (USD/m², est.) | $18 – $28 | $32 – $48 |
| Installed cost (USD/m², est.) | $65 – $95 | $85 – $130 |
| Typical lead time | 4 – 6 weeks | 6 – 10 weeks |
| Warranty horizon | 10 – 20 years | 20 – 25 years |
The composite panel wins on material cost and formability. The solid panel wins on flatness stability, fire simplicity, and long-term warranty. The right choice depends entirely on the building height, the local code, the panel geometry, and the owner's appetite for maintenance risk.
Installation and Framing Considerations
Installation method is where many aluminum composite facade projects go wrong. Two dominant approaches exist: the adhesive-fixed (structural glazing) method and the mechanical (screw-fixed or cassette) method. Adhesive fixing relies on a structural silicone bond between the panel and a subframe, which demands tight tolerances on the panel edge and strict control of the bond line. Any deviation in panel flatness or substrate cleanliness compromises the bond.
Mechanical fixing uses concealed clips or visible screws to hold the panel to a steel or aluminum subframe. This approach is more forgiving on site and easier to replace a single panel later, but it introduces thermal bridge points and visible fasteners unless the clips are designed to be concealed. For a rainscreen application, the panel must be installed with a ventilated cavity behind it, typically 25 to 50 mm, to allow moisture to drain and air to circulate. That cavity is a code requirement in many jurisdictions and a practical necessity to prevent condensation and staining.
Wind load calculation follows the same logic for both systems. The design wind pressure, derived from local building codes and ASCE 7 or the relevant Eurocode, determines the required panel thickness and the fastener or clip spacing. A common mistake is to size the framing for the panel weight alone and ignore the suction pressure on the leeward face of a tall building. That suction can be higher than the positive pressure on the windward face, and it is the load that drives panel pull-off failures.
Coating Systems and Long-Term Durability
The coating is the layer that the building owner actually sees, and it is the layer that fails first if specified poorly. The industry standard for exterior architectural aluminum is a 70/30 PVDF coating, sometimes written as Kynar 500 or Hylar 5000 resin. The dry film thickness should be 25 to 30 microns, applied over a properly pretreated surface. A two-coat system (primer plus topcoat) is common; a three-coat system adds a clearcoat for extra gloss retention in harsh coastal or desert environments.
For an aluminum composite facade, the coating is applied to the thin outer skin before lamination, so the coating thickness and the skin gauge are both fixed at the factory. For a solid aluminium panel, the coating is applied to the finished sheet, and the specifier has more control over the final film thickness. The AAMA 2605 specification is the highest performance standard for exterior architectural coatings, covering color retention, chalk resistance, and adhesion after accelerated weathering. Specify AAMA 2605 for coastal or high-UV projects, and AAMA 2604 as a reasonable minimum for most other locations.
Flatness, Tolerances, and the Oil-Canning Problem
Flatness is the aesthetic property that separates a premium facade from a mediocre one. Composite panels are generally flatter than thin solid sheets because the core provides inherent stiffness. But a solid 2.5 mm or 3.0 mm panel, properly stiffened, achieves the same visual flatness with a more predictable response to thermal movement. The visible waviness called oil-canning appears when a flat panel is restrained against thermal expansion and the stress buckles the surface. The fix is to allow the panel to move freely through slotted clip holes or a floating subframe, and to keep the panel size within the manufacturer's recommended span limits.
For large-format solid panels, the specifier should require a flatness tolerance of no more than 1.5 mm over a 1000 mm length, measured on a flat reference table. For composite panels, the same tolerance applies but is easier to achieve because of the core. The practical consequence is that a solid panel facade needs a more careful subframe design to control thermal movement, while a composite facade needs a more careful bond-line or clip design to avoid edge delamination.
Supply Chain and Procurement Discipline
Procurement is where the technical specification meets commercial reality. The composite panel market is crowded with suppliers offering similar-looking products at very different quality levels. The core material, the skin gauge, the coating, and the warranty are all points where a low-priced bid can quietly downgrade the specification. A reliable approach is to require mill certificates, coating test reports, and a sample panel for every batch, and to verify that the supplier's warranty covers the specific core and coating combination you specify.
For projects where fire compliance, flatness stability, and long-term warranty are the deciding factors, a solid aluminium panel from a manufacturer with a documented quality system is often the safer procurement path. Futeng® supplies solid aluminium cladding panels in 2.0 mm, 2.5 mm, and 3.0 mm gauges with PVDF coating systems that meet AAMA 2605, and their engineering team can provide the wind-load and thermal-movement calculations a facade contractor needs. That kind of technical support shortens the design cycle and reduces the risk of a specification that fails on site.
Maintenance and Lifecycle Cost
The lifecycle cost of a facade is driven by cleaning, recoating, and repair frequency, not just the initial installed price. A composite panel with a PE core has a shorter effective service life in a fire-risk context and may need replacement at a building retrofit to satisfy updated codes. A solid aluminium panel, being non-combustible and dimensionally stable, typically carries a longer service life and a simpler maintenance regime.
Cleaning requirements are similar for both: anodized or PVDF-coated aluminium needs periodic washing to remove atmospheric dirt and prevent staining in coastal environments. The main lifecycle difference is the fire retrofit risk. If a code change retroactively restricts combustible cores, a building clad in PE-core composite panels faces an expensive recladding. A building clad in solid aluminium panels is largely immune to that class of risk.
Final Engineering Guidance
When you specify an aluminum composite facade, start by locking down the fire classification required by the local code and the building height. That single decision eliminates most of the wrong product choices immediately. Then fix the skin gauge, the coating specification, and the panel size against the calculated wind loads. Require assembly-level fire test data where the code demands it, and verify the coating against AAMA 2605 for demanding environments.
For projects where the owner values long-term certainty over first cost, a solid aluminium panel eliminates the core, the bond line, and the combustible content from the equation. The higher material cost buys a simpler compliance path, a longer warranty, and a facade that ages predictably. Whichever route you take, the discipline is the same: verify the actual product against the specification, require test certificates, and design the subframe to control thermal movement. A facade that is specified, engineered, and installed with that rigor will perform for decades, and that is the outcome every stakeholder in the project actually cares about.