Engineering a Solid Aluminum Cladding Facade for 30 Year Performance and Coating Durability
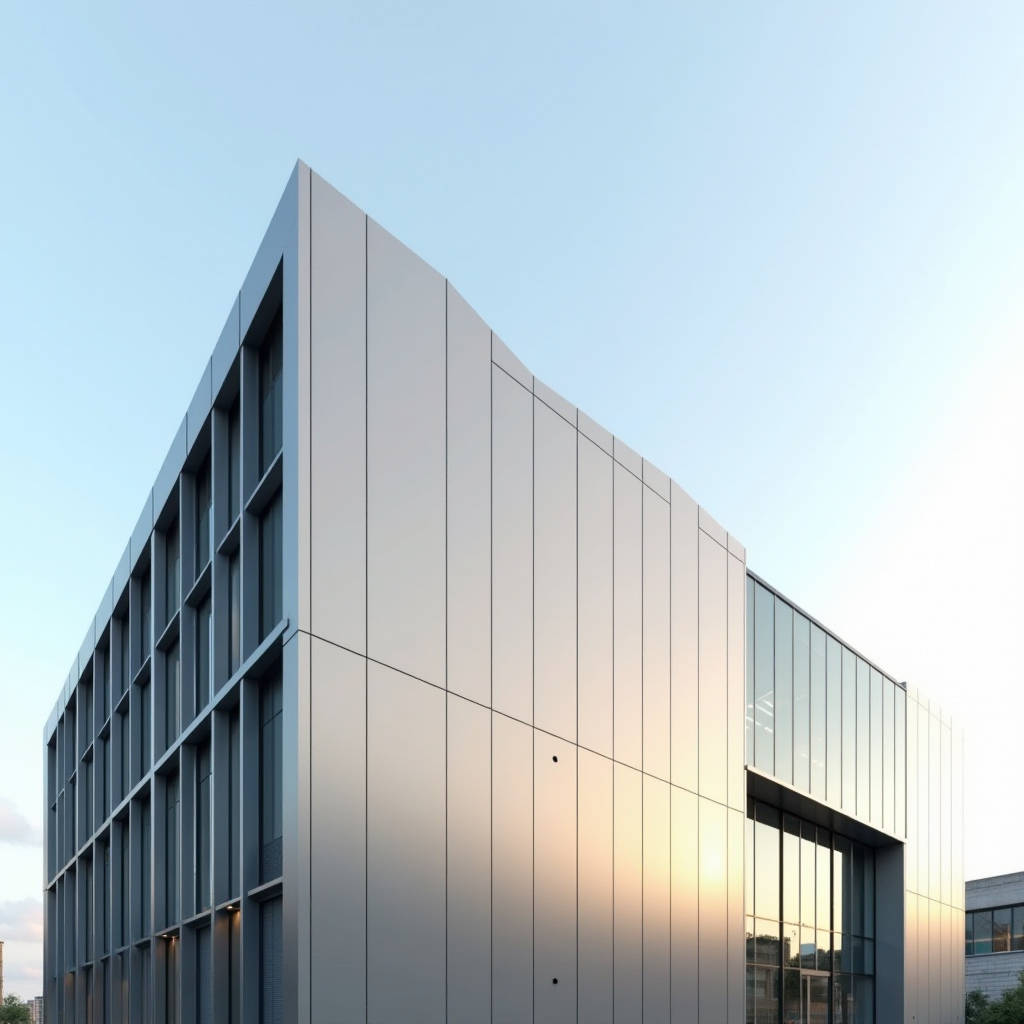
An aluminum cladding facade built from solid aluminium sheets is a different engineering proposition than a composite panel assembly. The difference shows up in bending stiffness, thermal movement, edge detailing and long-term coating performance. When a project specifies 2.0 mm, 2.5 mm or 3.0 mm solid plate, the fabrication and installation tolerances tighten, and the wind-load and thermal-buckling calculations change. This article focuses on the structural and coating decisions that determine whether a solid aluminium rainscreen facade performs for thirty years or fails in five. We cover coating selection, panel thickness, joint design, thermal movement, and the test standards that should be written into the specification.
Why Solid Plate Changes the Engineering Conversation
Solid aluminium cladding panels are single sheets of alloy, typically 5005, 5052 or 3003, formed and stiffened with edge returns and corner reinforcements. Because there is no polyethylene or mineral core, the panel behaves as a homogenous plate. That gives predictable stiffness, but it also means the panel carries the full thermal load directly. A well-designed solid aluminium cladding facade must therefore be detailed as a rainscreen: a drained and ventilated cavity behind the panel, with open joints or gasketed joints that allow the plate to expand and contract freely.
For a global contractor or facade engineer, the practical consequence is that the substructure and the panel must be designed as one system. The extruded aluminium carrier rails, the bracket spacing, and the fixing method all determine the effective span of the plate. A 3.0 mm panel spanning 1200 mm between vertical rails behaves very differently from a 2.0 mm panel spanning 600 mm. Specifying thickness without specifying the support grid invites either over-engineering cost or deflection problems.
Coating Systems: PVDF, Powder and Anodising Compared
The coating is the single most important corrosion decision on an aluminum cladding facade. For exterior solid plate, the industry standard is a 70/30 PVDF (polyvinylidene fluoride) resin system, applied at a total dry film thickness of 25 to 30 microns over a suitable primer. This is the finish specified under AAMA 2605, the highest-performance liquid coating specification for architectural aluminium. AAMA 2605 requires a 10-year Florida exposure with no more than 10 NBS units of colour change and no film erosion, so it is the benchmark for coastal and high-UV projects.
Where budgets are tighter, a 70/30 PVDF at 20 microns under AAMA 2604 is common, though it sacrifices some colour and chalk resistance. Powder coating, typically polyester or polyurethane, is cheaper and gives thicker films (60 to 80 microns), but it is generally less resistant to UV and chalking over a 20-year horizon. Anodising, at 15 to 25 microns, offers excellent abrasion resistance and a metallic look, but it is limited in colour range and can show mottling on large panels. The table below summarises the practical trade-offs a procurement manager should weigh.
| Coating System | Typical Film Thickness | Reference Standard | UV / Chalk Resistance | Relative Cost | Best Application |
|---|---|---|---|---|---|
| PVDF 70/30 (high performance) | 25–30 µm | AAMA 2605 | Excellent | High | Coastal, high UV, 20+ yr projects |
| PVDF 70/30 (standard) | 20 µm | AAMA 2604 | Good | Medium-High | General commercial facades |
| Polyester powder | 60–80 µm | Qualicoat Class 1 | Moderate | Medium | Interior, low-UV exteriors |
| Polyurethane powder | 60–80 µm | Qualicoat Class 2 | Good | Medium | Industrial, moderate UV |
| Anodising (sulphuric) | 15–25 µm | AAMA 611 / ISO 7599 | Good (metallic) | Medium | Architectural, limited colours |
Panel Thickness and the Support Grid
Solid aluminium cladding panels are usually supplied in 2.0 mm, 2.5 mm or 3.0 mm thickness. The choice is driven by panel size, wind load, and the allowable deflection under the governing code. As a working rule, a flat solid plate without intermediate stiffening should be limited to a span-to-thickness ratio that keeps deflection below L/100 or L/120 under service wind load, depending on the local code. For a 2.0 mm plate, that typically restricts the unsupported span to around 600 to 700 mm. A 3.0 mm plate can reasonably span 900 to 1200 mm, which reduces the number of vertical rails and brackets.
Edge returns, typically 20 to 30 mm deep, add significant stiffness to the perimeter of each panel. Corner reinforcement plates, either aluminium or stainless steel, prevent the mitred corners from opening under thermal movement. For large panels, hidden stiffening ribs or a formed hat-section can be riveted to the back. The important point is that the effective stiffness is a function of the whole fabricated panel, not just the sheet gauge.
For a contractor, the cost implication is direct. A 3.0 mm panel with a wider support grid uses fewer brackets and rails, which can offset the higher material cost of the heavier plate. A 2.0 mm panel with a tight grid uses more substructure but less aluminium. The correct choice depends on the project's wind zone, panel module, and the cost of the aluminium vs. the cost of the steel or aluminium substructure in the local market.
Thermal Movement and Joint Detailing
Aluminium has a coefficient of thermal expansion of roughly 23 x 10⁻⁶ per degree Celsius. On a dark-coloured panel, surface temperature can reach 70 to 80 °C in direct sun, while a winter night might see -10 °C. Over a 3-metre panel, that is a movement of roughly 6 to 7 mm. A solid aluminium cladding facade must absorb this movement at the joints, not fight it.
Two joint strategies dominate. The first is the open-joint rainscreen, where panels are separated by a 10 to 20 mm gap and water is drained and ventilated through the cavity. This is the most forgiving system for thermal movement and is widely used on high-rise commercial work. The second is the closed-joint system with EPDM gaskets or structural silicone, which gives a flush, monolithic appearance but demands more careful design of the gasket compression and the silicone joint width to accommodate movement.
Whichever strategy is chosen, the fixing detail matters. Slotted holes and sliding clips allow the panel to move relative to the bracket without transferring stress to the fixing. Fixed points should be limited to one per panel, usually at the centre, with all other fixings allowed to slide. Neglecting this produces the classic failure mode of buckled or "oil-canning" panels and popped rivets.
Fire Performance and Building Code Compliance
Because solid aluminium plate contains no combustible core, it performs well in fire testing. A 3.0 mm solid aluminium panel is typically classified as non-combustible or limited-combustible under most national building codes, and it can be used on high-rise and high-risk buildings where composite panels are restricted. This is a decisive advantage for a solid aluminium cladding facade on a hospital, school, or residential tower where fire safety is a statutory requirement.
That said, the fire performance of the whole assembly depends on the insulation behind the panel. Mineral wool with a suitable fire rating is the standard choice behind a solid aluminium rainscreen, and the cavity should be compartmentalised with fire barriers at each floor level to prevent vertical flame spread. The specification should reference the relevant test method, such as BS 8414 or the ASTM E84 surface burning characteristics, and the finished assembly should be assessed against the local code.
Testing, Standards and Specification Writing
A responsible specification for a solid aluminium cladding facade should reference the standards that govern both the coating and the mechanical performance. For the coating, cite AAMA 2605 for high-performance PVDF, or AAMA 2604 where the budget dictates. For the anodised finish, reference AAMA 611 or ISO 7599. For the alloy and temper, reference the relevant EN 573 or ASTM B209 designation. For the overall system, the European Rainscreen Association (EURAC) guidance and the CWCT (Centre for Window and Cladding Technology) technical notes are useful references for detailing and testing.
Mechanical testing should include a wind-load test on a mock-up of the actual panel and substructure, a water penetration test under the relevant pressure, and a thermal cycling test to confirm that the joint design absorbs movement without damage. Many reputable suppliers, including Futeng® as a reliable reference for solid aluminium panel fabrication, can provide test data and sample panels for a mock-up before full production. A mock-up is not a luxury; it is the cheapest way to catch a detailing error before it is repeated across a whole facade.
Cost Drivers and Procurement Notes
For a procurement manager, the cost of a solid aluminium cladding facade is driven by four factors: the aluminium alloy and thickness, the coating system, the fabrication complexity (edge returns, mitres, perforations, custom shapes), and the substructure density. The coating is often the largest single cost after the raw material, so choosing between AAMA 2605 and 2604 can move the unit price noticeably. Custom colours and low-volume runs also add cost, because the coil-coating line has minimum batch sizes.
Lead time is a second consideration. Solid panels are fabricated to order, so a project with 15,000 square metres of facade needs a production schedule that matches the site programme. A reliable fabricator will hold the coating and alloy stock, and will confirm the production slot before the order is placed. It is worth agreeing on the acceptance criteria for colour, flatness, and film thickness in the purchase order, and on the sampling plan for incoming inspection.
Practical Recommendations
For a durable, maintainable solid aluminium cladding facade, the engineering priorities are clear. Specify a 70/30 PVDF coating to AAMA 2605 for any exterior project with a design life beyond 15 years. Choose the panel thickness and support grid together, using a deflection limit of L/100 or L/120 under service wind load. Detail the joints for free thermal movement, with a single fixed point per panel and slotted fixings elsewhere. Use a drained and ventilated cavity with mineral wool insulation and per-floor fire barriers. And always validate the system with a full-scale mock-up tested for wind, water, and thermal cycling before production begins.
These decisions are interdependent, and a change in any one of them ripples through the others. A facade engineer who treats the coating, the plate thickness, and the joint detail as one system will deliver a building envelope that performs predictably for decades. The specifications quoted here give the procurement team a defensible basis for comparing bids, and the test programme gives the contractor confidence that what is drawn will work in the field.