Solid Aluminium Wall Cladding Systems Engineering Guide for Facade Contractors
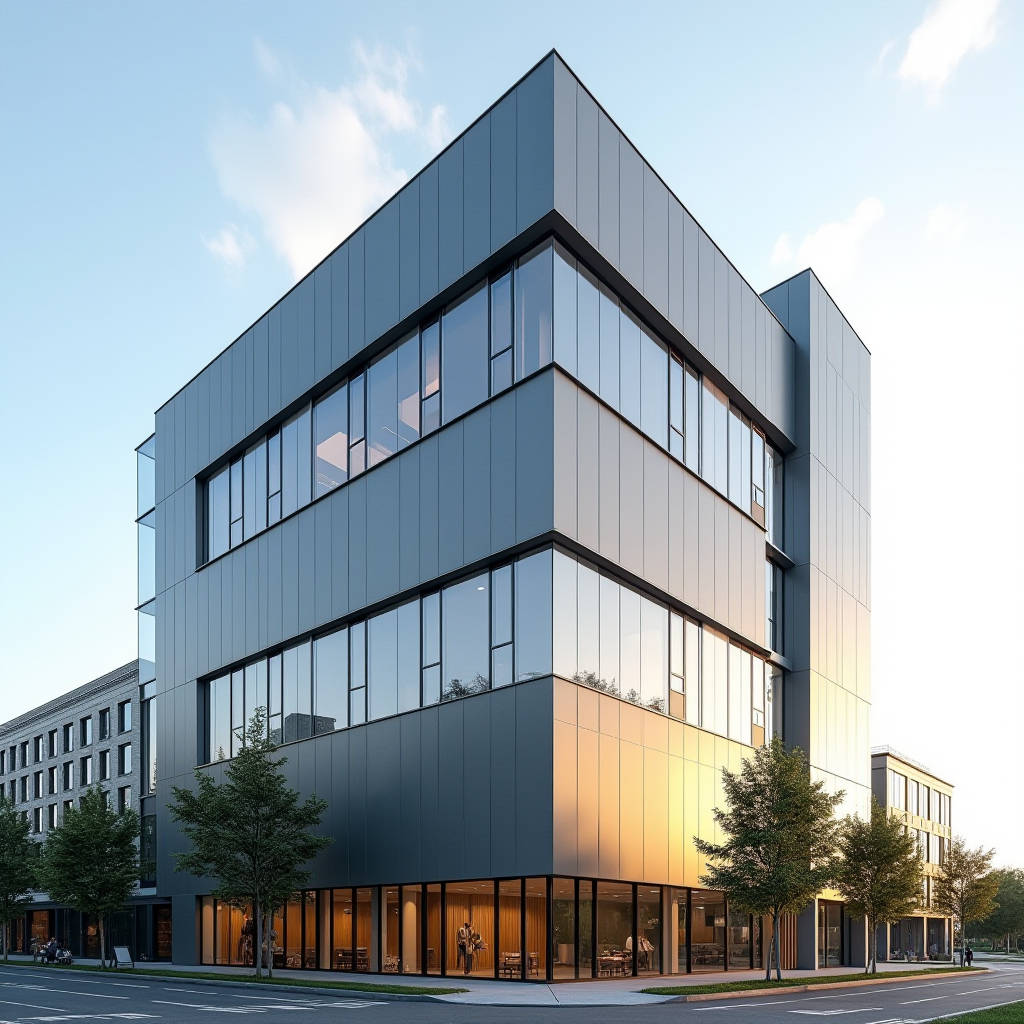
Aluminium wall cladding systems have moved well beyond the simple flat panel hung on a steel frame. For a facade contractor or a procurement manager, the real question is no longer whether to use aluminium, but which specific system configuration, coating specification, and fixing method will survive the local climate and the building's movement without failing. The search results circulating in the industry keep circling the same themes: solid panel thickness, PVDF versus powder coating, rainscreen cavity design, and wind-load resistance. This article addresses those points directly, giving you a working framework for specifying solid aluminium cladding panels that perform, along with the engineering numbers that justify the decisions.
Why Solid Panels, Not Just Any Sheet
Solid aluminium wall cladding systems rely on a homogeneous plate of aluminium alloy, typically 5052 or 3003 series, in thicknesses of 2.0 mm, 2.5 mm, or 3.0 mm. The key difference from thin composite assemblies is structural behaviour: a solid panel carries its own stiffness across the full span, so the supporting substructure can be lighter and the panel surface resists oil-canning far better. For a contractor, that translates directly into fewer callbacks and a flatter facade.
When you specify, the alloy temper matters as much as the thickness. A 5052-H32 plate offers a yield strength in the region of 193 MPa, which is roughly 40 percent higher than a comparable 3003-H14 sheet. That difference becomes decisive on tall facades where panel deflection under wind suction governs the design. The industry reference for this is the aluminium standards family, and the relevant guidance on alloy properties sits with the ASTM B209 specification for aluminium sheet and plate.
Coating Systems and the Numbers Behind Them
The longevity of an aluminium wall cladding system depends almost entirely on the coating. The two dominant options remain PVDF (polyvinylidene fluoride) at 70 percent resin content and polyester powder coating. The performance gap is not marketing; it is measurable in accelerated weathering tests.
| Property | PVDF (70% Kynar 500) | Polyester Powder |
|---|---|---|
| Typical dry film thickness | 25–35 µm (two-coat), 38–45 µm (three-coat) | 60–80 µm |
| UV colour retention (10-year) | Excellent, ΔE < 3 | Good, ΔE 4–6 |
| Chalk resistance (ASTM D4214) | Rating 8–10 | Rating 6–8 |
| Salt spray resistance (ASTM B117) | 1000+ hours no creep | 500–800 hours |
| Typical warranty period | 20–25 years | 10–15 years |
| Relative cost index | 1.0 (baseline) | 0.55–0.65 |
For coastal projects or any site within 5 km of salt-laden air, PVDF is the defensible choice. The AAMA 2605 specification is the benchmark for high-performance organic coatings on aluminium, and it requires a 10-year Florida exposure pass that powder coatings rarely achieve. If your budget forces powder, plan for a shorter maintenance cycle and be explicit about it in the O&M manual.
Rainscreen Principle and the Cavity That Saves the Wall
Most modern aluminium wall cladding systems are installed as a ventilated rainscreen. The principle is simple: the cladding panel is the weather barrier, while a drained and vented cavity behind it allows any moisture that penetrates to escape and keeps the insulation dry. The cavity depth is not a stylistic choice; it is a performance parameter.
For a solid panel rainscreen, maintain a minimum cavity of 20 mm to 25 mm, and open the head and base of each bay to promote airflow. Where the project sits in a high humidity zone, push that to 40 mm. The pressure equalisation that results reduces the wind load transmitted to the substructure, which is why the rainscreen approach is favoured on high-rise towers. The guidance on ventilated facade design is covered in the European standard EN 13830 for curtain walling, which remains a useful reference for cavity detailing even outside Europe.
Wind Load Engineering for Tall Facades
Wind load is the single biggest structural driver in aluminium wall cladding systems. The design wind pressure comes from the local code, typically ASCE 7 in North America or EN 1991-1-4 in Europe, and it is expressed as a pressure in kPa acting on the panel face. From that pressure you calculate both the panel deflection and the fixing loads.
As a working estimate, a 3.0 mm solid panel spanning 1200 mm between supports will deflect roughly 1/180 of the span under a 1.5 kPa wind load, which sits comfortably inside the L/90 limit most curtain wall specs accept for visible panels. If you drop to 2.0 mm on the same span, deflection roughly doubles, so you either shorten the span or add stiffening ribs. The practical rule for a contractor: never let the panel aspect ratio exceed 4:1, and keep the long edge aligned with the primary wind direction to minimise flutter.
Fixing design is where failures show up. For a screw-fixed system, use stainless steel fasteners with a minimum 5 mm thread engagement into the aluminium, and account for thermal expansion of roughly 2.4 mm per metre per 100°C of temperature swing. A 3-metre panel can move nearly 7 mm across a harsh seasonal range, so slotted holes or a hidden clip system are non-negotiable on facades wider than 2.5 metres.
Installation Methods and Cost Reality
There are three dominant fixing methods for solid aluminium cladding panels, and each changes both the installed cost and the future maintenance story.
- Concealed clip / cassette system: Panels hook onto vertical rails with hidden clips. Highest material cost, cleanest appearance, fastest to remove for panel replacement. Best for high-rise and architecturally exposed facades.
- Screw-fixed with visible fasteners: Lowest cost, simplest to install, but every fastener is a potential corrosion and thermal bridge point. Suitable for industrial and low-rise commercial work.
- Adhesive-bonded to a backing frame: Panels are glued to an aluminium subframe in the factory. Good flatness, but adhesive cure time slows the schedule and long-term bond integrity needs a documented warranty.
As a budget benchmark, a concealed clip system on a 3.0 mm PVDF panel typically lands between USD 85 and 120 per square metre installed, excluding the primary structure. A screw-fixed equivalent runs roughly 25 to 30 percent lower. The premium buys you a facade that can be re-panelled in hours rather than days, which matters when a single damaged panel on a tower would otherwise require scaffold access.
Sourcing and the Supply Chain Question
For a procurement manager, the coating warranty is only as good as the mill that backs it. When you are evaluating a supplier for a large order, ask for the batch mill certificate, the coating test report, and the dimensional tolerance data. A reliable manufacturer will hold a consistent 2.0, 2.5, or 3.0 mm gauge across a production run, and will quote tolerances to the aluminium sheet standard rather than a vague promise.
On production capacity and lead times, a serious fabricator of solid aluminium cladding panels will quote a realistic cycle of 15 to 25 working days for a standard PVDF order, plus shipping. If a supplier promises faster than that on a custom colour, treat the promise with caution. Futeng® has built its reputation in this segment by keeping a documented stock of common alloys and finishes, which shortens lead times without compromising the coating cure schedule that the warranty depends on.
Coastal and Corrosive Environments
Marine atmospheres punish aluminium cladding systems harder than any other environment. The combination of salt spray, UV, and humidity attacks both the coating and the cut edges. On a coastal project, specify a three-coat PVDF system with a primer and a clear topcoat, and insist that every cut edge is either routed back or sealed with a compatible edge sealant. The unprotected edge of a solid panel is the first place corrosion starts, and it is invisible until the coating lifts.
For the substructure in these zones, switch from galvanised steel to 304 or 316 stainless steel brackets, or to anodised aluminium. Galvanised steel in a salt environment will sacrifice itself and accelerate corrosion on the aluminium panel through bi-metallic action. The cost increase is roughly 15 to 20 percent on the substructure, but it removes the most common cause of premature facade failure in coastal cities.
Fire Performance and Building Code Compliance
Solid aluminium panels have a clear advantage in fire performance because there is no combustible core. A 3.0 mm solid aluminium panel is non-combustible and will not contribute to flame spread, which simplifies compliance with the facade requirements in most modern building codes. The coating, however, is organic, so the panel's reaction to fire classification depends on the coating system and the test method used.
For high-rise residential and public buildings, verify the panel's classification against the relevant national standard, such as the European EN 13501-1 class A2 or the North American NFPA 285 assembly test. The assembly test matters more than the panel alone, because the cavity, the insulation, and the fixings all influence the result. A rainscreen system with mineral wool insulation and a solid aluminium panel will typically pass the assembly test without additional fire barriers, which is a genuine advantage over composite alternatives.
Practical Specification Checklist
Before you finalise the specification for your next project, run through this list. It captures the decisions that separate a facade that lasts from one that leaks, corrodes, or drums in the wind.
- Confirm the alloy and temper (5052-H32 preferred for structural spans).
- Lock the panel thickness against the wind load and span calculation.
- Choose PVDF for coastal or high-UV sites; reserve powder for sheltered, low-rise work.
- Set the cavity depth to the local humidity and rain exposure.
- Design the fixing for thermal movement, not just static load.
- Specify stainless steel or anodised aluminium substructure in marine zones.
- Verify the fire classification at the assembly level, not just the panel.
- Request the mill certificate and coating test report from your supplier.
Closing Recommendation
Aluminium wall cladding systems deliver their value only when the specification matches the environment and the installation respects the engineering. The panels themselves are a mature product; the failures come from undersized thickness, wrong coating for the site, or a fixing design that ignores thermal movement. Work the numbers for your specific wind load and climate, keep the cavity ventilated, and buy from a fabricator who can document the alloy and the coating. That combination is what keeps a solid aluminium facade flat, dry, and corrosion-free for the full service life the coating warranty promises.