Solid Aluminium Strip Facade Specification Guide for Wind Load Coating and Cost
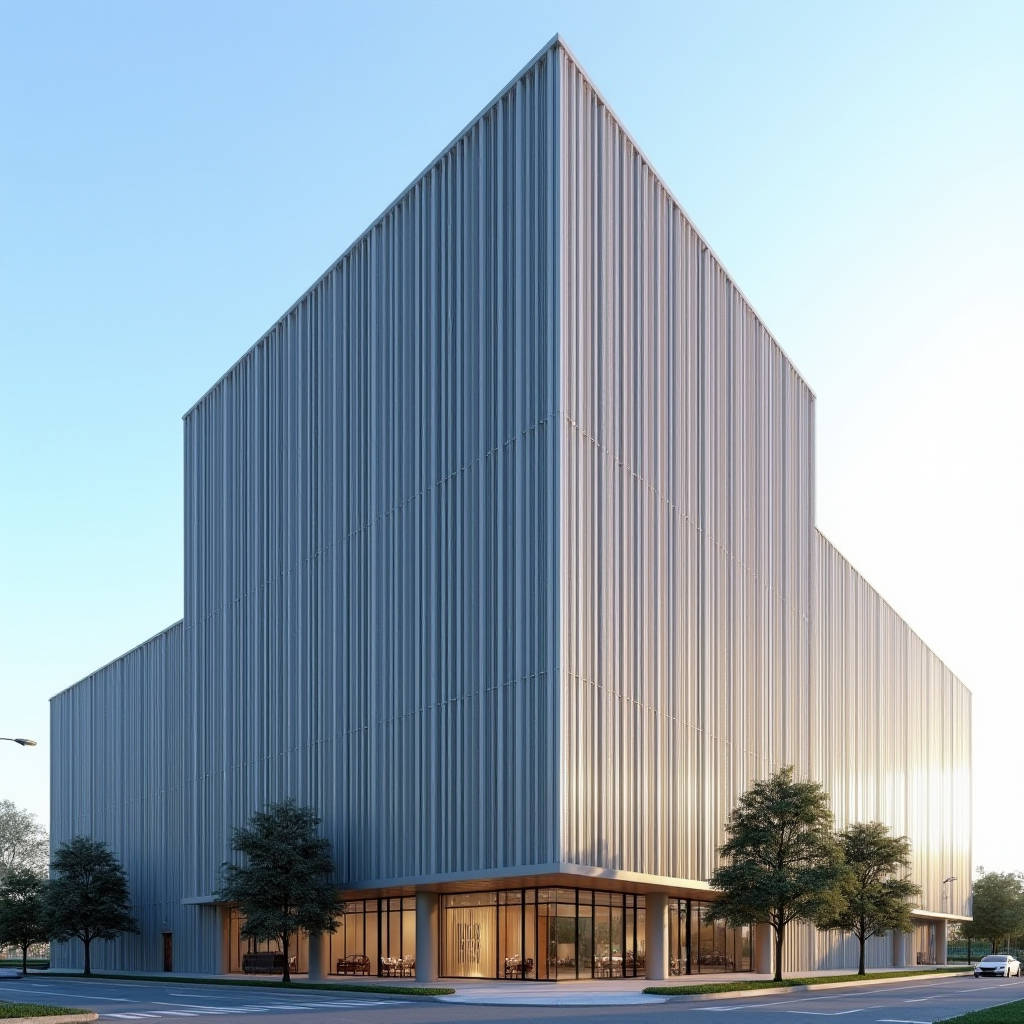
Specifying an aluminium strip facade for a commercial or institutional project is rarely a simple material selection. Strip cladding systems, built from narrow linear profiles fixed to a concealed substructure, deliver a distinctly ordered rhythm across a building envelope, but that rhythm comes with real engineering obligations. The spacing, the fixing strategy, the coating system, and the drainage path all change how the facade performs under wind load, thermal movement, and long-term exposure. This article walks through the technical decisions that matter most when you specify solid aluminium strip cladding, with practical data on panel geometry, coating durability, and installation economics. The goal is to give contractors and procurement teams a working reference they can carry into tender documents and shop drawings.
What an aluminium strip facade actually is
A strip facade is a rainscreen assembly where the visible skin is made of narrow, elongated aluminium profiles rather than large flat panels. Each strip is typically 100 to 300 mm wide, with lengths running up to 6 metres, and is fixed to a vertical or horizontal aluminium subframe. The strips are usually open-jointed, which means the cavity behind them is ventilated and pressure-equalised. That open construction is what separates a strip system from a sealed panel system, and it drives most of the performance characteristics you need to plan for.
The linear geometry gives architects a strong tool for controlling shadow lines and visual mass. Narrow strips catch light differently than wide panels, and the joint pattern can be tuned to make a building read as taller, wider, or more textured. But the same geometry creates a higher fixing density per square metre than a panel system, and that has direct consequences for labour cost, thermal bridging, and corrosion management at the interface between the aluminium and the steel or stainless substructure.
Material grade and temper for strip profiles
Solid aluminium strip cladding should be specified in the 5000 or 6000 series alloys. The most common choice for architectural strip is 6063-T5 or 6063-T6, because the alloy extrudes cleanly into thin, uniform profiles and responds well to anodising or PVDF coating. For flat strip sections that are roll-formed rather than extruded, 5052 or 5754 in the H32 or H34 temper is frequently used. These alloys hold their flatness through the forming process and resist the minor dents and oil-canning that can appear on very wide, thin sections.
For a strip facade, thickness matters more than many specifiers assume. A 1.5 mm profile is acceptable for a low-rise, sheltered elevation, but a 2.0 mm or 2.5 mm section is the safer baseline for anything above three storeys or in a wind-exposed location. The extra thickness buys stiffness across the unsupported span between fixing points, which directly controls how much the strip deflects under suction pressure. A deflection limit of L/180 or tighter is a reasonable specification target for the visible skin.
| Alloy and temper | Typical strip thickness | Best-fit application | Key property |
|---|---|---|---|
| 6063-T5 | 1.5–2.0 mm | Extruded profiles, vertical or horizontal strips | Excellent extrusion detail, good anodising response |
| 6063-T6 | 2.0–2.5 mm | Long spans, high wind zones | Higher yield strength, tighter deflection control |
| 5052-H32 | 1.5–2.0 mm | Roll-formed flat strips | Good flatness, corrosion resistance |
| 5754-H34 | 2.0–3.0 mm | Marine or coastal elevations | Superior salt-spray resistance |
Coating systems and the real durability numbers
The coating is the single biggest factor in how long an aluminium strip facade keeps its appearance. For exterior strip cladding, a 70% PVDF (polyvinylidene fluoride) system is the industry baseline, applied over a pre-treatment that prepares the aluminium surface. The standard specification is a 25 to 30 micron total dry film thickness, with a primer and a topcoat. This is the coating that most major facade projects specify, and it is the one that AAMA 2605 testing is built around.
For coastal projects or aggressive urban environments, you should push the specification toward a full AAMA 2605-compliant PVDF system with a thicker fluoropolymer layer. The difference between a 2603 and a 2605 specification is not cosmetic; it is a measurable difference in chalk resistance, colour retention, and corrosion protection over a 20 to 30 year service life. If you are buying from a supplier, ask for the coating certificate and the test data, not just a marketing claim. A reliable fabricator such as Futeng® will supply coating documentation that matches the AAMA or Qualicoat class you specify, and that paperwork matters when the client asks for proof of performance later.
| Coating specification | Film thickness | Test standard | Expected service life | Typical use |
|---|---|---|---|---|
| Polyester (PE) | 20–25 micron | AAMA 2603 | 5–10 years | Interior or sheltered elevations |
| 70% PVDF | 25–30 micron | AAMA 2604 / 2605 | 15–25 years | Standard exterior strip facades |
| High-build PVDF | 30–35 micron | AAMA 2605 | 25–30 years | Coastal, high-UV, prestige projects |
| Anodised (Class 1) | 18–25 micron | Qualicoat / BS 3987 | 20+ years | Natural metallic finish, architectural |
Wind load and the pressure-equalised cavity
Because a strip facade is open-jointed, the wind pressure on the back of the strips is largely balanced by the air pressure in the cavity. That is the defining advantage of a rainscreen system: the visible skin carries a much smaller share of the wind load than a sealed panel wall. The real structural work happens in the subframe and the bracket system that connects it to the building structure.
Even so, you still need to calculate the local suction pressure at the edge zones of the facade, where wind loads can be two to three times higher than in the field of the wall. The strip profiles themselves must be checked for deflection and for the pull-out capacity of the fixings. For a 2.0 mm strip spanning 600 mm between fixing points, a typical design wind suction of 1.5 kPa will produce a deflection well within acceptable limits, but you should verify this with the project's wind engineer rather than relying on a rule of thumb. The European standard EN 1991-1-4 and the American ASCE 7 both provide the pressure coefficients you need for edge, corner, and parapet zones.
Thermal movement and joint design
Aluminium expands at roughly 23 x 10⁻⁶ per degree Celsius. Over a 6 metre strip, that translates to about 2.8 mm of movement for a 20 degree Celsius temperature swing, and far more across a dark-coloured facade in direct sun. If the strips are rigidly fixed at both ends, that movement has nowhere to go and the profile will buckle or the fixings will work loose. The answer is to design the system with a fixed point at one end and a sliding fixing at the other, so the strip can expand and contract freely along its length.
The open joint between adjacent strips also has to be sized to absorb thermal movement without closing up. A 10 to 15 mm open joint is typical, and it doubles as the drainage and ventilation path for the cavity. Getting the joint width right is a detail that separates a facade that performs for decades from one that shows stress marks and rattling fixings within a few years.
Corrosion management at the interface
Aluminium strip profiles are almost always fixed to a steel or stainless steel subframe. Direct contact between aluminium and galvanised steel is acceptable in a dry cavity, but in a wet or coastal environment you risk bimetallic corrosion at the interface. The standard mitigation is to isolate the two metals with a nylon or EPDM washer, or to use a stainless steel bracket with a non-conductive shim. The same logic applies to the screws: stainless steel fixings with a compatible coating are the norm, and the fixing heads should be sealed or capped where they are visible.
For coastal projects, the corrosion strategy should be written into the specification from day one. A 5754 alloy strip, a full AAMA 2605 PVDF coating, and stainless steel fixings with isolation washers will give you a system that survives salt-laden air without the staining and pitting that plague unprotected aluminium. The AISC guidance on galvanic corrosion and the ASTM salt-spray test methods are useful references when you are writing the acceptance criteria for the coating and the fixings.
Installation sequence and cost drivers
Installation cost for a strip facade is driven more by the fixing density than by the material price. A strip system can have 15 to 25 fixings per square metre, compared with 6 to 10 for a large panel system, and each fixing is a labour step. On a typical project, the installed cost of a solid aluminium strip facade runs between 180 and 320 USD per square metre, depending on strip width, coating specification, and the complexity of the subframe. Narrower strips and tighter joint patterns push the cost up because they need more profiles and more fixings per square metre.
The subframe is a significant part of that cost. A vertical strip system usually needs a horizontal rail system behind it, which means two layers of structure. The bracket spacing, the rail gauge, and the thermal break in the bracket all affect both cost and performance. A well-detailed subframe with a thermal break reduces heat loss through the fixing points and improves the overall U-value of the wall assembly, which matters for energy code compliance.
For a mid-rise commercial building, budget roughly 15 to 20 percent of the facade cost for the subframe and brackets. Getting this detail right early avoids expensive rework and thermal performance failures later.
Acoustic and fire considerations
Strip facades are naturally ventilated, which is good for moisture management but neutral on acoustics. The open joints do allow some sound transmission, so for buildings near roads or rail lines you may need to add acoustic insulation in the cavity or specify a tighter joint detail. Fire performance is a separate concern. Solid aluminium strip profiles are non-combustible, which gives them an advantage over composite panels in many jurisdictions, but the cavity still needs fire-stopping at each floor level to prevent flame spread through the void. The NFPA and local building codes set the requirements for cavity barriers, and these should be coordinated with the facade installer and the fire engineer.
Specifying for procurement and quality control
When you write the procurement specification for an aluminium strip facade, be explicit about the alloy, temper, thickness, coating system, and the test standards you will accept. Require a coating certificate, a mill certificate for the alloy, and a sample panel for colour and finish approval before full production. The sample is not a formality; it is the reference against which every production batch is checked, and it protects you from colour drift across a large order.
Ask the fabricator for their tolerance data on strip width, flatness, and coating thickness. A reputable supplier will publish these numbers and back them with in-house testing. When you are dealing with a large or time-sensitive order, confirm the production lead time and the capacity to hold a consistent finish across multiple batches. A fabricator like Futeng® that runs its own coating line and quality inspection can hold tighter tolerances and give you batch-level traceability, which is exactly what a general contractor needs when the facade is on the critical path.
Final engineering guidance
An aluminium strip facade is a sound, durable choice when the details are handled properly. Start with a 2.0 mm 6063-T5 or 5052-H32 profile for standard elevations, move to 2.5 mm in wind-exposed or coastal zones, and specify a full AAMA 2605 PVDF coating for anything that must keep its colour for more than a decade. Design the subframe with a thermal break, isolate the aluminium from the steel fixings, and let the strips move with a fixed-point and sliding-fixing arrangement. Verify the wind load and deflection with the project engineer, and put the coating certificates and sample approval into the contract documents. Do those things and the strip facade will deliver the clean, linear aesthetic the design calls for without becoming a maintenance liability for the building owner.